
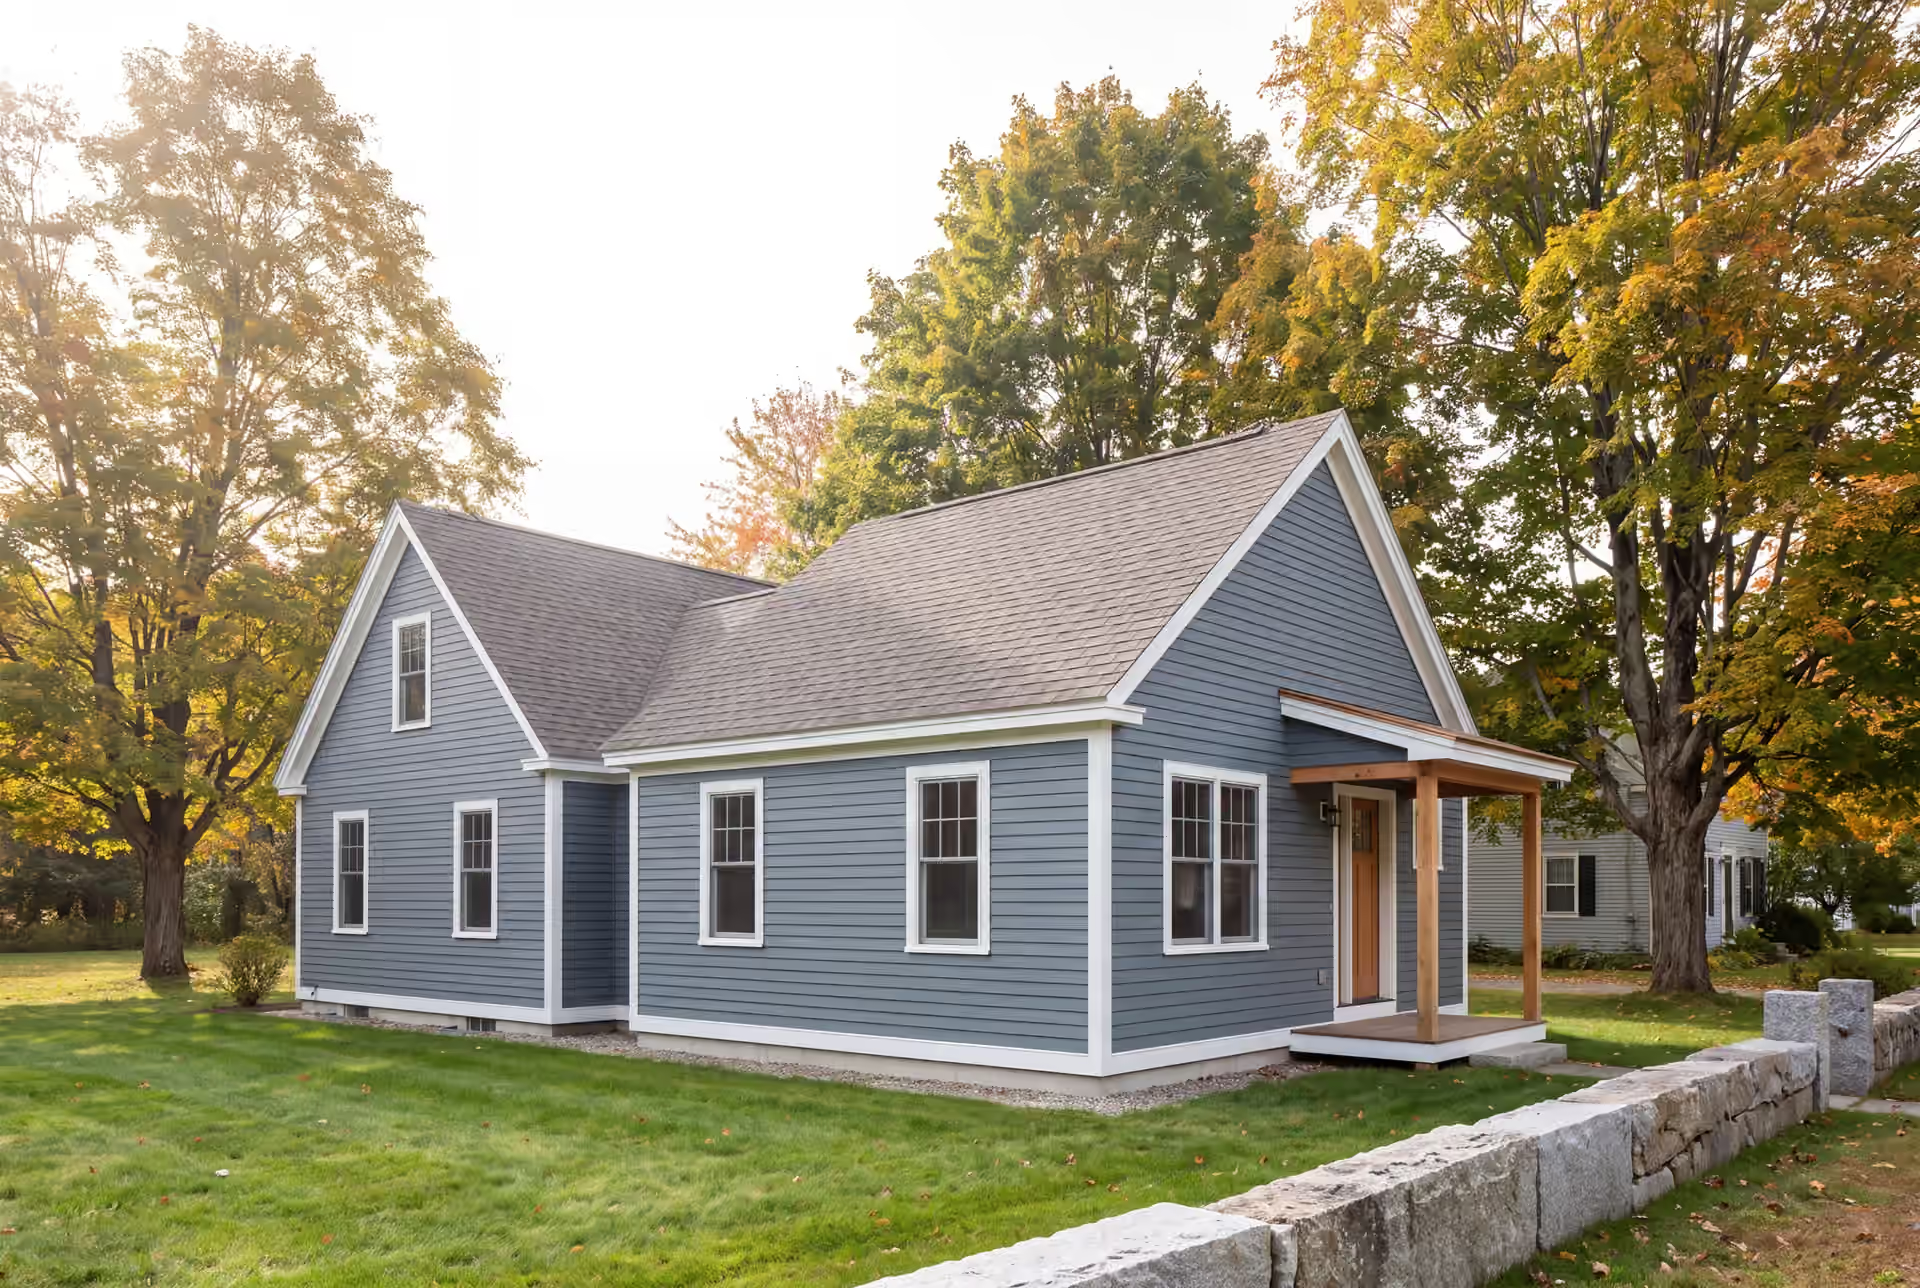
Quality Home Addition Builder in Freeport, ME
Legacy Construction is a home addition builder in Freeport, ME for owners of houses that have stood for two centuries and of newer homes on open coastal land. We study the existing structure before we design, then build the addition on a fixed price that already accounts for what the old walls hold.

- Founded in 2021
- 4-6 active builds at a time
- Written 5-year workmanship warranty
A home addition builder in Freeport, ME designs and builds new rooms onto an existing home so that the old house and the new space work as one structure. In Freeport the work splits two ways: additions that respect the Federal and Greek Revival houses of the village, and suites or second floors on the rural and coastal lots toward Wolfe's Neck and South Freeport.
Legacy Construction commits to a fixed price for a Freeport addition once the drawings are done. Freeport additions open near $305 per square foot of new conditioned space, average about $345, and reach $379 to $433 or more with an upper-tier finish.
Joe Hausler, who founded Legacy in 2021, spent 15 years in commercial construction and reviews every phase of the work in person. Each Freeport addition carries a written 5-year workmanship warranty.
Why Freeport Residents Hire Us for Their Addition
- Four to six active builds, no more
- $2,000,000 in general liability
- Workmanship warranted for five years
Freeport residents hire us for their addition because an old house rewards a builder who opens it carefully and plans around what is inside. Joe Hausler has been on job sites since he was eight, holds a construction management degree, and spent 15 years in commercial work before coming home to Maine.
- Additions proportioned to Federal and Greek Revival village homes
- Balloon-frame and plaster conditions assessed before the price is fixed
- Septic, well and shoreland limits checked on Wolfe's Neck and South Freeport lots
- 5-YearWorkmanship warranty, in writing
- 4-6Active builds at a time, never more
- $300MLargest project Joe has managed
What do homeowners say about us?
From the first meeting, Legacy Construction was honest, professional, and easy to work with. They walked us through budget, design, and expectations clearly and followed through on everything. The end result is a beautifully built space that feels solid and well thought out.
We appreciated how collaborative Legacy Construction was throughout our project. They listened to our ideas, offered practical solutions, and kept everything on track. The finished work is beautiful and built to last.
Legacy Construction built an addition onto our home, and the quality is outstanding. The new space blends perfectly with the original house. They worked with us on budget and design and were always upfront about costs and options. Very professional from start to finish.
Get your free estimate request sent in 60 seconds
Answer a few quick questions about your Freeport project. Your answers go to Legacy Construction so we can discuss the scope, budget and next steps with you.
What Other Services Do We Offer in Freeport?
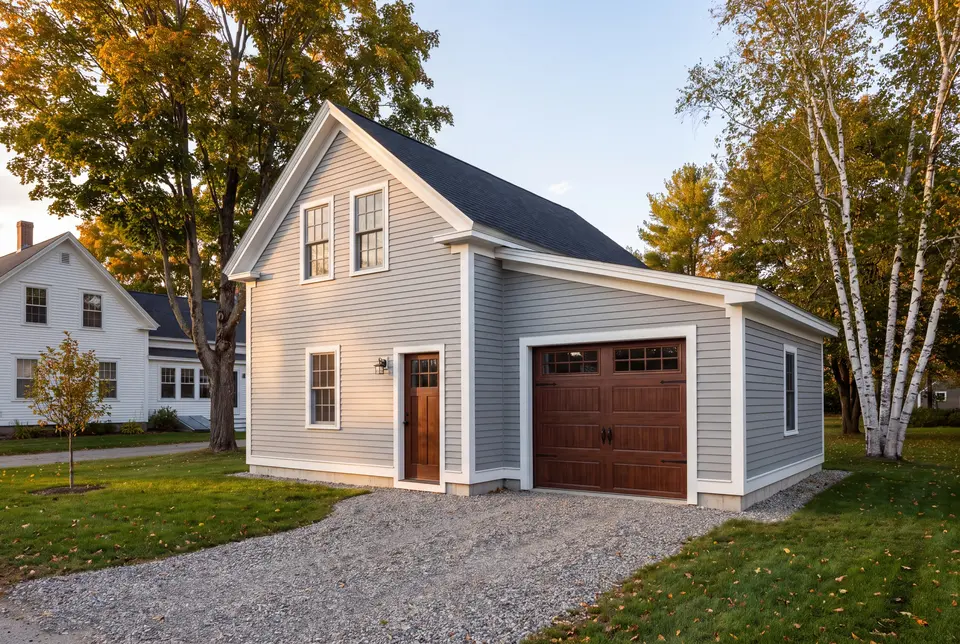
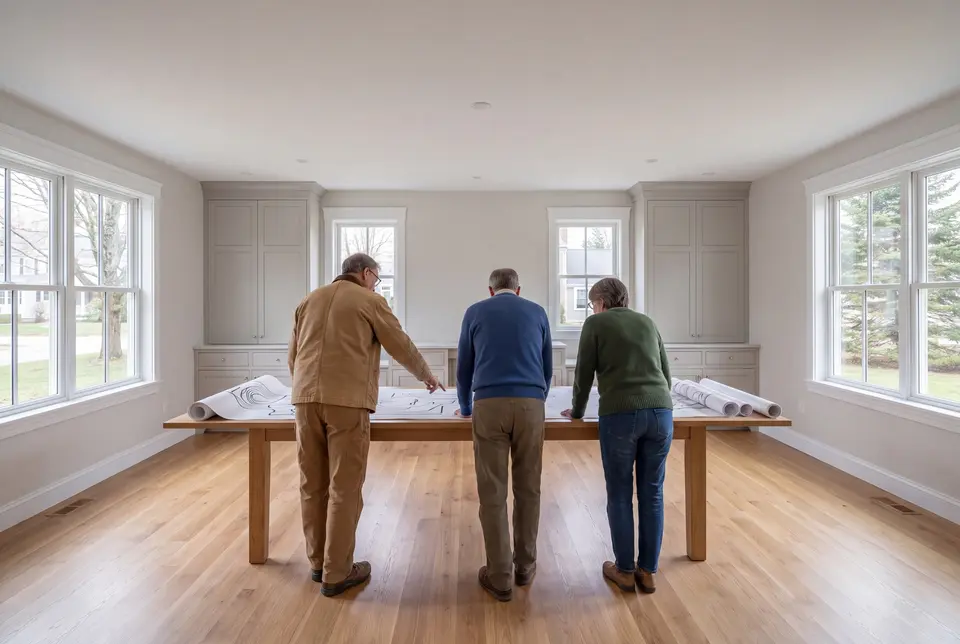
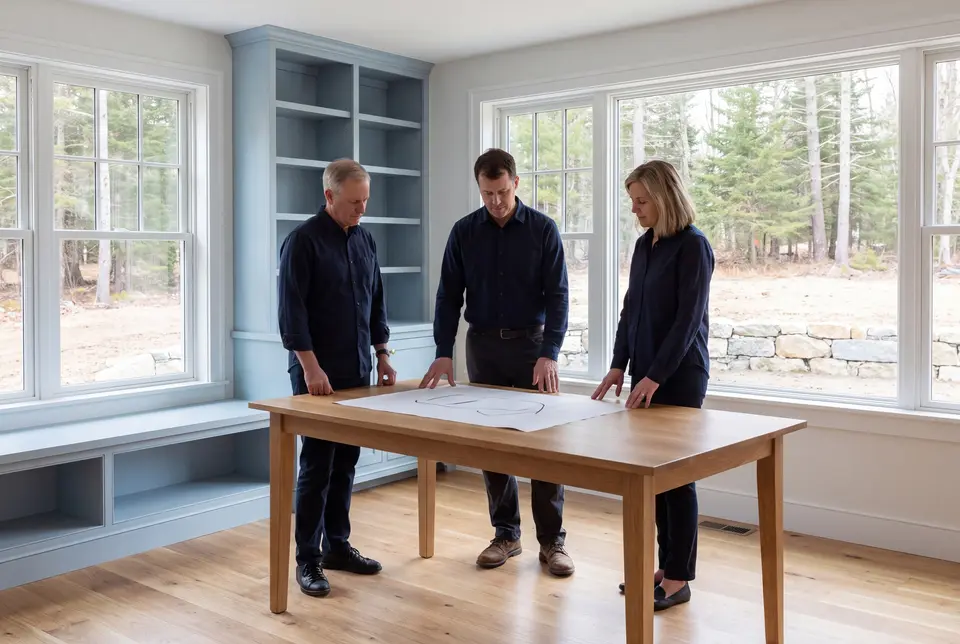
Which Towns near Freeport Do We Serve?
Where is our office?
Directions from Freeport, ME to our office in Portland
185 Ridge RdPortland, ME 04103
Which Addition Works Best for a Freeport Home?
The addition that works best for a Freeport home is the one that lets the original house stay the main character. In the village that means a modest, well-proportioned wing, and out toward the coast it means planning around the septic system, the well and the shoreline.
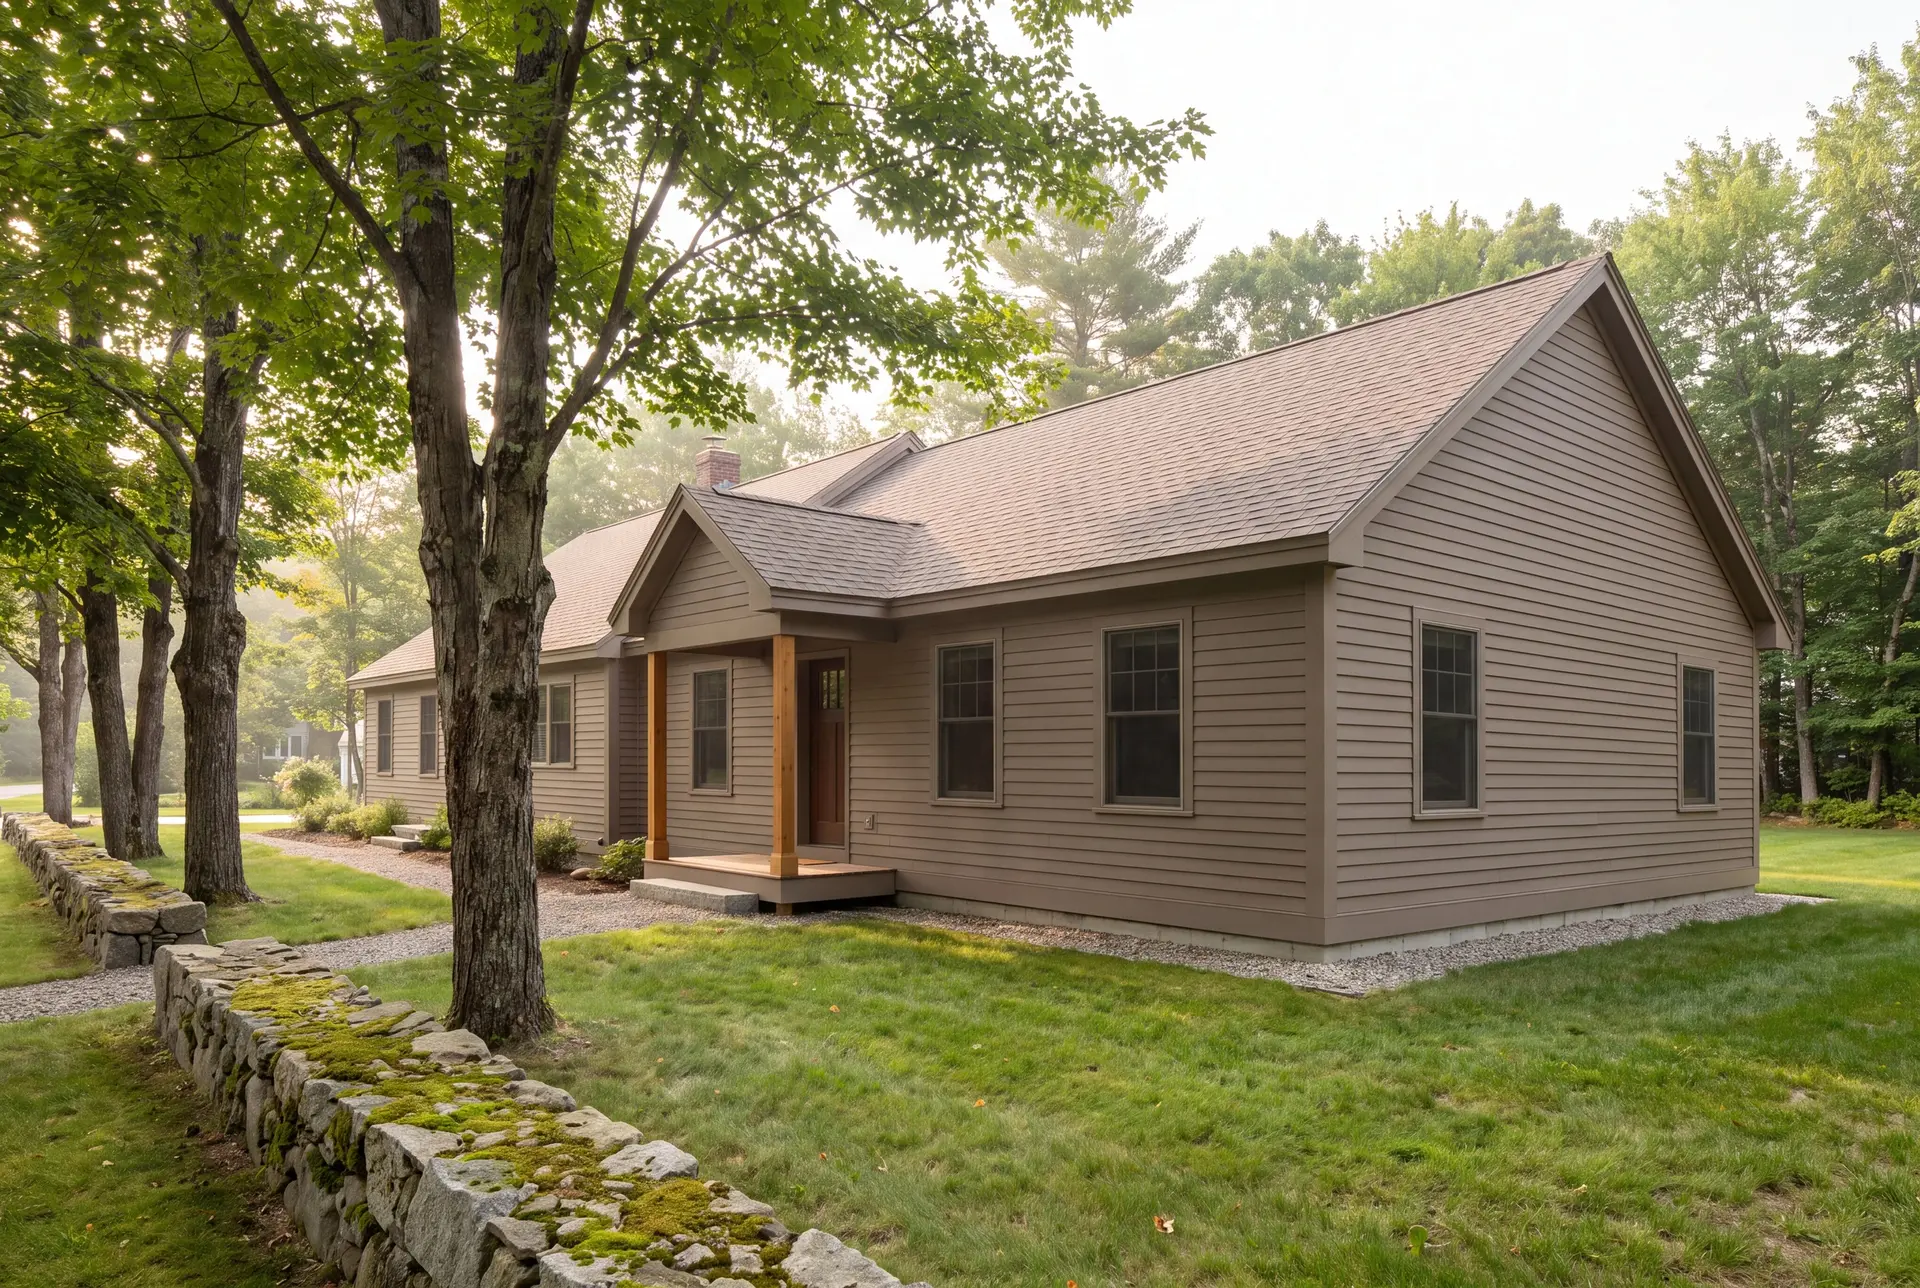
Additions That Respect Freeport's Federal and Greek Revival Homes
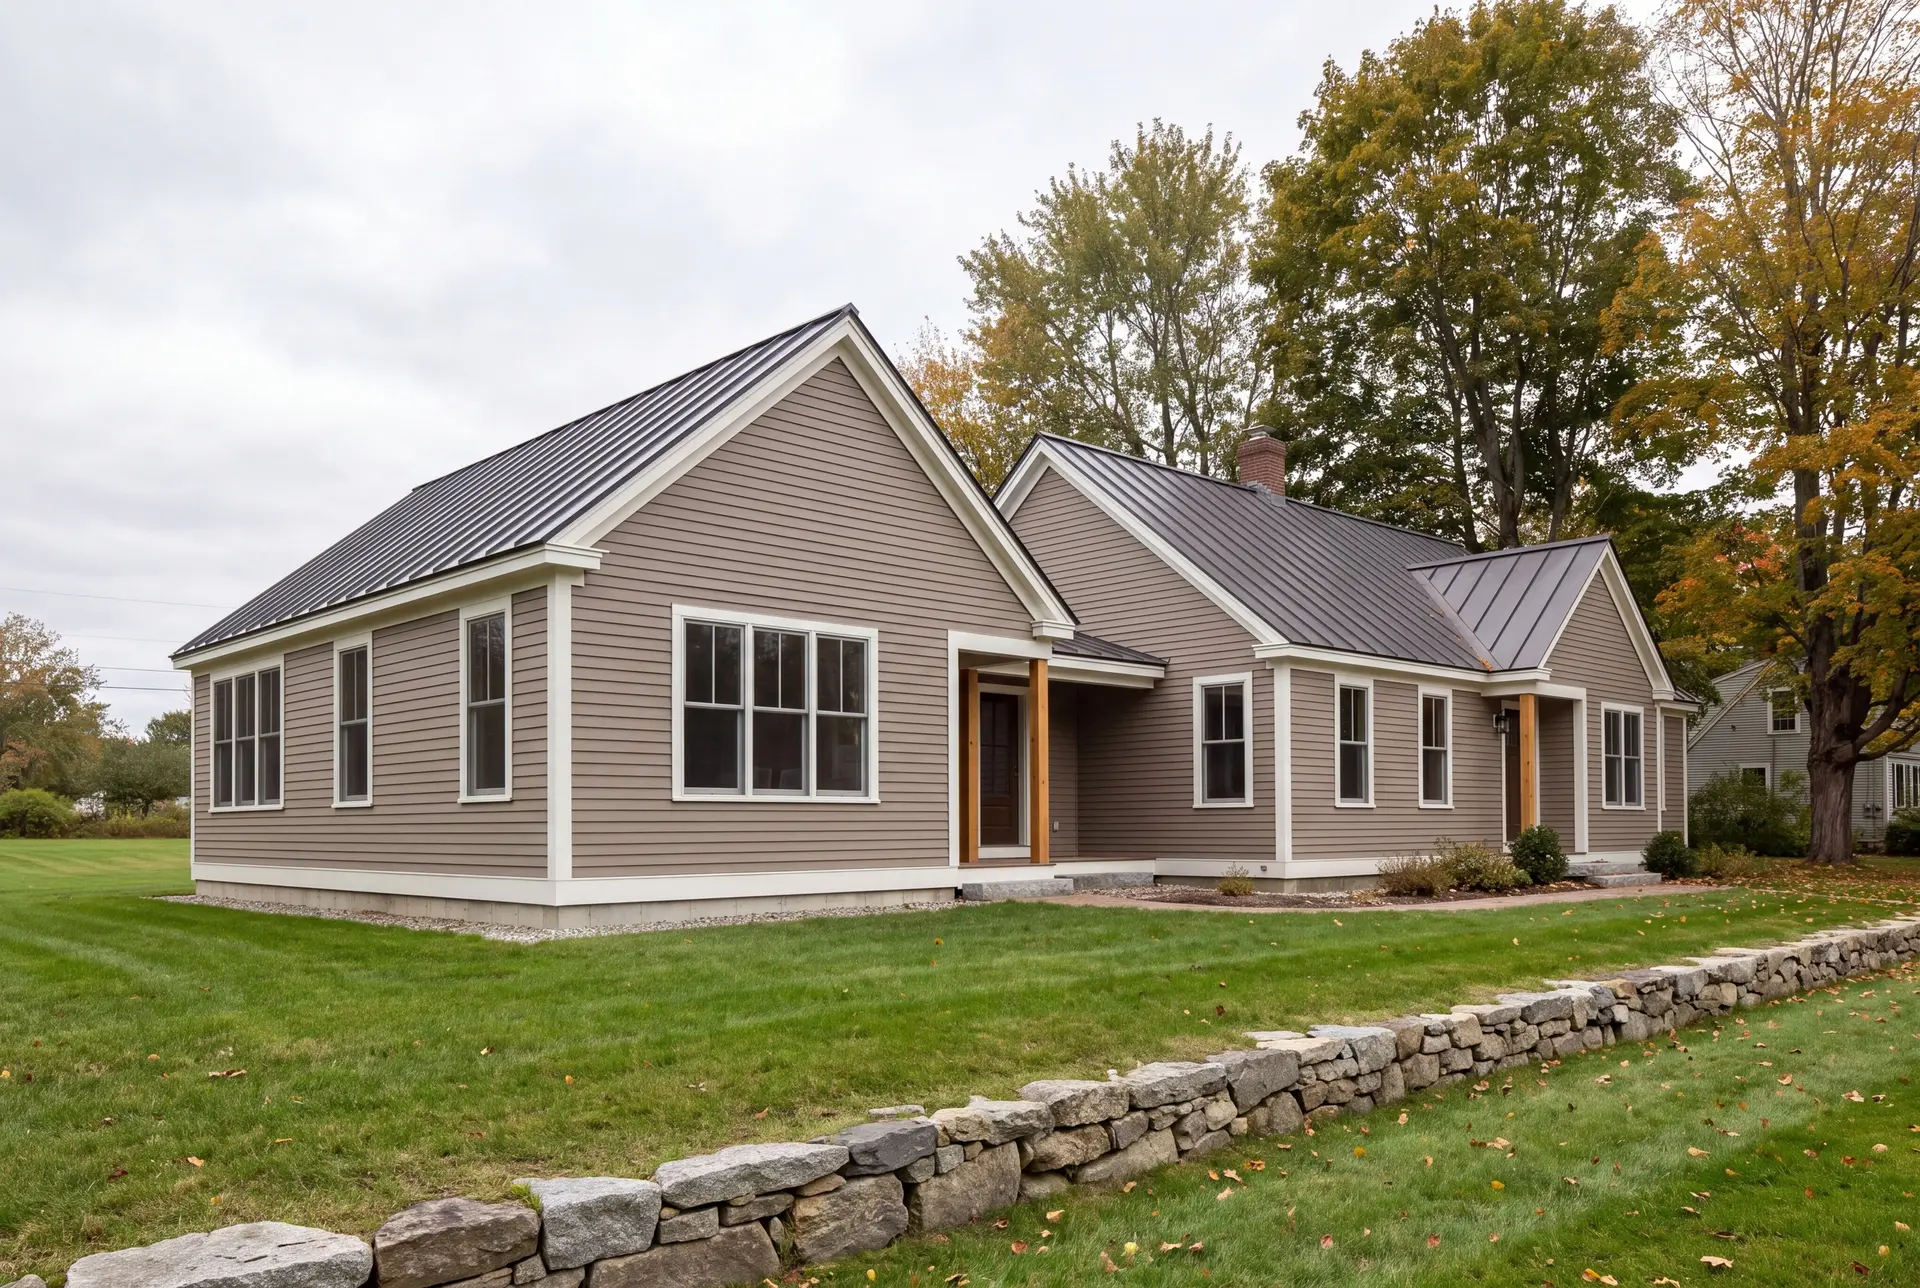
A Federal or Greek Revival house takes an addition best at the rear or side, set back from the front plane and kept lower than the main roof. That is how New England houses grew for generations, and it still looks right on a Freeport street.
We match clapboard exposure, corner boards, window proportions and roof pitch, and we keep the new trim as simple as the old. An addition that competes with a Federal facade always reads as an afterthought.
We plan insulation and air sealing at the connection to the old house, and check whether its heating equipment can serve the added rooms.
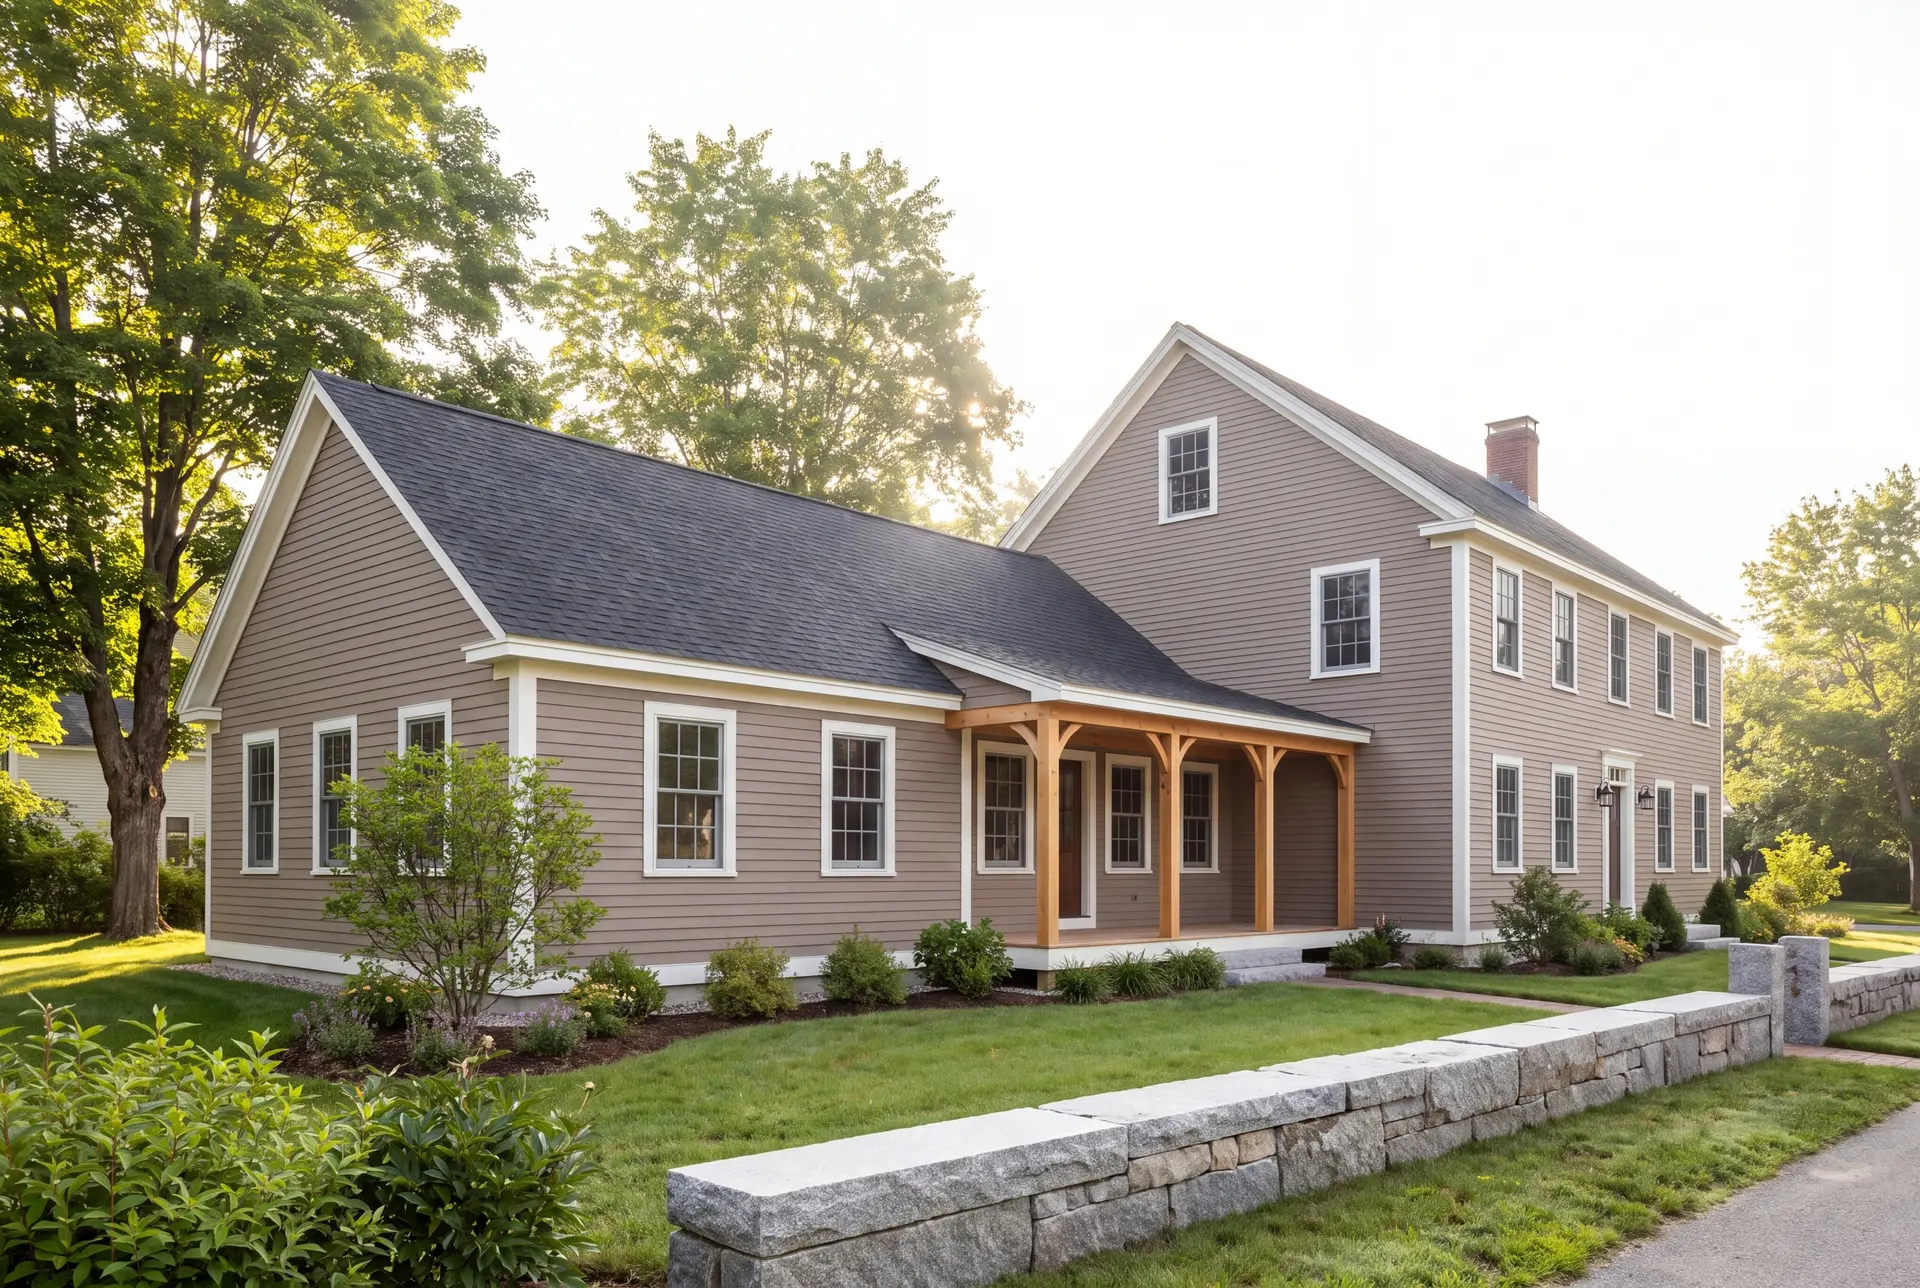
In-Law Suites Toward Wolfe's Neck and South Freeport
An in-law suite on a rural or coastal Freeport lot is very achievable, but the septic system and the well decide the size. A new bedroom can exceed the bedroom count a septic design allows, and the well location limits where new footings may go.
Many of these lots also sit within shoreland zoning, which caps how much a house near the water can expand. We confirm all three limits before design, so the suite you plan is one the lot can hold.
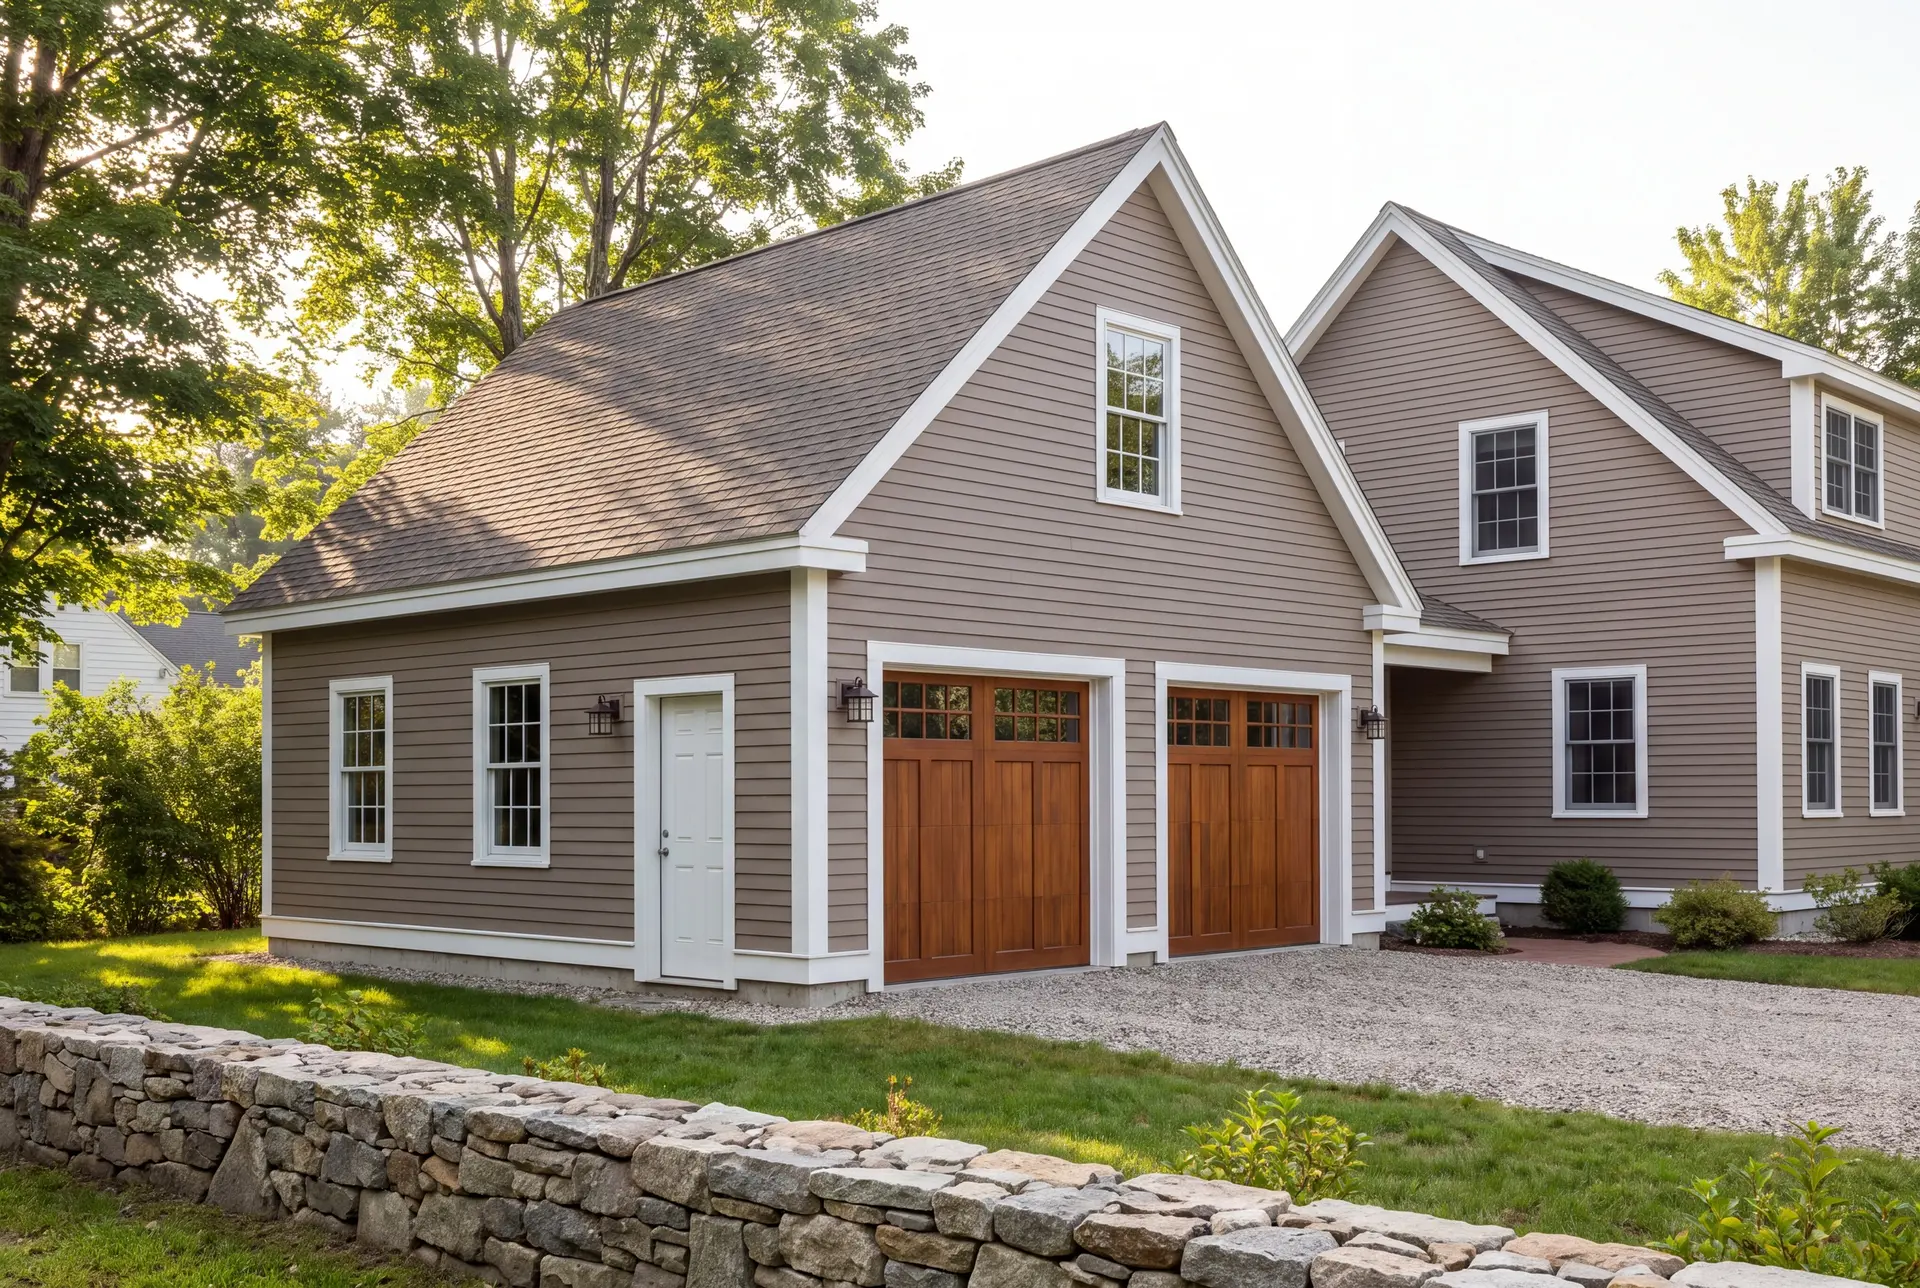
Second Floors Over Existing Ells and Attached Garages
A second floor over an existing one-story ell or attached garage is often the most efficient addition in Freeport, because the footprint and foundation already exist. The work turns on what the walls below can carry, and on an older house we open them to find out.
Village homes from the Federal era often have balloon framing, where studs run uninterrupted between floors. When we open those walls we add the fire blocking the original builders left out, and we plan for old plaster that needs care where it meets new drywall.
What Home Addition Services Do We Offer in Freeport?
The home addition services we offer in Freeport are built for both historic village homes and newer coastal houses, and one contract covers the work from footings to finish.
- Second-story additions over ells and garages
- In-law suites and attached ADU-style additions
- Foundation and structural tie-in to the existing home
On an old house, the tie-in is the job. New footings must meet an old stone foundation correctly, and the new frame must join walls that were never built square.
What Is Our Home Addition Process in Freeport, ME?
Open up and study the house.
We document your Freeport home, look inside the walls and the basement, and then complete drawings and specifications that reflect what we found.
File, build and supervise.
We apply through Freeport Codes Enforcement, and Joe reviews every phase personally before the next trade begins, with a written progress update each week.
Finish and turn over the keys.
You walk the completed addition with us, the punch list closes, and the 5-year warranty is yours in writing.
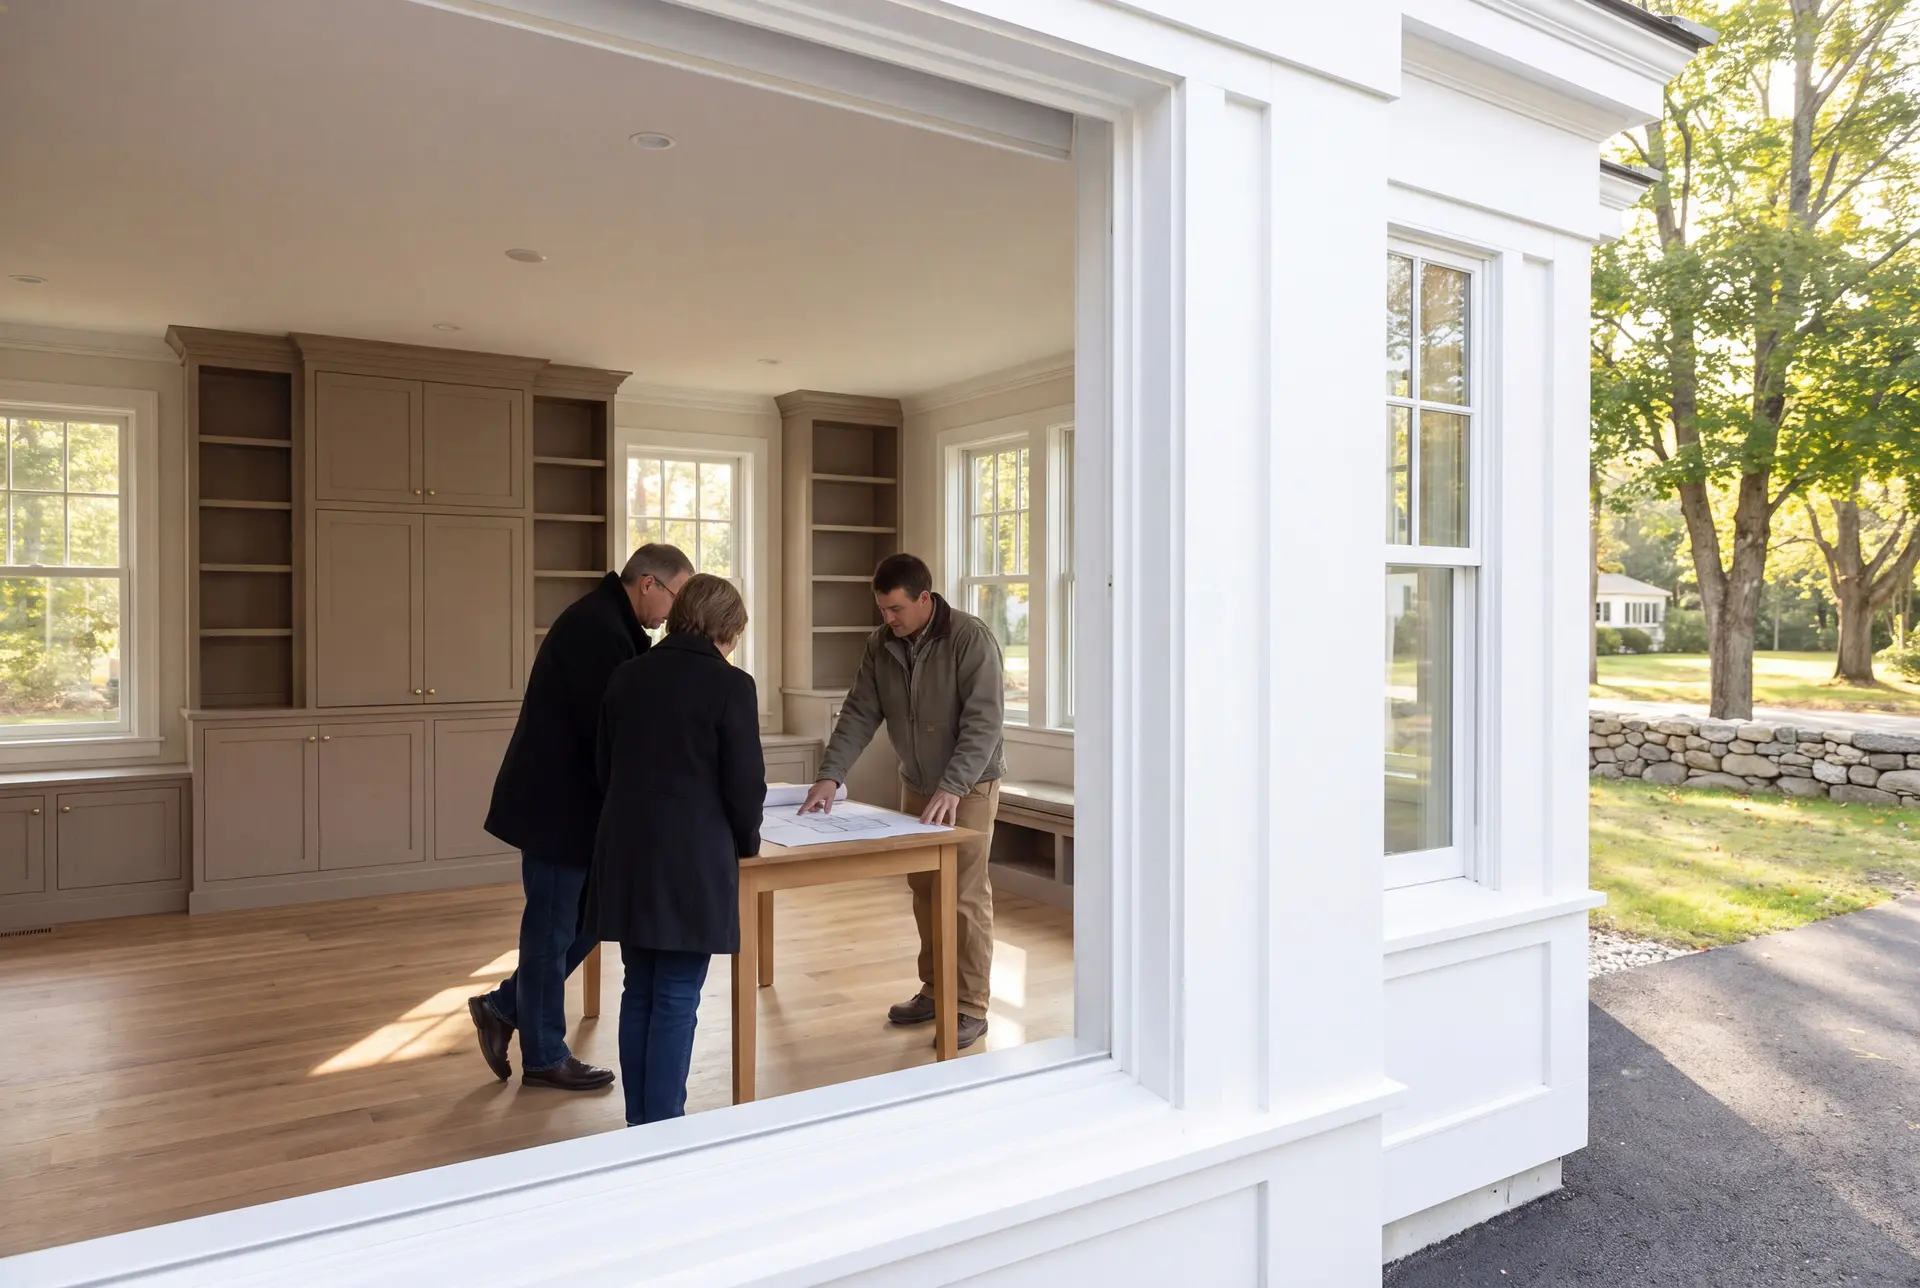
How to Judge a Home Addition Builder in Freeport, ME
Judge a home addition builder in Freeport, ME by how they talk about the house you already own. A builder suited to a Federal or Greek Revival home asks about the framing, the plaster and the foundation before discussing the new rooms.
Ask how surprises inside old walls are priced. We open up what we can before the contract, so the fixed price reflects the real house rather than a hopeful guess.
Ask who supervises. Joe keeps Legacy to four to six active builds and is on each site several times a week.
Who Adds On in Freeport, Where It Fits, and When?
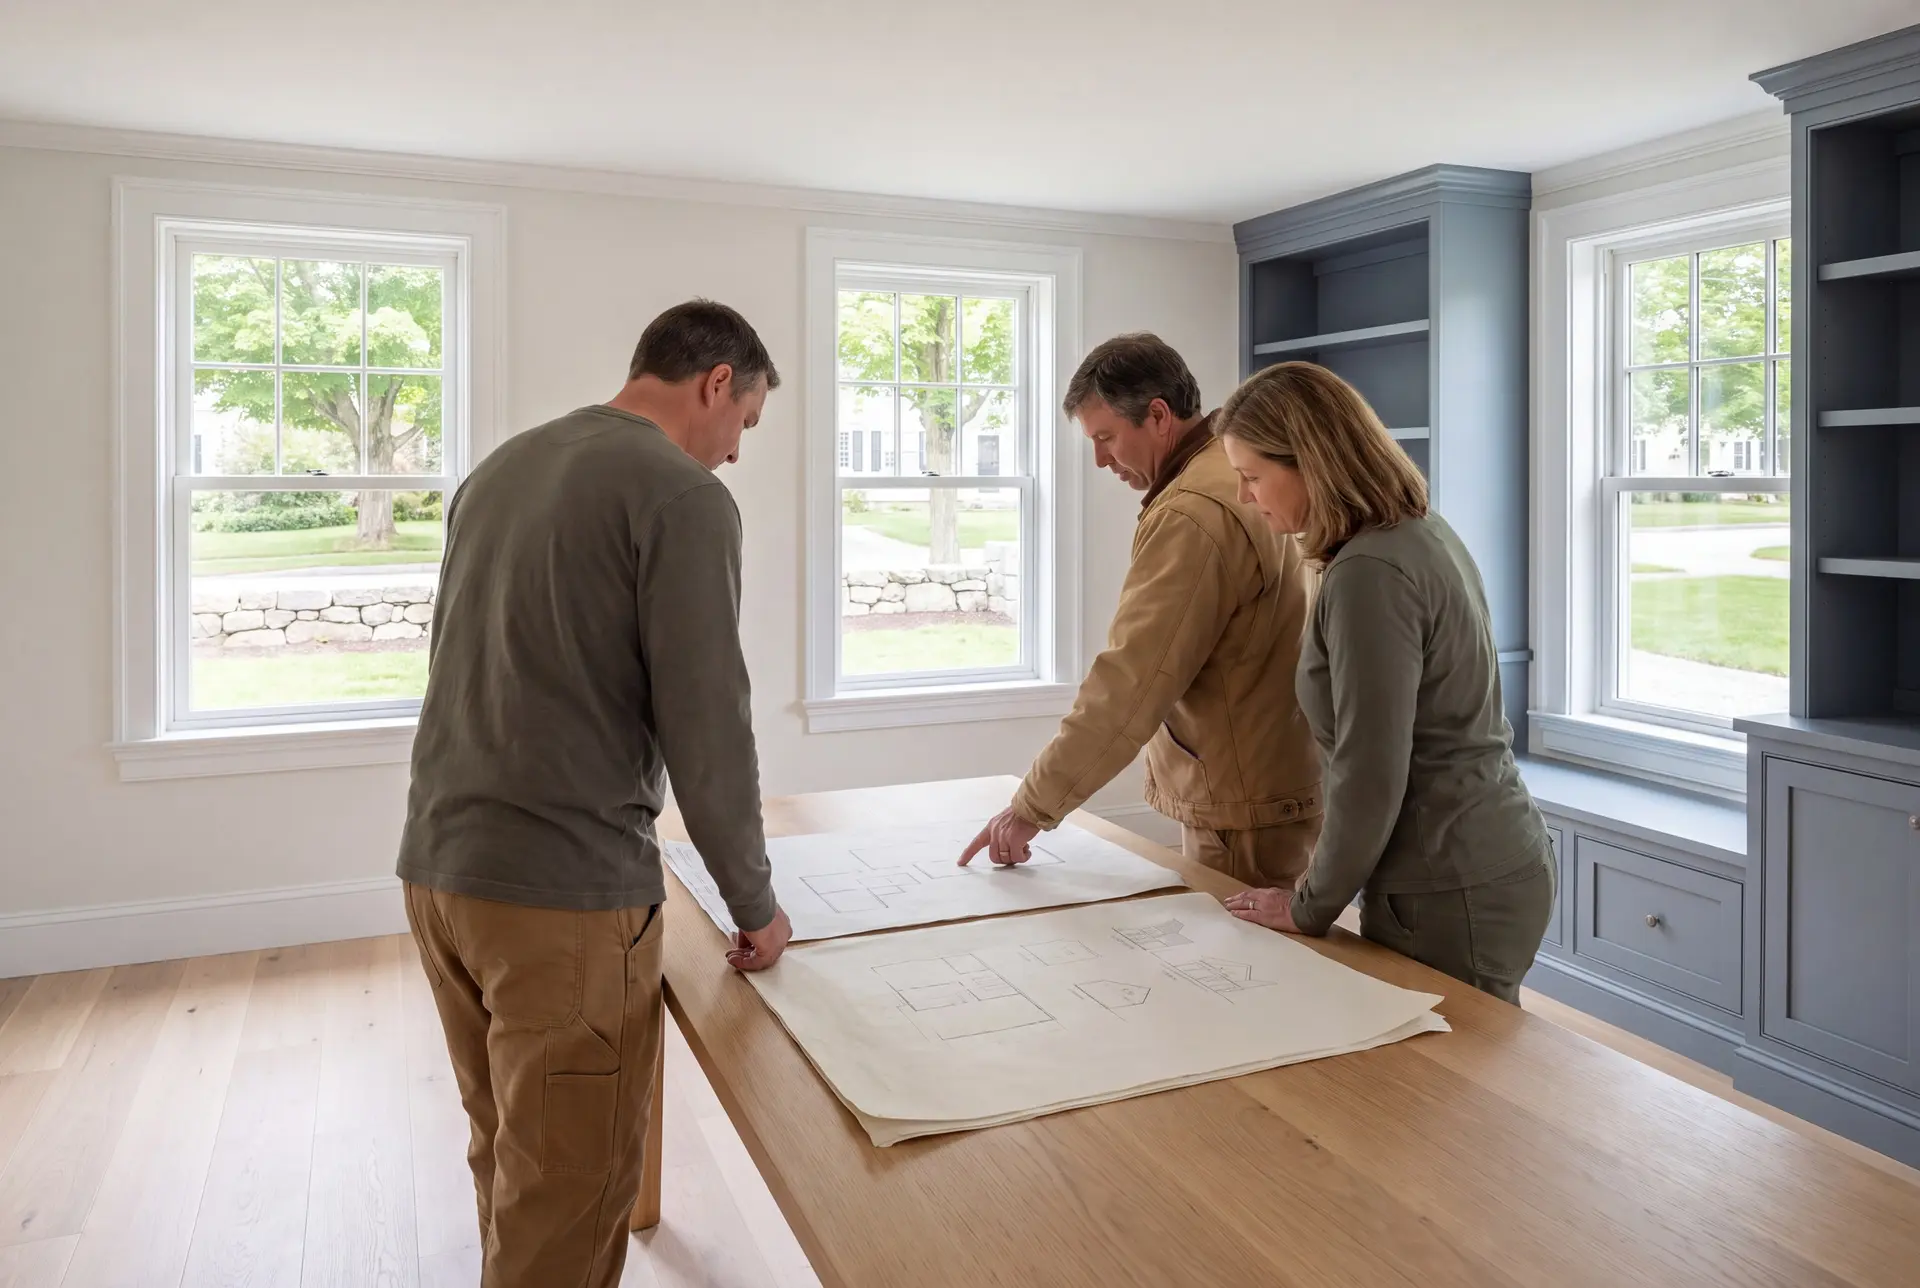
The Freeport owners who build additions are mostly people who chose an older village home or a piece of coastal land and want more space without giving it up. Families making room for a parent are another.
An addition can go where the setbacks, the septic field and the well all permit, and on a village lot that is usually the rear. Near the harbor and the bay, the FEMA flood map and shoreland rules can narrow the options further.
A Freeport addition should start in design over the winter, because older houses need investigation time before the drawings are final. A spring permit then gives the crew the full season for foundation and framing.
How much does it cost to enlarge a house in Freeport?
The cost to enlarge a house in Freeport depends on the finish level and, on older homes, on how much the existing structure needs before it can accept new rooms. The bands below average many completed additions and serve as a planning range, never as a quote.
| Finish tier | What it commonly covers | Freeport rate* |
|---|---|---|
| Opening range | Bedroom or bonus room, standard finish | Near $305 / sq ft |
| Average addition | One bath, upgraded finish, matched exterior | About $345 / sq ft |
| Upper-tier finish | Suites, period trim and custom millwork | $379 to $433+ / sq ft |
Turnkey, per square foot of conditioned space added. Reinforcing an old frame, foundation repair or a septic upgrade can take a Freeport addition outside these figures.
Do older Freeport homes cost more to add onto?
Older Freeport homes often cost more to add onto because their framing and foundations may need reinforcement first. We find that out before pricing, so it is in the fixed number rather than a change order.
What are typical design costs?
A Freeport addition budget needs drawings that resolve the new rooms and their connection to the existing home. Include any town-required engineering in the written scope before fixing the project price; these planning bands do not establish a separate design charge.
Can an in-law suite fit the budget of a standard addition?
An in-law suite usually lands above a standard addition per foot, because the bath and kitchenette concentrate plumbing and finish. A modest footprint with a well-planned layout keeps it within reach.
What Happens When You Call Us About Freeport?
When you call us about Freeport, we arrange a visit to see the house inside and out and to walk the lot. Before we leave, you will know what we would build and roughly what range it will cost.