
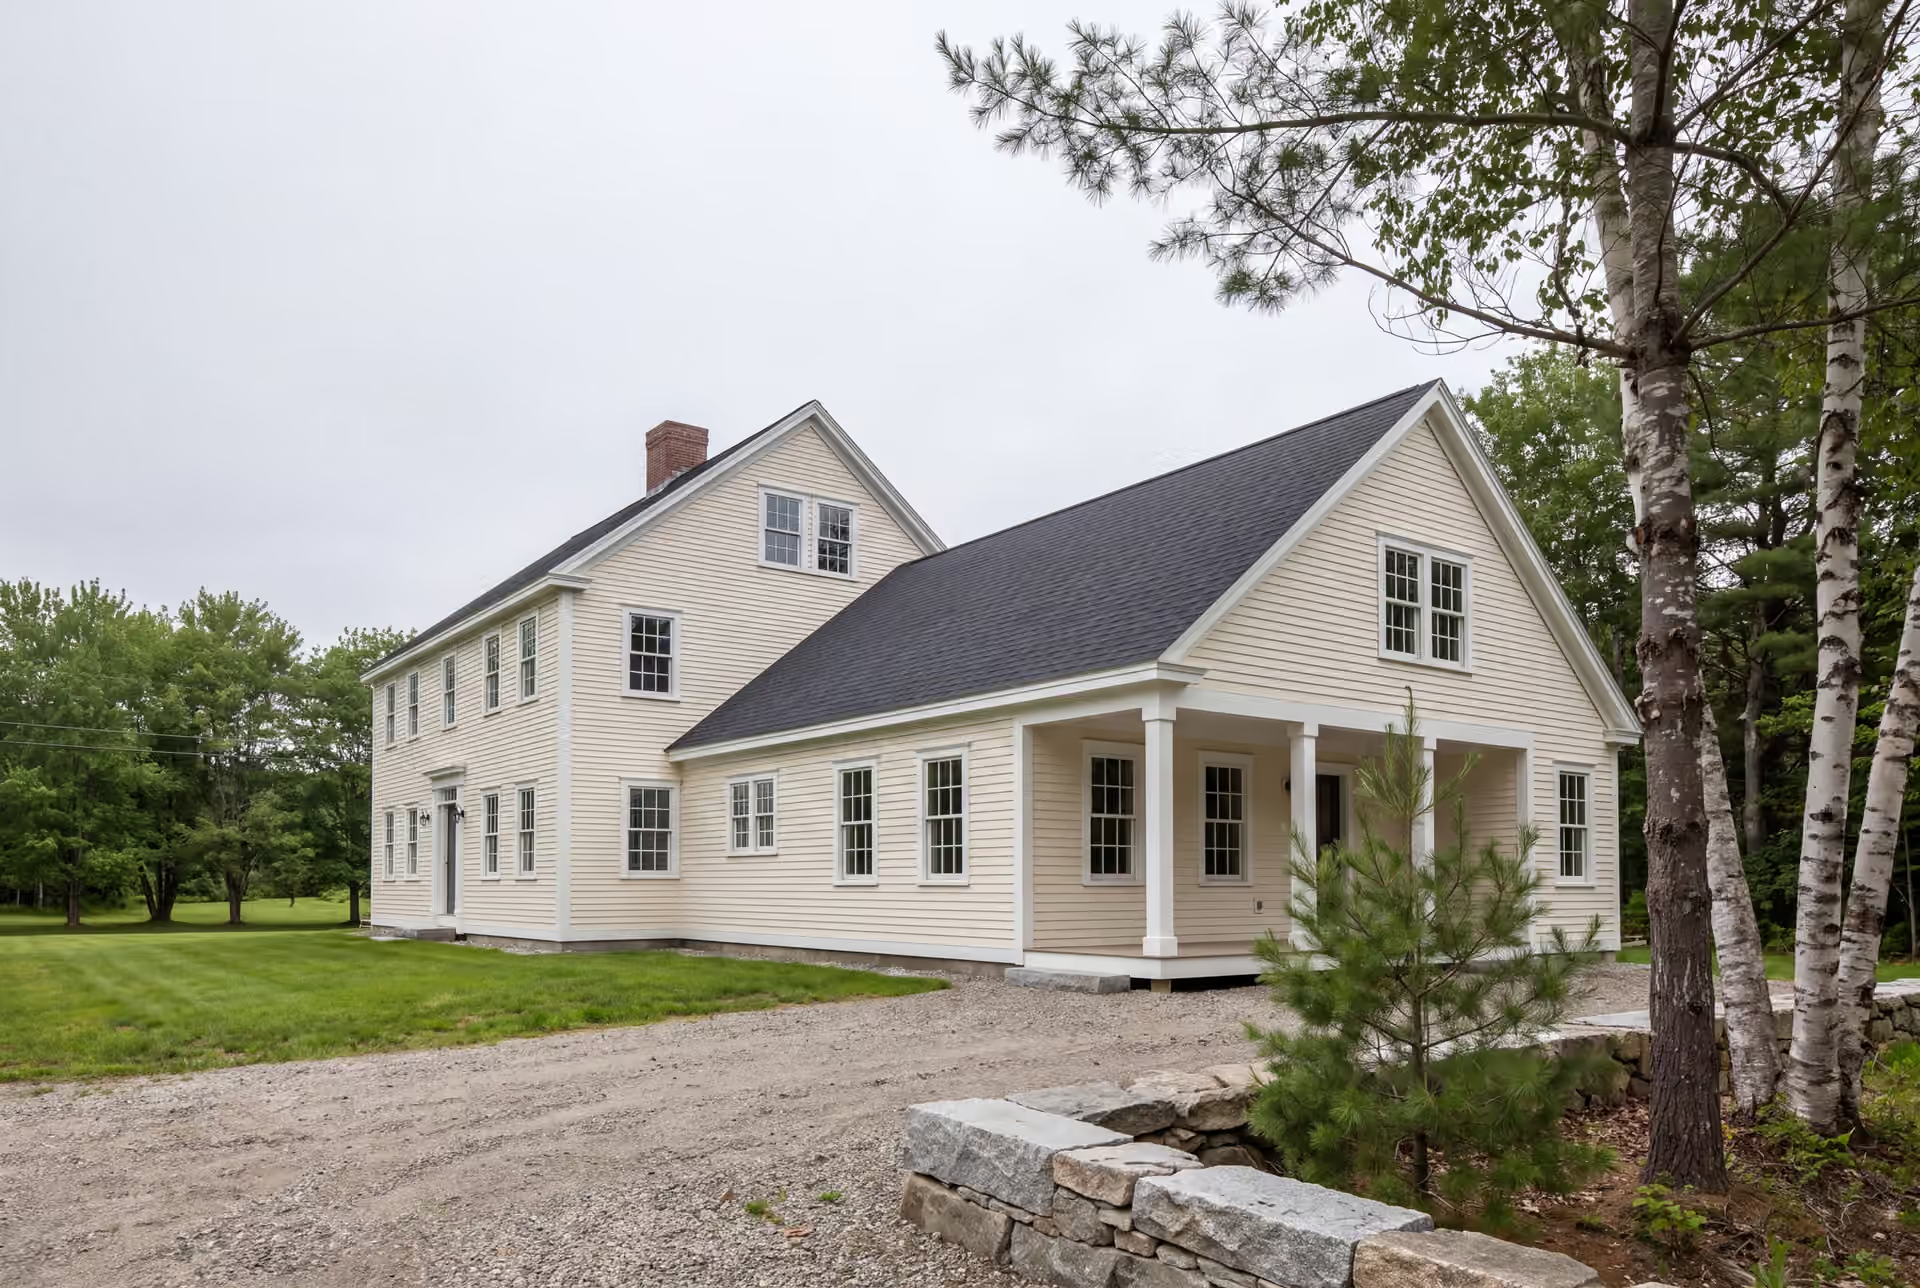
Skilled Home Addition Builder in Cumberland, ME
As a home addition builder in Cumberland, ME, Legacy Construction designs new space that belongs to the house, the street and the village it sits in. Our owner reviews every phase in person, and your price is fixed on finished drawings before any digging begins.

- Founded in 2021
- 4-6 active builds at a time
- Written 5-year workmanship warranty
A home addition builder in Cumberland, ME designs and constructs new rooms that attach to an existing house, from footings and framing through plumbing, heat and finish. Cumberland asks different things of an addition in each village: bay exposure on the Foreside, neighborhood fit in Cumberland Center and rural lots with septic and well limits in West Cumberland.
Legacy Construction signs one fixed price for a Cumberland addition after the drawings are finished. Additions in town open near $295 per square foot of new conditioned space, average about $334, and reach $367 to $419 or more with upper-tier finishes.
Joe Hausler founded Legacy in 2021 after 15 years in commercial construction, and he checks each stage of the build before the next one begins. Every Cumberland addition is backed by a 5-year workmanship warranty in writing.
Why Cumberland Residents Hire Us for Their Addition
- Four to six builds at a time
- General liability of $2,000,000
- Written warranty on workmanship, five years
Cumberland residents hire us for their addition because we plan for the village they live in, and the Foreside, Cumberland Center and West Cumberland each ask for something different. Joe Hausler grew up on job sites from the age of eight and spent 15 years in commercial construction, which shows in how tightly a Cumberland schedule is run.
- Foreside additions detailed for salt air and Casco Bay wind
- Rural West Cumberland lots checked for septic, well and ledge first
- Fixed price on complete drawings, then a written update every week
- 5-YearWorkmanship warranty, in writing
- 4-6Active builds at a time, never more
- $300MLargest project Joe has managed
What do homeowners say about us?
We appreciated how collaborative Legacy Construction was throughout our project. They listened to our ideas, offered practical solutions, and kept everything on track. The finished work is beautiful and built to last.
Legacy Construction built an addition onto our home, and the quality is outstanding. The new space blends perfectly with the original house. They worked with us on budget and design and were always upfront about costs and options. Very professional from start to finish.
Watching our home transform through this addition was incredible. Legacy Construction communicated clearly, respected our space and vision, and delivered work that feels solid and intentional.
Get your free estimate request sent in 60 seconds
Answer a few quick questions about your Cumberland project. Your answers go to Legacy Construction so we can discuss the scope, budget and next steps with you.
What Other Contractor Services Do We Offer in Cumberland?
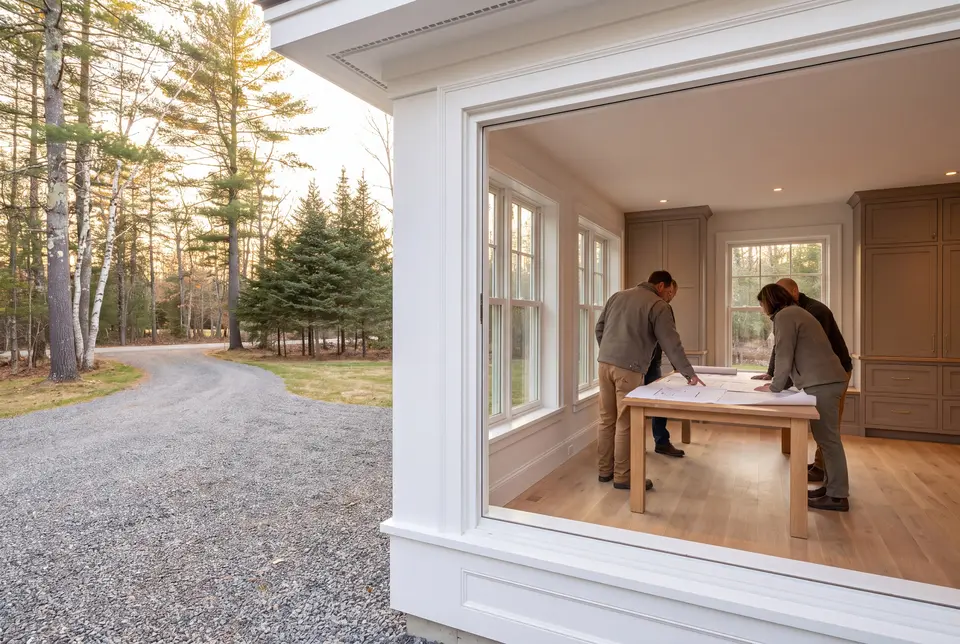
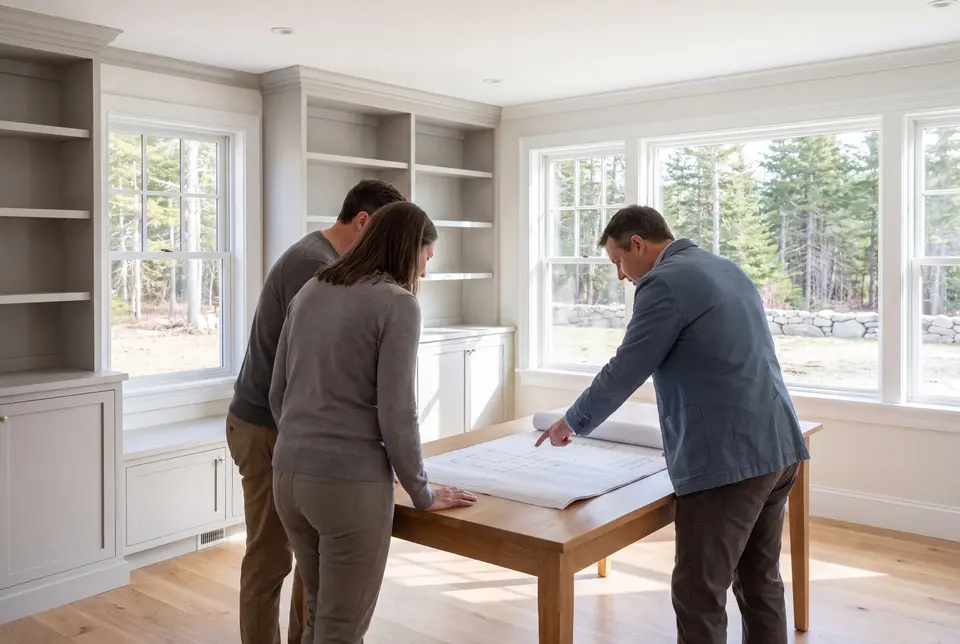
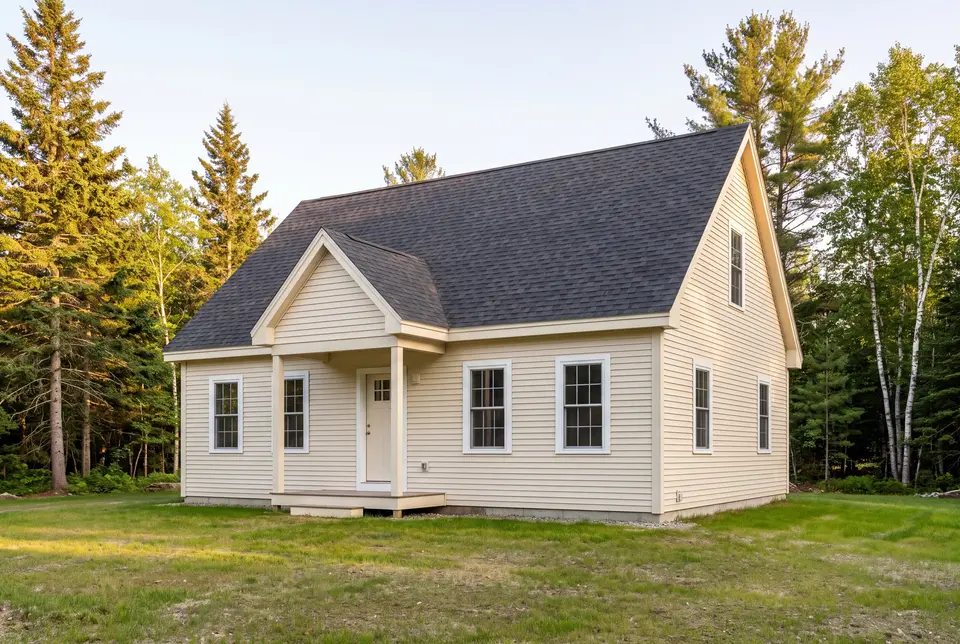
Where Else Do We Do Home Addition near Cumberland?
Cumberland
Where is our office?
Directions from Cumberland, ME to our office in Portland
185 Ridge RdPortland, ME 04103
Which Addition Suits Your Part of Cumberland?
The addition that suits your part of Cumberland depends on which of the town's three villages you live in, because the bay, the subdivisions and the rural roads set different limits. Here is how we approach each one.
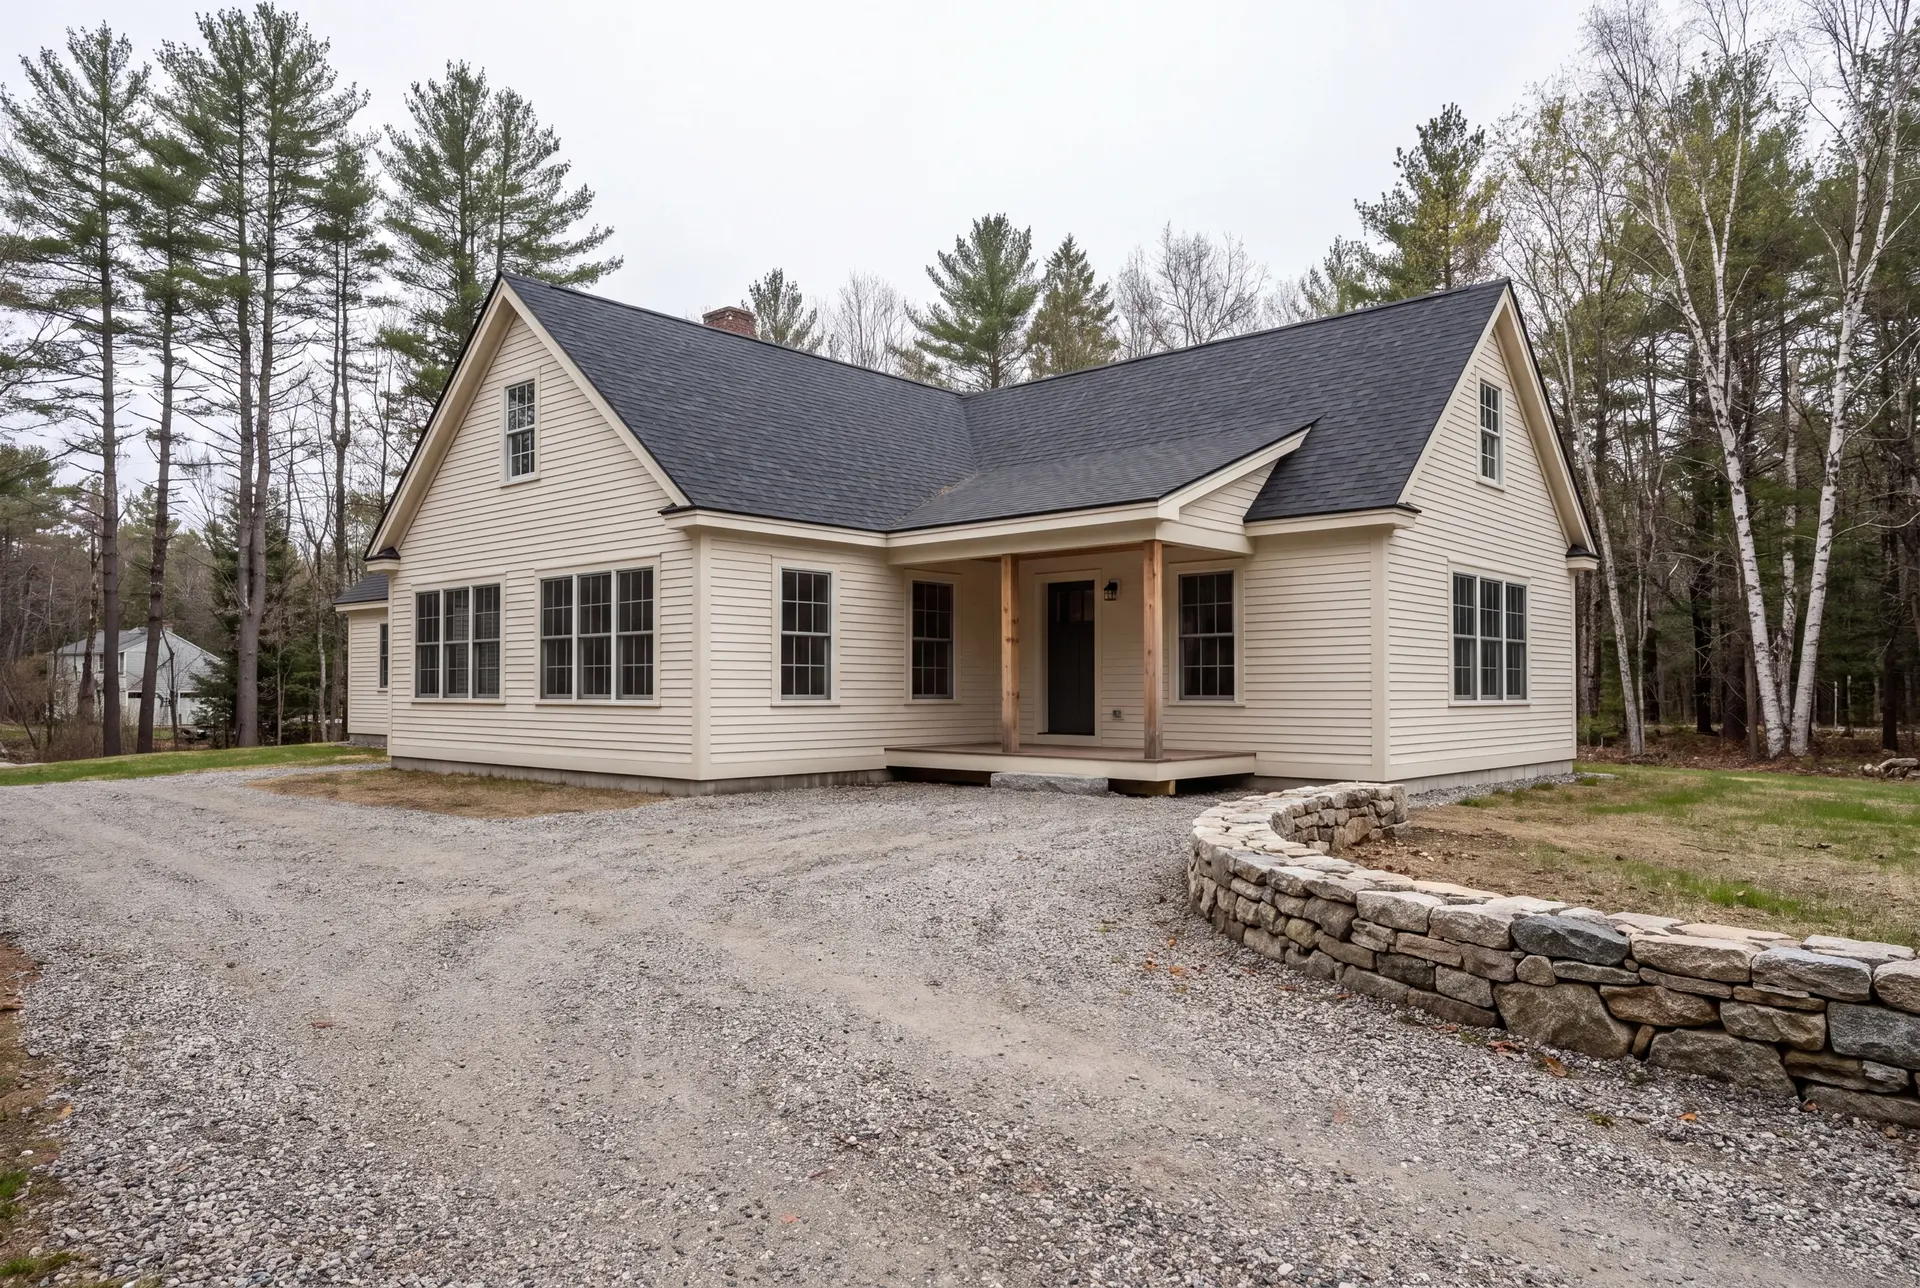
In-Law Suite Additions in Cumberland Center
An in-law suite is the addition we build most naturally onto the newer homes around Cumberland Center, where lots are sized for a family house and a modest wing. A ground-floor suite with its own bath, kitchenette and entry gives a parent real independence while keeping them a hallway away.
We design the suite so that from the street it reads as part of the main house, down to the roof pitch and the trim. Inside, wider doors and a curbless shower make the space work for decades, not just for the first year.
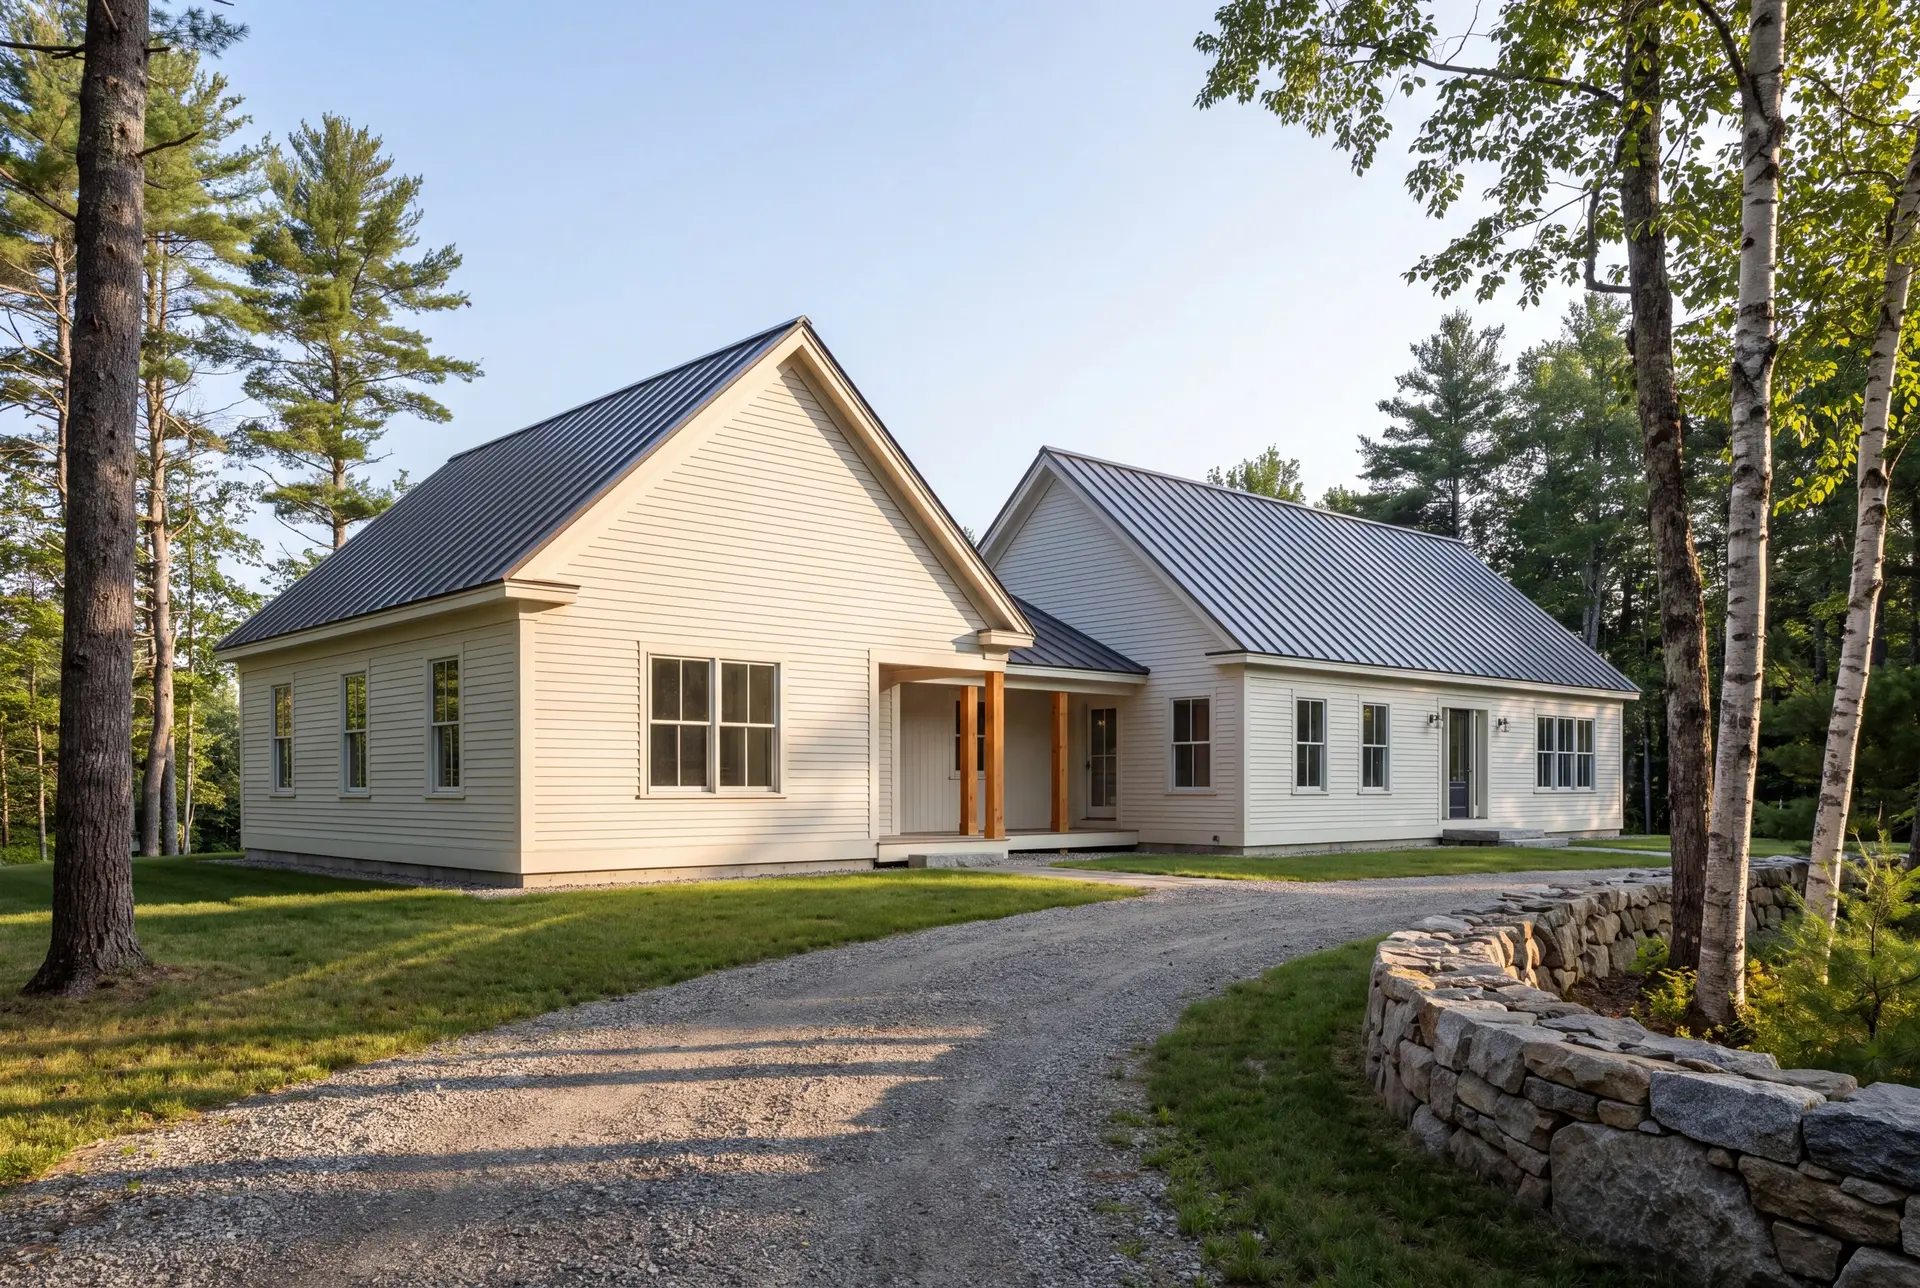
Four-Season Rooms on the Cumberland Foreside
A four-season room on the Foreside earns its cost when it is built as true living space, insulated and heated, with glass rated for the wind off Casco Bay. Anything less becomes a cold porch that sits empty from November to April.
Bay-front lots can fall under shoreland zoning, and older shore homes that sit close to the water have limited room to expand. We confirm what the town will allow before we design a single wall of windows.
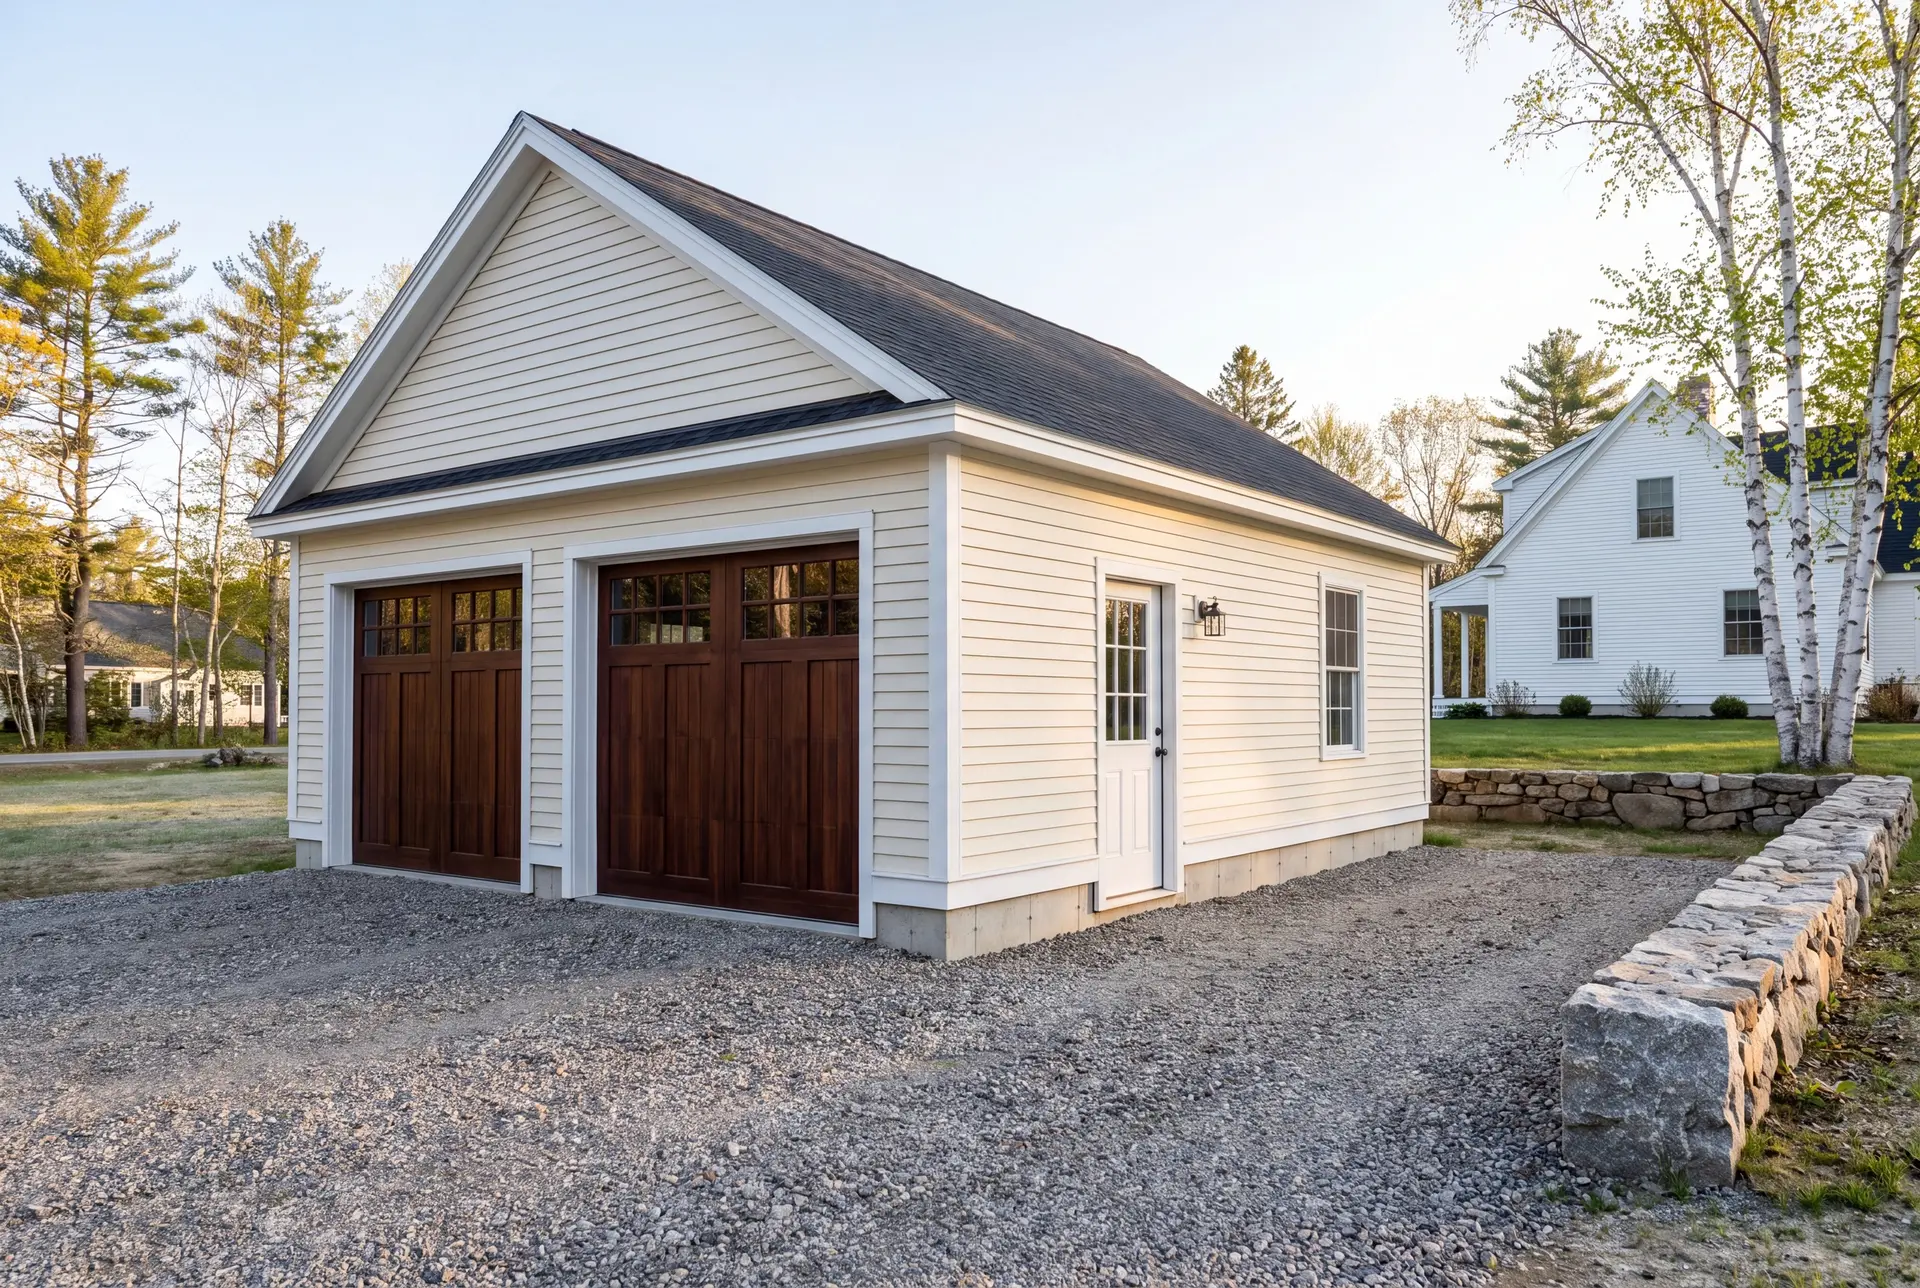
Garage Additions With Living Space Above in West Cumberland
On the larger rural lots of West Cumberland, an attached garage with a finished room above adds parking, storage and an office or guest room in one footprint. We build garages on a 4-foot grid, 24 or 28 feet wide, since in-between sizes waste material and cost more.
The room above is framed for the inland snow load and insulated like the rest of the house. If it adds a bedroom, we confirm the septic design capacity before the plans are final.
What Home Addition Services Do We Offer in Cumberland?
The home addition services we offer in Cumberland are handled start to finish by one builder, so the foundation crew and the finish carpenter answer to the same person.
- In-law suites and attached ADU-style additions
- Sunrooms, four-season rooms and garage additions with living space above
- Exterior and interior finish matching
Finish matching matters most on the older village and shore homes. We source siding, trim and flooring to match what you have, so the addition does not look like a later chapter.
What Is Our Home Addition Process in Cumberland, ME?
Start with the village and the lot.
We assess your Cumberland property, from bay exposure to septic capacity, then complete the drawings and specifications that your fixed price is built on.
Permit and build under Joe's eye.
We apply to the Town of Cumberland for permits, and Joe inspects each phase before the next trade begins, with a written update to you weekly.
Walk through and hand off.
The punch list closes with you in the room, and the 5-year workmanship warranty arrives in writing.
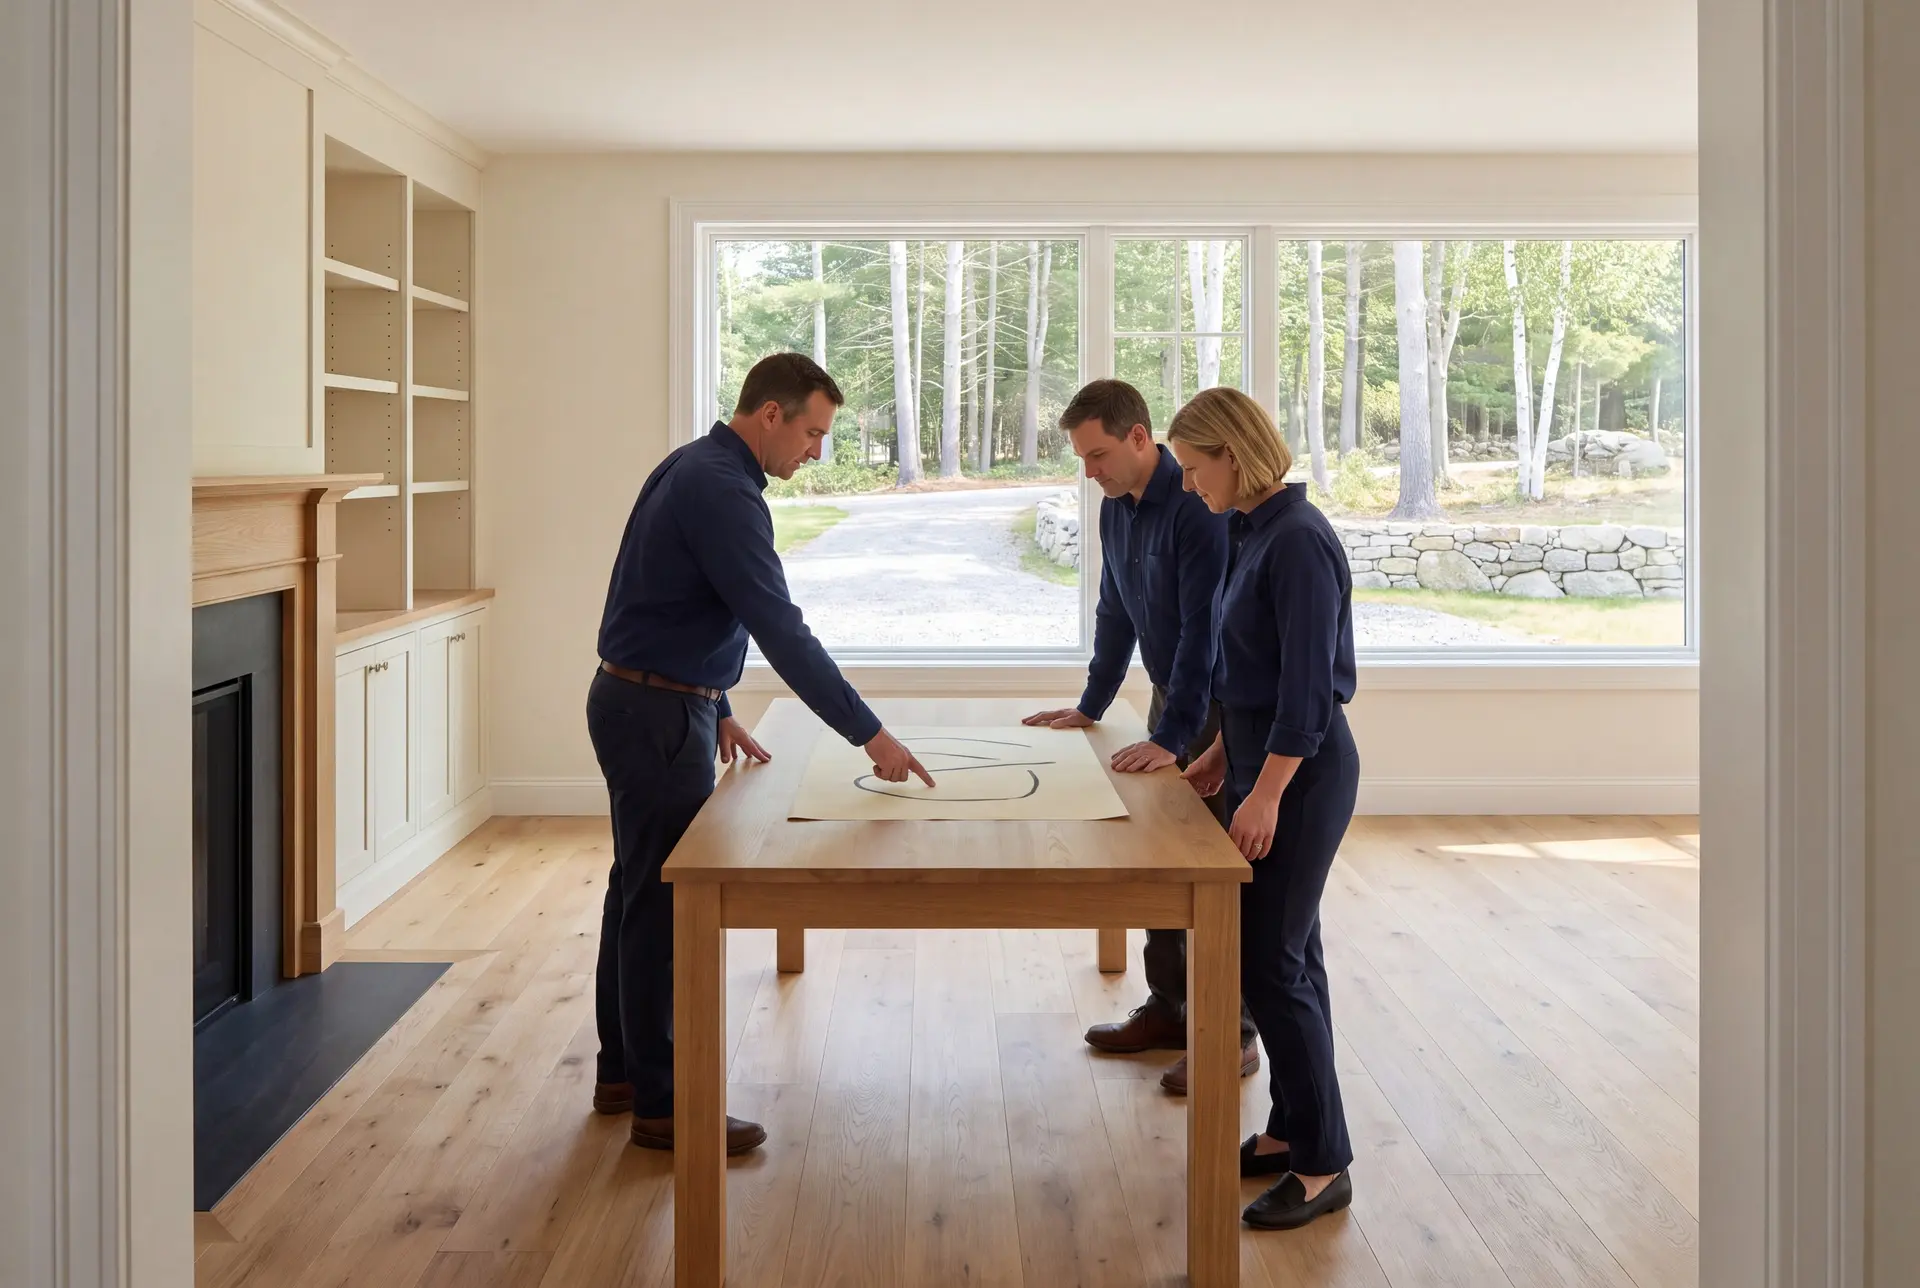
How to Question a Home Addition Builder in Cumberland, ME
Question a home addition builder in Cumberland, ME about your lot in the first meeting, and listen for how specific the answers are. A Foreside house, a Cumberland Center colonial and a West Cumberland farmhouse need three different conversations, and a builder who gives the same one is not looking.
Ask for a fixed price on complete drawings. An estimate built on allowances leaves the real cost undecided until the work is underway.
Ask, too, who will be on site. With four to six active builds, Joe is at every Legacy job several times a week, and he is the person you call.
Who Builds On in Cumberland, Where It Goes, and When
The people building additions in Cumberland are mostly families who chose the town for its villages and want more room without leaving. Others are planning for an aging parent, or for their own later years in the house.
An addition goes where the setbacks, the septic field and the view all agree, and that spot differs by village. Town planning maps and ordinances are published online, and we read them for your parcel before the first sketch.
Start a Cumberland addition with design in the cold months, leaving time for municipal review before excavation season. The permit decision, ground conditions and the construction schedule determine when digging can begin; frost and snow loads still shape the plan from the bay to the Windham line.
How much does it cost to add space in Cumberland?
The cost to add space in Cumberland is set by the finish you choose and by how much of the existing house the addition has to rework. Treat the bands below as averages pulled from many completed additions, a planning tool rather than a price for your project.
| Tier | What it tends to include | Cumberland rate* |
|---|---|---|
| Opening range | Bedroom, office or bonus room, standard finish | Close to $295 / sq ft |
| Average addition | Bath included, upgraded finish, matched exterior | About $334 / sq ft |
| Upper-tier finish | Full suites, custom cabinetry and tile | $367 to $419+ / sq ft |
Turnkey, priced per square foot of added living area. Bay-front construction, ledge and septic upgrades in West Cumberland can push an addition outside these ranges.
Why does an in-law suite cost more per foot than a bonus room?
An in-law suite costs more per foot because it carries a bathroom and a kitchenette, which concentrate plumbing, cabinets and tile in a small area. A bonus room over a garage has none of that and usually prices near the opening figure.
How much should you set aside for plans?
For Cumberland addition plans, room size and the roof tie-in decide how much drawing work is needed. Ask for a proposal that states the design and any required structural review within the full addition scope, so the same drawing work is counted once in the full budget.
Does a bay-front lot change the price?
A bay-front lot changes the price when the exposure calls for upgraded windows, flashing and fasteners, or when the FEMA flood map puts the foundation in a flood zone. We price those items into the fixed contract once the site is assessed.
How Do You Start a Cumberland Project?
You start a Cumberland project with one call to us, then a visit where we see the house and walk the lot with you. Within that conversation we will name the addition that fits and the price band it belongs to.