
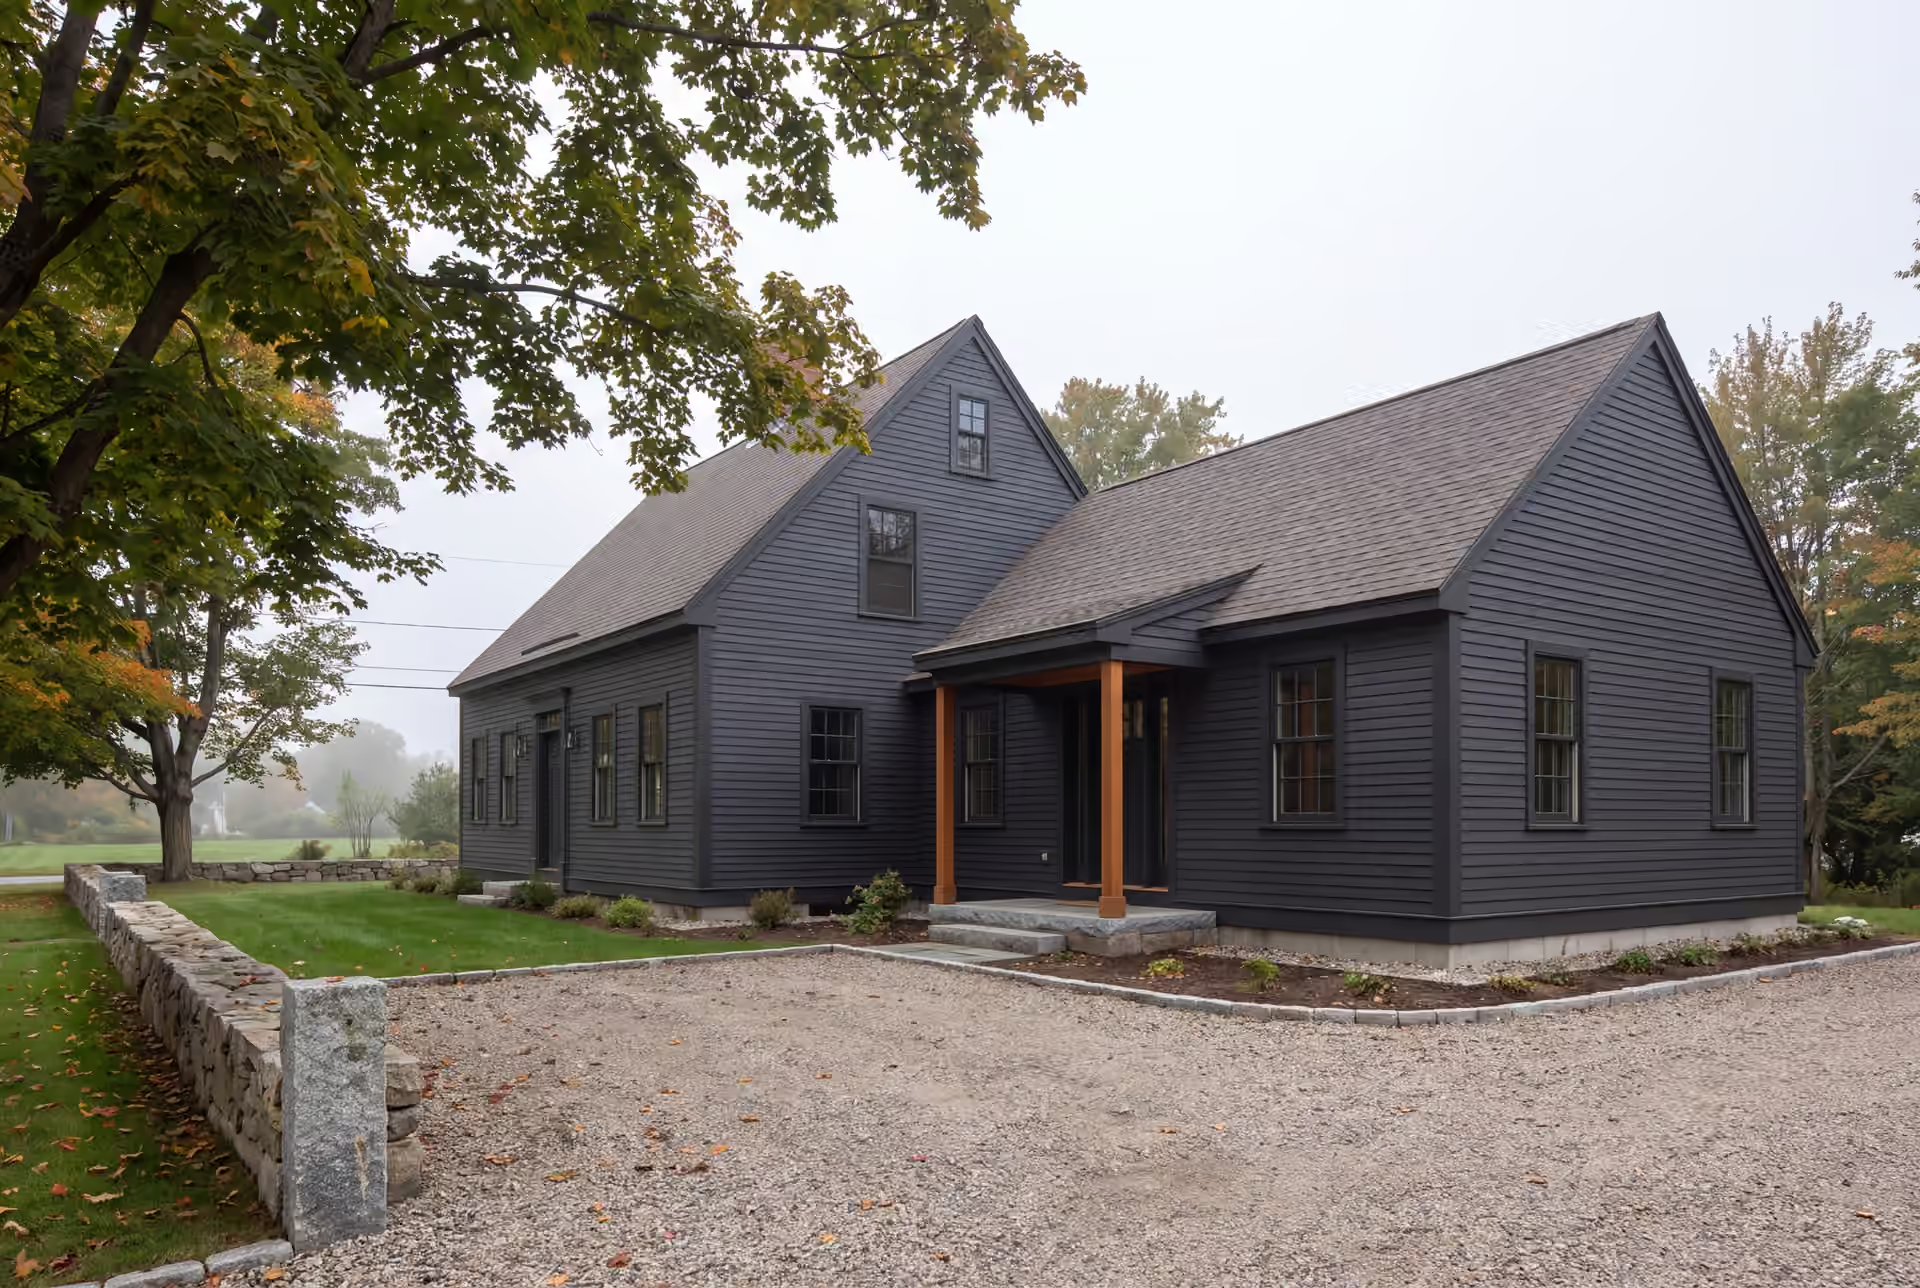
Local Home Addition Builder in Falmouth, ME
Owners who hire Legacy Construction as their home addition builder in Falmouth, ME expect the new rooms to meet the standard of the house, and we plan every detail to that level. The trim, the millwork and the roofline are drawn before the price is set, and that price is fixed.

- Founded in 2021
- 4-6 active builds at a time
- Written 5-year workmanship warranty
A home addition builder in Falmouth, ME adds new rooms to an existing house and carries its finish level, trim and roofline into the new space. Falmouth additions are usually primary suites, great rooms or year-round sunrooms, and on the Foreside they have to answer to Casco Bay salt and the shoreland rules.
Legacy Construction builds Falmouth additions on a fixed price set against complete drawings. Pricing here opens near $298 per square foot of new conditioned space, averages about $337, and runs $370 to $423 or more where the finish is upper-tier.
Our founder, Joe Hausler, managed commercial construction for 15 years and now reviews every phase of every Legacy addition himself. Each Falmouth project carries a 5-year workmanship warranty in writing.
Why Falmouth Residents Hire Us for an Addition
- Only four to six builds at once
- General liability to $2,000,000, plus workers' comp
- Five years of written workmanship coverage
Falmouth residents hire us for an addition because the finish has to stand beside some of the most valuable homes in Maine, and we specify it that way from the first drawing. Joe Hausler moved home to Maine to found Legacy in 2021 after 15 years in commercial construction, and he reviews each phase personally.
- Foreside additions detailed for Casco Bay salt and shoreland setbacks
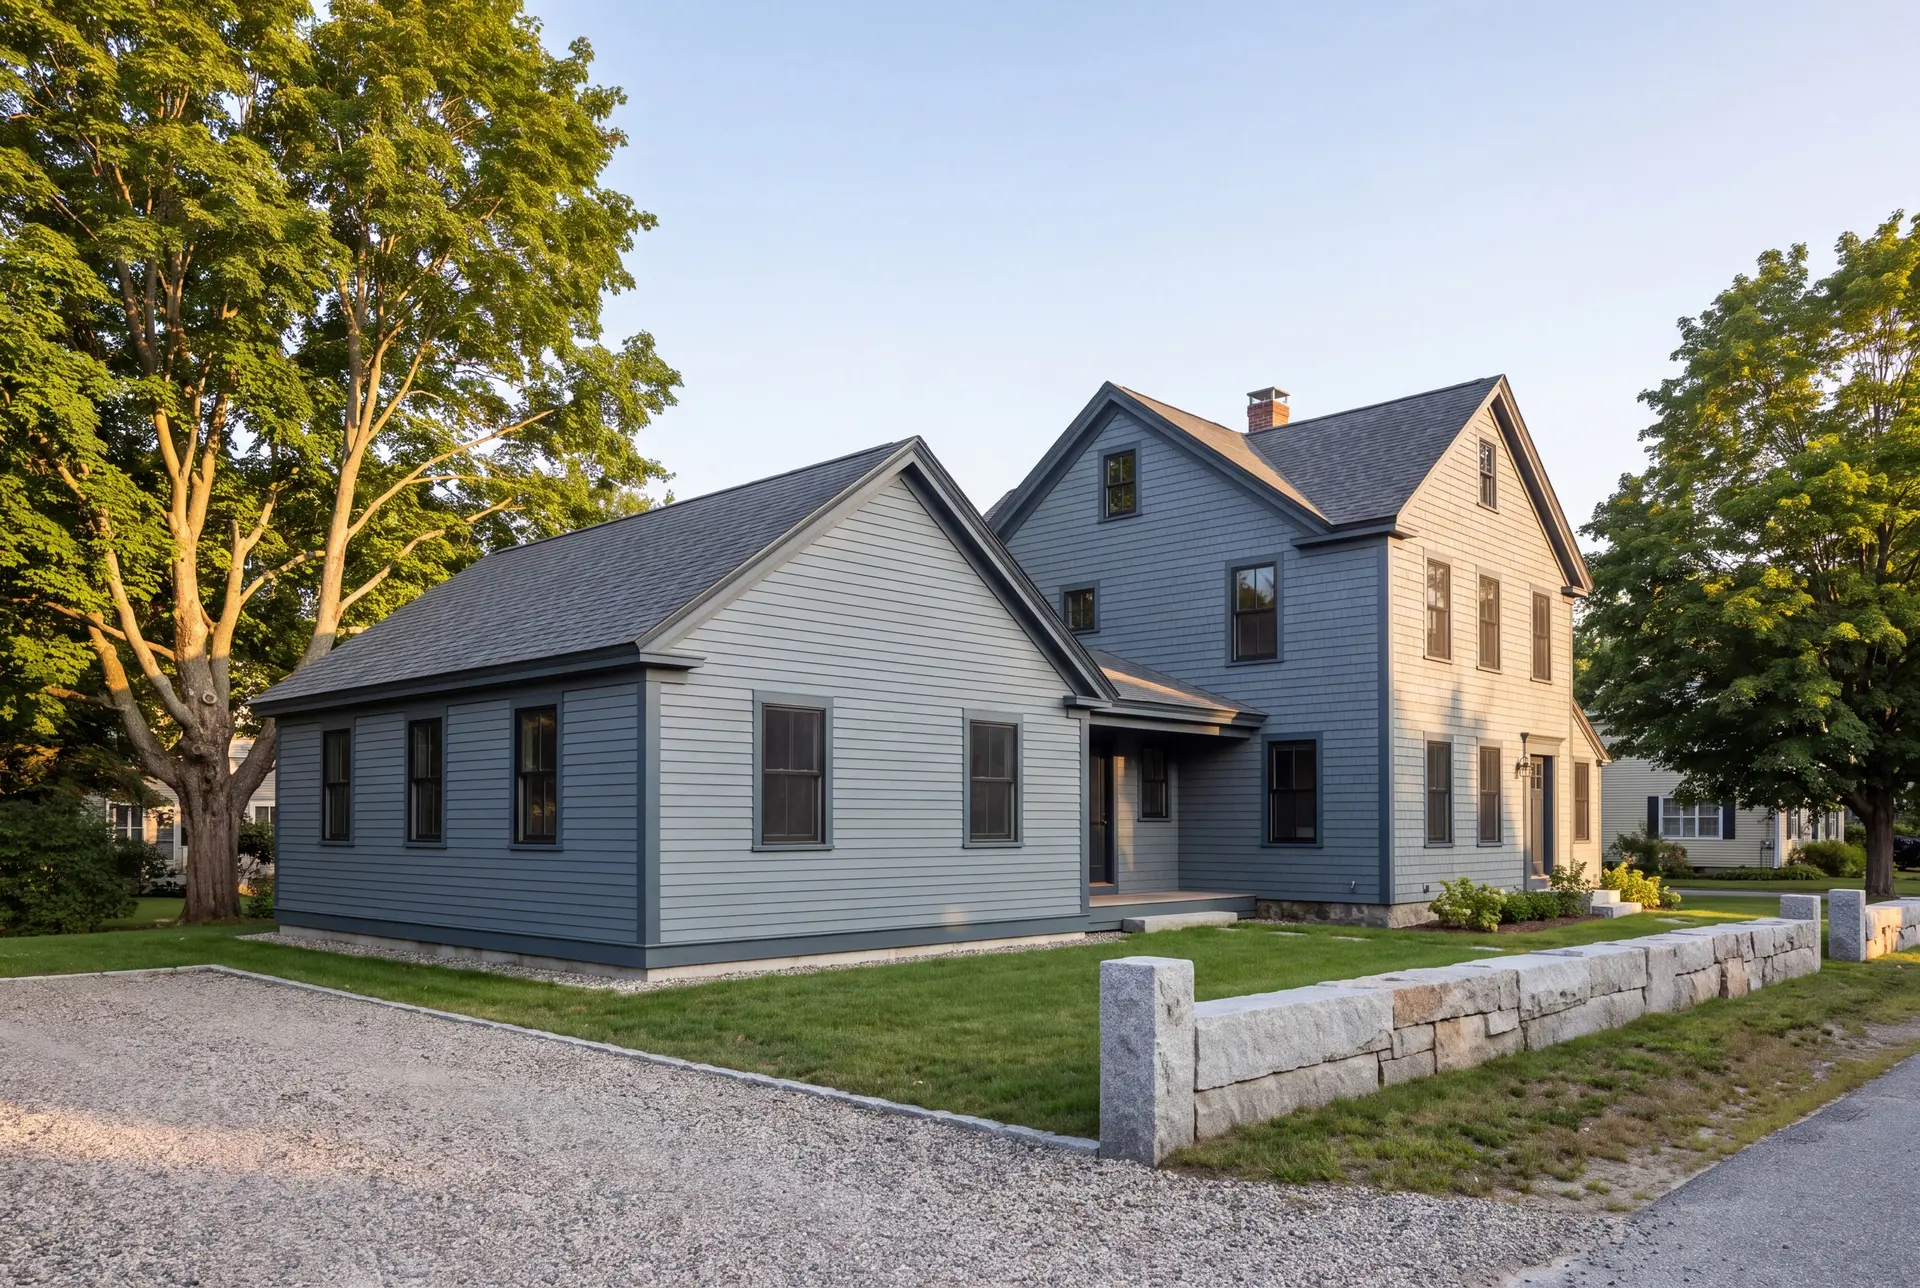
- Trim profiles, flooring and siding matched to the existing house
- A fixed price on finished drawings, so the selections are settled up front
- 5-YearWorkmanship warranty, in writing
- 4-6Active builds at a time, never more
- $300MLargest project Joe has managed
What do homeowners say about us?
Watching our home transform through this addition was incredible. Legacy Construction communicated clearly, respected our space and vision, and delivered work that feels solid and intentional.
From the first meeting, Legacy Construction was honest, professional, and easy to work with. They walked us through budget, design, and expectations clearly and followed through on everything. The end result is a beautifully built space that feels solid and well thought out.
We appreciated how collaborative Legacy Construction was throughout our project. They listened to our ideas, offered practical solutions, and kept everything on track. The finished work is beautiful and built to last.
Get your free estimate request sent in 60 seconds
Answer a few quick questions about your Falmouth project. Your answers go to Legacy Construction so we can discuss the scope, budget and next steps with you.
What Other Services Do We Offer in Falmouth?
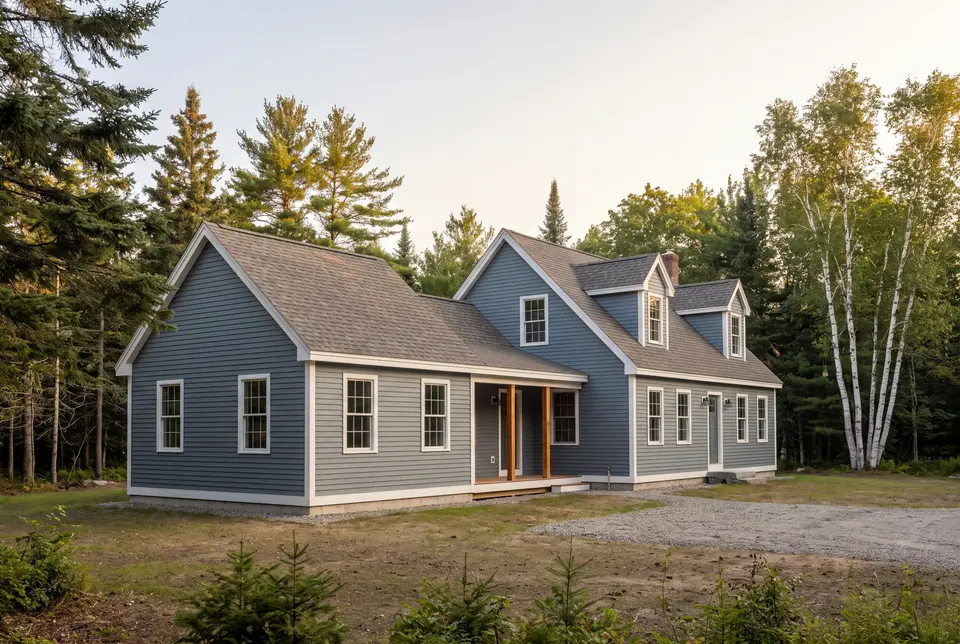
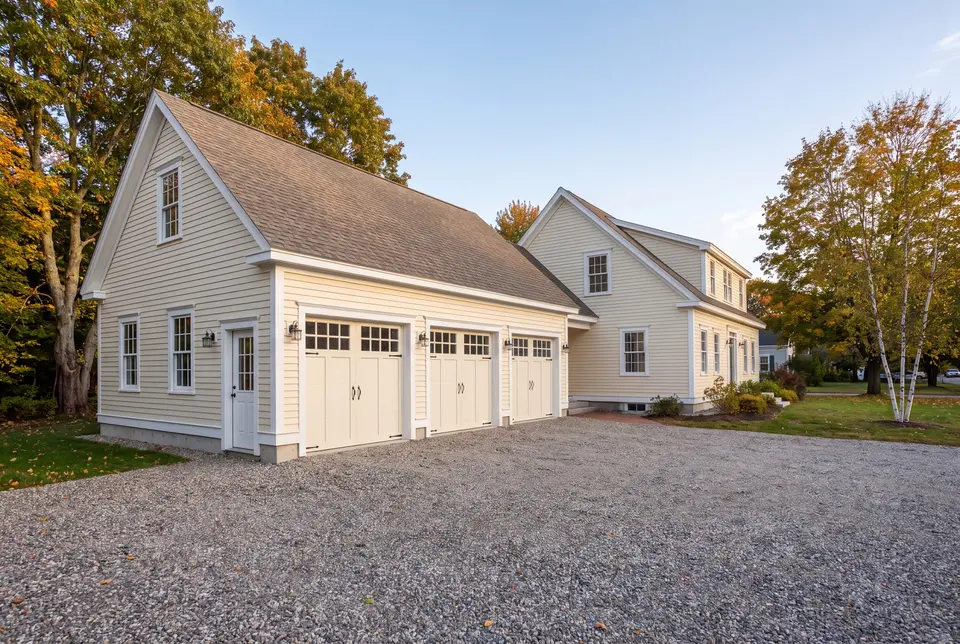
Where Do We Work Besides Falmouth?
Where is our office?
Directions from Falmouth, ME to our office in Portland
185 Ridge RdPortland, ME 04103
Which Addition Suits a Falmouth Home?
A primary suite adds everyday comfort for Falmouth owners who want to stay on one level, while a great room gives a mid-century home a place for the household to gather. On the Foreside, a four-season sunroom is another option when the site and shoreland rules allow it.
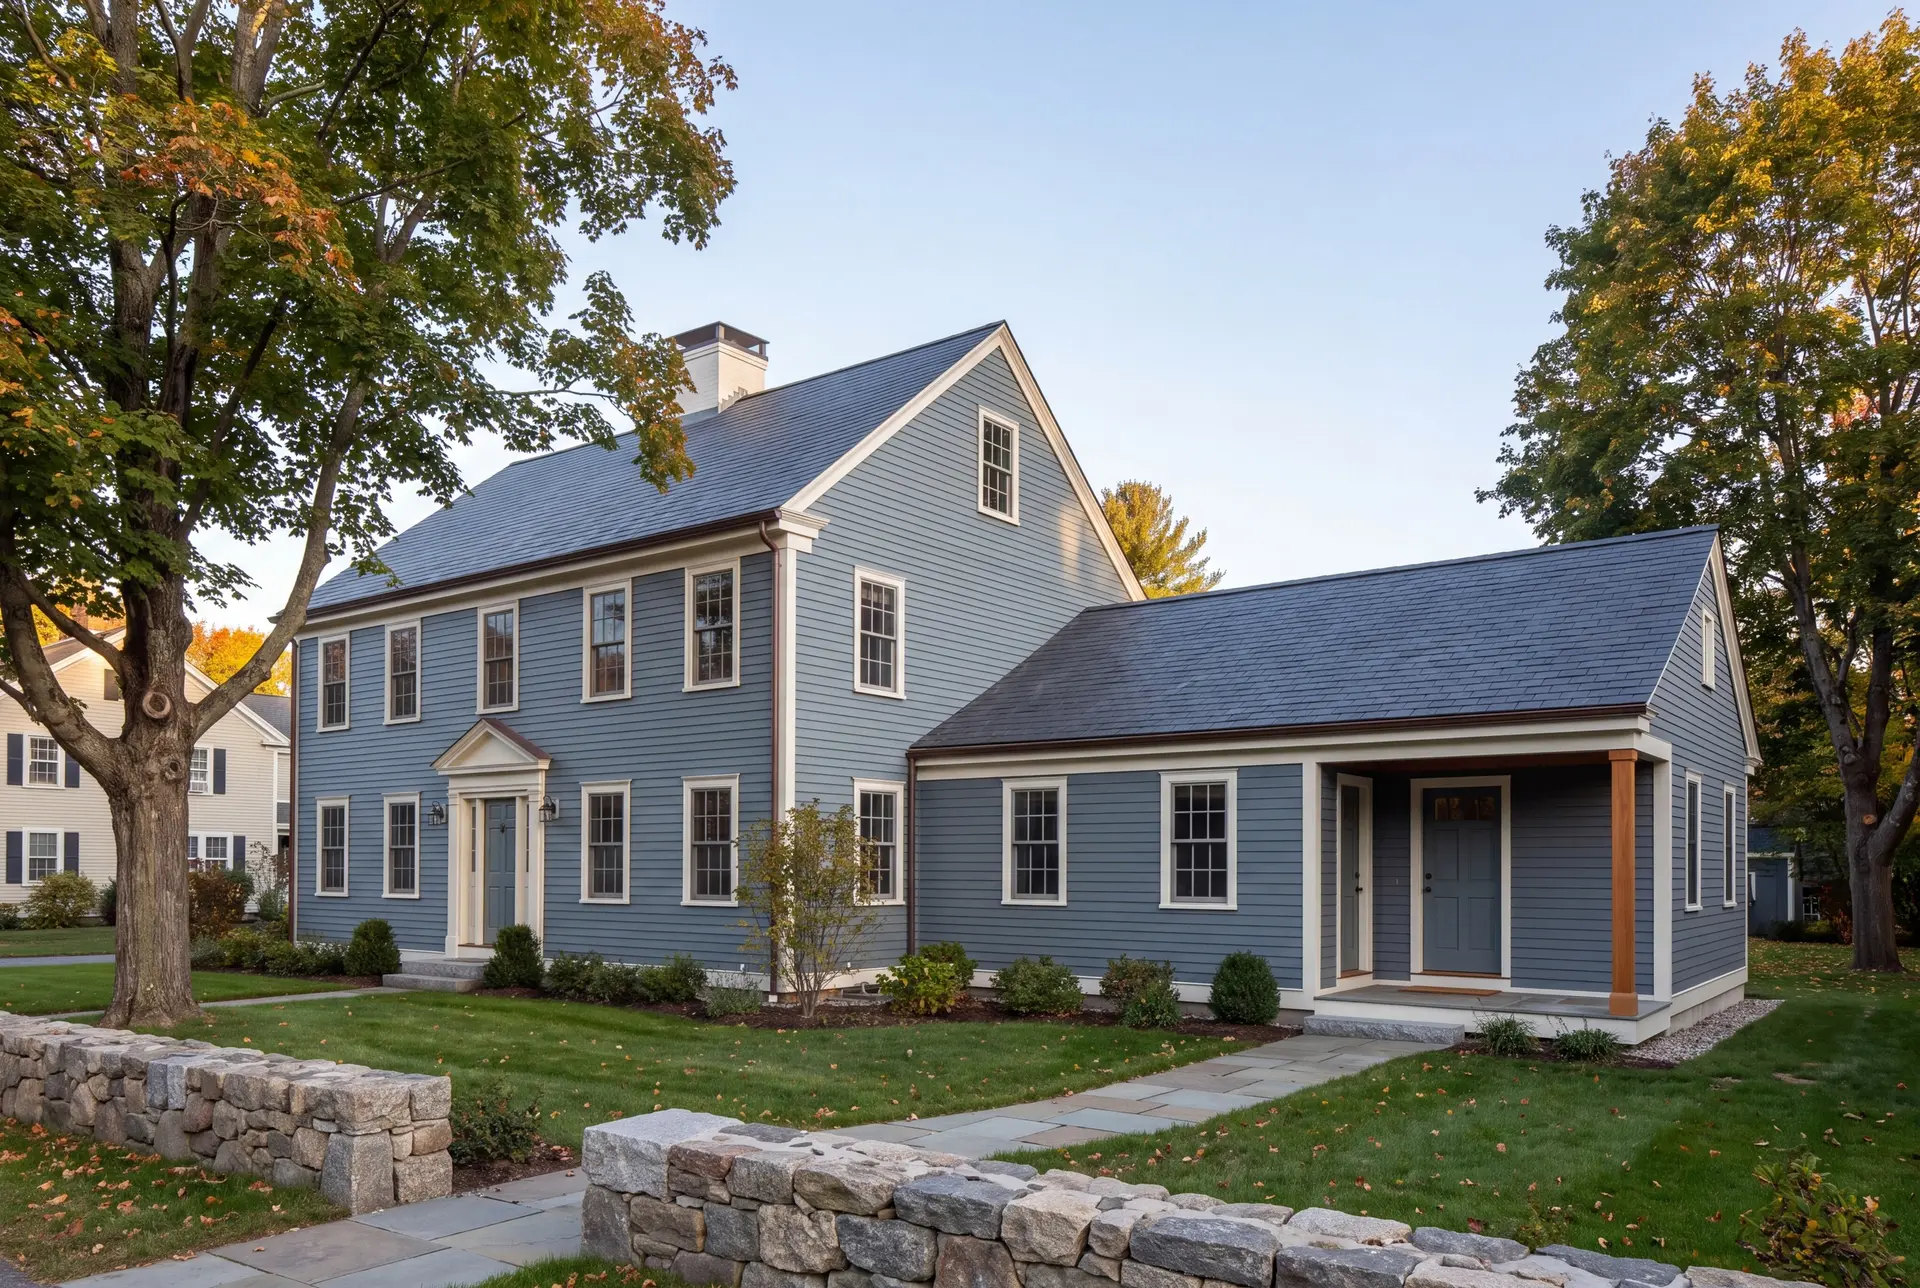
Primary Suite Additions Finished to Falmouth Standards
A primary suite is often the first addition a Falmouth owner considers, and it is the one where the finish carries the whole result. We plan the closet, the bath and the bedroom as one composition, with millwork and tile chosen before the contract rather than left as allowances.
Placing the suite matters as much as finishing it. On most Falmouth lots we put it at the quiet end of the house, on the first floor, so it serves the owners for as long as they stay.
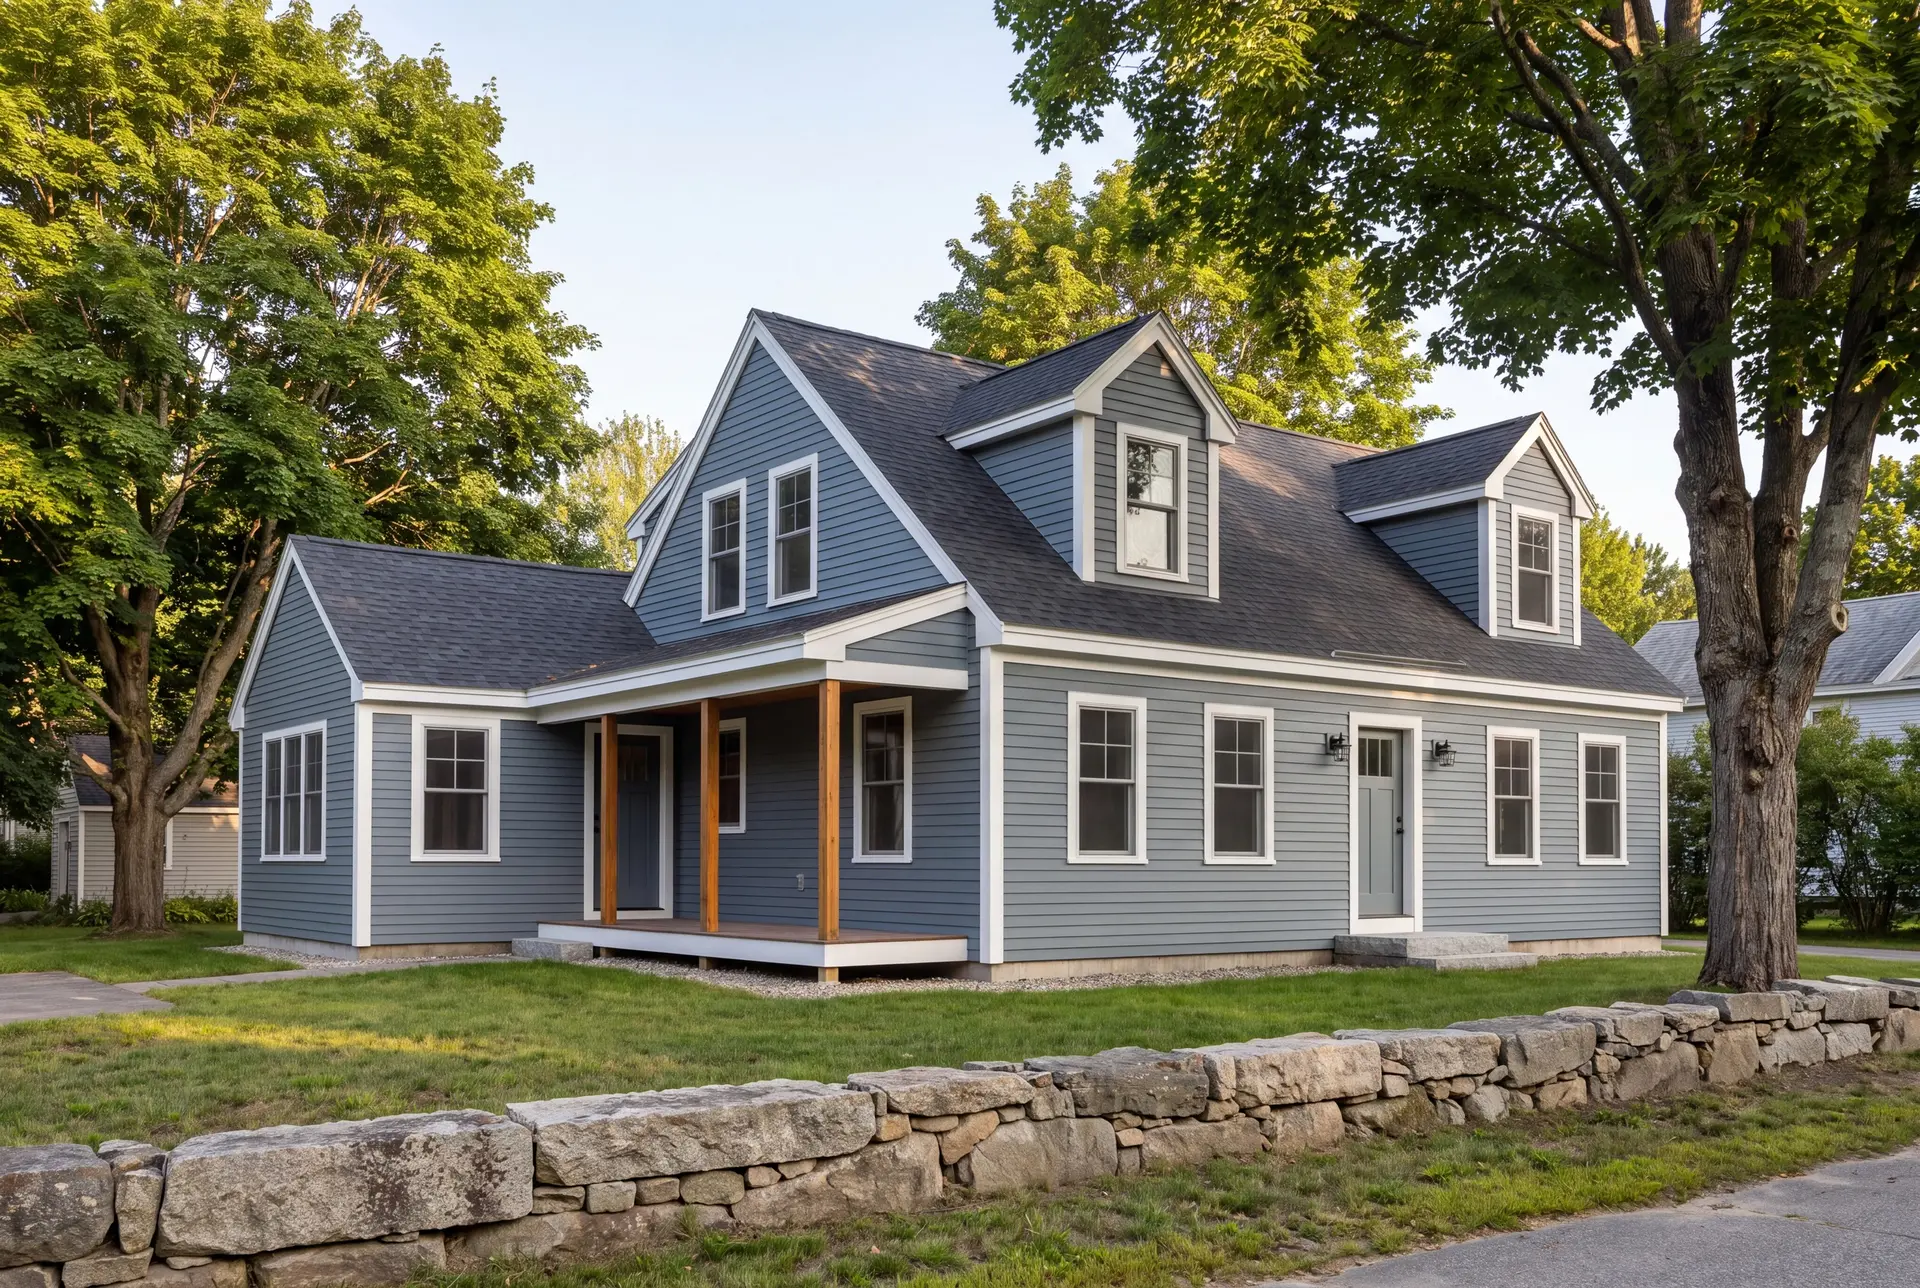
Family Rooms and Great Rooms for Mid-Century Homes
A great room is the best answer for the substantial mid-century homes across Falmouth, many of which have formal rooms that no longer match how families live. A new family room with high ceilings and real light gives the household one place to gather, and lets the older rooms take quieter jobs.
The structural work happens where the great room meets the house. Opening an exterior wall usually means a new beam and posts carried down to a footing, and we have that connection designed before the price is final.
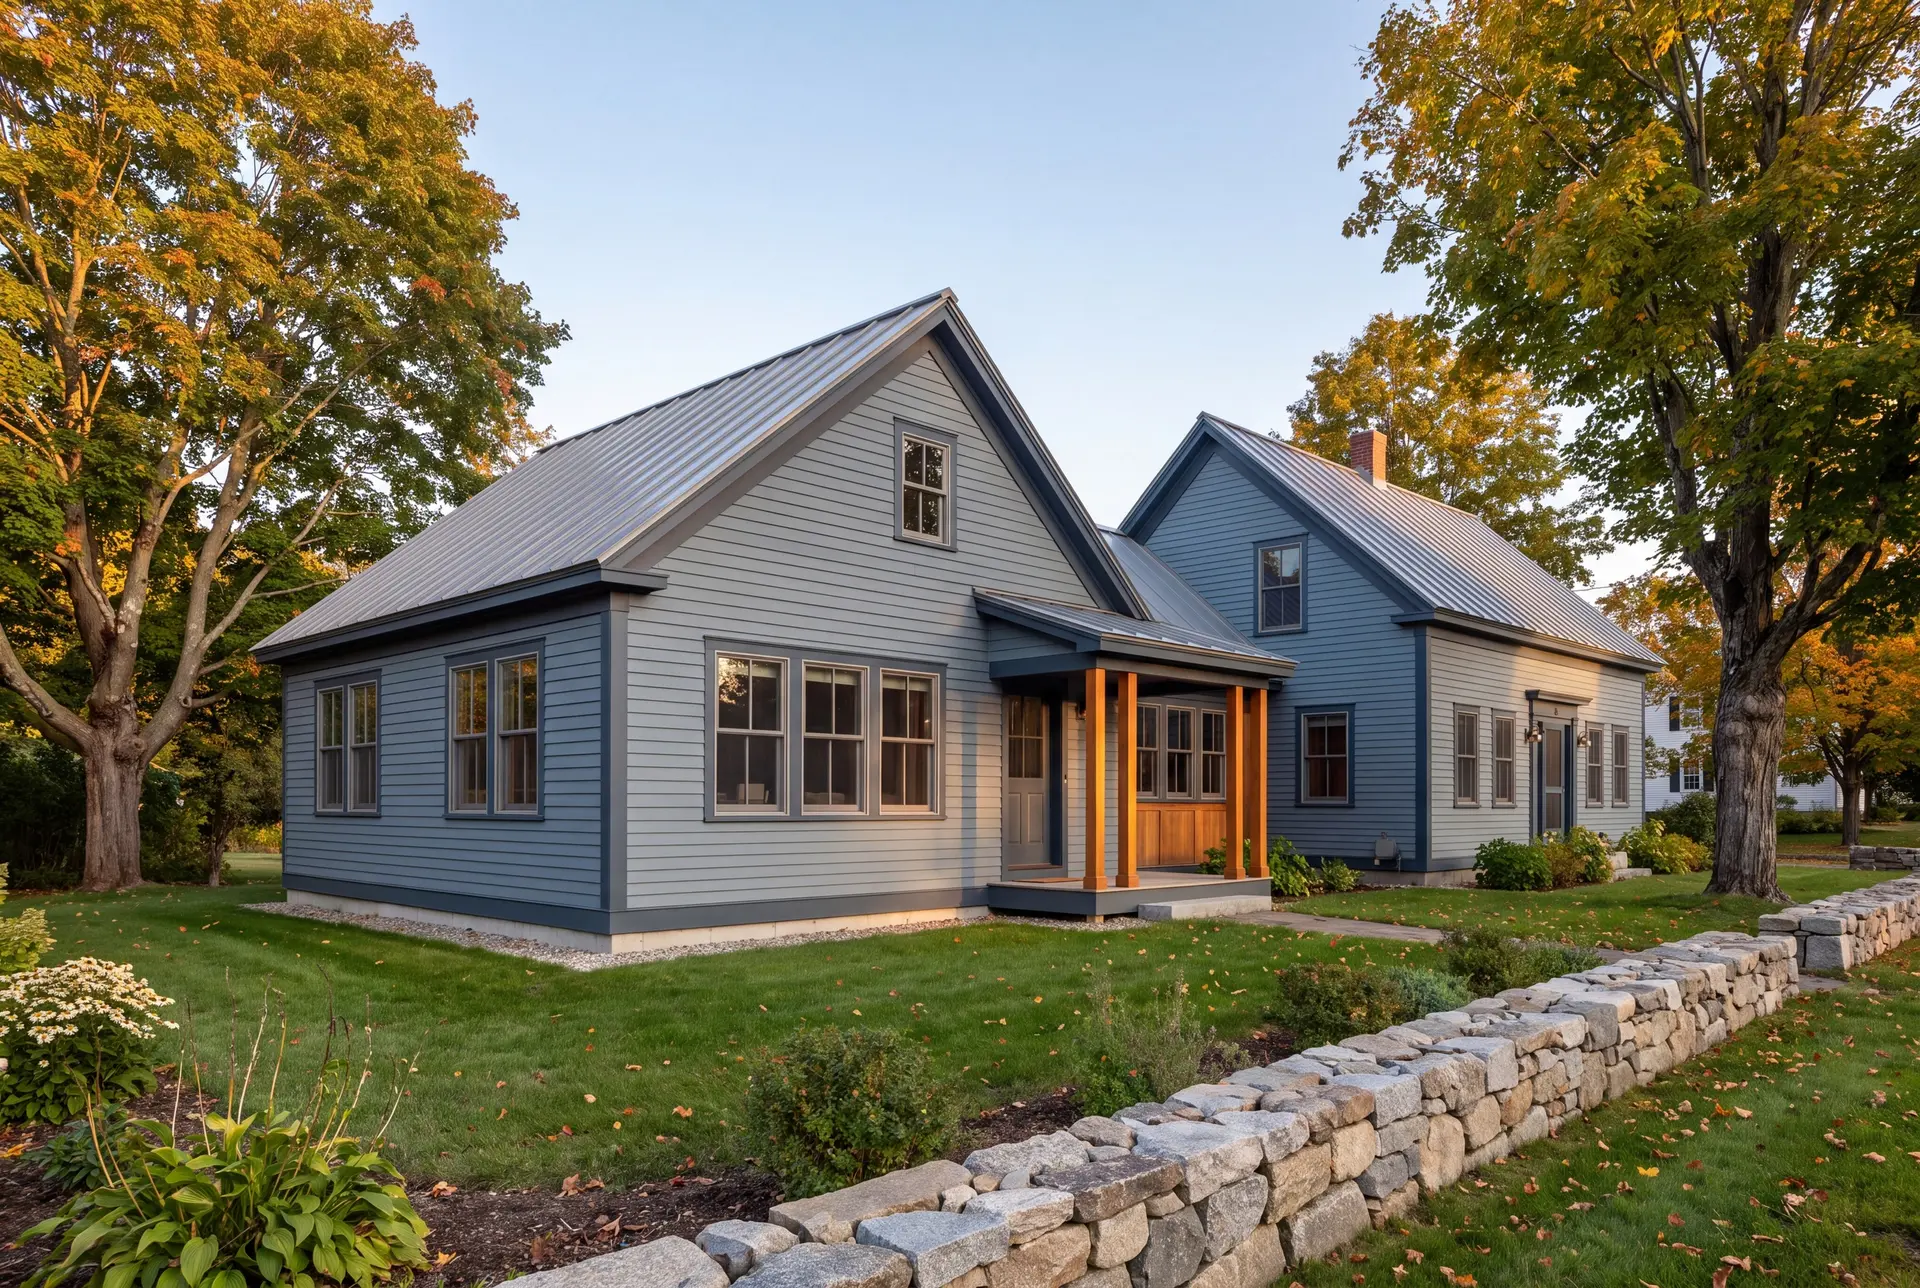
Sunrooms Facing Casco Bay on the Foreside
A Foreside sunroom should be built as a four-season room or not at all, because an unheated glass room on the bay is cold most of the year. We insulate the floor, walls and roof and specify glass that holds heat in January.
Waterfront lots along the bay and the Presumpscot River carry shoreland zoning and setback requirements. We confirm what the town allows on your parcel before we design, since the setback can decide where a sunroom can sit.
What Home Addition Services Do We Offer in Falmouth?
The home addition services we offer in Falmouth bring design coordination, structure and fine finish under one contract and one accountable builder.
- Primary suite additions
- Sunrooms and four-season rooms
- Exterior and interior finish matching to the original house
In a town with Falmouth's finish expectations, matching is the service. We have trim milled to the existing profiles where stock trim will not do, and we source flooring to run continuously from old rooms to new.
What Is Our Home Addition Process in Falmouth?
Design to the standard of the house.
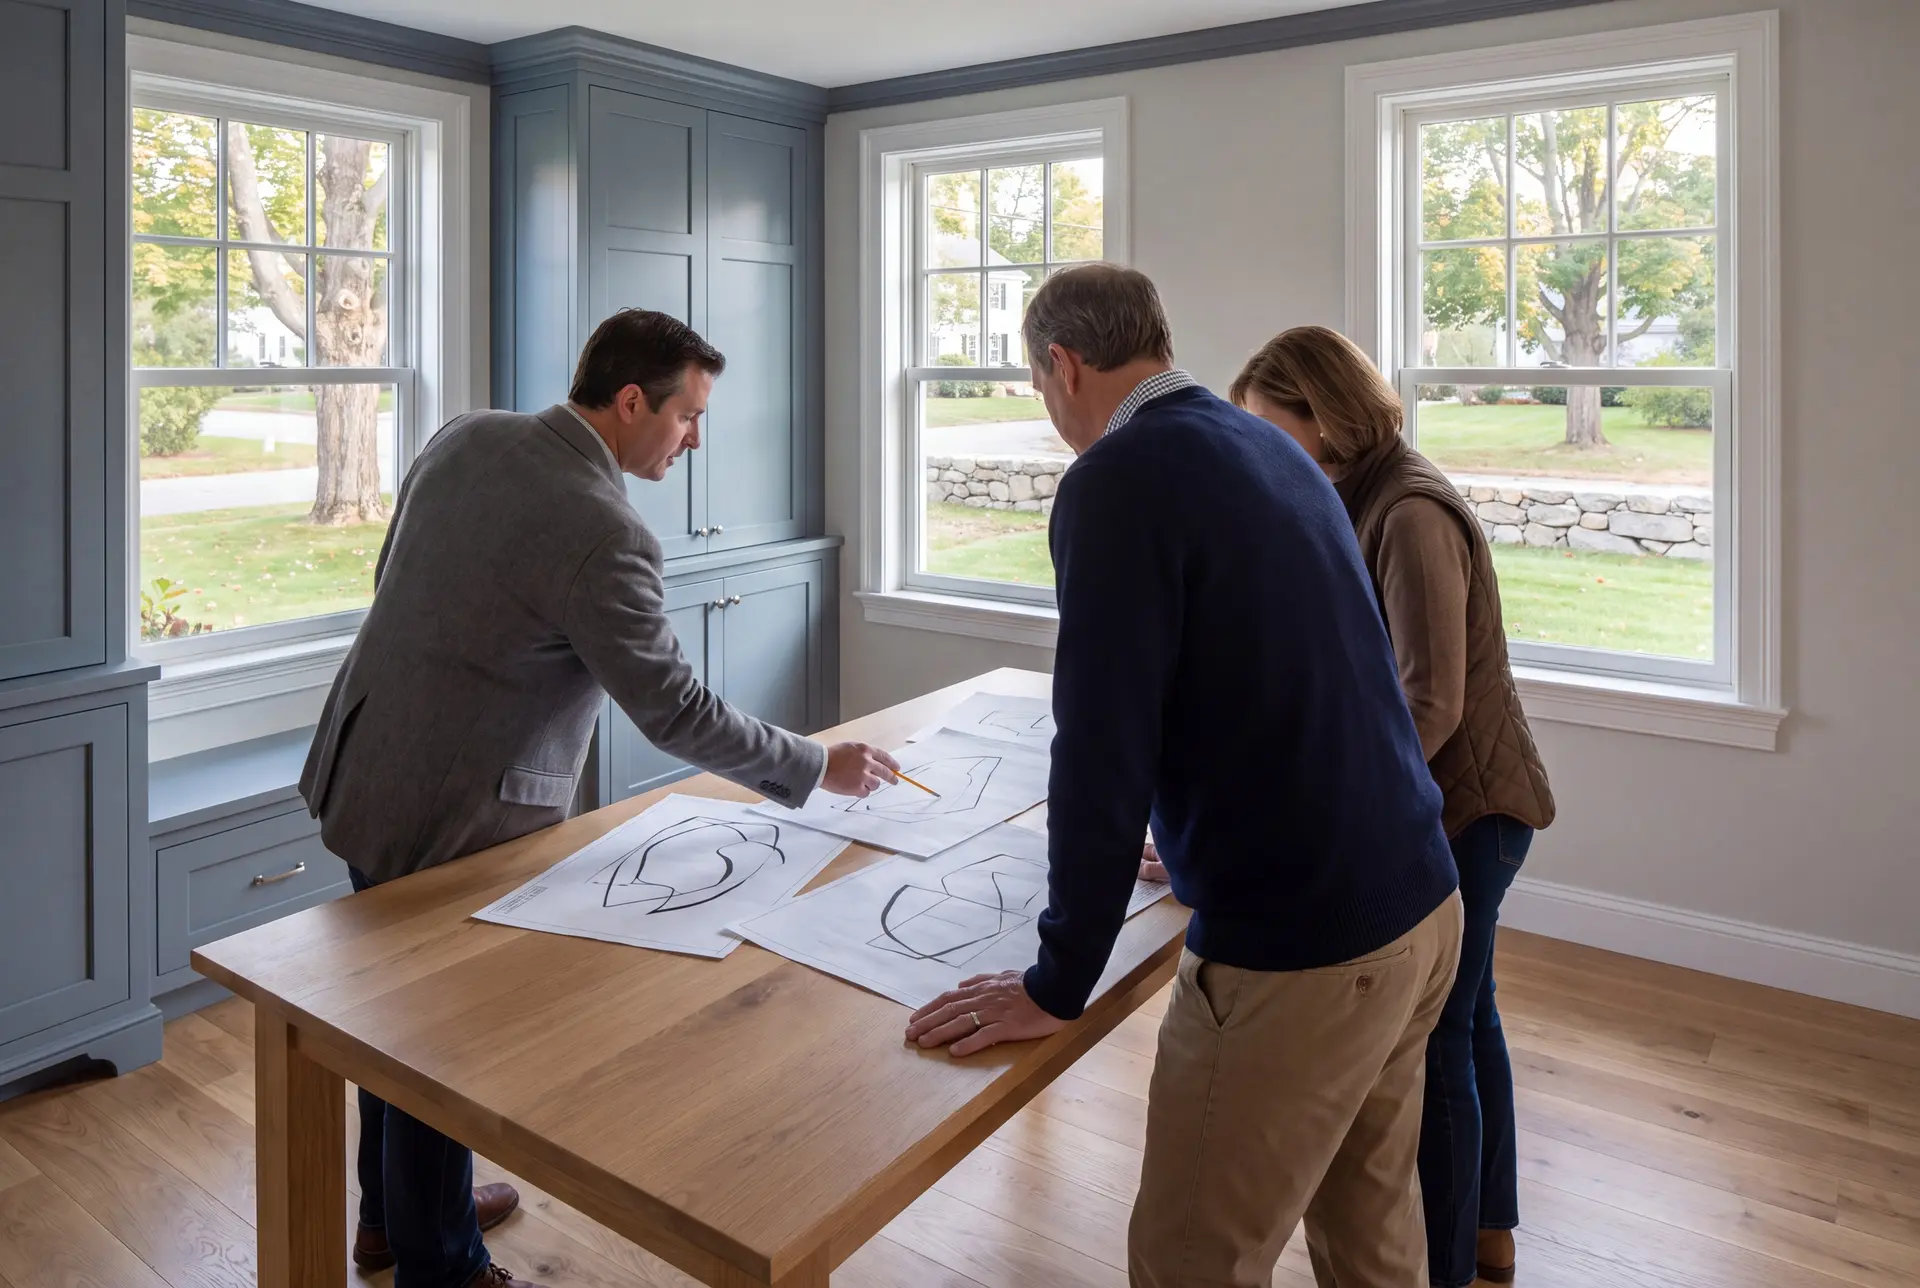
We study your Falmouth home's trim, rooflines and materials, then spend four to six weeks on full drawings and selections so the fixed price is complete.
Build with the owner on site.
Falmouth Code Enforcement reviews the permit application, and Joe inspects each phase of the work before the next one starts, reporting to you in writing every week.
Deliver the finished rooms.
We walk the addition together, close out the punch list, and hand over your 5-year workmanship warranty.
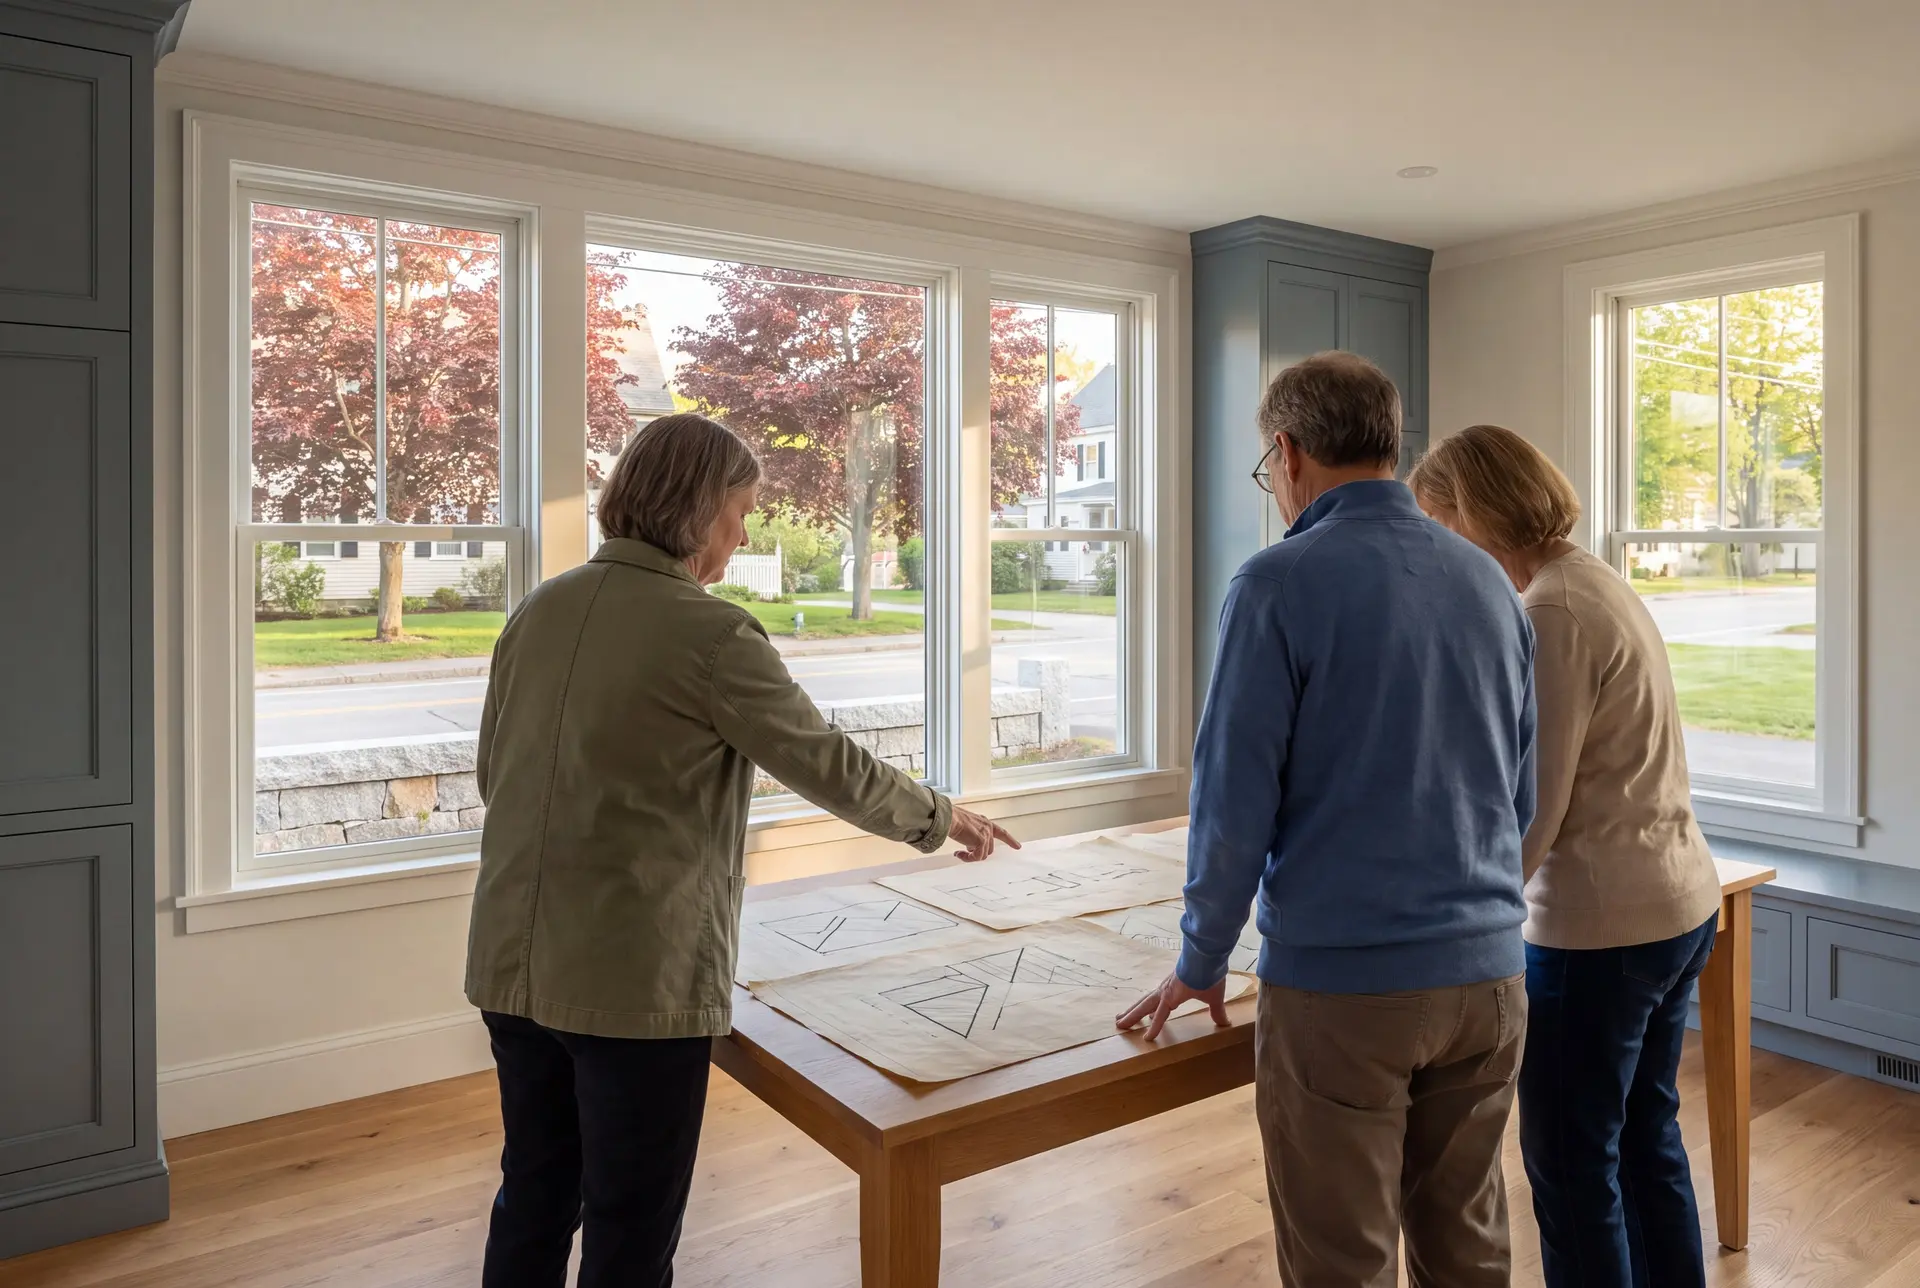
How to Spot a Good Home Addition Builder in Falmouth, ME
Spot a good home addition builder in Falmouth, ME by asking for specifics, as you would with anyone handling your largest asset. Ask how they will match your trim profiles, where the flooring transition will fall, and how the new roof will meet the old one.
Then ask how the price is built. A fixed price on finished drawings with selections included is a commitment, while a number padded with allowances is an estimate that will grow.
Finally, ask who is accountable on site. Joe is at each of our four to six active builds several times a week, and he is the one who answers your call.
Who, Where and When for a Falmouth Addition
The owners who build additions in Falmouth are usually established households who love their location and would rather improve the house than trade it. With Foreside real estate among the most expensive in Maine, adding on is often the better path than moving.
A Falmouth addition belongs where it respects the setbacks, keeps the main facade in charge and catches the best light. On the Foreside, the FEMA flood map and the shoreland setback come first, then the floor plan.
Begin a Falmouth addition with fall design so selections and drawings can progress while the permit application is reviewed. A spring start depends on approval, site readiness and scheduling; settling custom finishes early also leaves time to source them.
How much does it cost to build onto a home in Falmouth?
The cost to build onto a home in Falmouth tracks the finish level more than the footprint, and Falmouth projects tend toward the upper bands. These numbers are averages across many finished additions, offered to help you place your plans and never as a quote.
| Finish tier | Typical Falmouth scope | Falmouth rate* |
|---|---|---|
| Opening range | Family room or bedroom, standard finish | Near $298 / sq ft |
| Average addition | Bath included, upgraded trim and flooring | About $337 / sq ft |
| Upper-tier finish | Primary suite, custom millwork, stone and tile | $370 to $423+ / sq ft |
Turnkey, per square foot of new interior space. Waterfront foundations, large glass and custom-milled trim can carry a Falmouth addition beyond these bands.
What usually moves a Falmouth addition into the upper tier?
Custom millwork, a stone or tile primary bath and large insulated glass move a Falmouth addition into the upper tier. Waterfront exposure adds to the specification as well.
How are design fees handled?
Design work for a Falmouth addition is defined in the proposal alongside the rooms and finishes it will produce. Any structural engineering the town requires should be accounted for there, so the same work is not counted again on top of the turnkey range.
Is it smarter to add on or to move within Falmouth?
Adding on is usually the smarter choice for owners who love their street, because buying an equivalent Falmouth home adds transaction and moving costs to the price. We will give you an honest read on which addition your house can carry before you decide.
Ready to Start Your Falmouth Project?
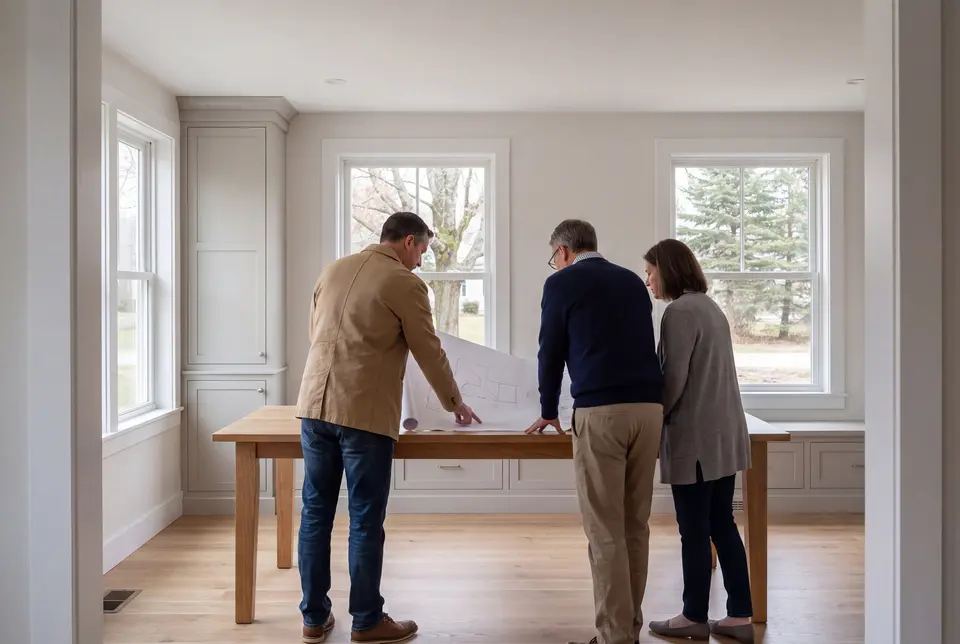
Your Falmouth project starts with a call, and Joe follows with a visit to study the house, its finishes and the lot. You will come away knowing the addition we would build and the band its fixed price should land in.