
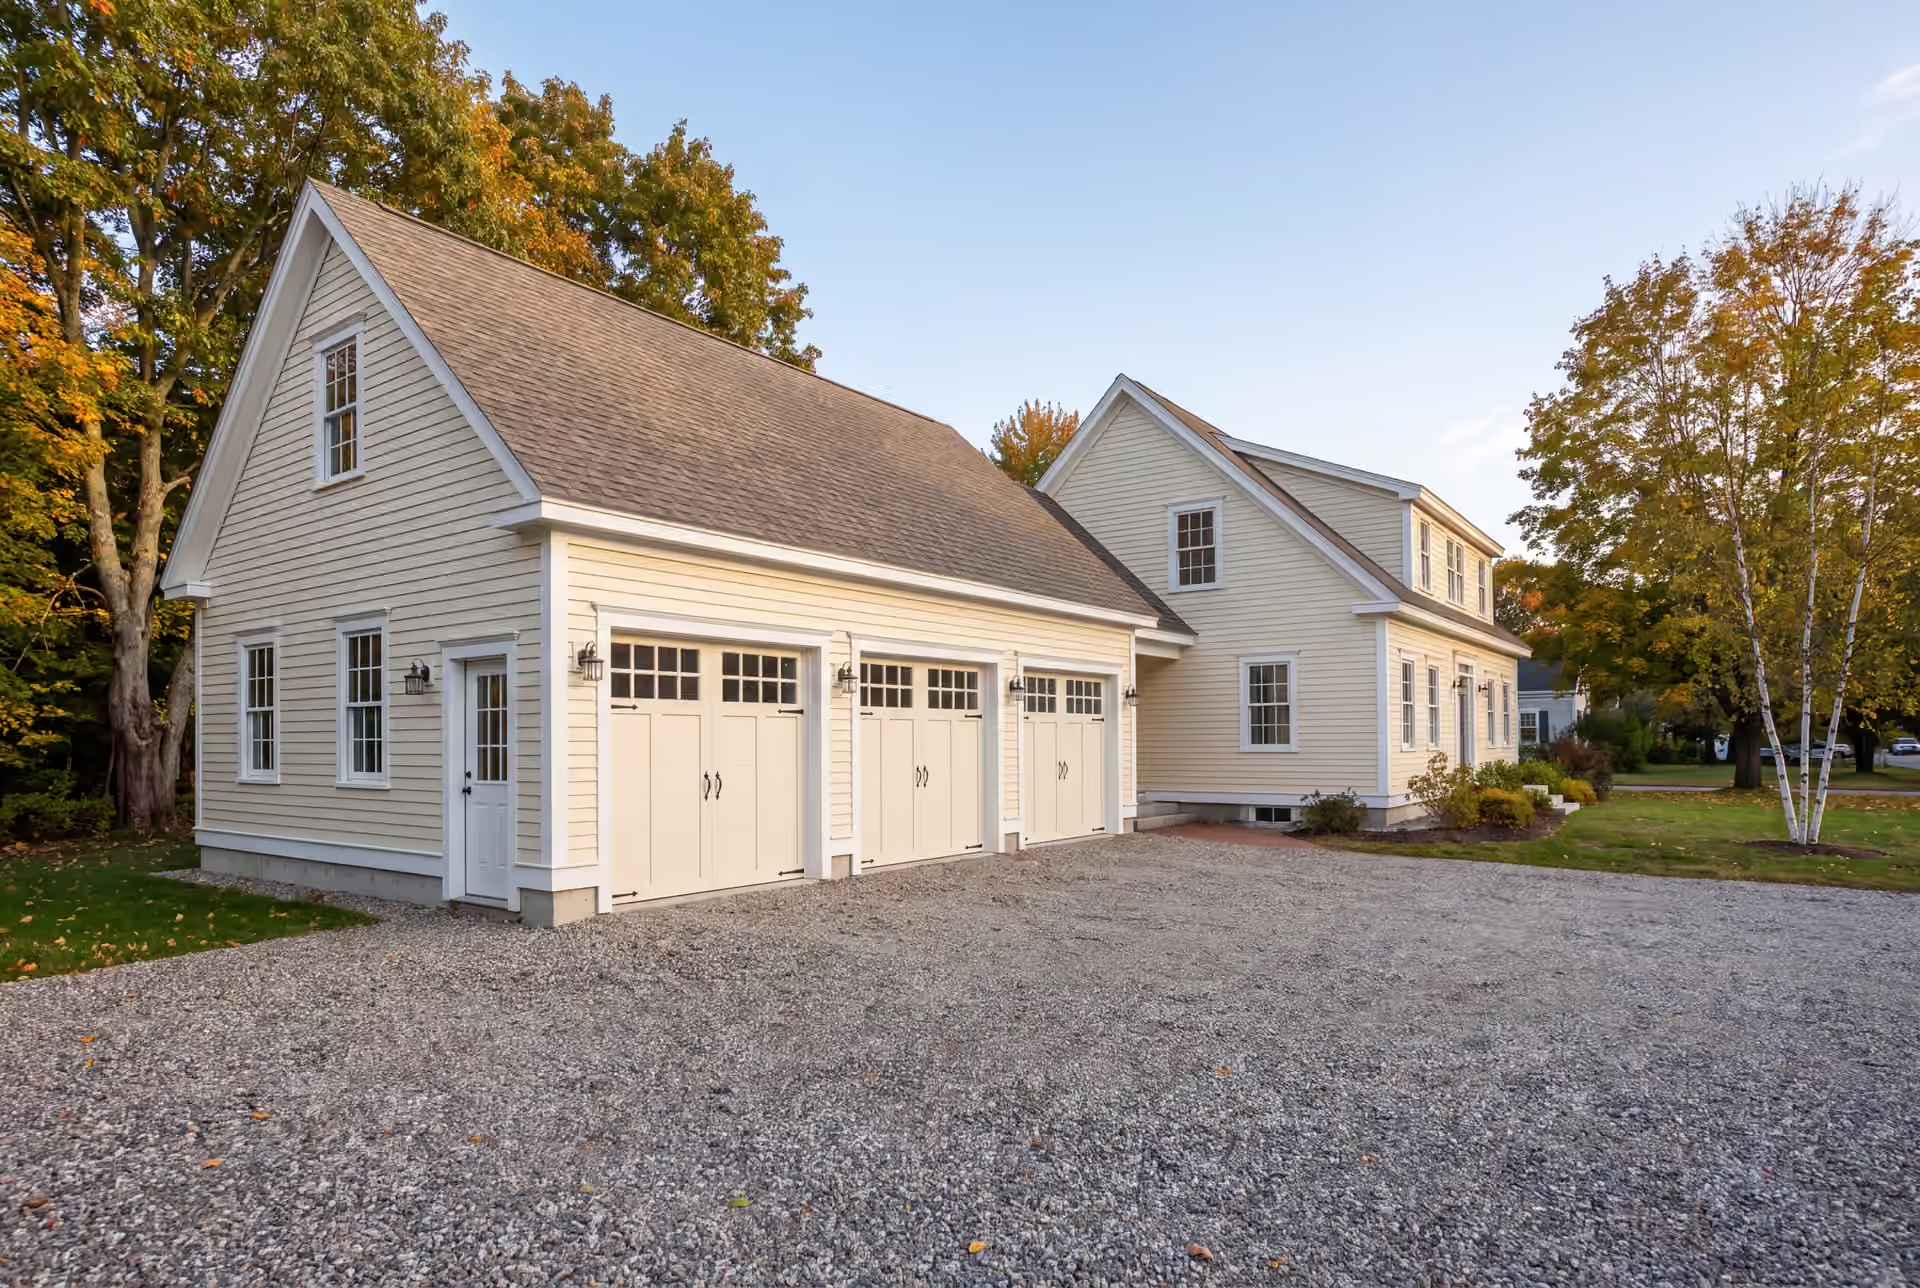
Experienced Garage Builder in Falmouth, ME
Legacy Construction is a garage builder in Falmouth, ME for houses where the finish standard is already high and the garage has to meet it. We design attached and detached garages for Falmouth Foreside and the rest of town, then sign a fixed price on finished drawings.

- Founded in 2021
- 4-6 active builds at a time
- Written 5-year workmanship warranty
A garage builder in Falmouth, ME joins new garage space to houses that already set a high finish standard, most often through attached garage additions, bonus rooms above and carefully placed detached garages. Falmouth Foreside lots on Casco Bay add shoreland setbacks and salt exposure to the plan.
In Falmouth, garages average $147 to $177 per square foot unfinished and $278 to $313 finished. Legacy Construction writes the fixed price only after the drawings show how the garage meets the house.
Owner Joe Hausler inspects each phase before the next crew starts, and homeowners get written updates every week. The finished garage carries a 5-year workmanship warranty.
Why Falmouth Residents Hire Us for Their Garage
- Joe reviews every phase in person
- Four to six active builds, never more
- A written 5-year workmanship warranty
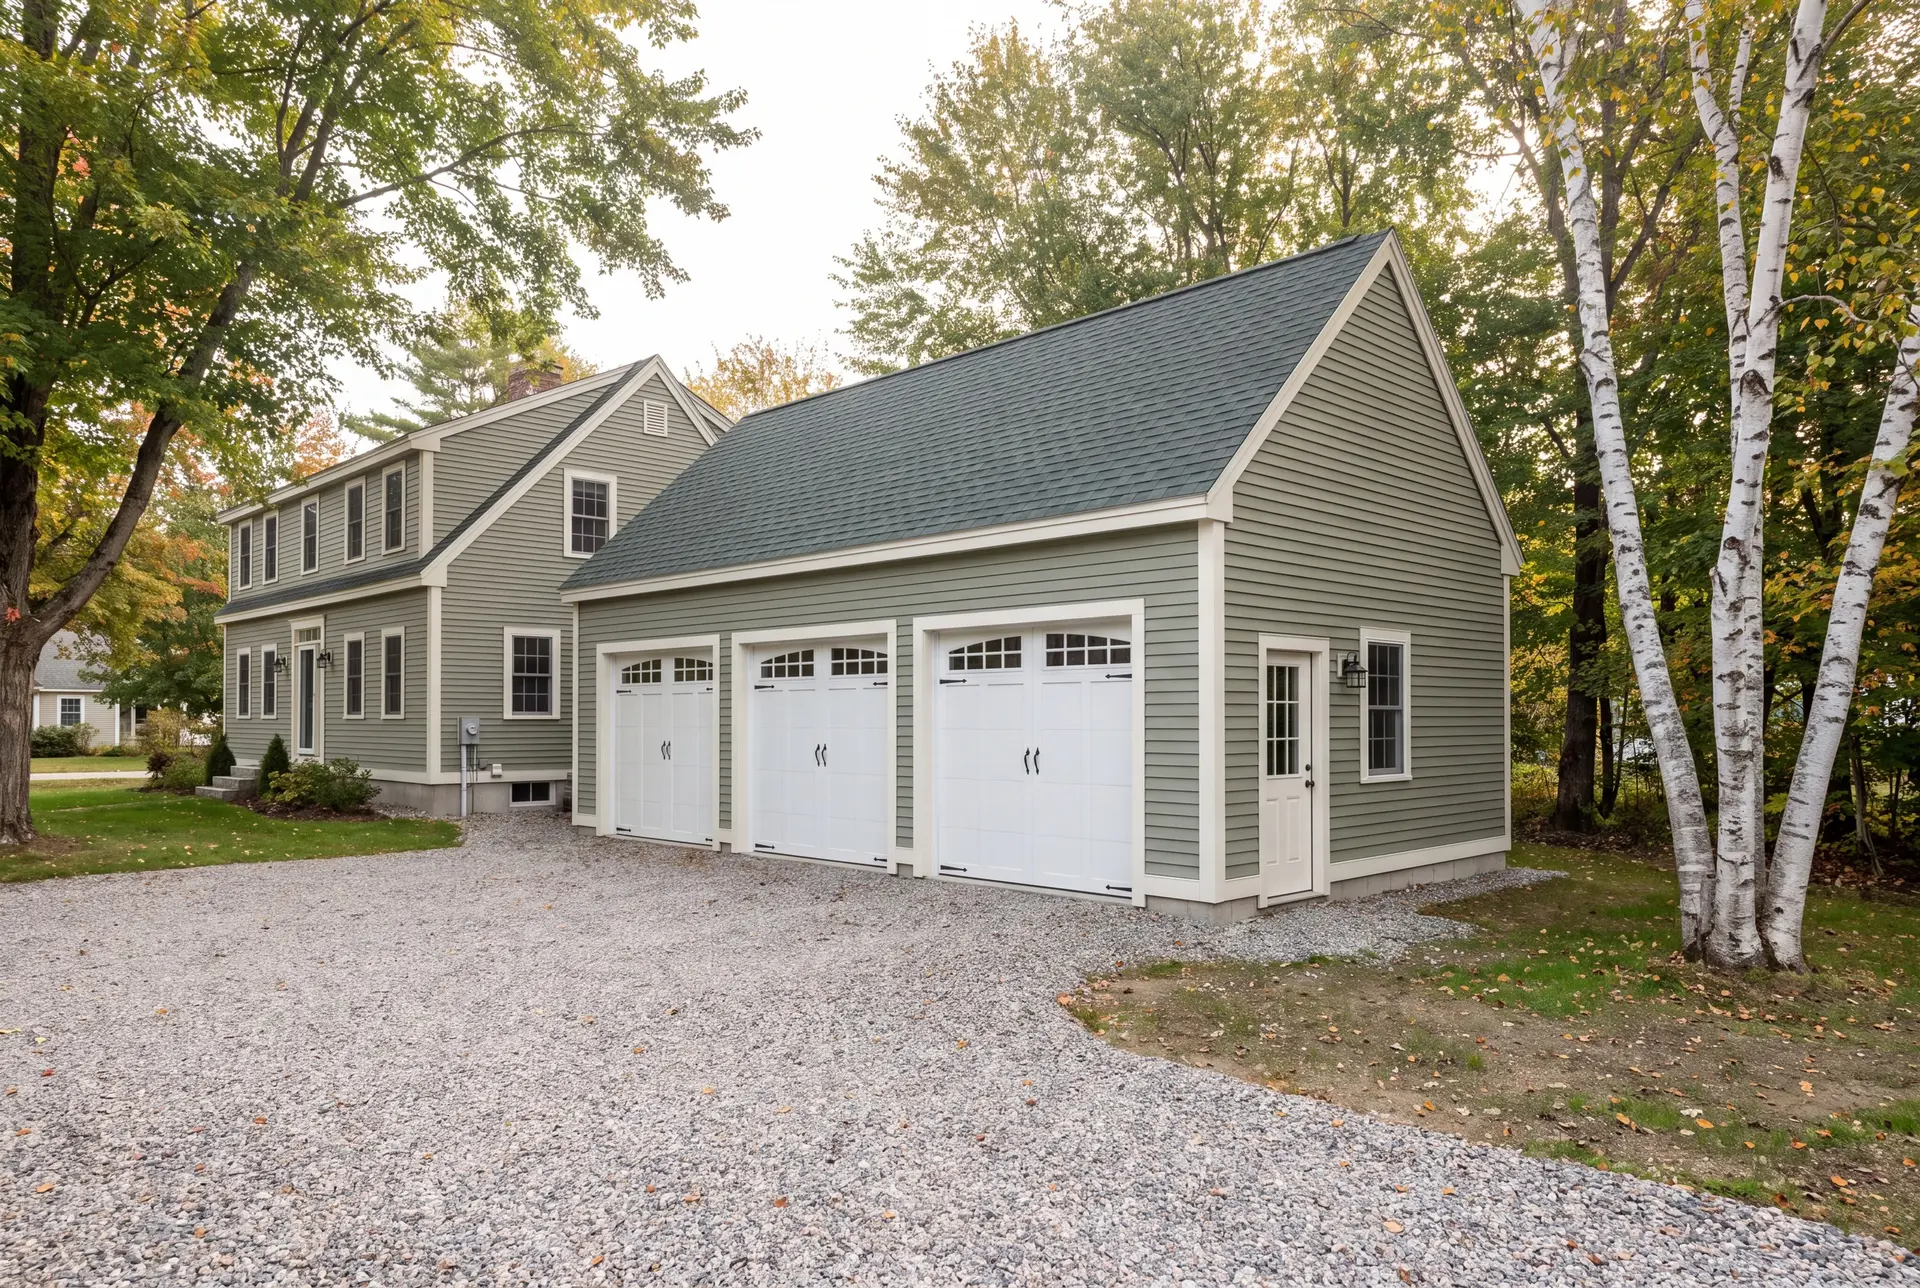
Falmouth residents hire us for their garage because a garage beside a fine house cannot look like a stock plan. We match the roof pitch, trim profiles, windows and siding to the house, and that match is in the drawings before we price anything.
- Garages designed to match Foreside homes in roofline, trim and siding
- Shoreland zoning and Casco Bay setbacks checked before design begins
- A fixed price written against complete plans
- 5-YearWorkmanship warranty, in writing
- 4-6Active builds at a time, never more
- $300MLargest project Joe has managed
What do homeowners say about us?
What stood out most about Legacy Construction was how easy they made the process. They explained everything clearly, kept us updated regularly, and delivered exactly what they promised. This is not a bargain contractor, but the quality is absolutely worth it.
We appreciated how collaborative Legacy Construction was throughout our project. They listened to our ideas, offered practical solutions, and kept everything on track. The finished work is beautiful and built to last.
Legacy Construction delivered high-quality work, clear communication, and a collaborative approach throughout our project. If you want a builder who focuses on craftsmanship and long-term quality rather than being the cheapest bid, Legacy is a great choice.
Get your free estimate request sent in 60 seconds
Answer a few quick questions about your Falmouth project. Your answers go to Legacy Construction so we can discuss the scope, budget and next steps with you.
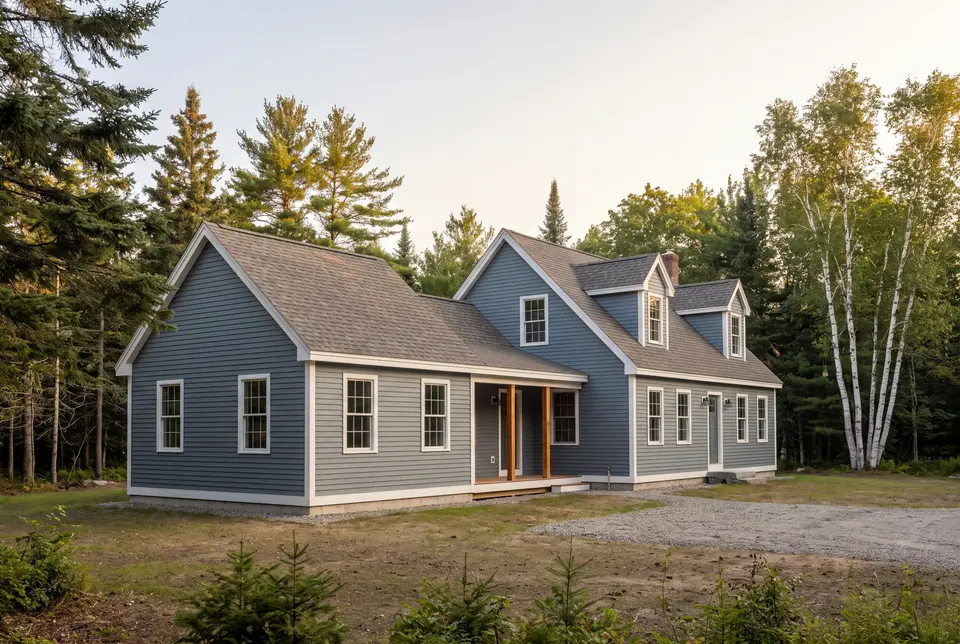
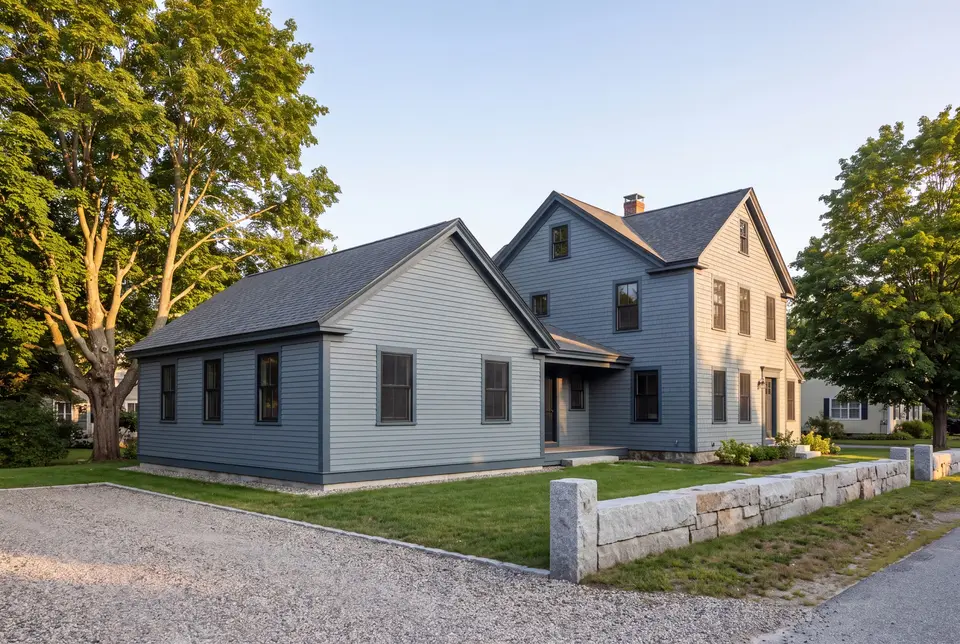
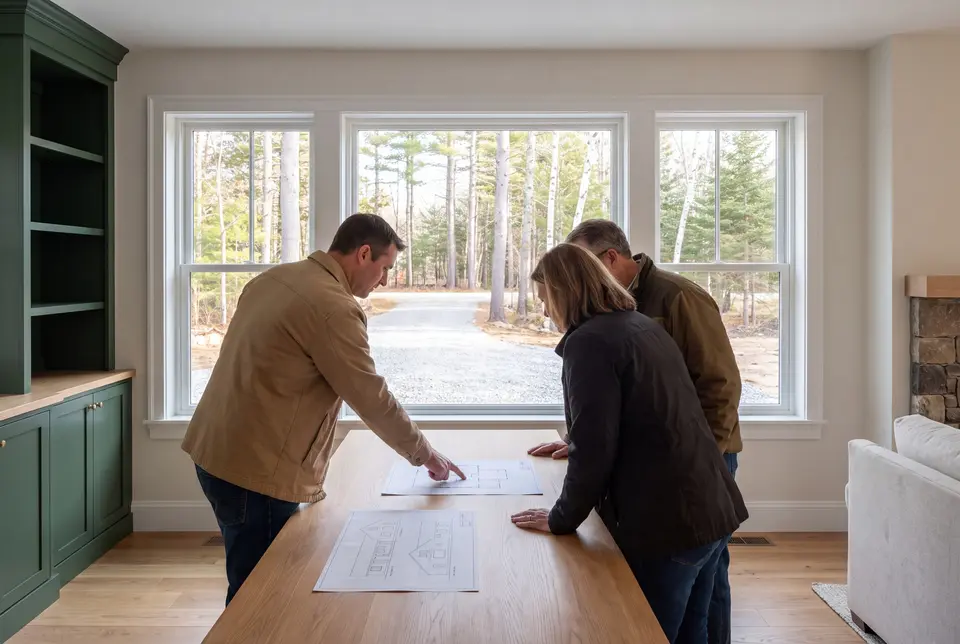
What Other Contractor Services Do We Offer in Falmouth?
Which Towns near Falmouth Do We Serve?
Where is our office?
Directions from Falmouth, ME to our office in Portland
185 Ridge RdPortland, ME 04103
How Should a Falmouth Garage Relate to the House?
A Falmouth garage should relate to the house as a planned part of it, matched in proportion and detail, never as a box parked beside it. Falmouth is mostly a renovation market rather than a new-build one, so a new garage usually joins a house that already sets the standard.
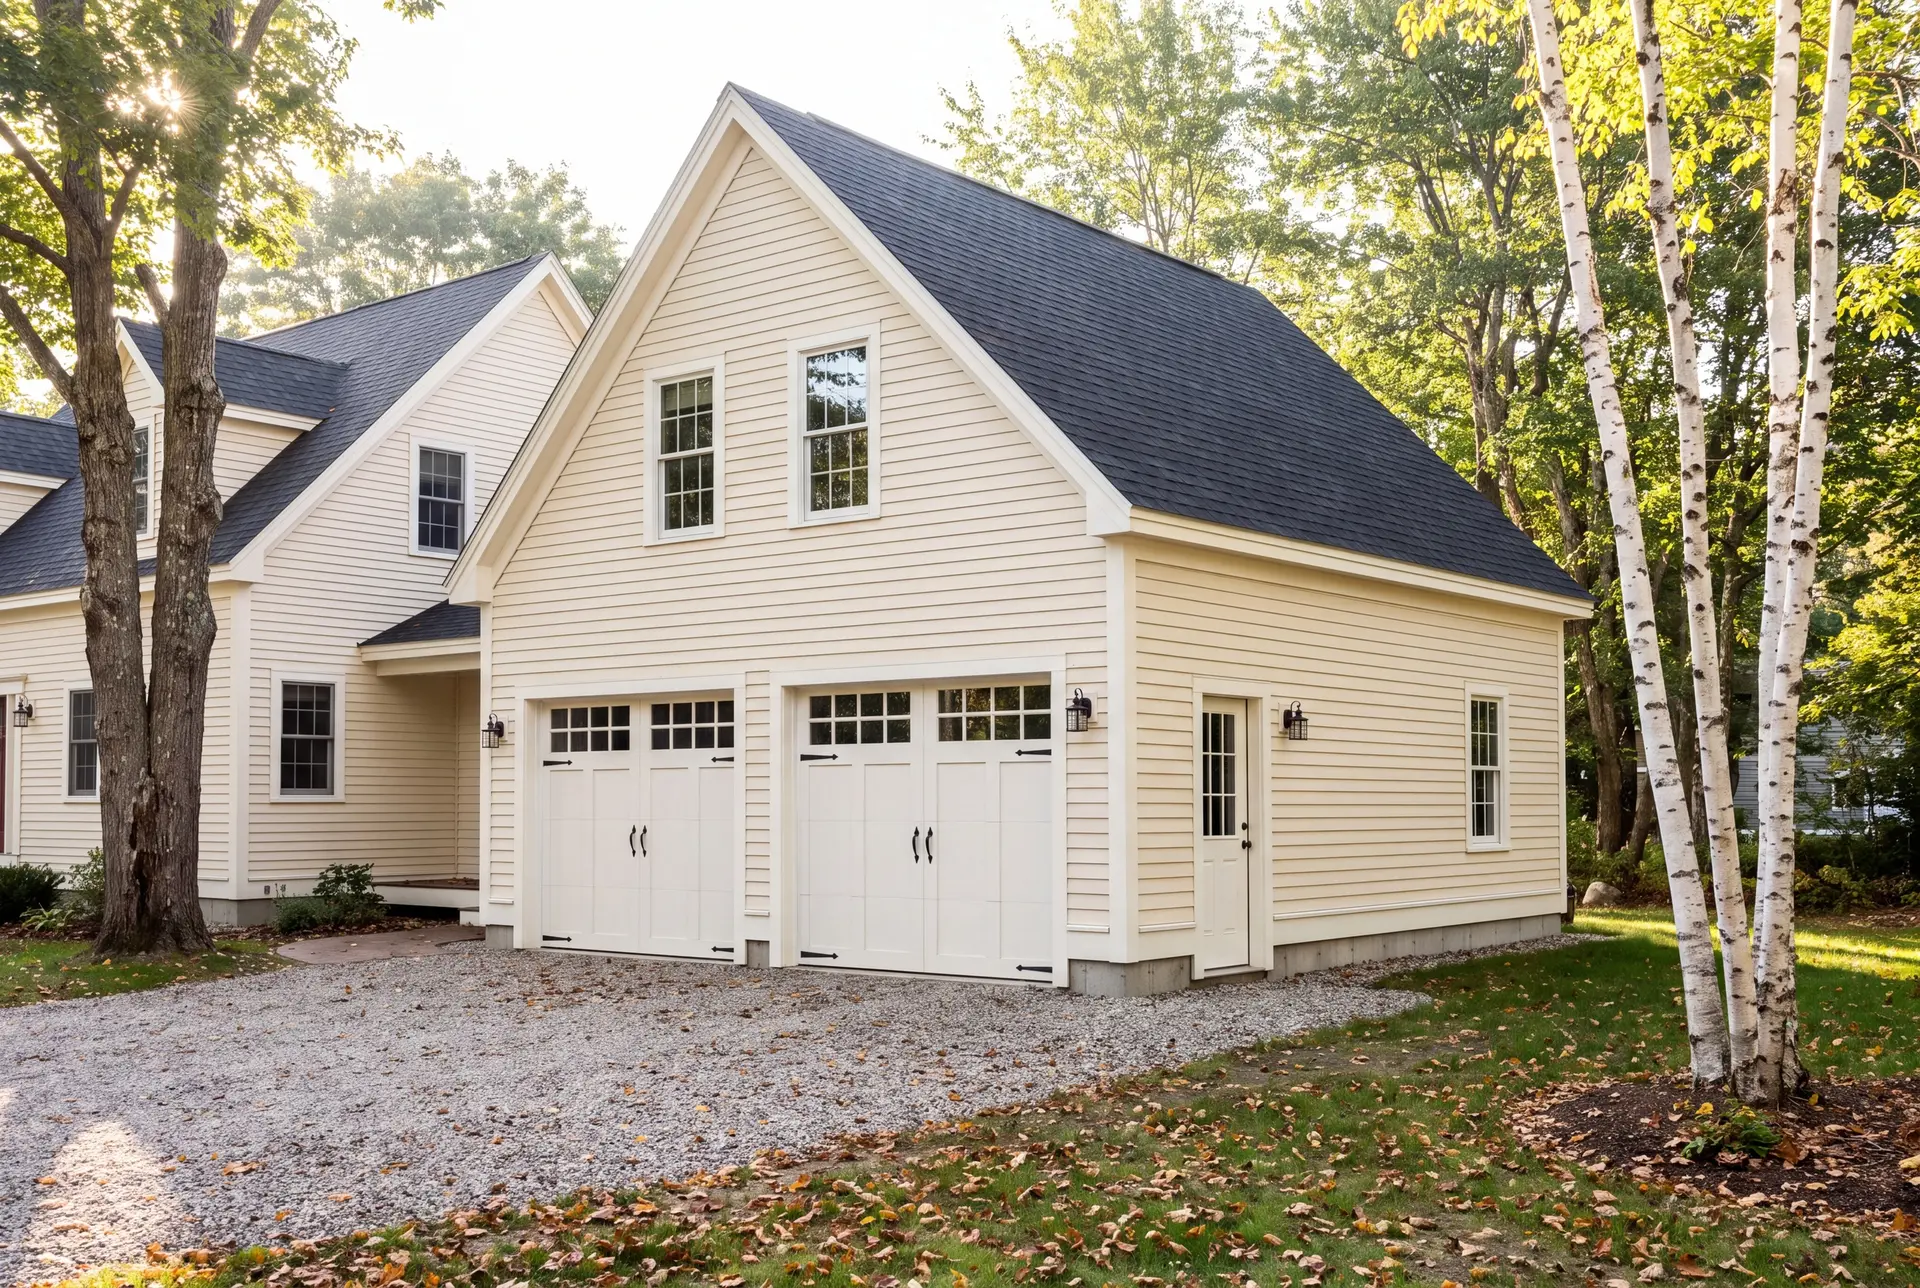
Attached Garage Additions for Falmouth Homes
An attached garage addition is the strongest option for most Falmouth homes, because it adds covered parking and a mudroom without starting a second building. The design work lives in the connection: the roof tie-in, the floor heights and the fire separation code requires where garage meets house.
On a mid-century house away from the water, an attached garage can also fix an awkward entry. We often draw the mudroom first and let the garage follow from it.
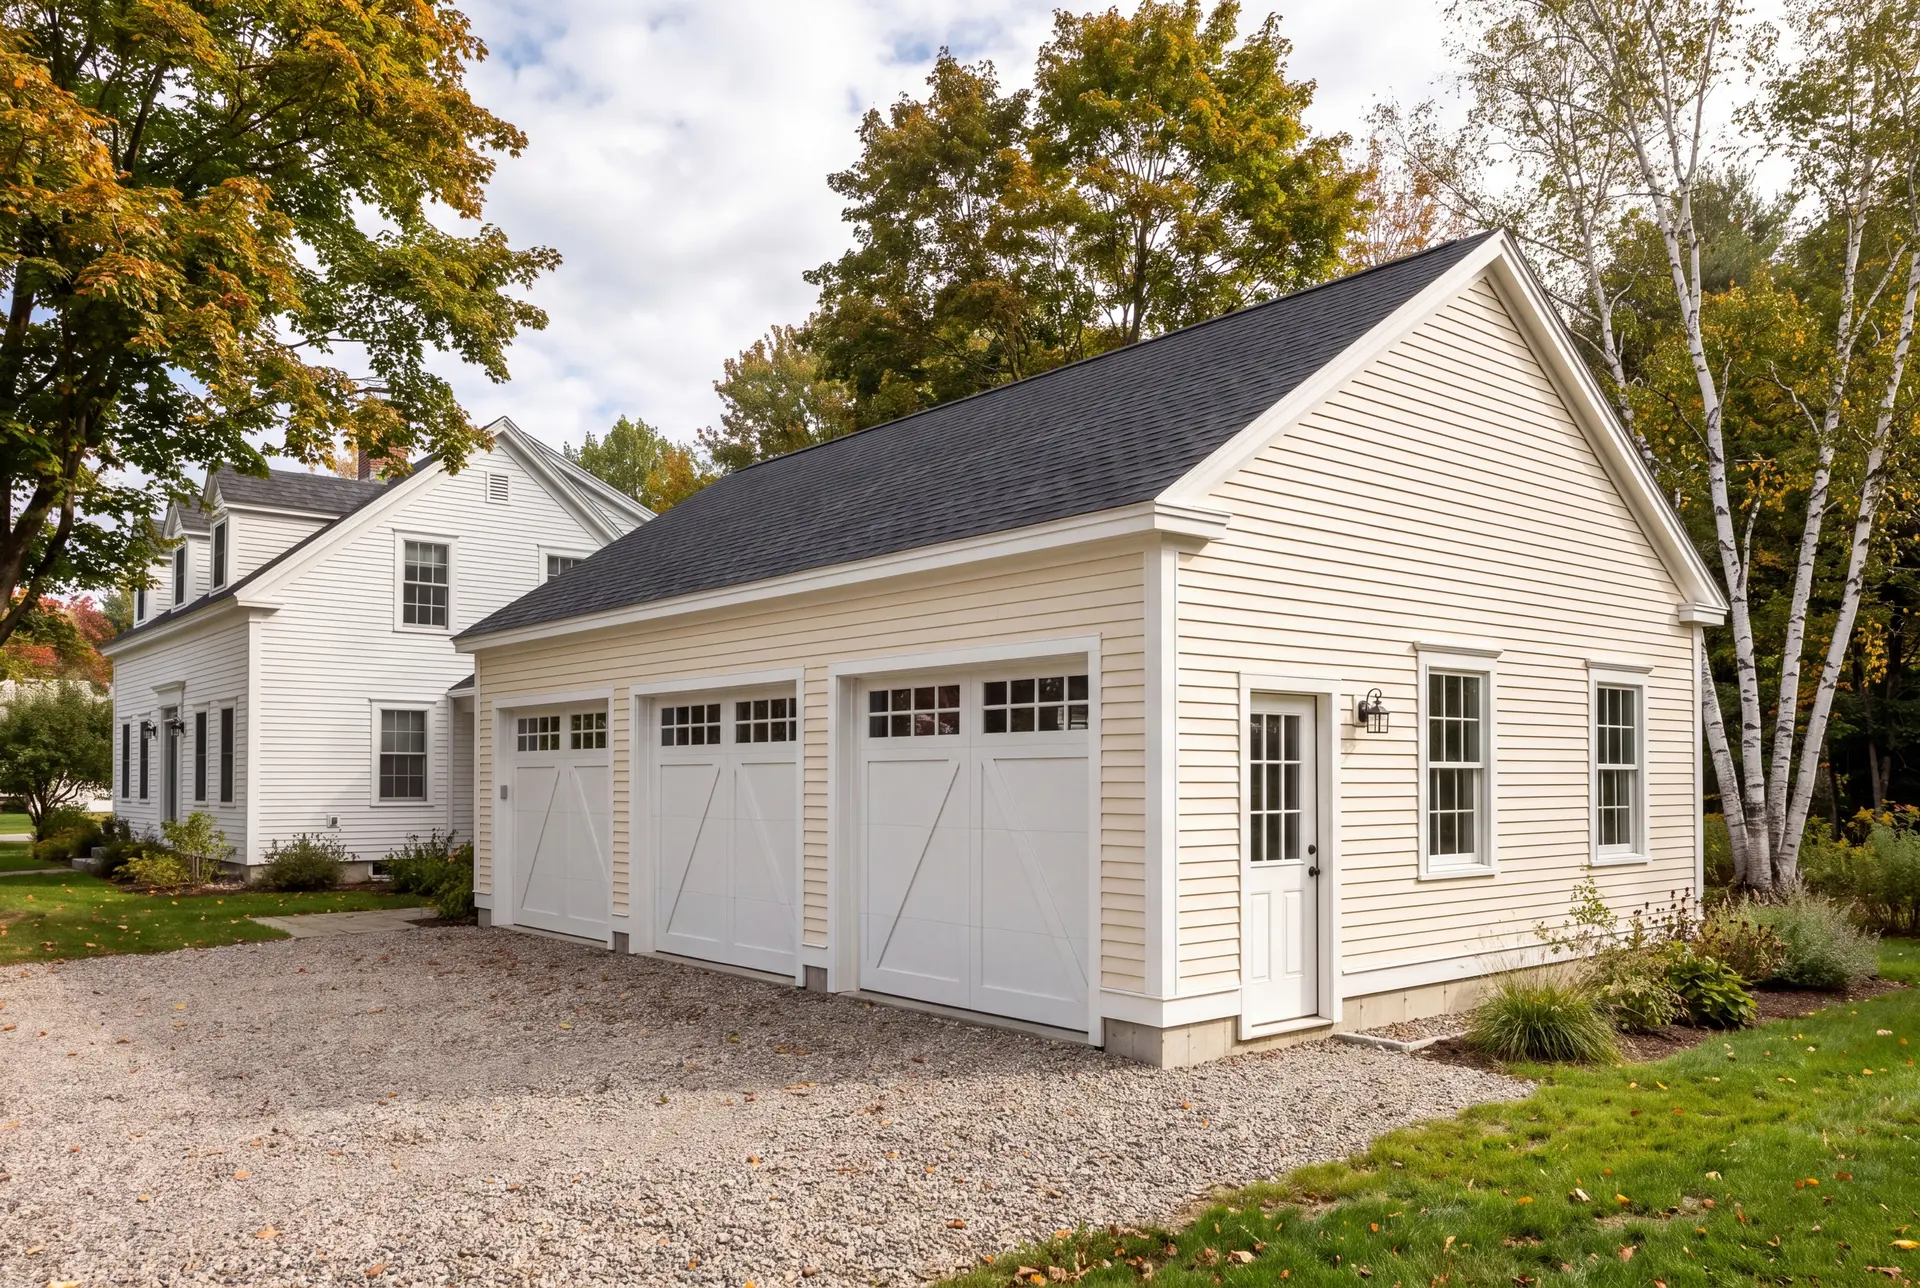
Garages With Storage and Bonus Rooms Above
A bonus room above a Falmouth garage adds space without enlarging the footprint, which matters on waterfront lots where setbacks limit how far a building can spread. Storage trusses give you a usable attic, while a full second floor can hold an office or a guest suite.
A finished room up there is priced as living space, apart from the garage rate. We put both prices in the same proposal so you can decide with real numbers in front of you.
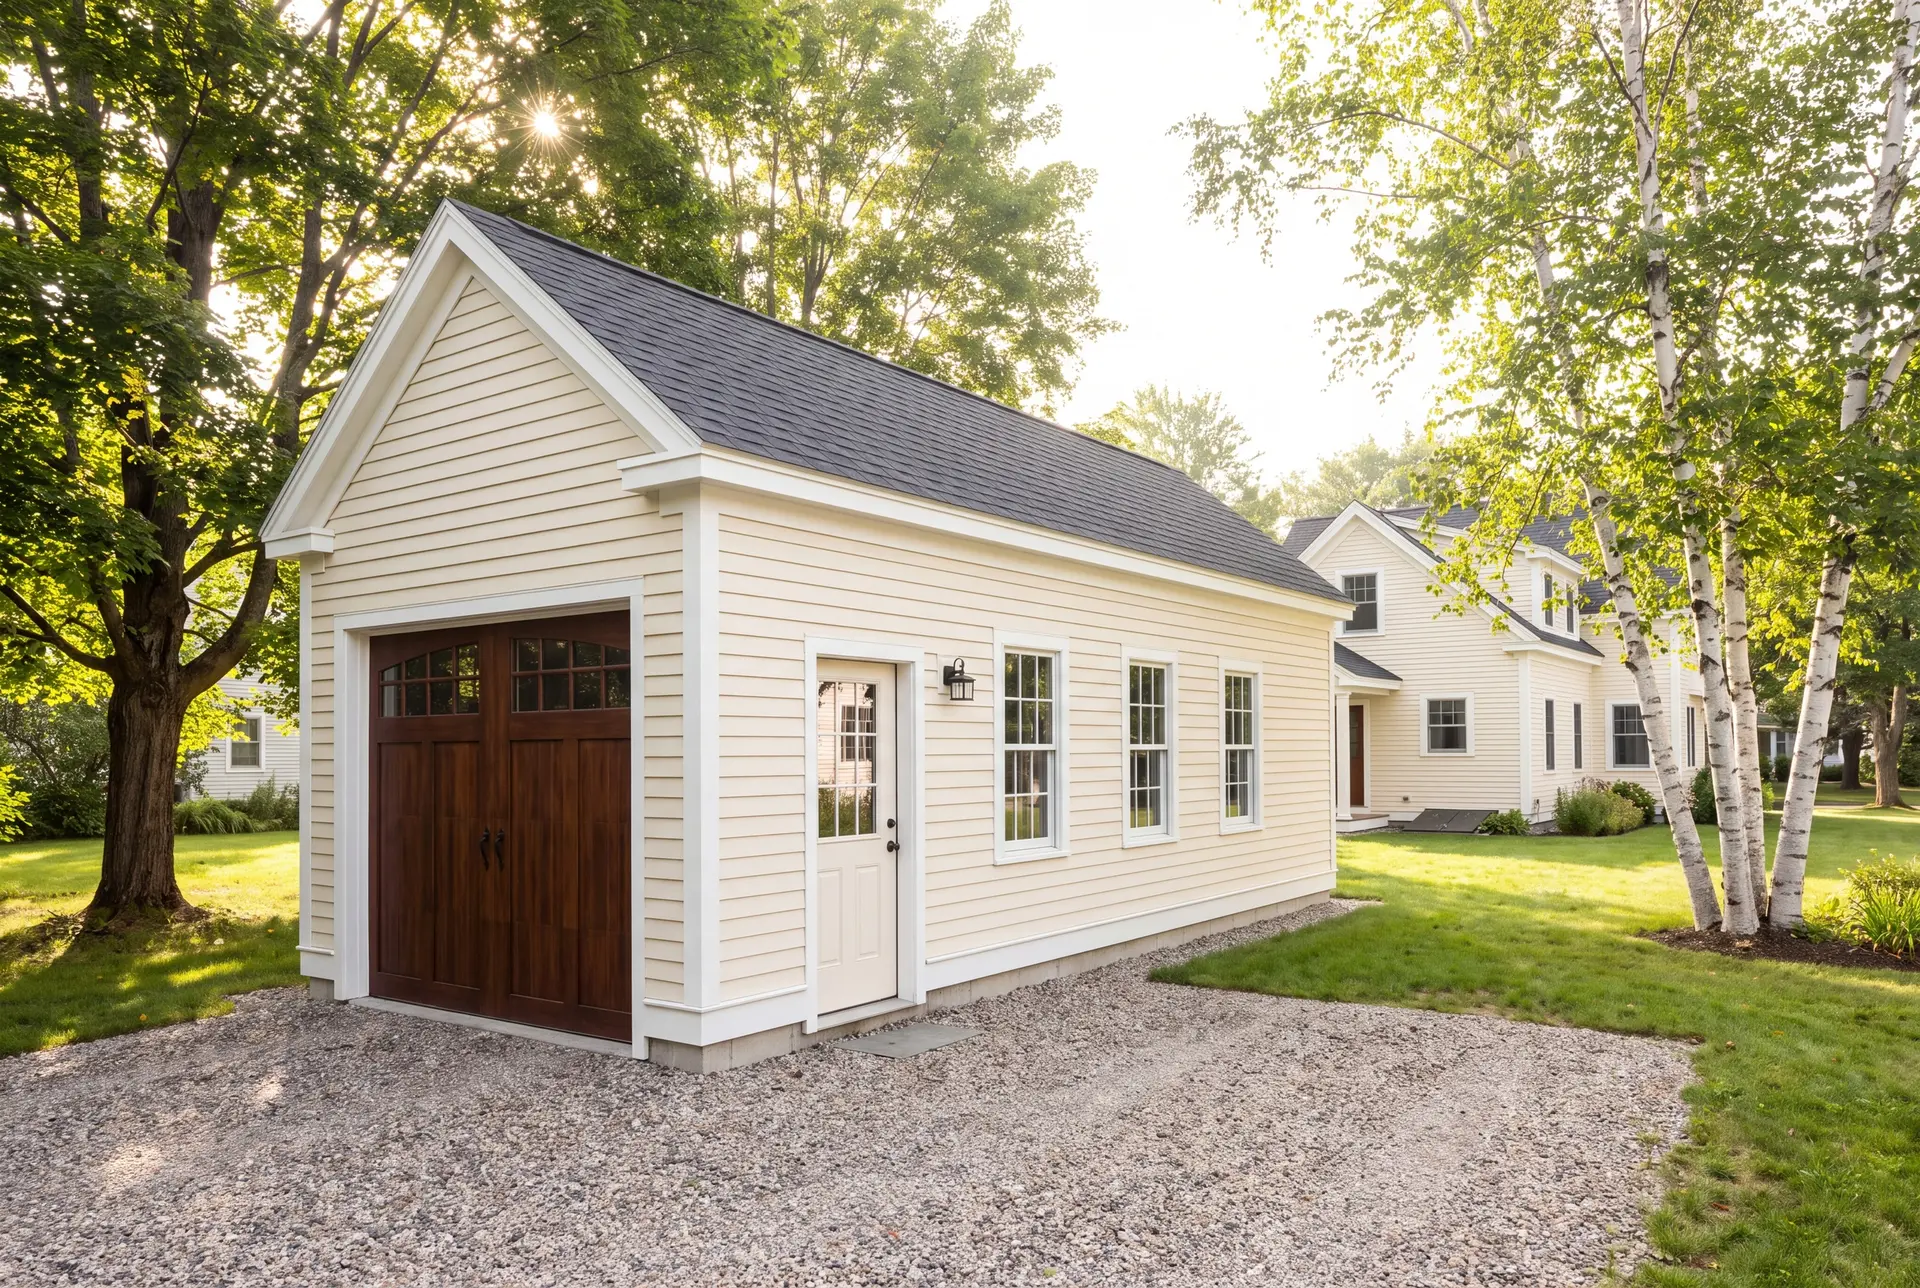
Attached or Detached: Which Is Better for a Falmouth Property?
Attached is better for most Falmouth properties, and detached is better on a larger parcel where the garage can stand on its own and leave the house's lines untouched. A detached garage also suits an owner who wants the workshop noise well away from the bedrooms.
A detached garage changes the driveway plan as well. It gets a gravel approach to the doors instead of a concrete apron, and we place it so the plow has a clean line in and out.
What Garage Building Services Do We Offer in Falmouth?
The garage building services we offer in Falmouth are built around matching the house, from the first drawing to the last piece of trim.
- Attached garage additions and detached garages, one to three bays
- Finished interiors with insulation, drywall, trim and paint, or unfinished shells
- Rooms above the garage for storage, offices or guests
Waterfront lots on the Foreside fall under shoreland zoning, and the FEMA flood map shows which of them sit in a mapped flood zone. We check both before the footprint is set, not after.
What Is Our Falmouth Garage Building Process?
Match it on paper.
We photograph and measure the house, draw a garage that matches it, and price that drawing on a fixed contract.
Build with oversight.
Falmouth Code Enforcement issues the permit, and Joe walks every phase before the next crew starts, with written updates each week.
Finish together.
We walk the garage and its connection to the house with you, complete the punch list and hand over the 5-year workmanship warranty.
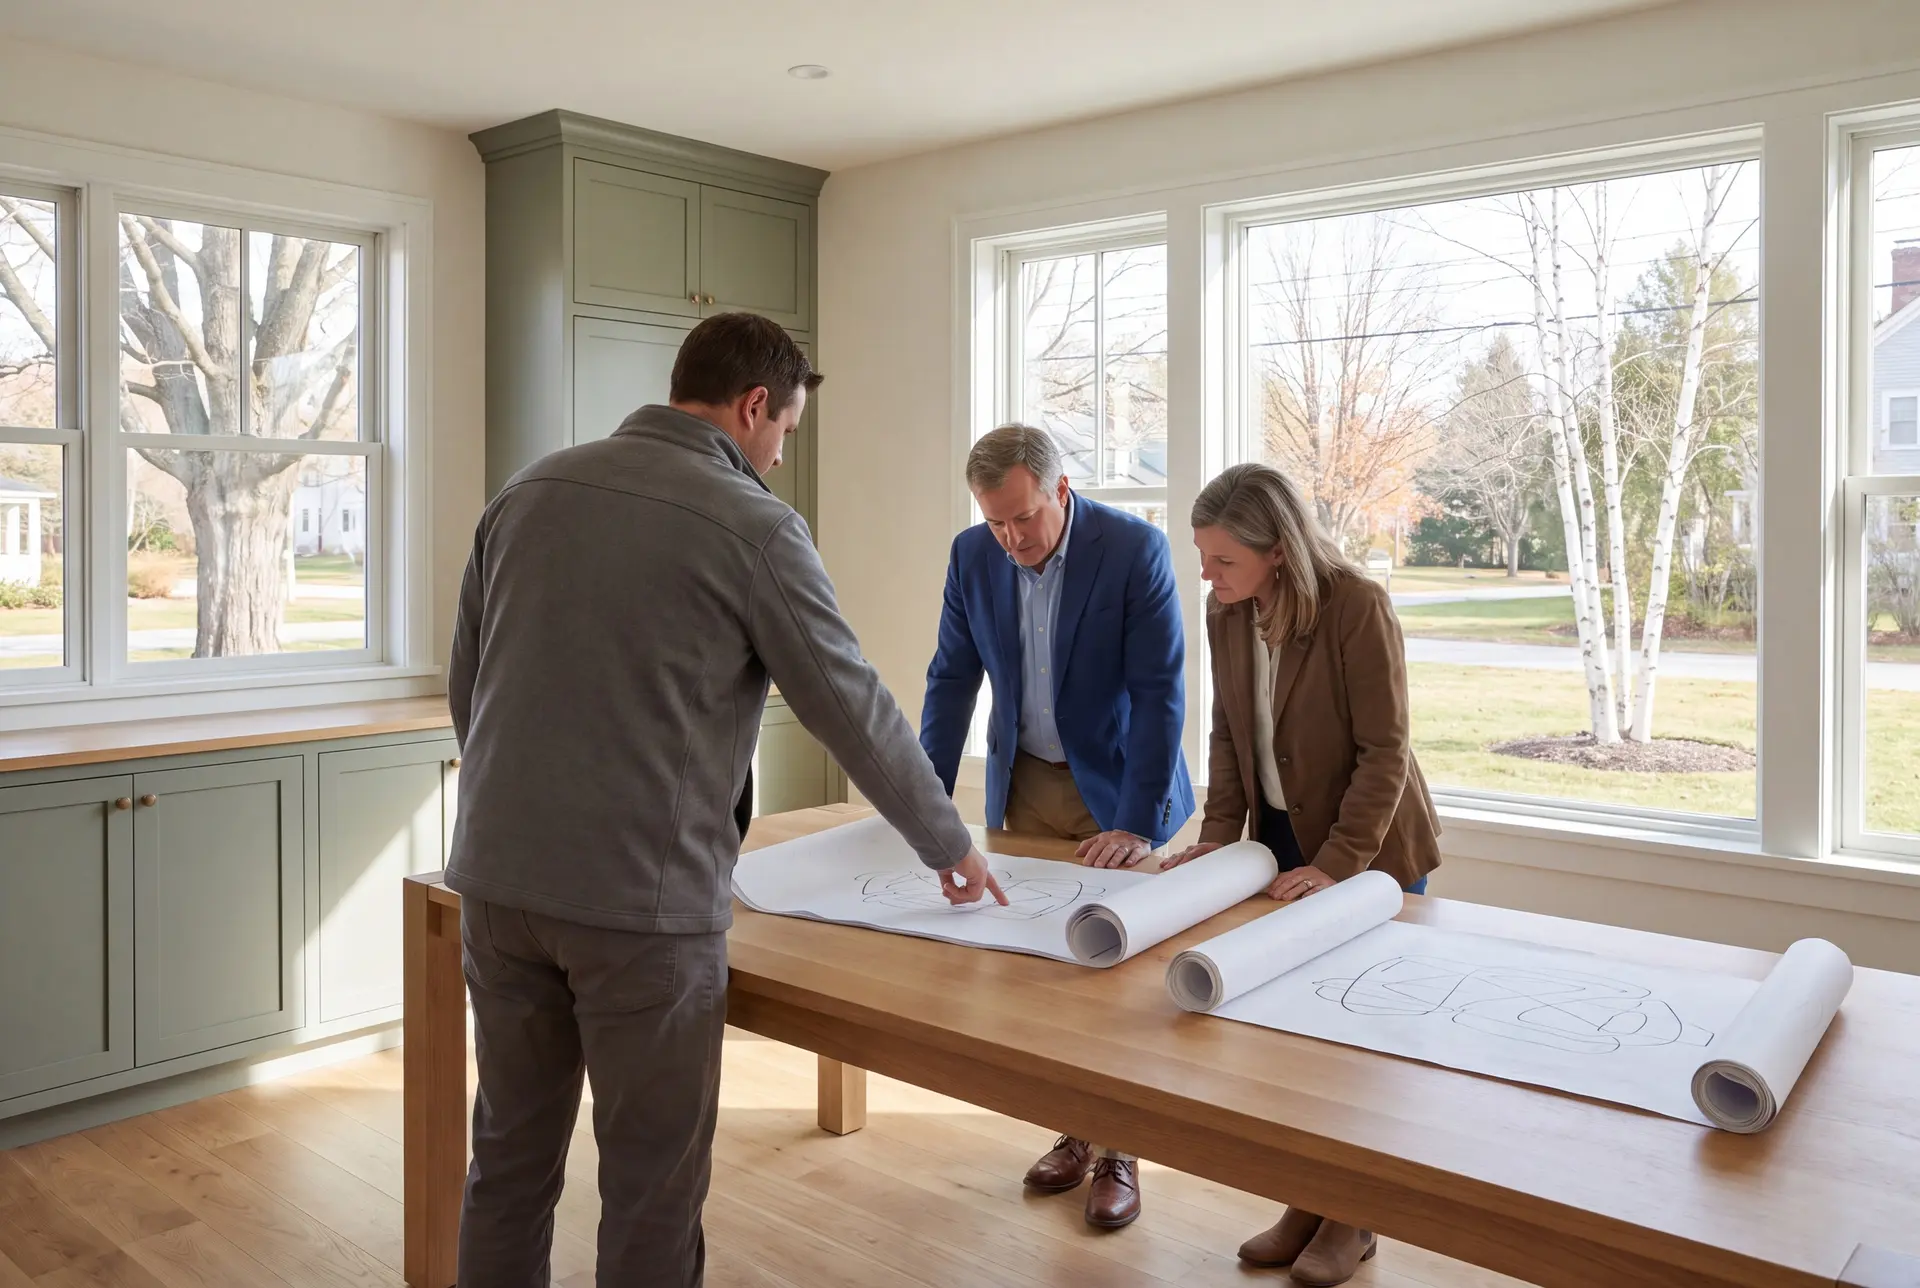
How to Hire a Garage Builder in Falmouth, ME
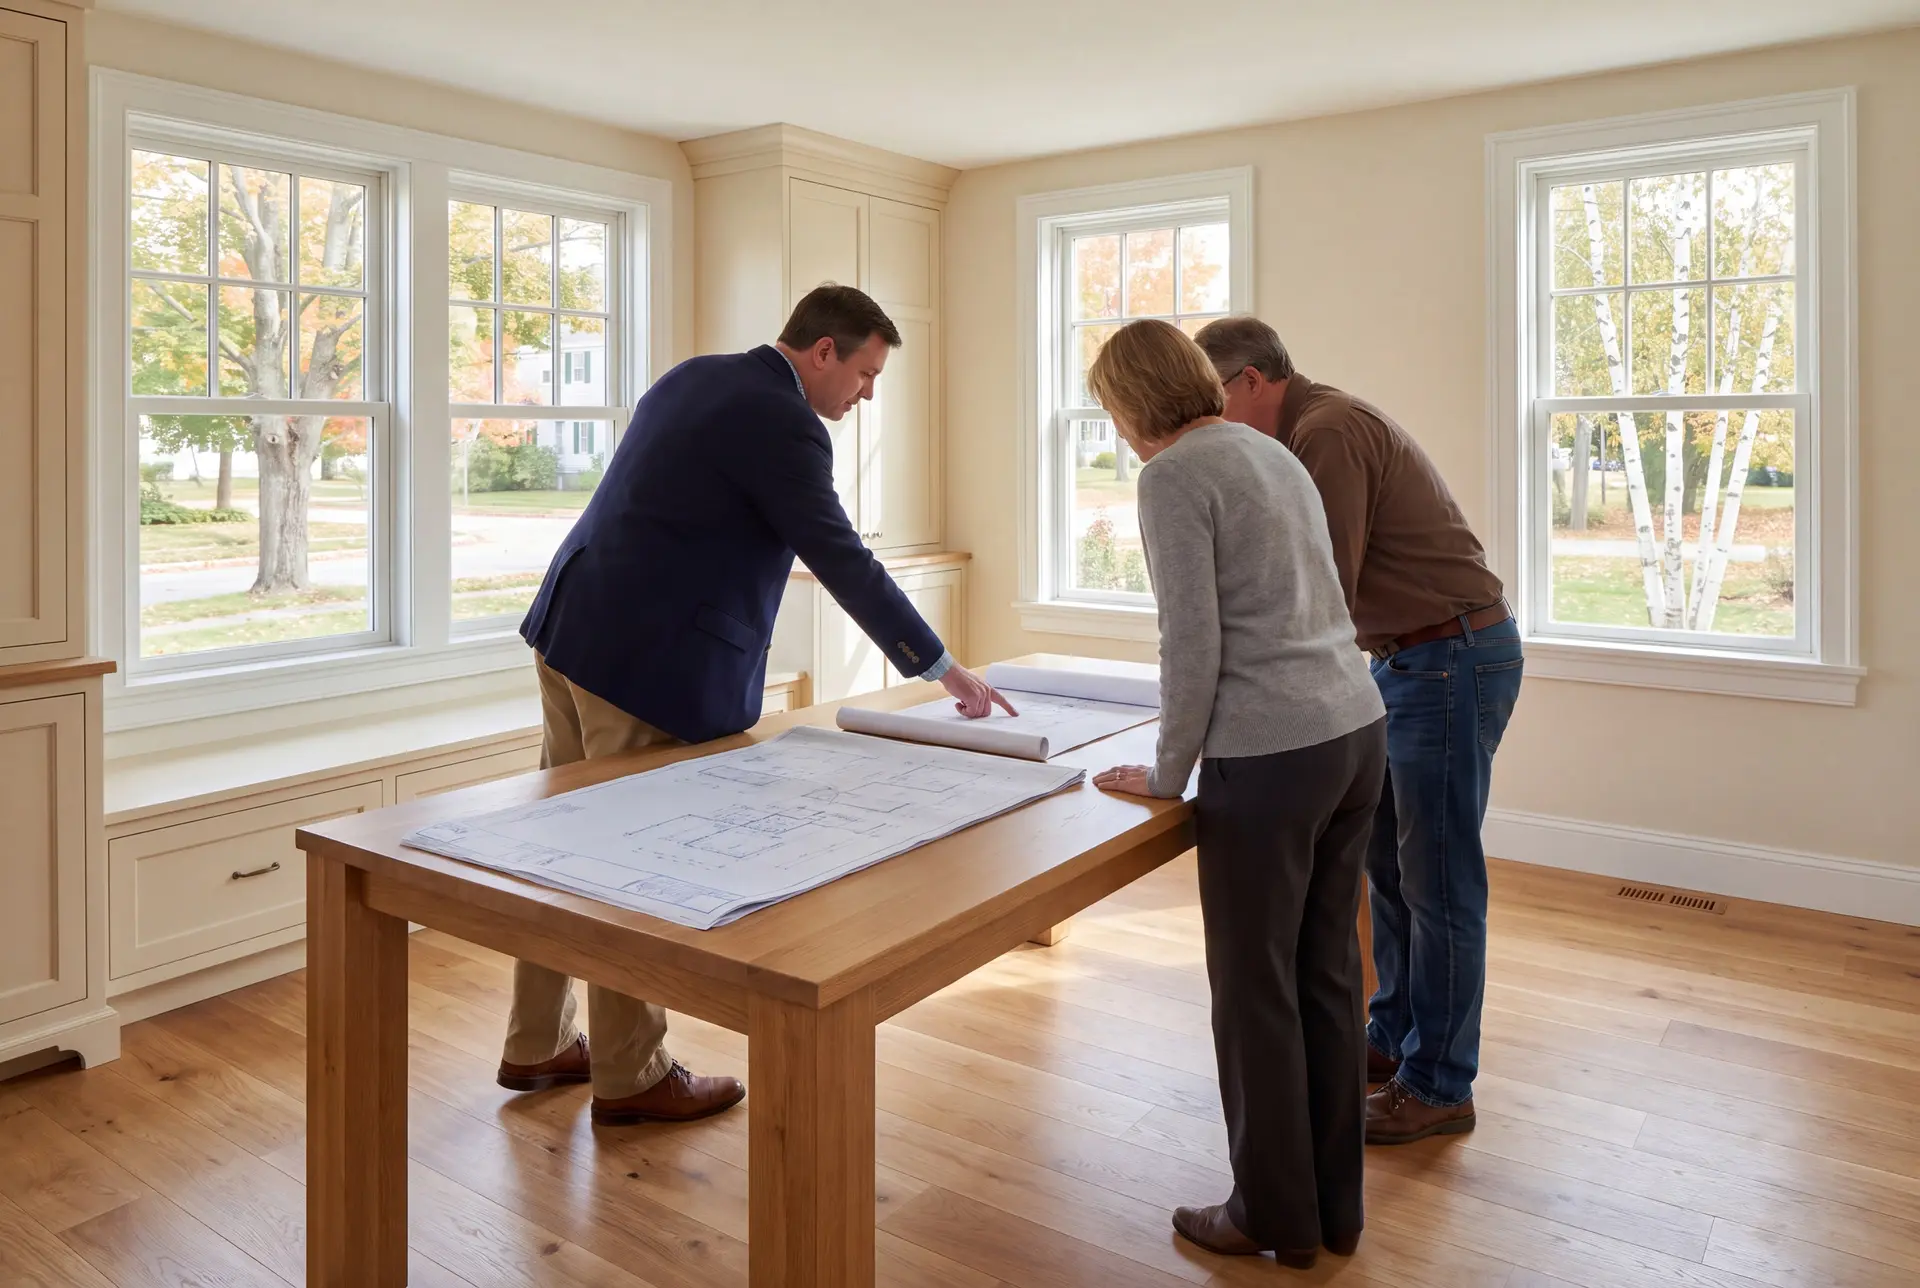
Hire a garage builder in Falmouth, ME who can show you, on paper, how the new roof meets the old one. That single drawing tells you whether the garage will look original or added on.
Ask whose eyes are on the job each week. We run four to six builds at a time so that Joe can inspect each phase himself instead of hearing about it secondhand.
Ask about dimensions as well. Plans at 24 or 28 feet use material cleanly on the 4-foot grid, and a builder proposing 26 should explain what you gain for the waste.
Who Adds a Garage in Falmouth, Where and When?
Owners renovating an established home who want parking, storage and a mudroom that match the house. On the Foreside especially, the house already sets a high bar for the garage.
Where it extends the house's lines and keeps the driveway short, within the zoning setbacks. On Casco Bay frontage, the shoreland setback may decide the spot before any design preference does.
Begin a Falmouth garage design in fall to prepare for spring; the foundation date still depends on the permit decision and the site. Weather governs the pour, but framing and finish can continue into the cold months with the site protected.
How much does it cost to build a garage in Falmouth?
The cost to build a garage in Falmouth comes to $147 to $177 per square foot unfinished and $278 to $313 per square foot finished. Use these figures to test a budget, since they average a wide run of garage work and do not price any one job.
| Garage size | Typical footprint | Unfinished shell | Finished interior |
|---|---|---|---|
| One bay | 12x24 to 16x24 | $42,000 to $68,000 | $80,000 to $120,000 |
| Two bays | 24x24 to 28x24 | $85,000 to $119,000 | $160,000 to $210,000 |
| Three bays | 32x24 to 36x24 | $113,000 to $153,000 | $214,000 to $270,000 |
Per square foot of garage floor, turnkey. A finished room above and any heating system sit outside these bands and are priced with the plans.
A prefab garage can provide a useful Falmouth starting price, but compare the complete installed result with a custom build. Confirm the foundation and access work, delivery and assembly, and the agreed interior completion before deciding which proposal meets your needs.
Why is a one-bay garage more expensive per square foot?
A small garage still pays for a permit, a day of excavation, a minimum concrete order and full corner detailing. Those costs stay nearly flat as the building shrinks, so the per-foot rate rises.
Is a bonus room above priced at the garage rate?
No. A finished room above is living space, and we price it that way, separately from the garage floor.
What drives a Falmouth garage toward the top of the band?
Detailed trim and window packages chosen to match a fine house, plus salt-resistant materials on the water. Ledge, drainage work and dimensions off the 4-foot grid add cost as well.
Ready to Start Your Falmouth Project?
If you are ready to start your Falmouth project, call us and we will arrange a visit to the house and lot. We bring back drawings and a fixed price, and you decide from there.