
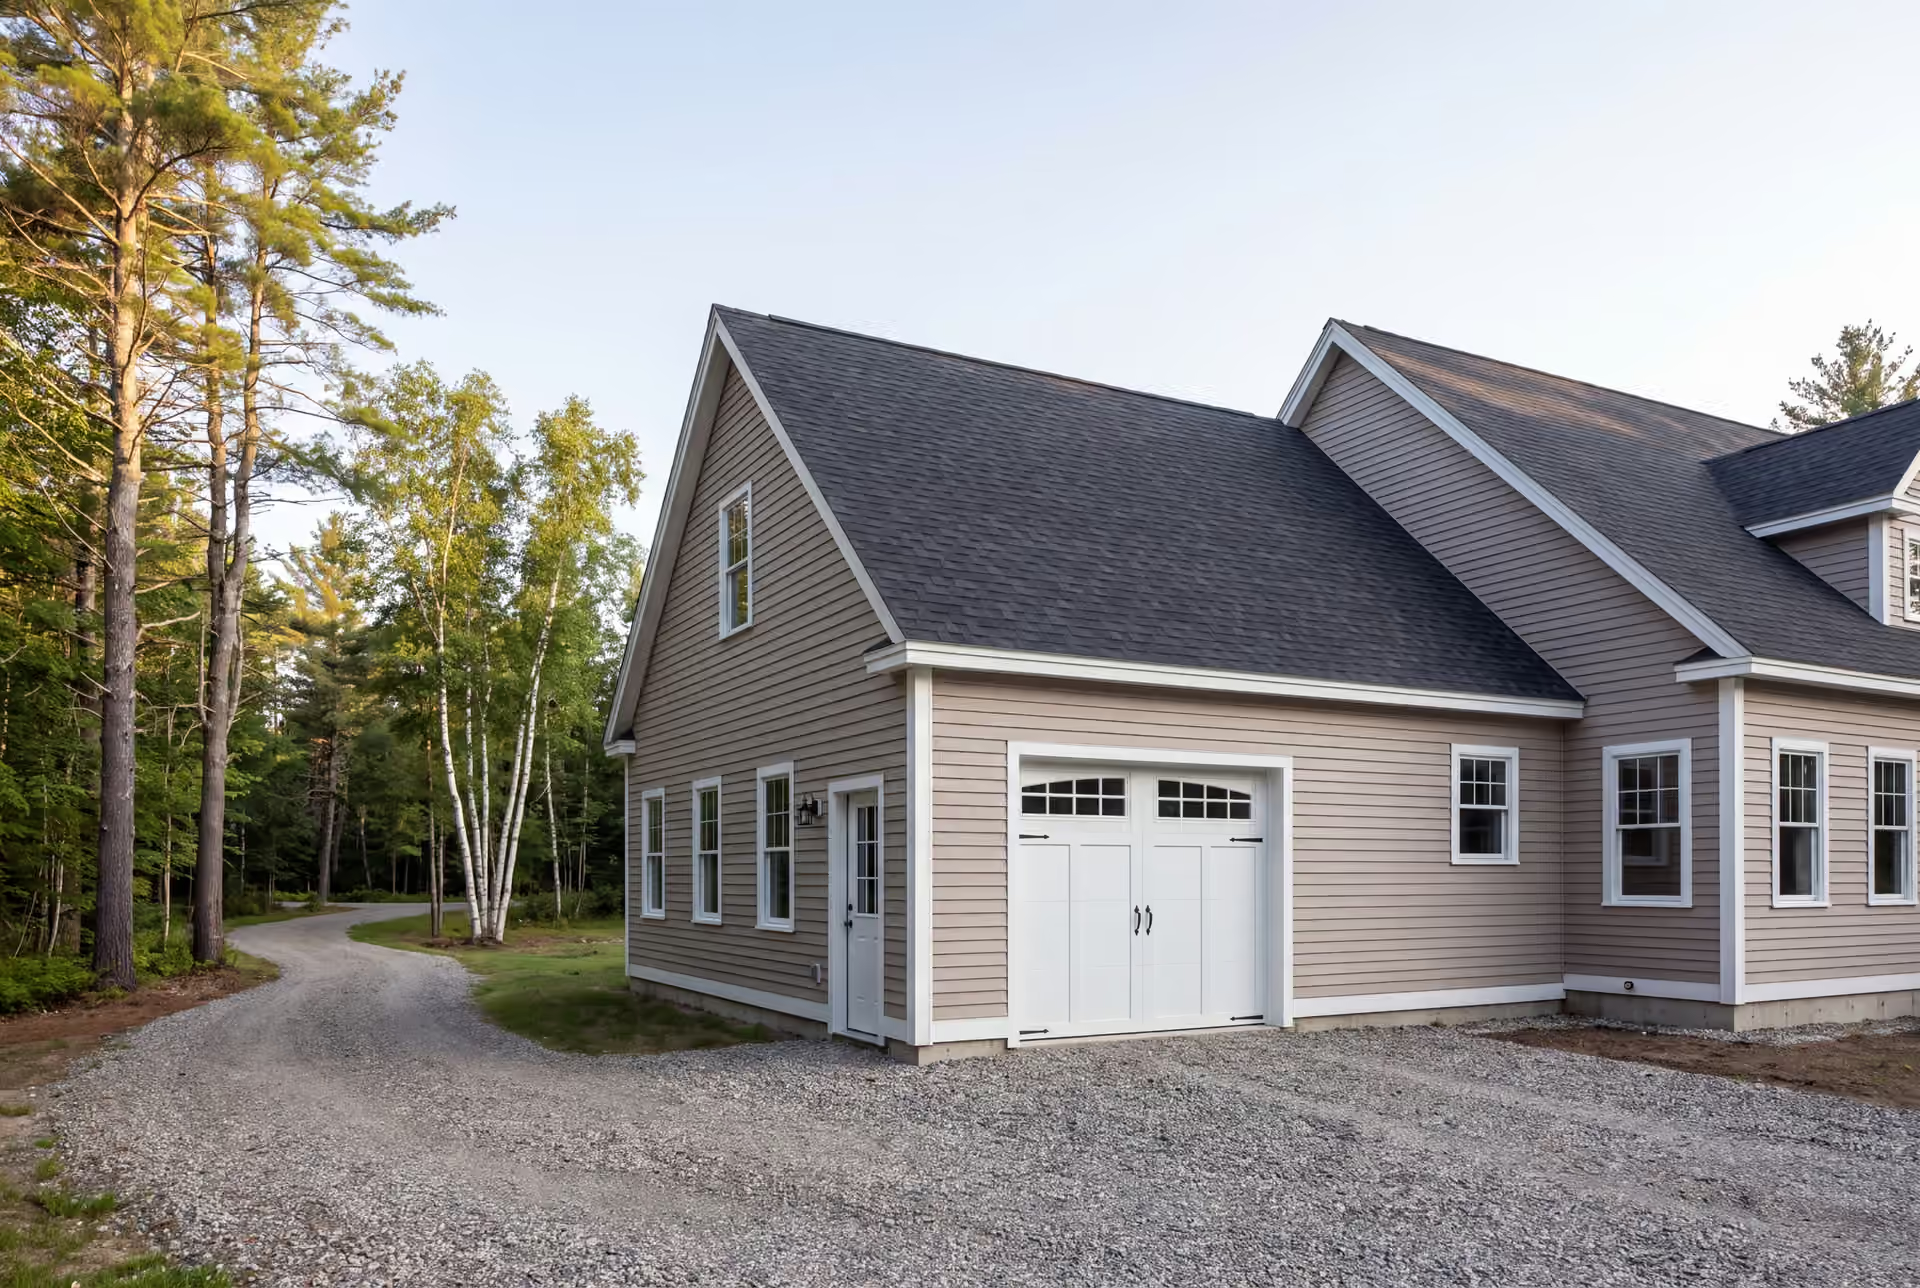
Trusted Garage Builder in Cumberland, ME
Legacy Construction is the garage builder in Cumberland, ME that plans each garage around its part of town, from the shore lots of Cumberland Foreside to the open land of West Cumberland. We fix the price on finished plans and build with Joe Hausler checking every phase.

- Founded in 2021
- 4-6 active builds at a time
- Written 5-year workmanship warranty
A garage builder in Cumberland, ME designs and builds garages for three different settings: the Casco Bay shore at Cumberland Foreside, the village and subdivision streets of Cumberland Center, and the open parcels of West Cumberland. Salt air matters on the bay side, and frost and snow load matter everywhere.
Garages in Cumberland average $149 to $180 per square foot unfinished and $283 to $319 finished. We sign a fixed price on complete drawings, and detached garages finish with gravel to the doors.
Legacy Construction keeps four to six builds going, so owner Joe Hausler can review each phase in person. Every garage comes with a written 5-year workmanship warranty.
Why Cumberland Residents Hire Us for Their Garage
- Four to six active builds, so Joe is on every site
- Written progress updates every week
- A 5-year workmanship warranty, in writing
Cumberland residents hire us for their garage because we treat the town as three different building sites, not one. The Foreside, Cumberland Center and West Cumberland each ask for a different garage, and we plan for the one you live in.
- Salt exposure planned for at the Foreside, frost and snow load planned for inland
- Designs that match older village homes as well as newer custom houses
- A fixed price signed on complete plans before excavation
- 5-YearWorkmanship warranty, in writing
- 4-6Active builds at a time, never more
- $300MLargest project Joe has managed
What do homeowners say about us?
Legacy Construction delivered high-quality work, clear communication, and a collaborative approach throughout our project. If you want a builder who focuses on craftsmanship and long-term quality rather than being the cheapest bid, Legacy is a great choice.
If you're looking for a contractor who is honest, detail-oriented, and dependable, Legacy Construction is a great choice. They were clear about costs and timelines and delivered a high-quality finished product.
What stood out most about Legacy Construction was how easy they made the process. They explained everything clearly, kept us updated regularly, and delivered exactly what they promised. This is not a bargain contractor, but the quality is absolutely worth it.
Get your free estimate request sent in 60 seconds
Answer a few quick questions about your Cumberland project. Your answers go to Legacy Construction so we can discuss the scope, budget and next steps with you.
What Other Services Do We Offer in Cumberland?
Which Towns near Cumberland Do We Serve?
Cumberland
Where is our office?
Directions from Cumberland, ME to our office in Portland
185 Ridge RdPortland, ME 04103
Which Garage Suits a Cumberland Lot, Shore or Inland?
The garage that suits a Cumberland lot depends first on the address, Casco Bay frontage or inland toward Windham, and we settle that before we draw. Shore lots raise salt and setback questions, while inland lots raise frost and access questions.
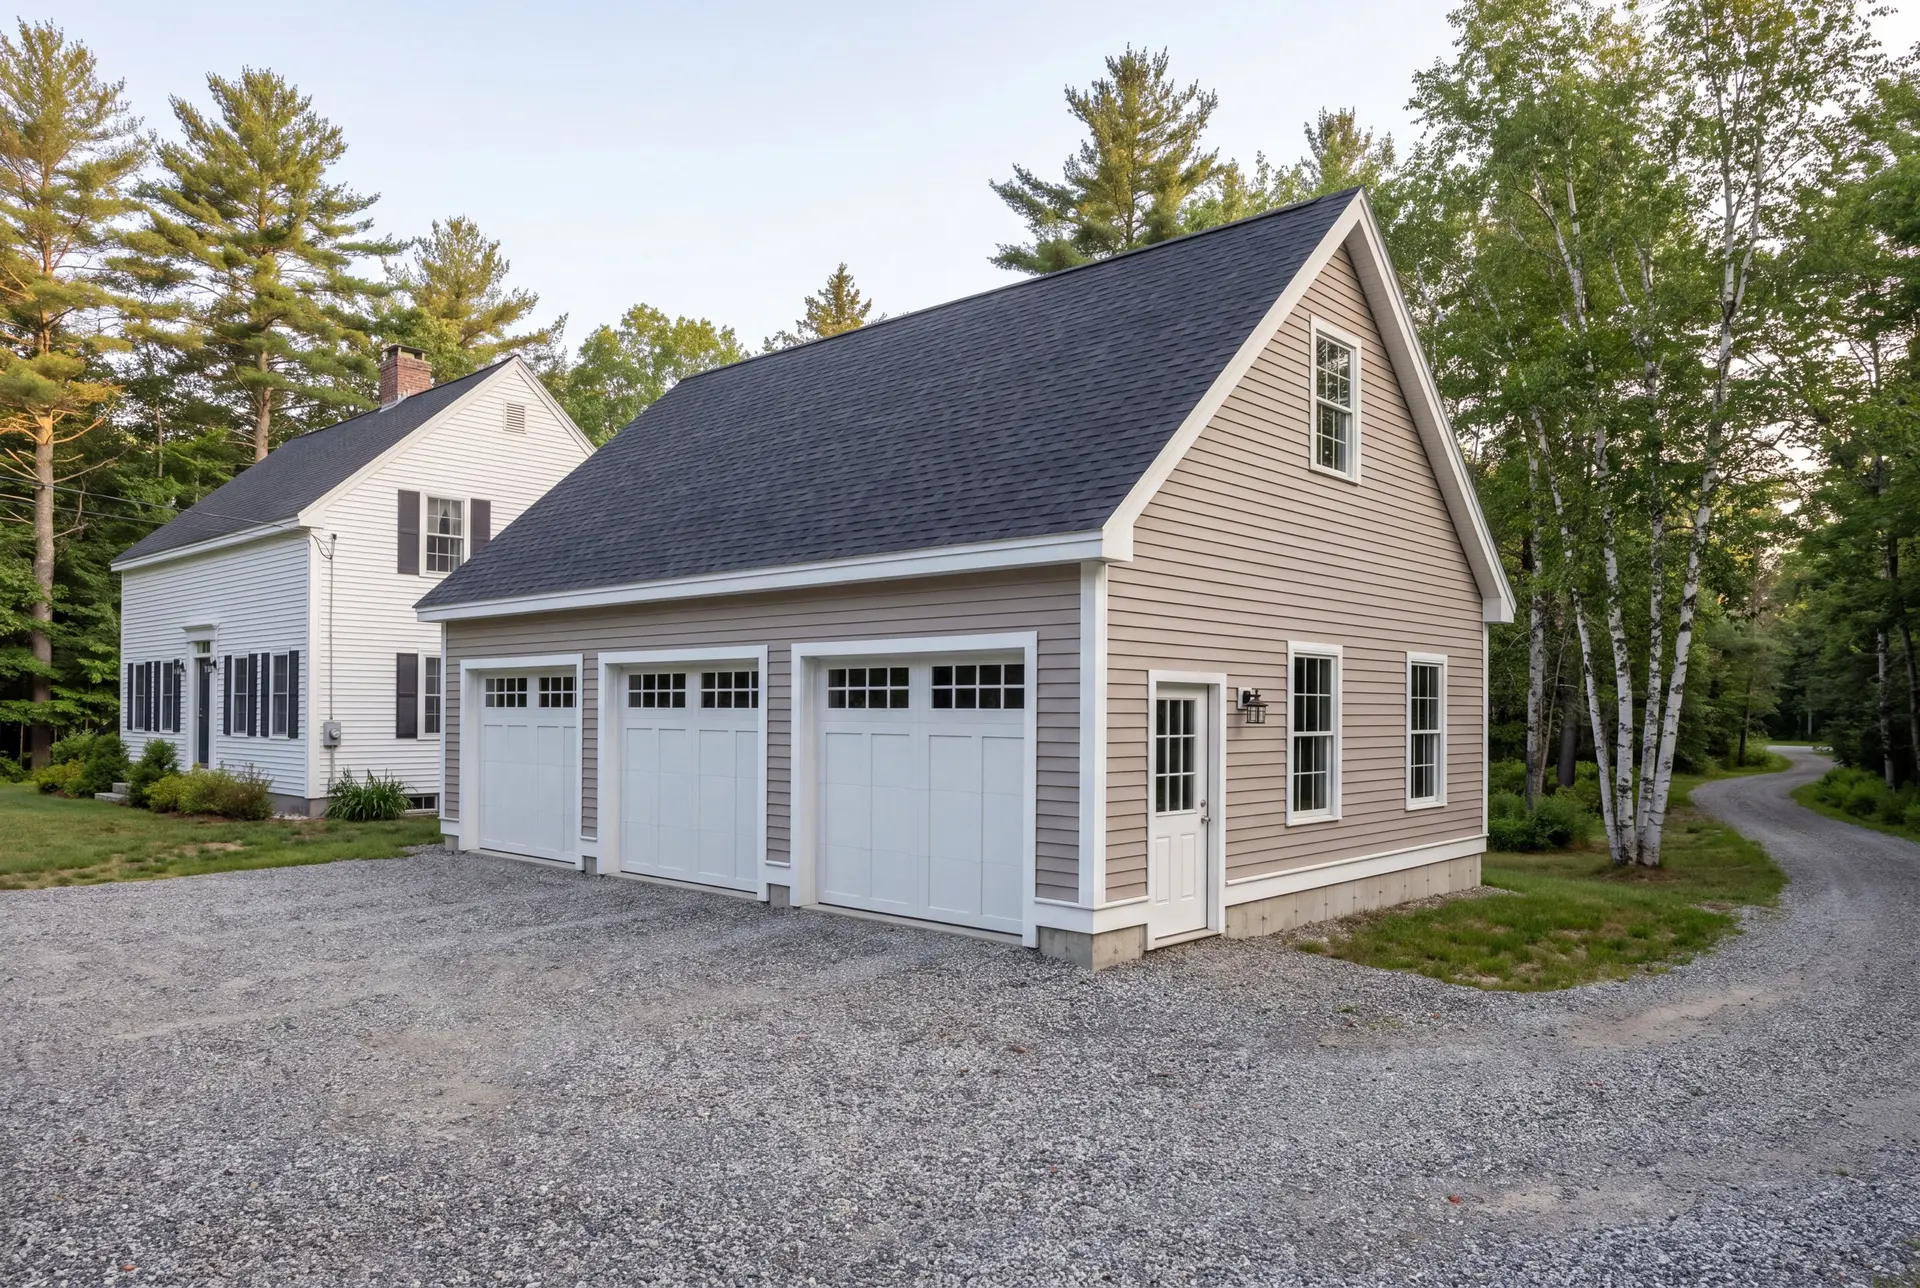
Attached vs. Detached Garages: Which Suits a Cumberland Lot?
Attached suits most homes in Cumberland Center and on the newer subdivision streets, where an indoor path to the kitchen is worth more than distance from the house. Detached suits West Cumberland, where larger parcels leave room for a separate building with its own character.
An attached garage needs a fire separation where it meets the house, and its roofline has to tie in cleanly. A detached one skips that wall but needs its own approach, which we run in gravel right to the doors with no concrete apron.
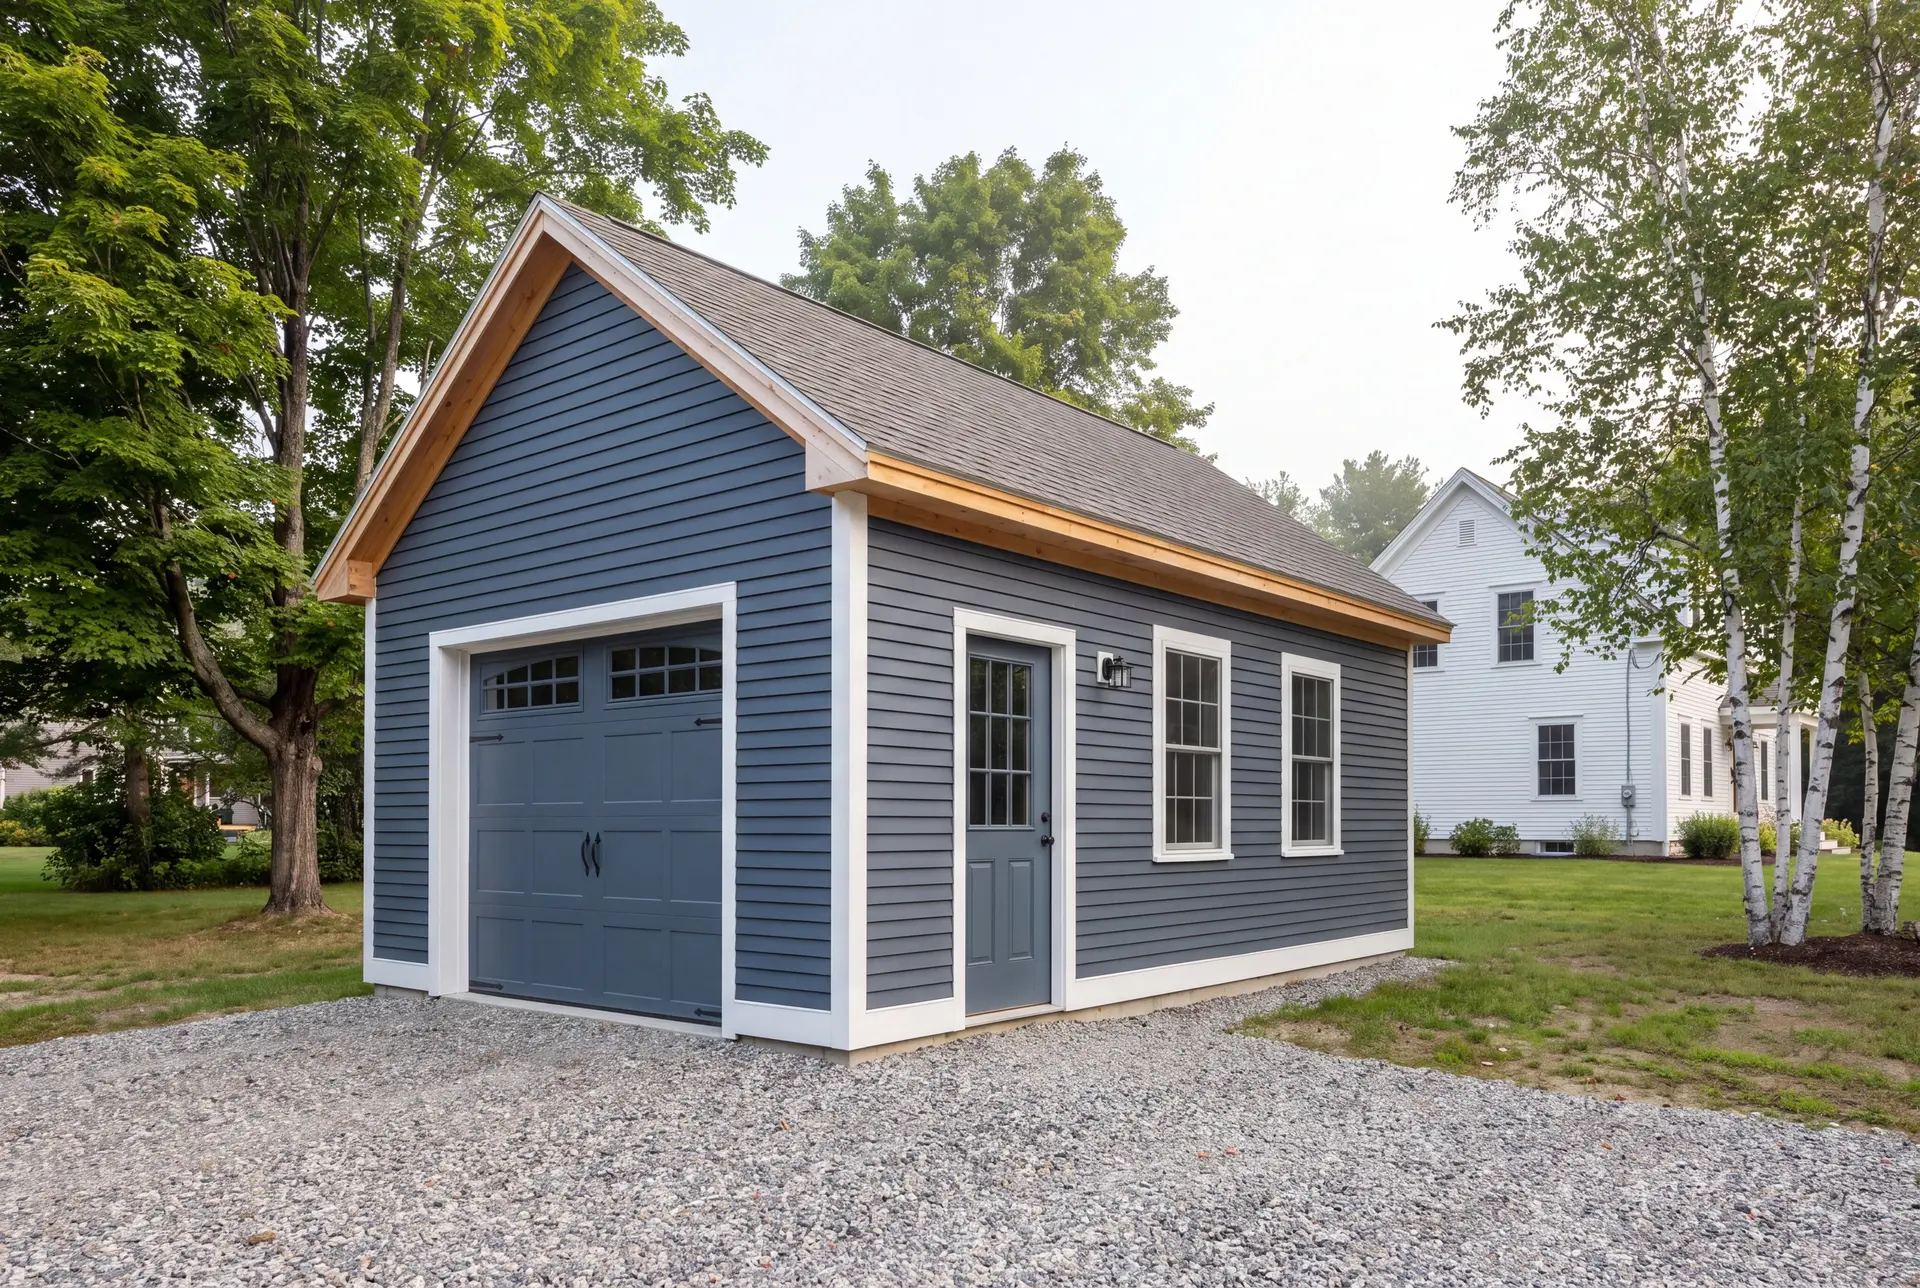
One-Car, Two-Car, and Three-Car Garage Construction
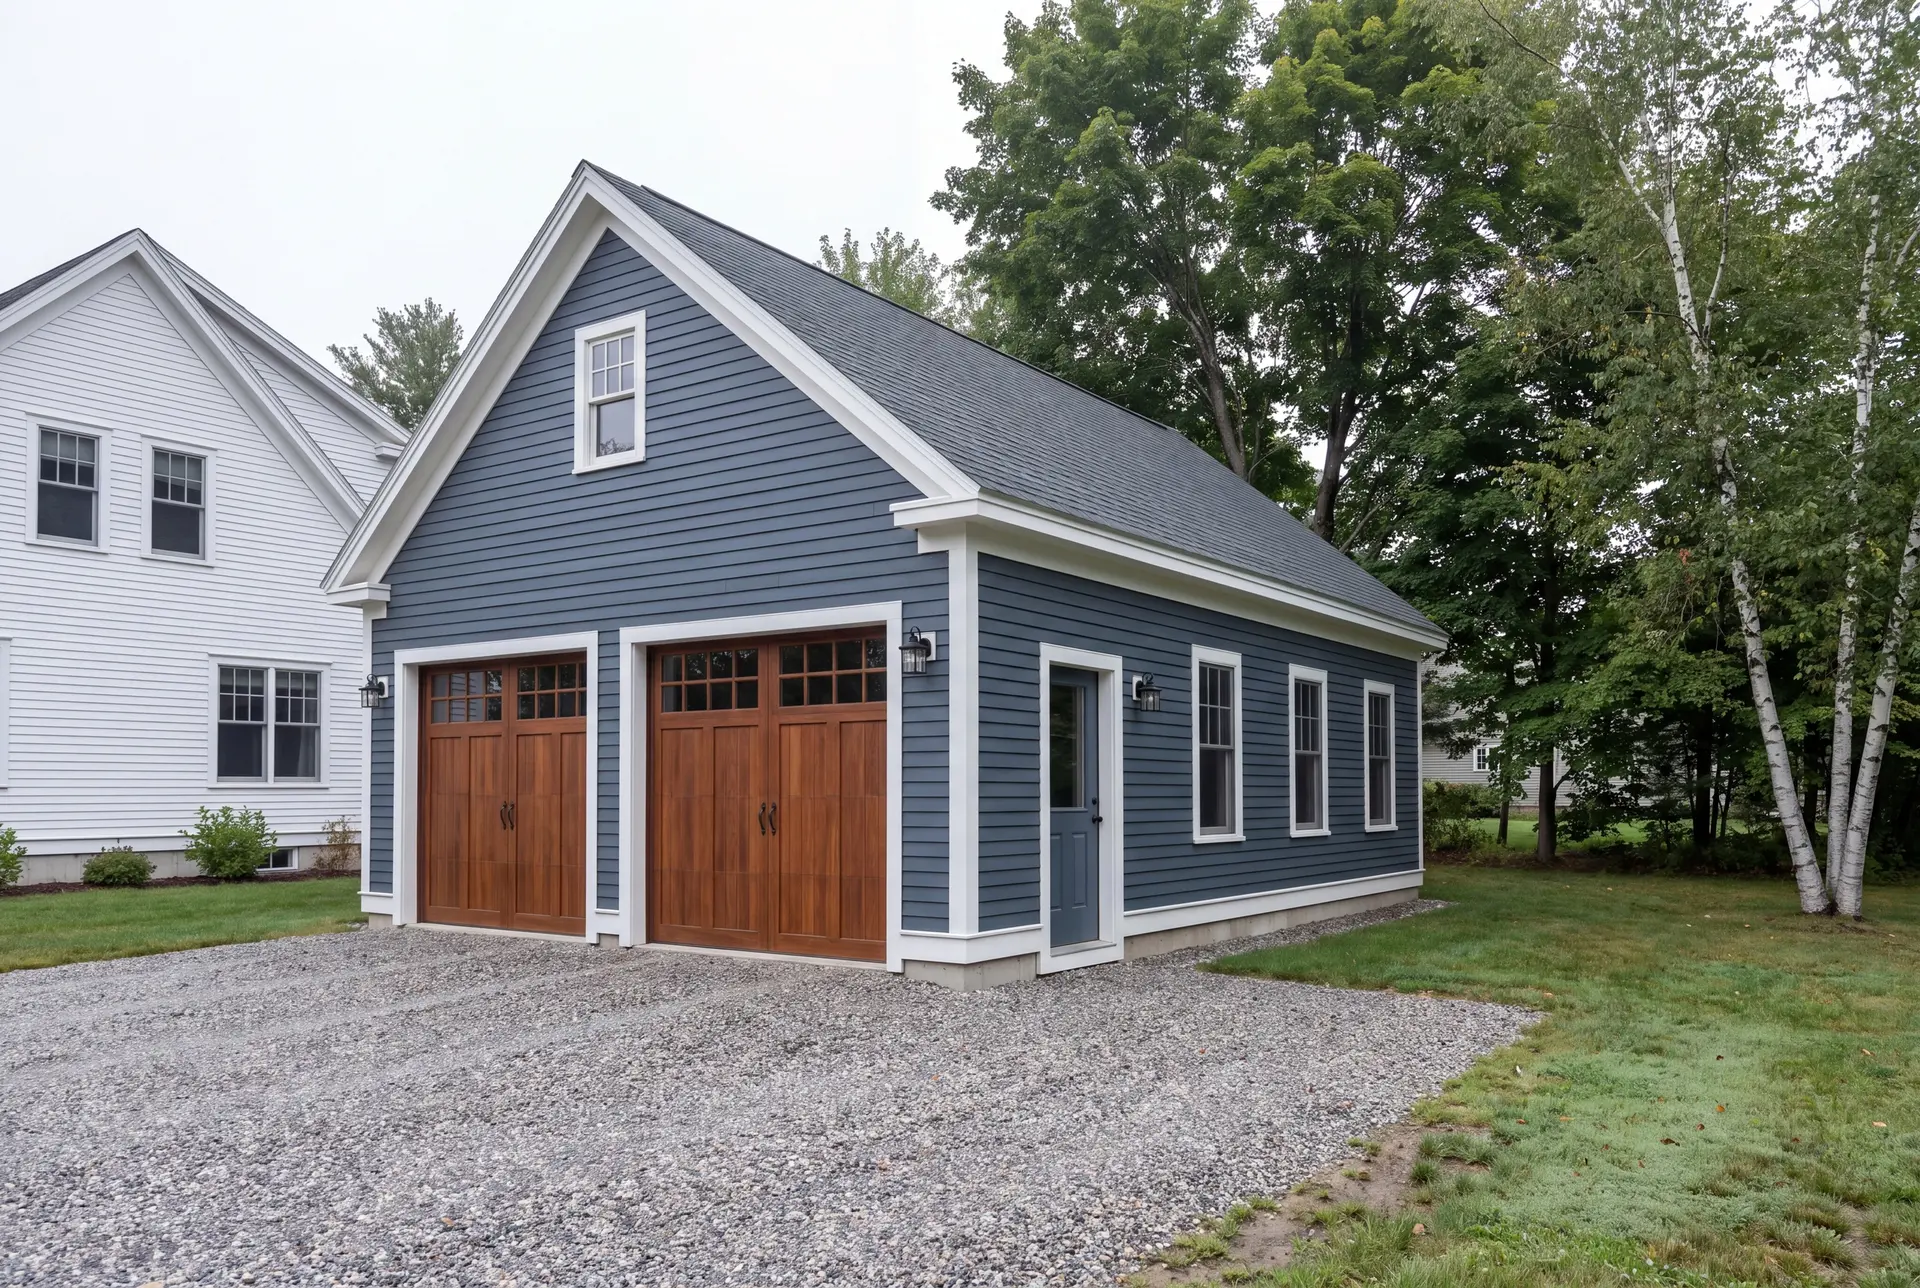
Two bays is the right size for most Cumberland families, and we recommend 24 by 24 or 28 by 24 rather than anything in between. Those sizes land on the 4-foot grid, so the sheathing and framing come off the truck nearly ready to use.
A third bay makes sense when it has a job, such as a boat, a plow truck or a workshop. Built at 32 or 36 feet wide, a three-bay garage carries its fixed costs far better than a one-bay does.
Custom Garage Workshops and Hobby Spaces
A workshop needs more planning than a parking bay: power where the benches go, daylight along the long wall, and insulation if you intend to use the shop through a Cumberland winter. We draw the shop layout before the walls are framed, so the outlets and windows land where you actually work.
A Foreside owner who winters a boat indoors needs a taller door and a deeper bay than a standard garage offers. We size both on the grid, so the extra height does not turn into wasted material.
What Garage Building Services Do We Offer in Cumberland?
The garage building services we offer in Cumberland cover design, site work and construction under one fixed contract, for shore and inland lots alike.
- Attached and detached garages in one, two and three bays
- Workshop bays and hobby spaces planned into the garage
- Finished interiors and rooms above, or unfinished shells
On Casco Bay frontage, we confirm shoreland zoning and the flood map before the footprint is final. Those two checks can move a garage farther than any design preference can.
What Is Our Garage Building Process in Cumberland, ME?
Plan for the part of town you are in.
We walk the lot, note the salt or frost exposure and the drive approach, then draw the garage and write a fixed price.
Permit and build.
The permit runs through the Town of Cumberland at Town Hall on Tuttle Road, and Joe reviews each phase in person before the next crew starts.
Walk through and warranty.
We tour the finished garage with you inside and out, and the job is not done until the punch list is empty and the written 5-year workmanship warranty is in your hands.
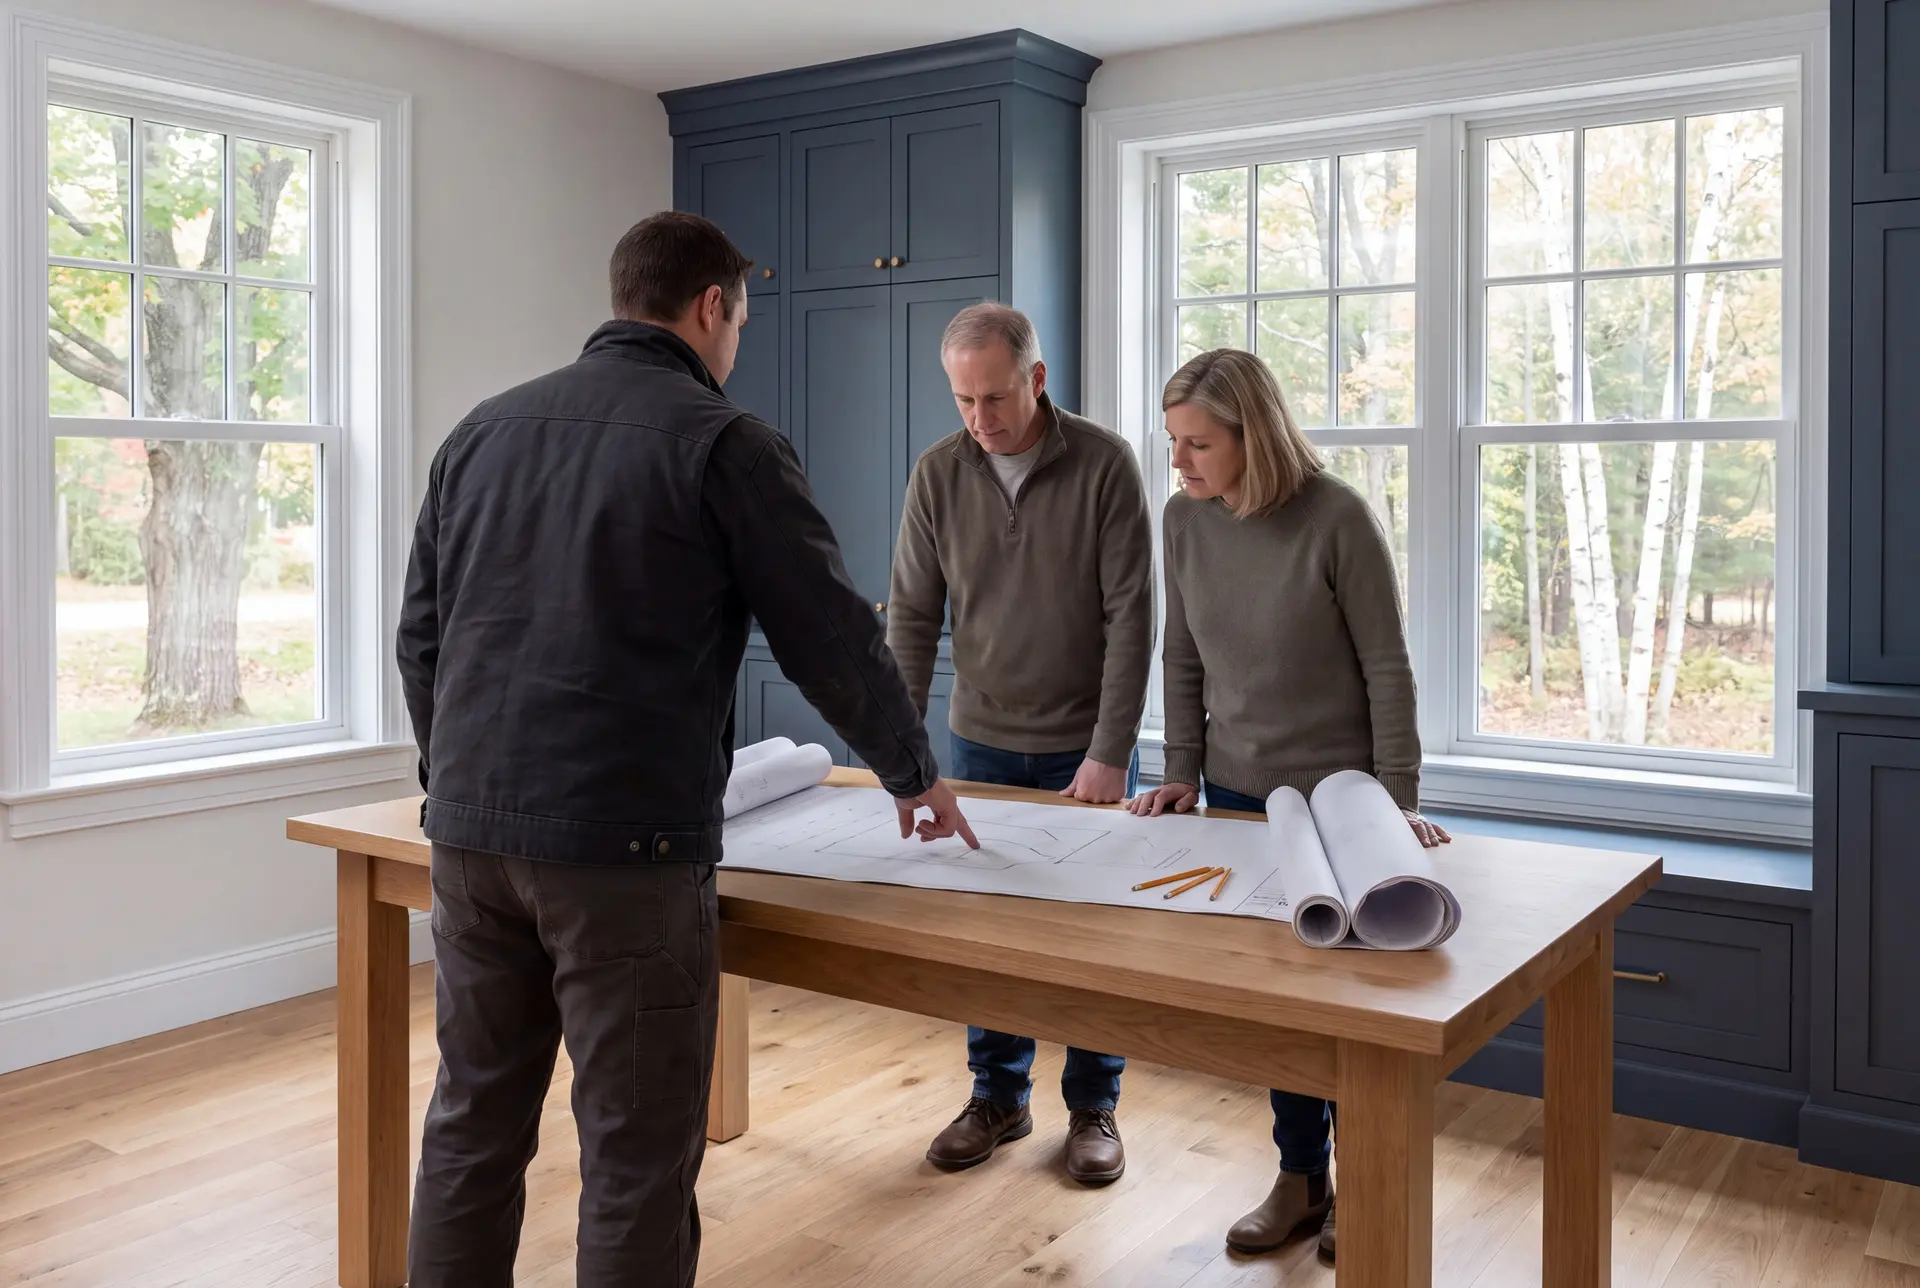
How to Vet a Garage Builder in Cumberland, ME
Vet a garage builder in Cumberland, ME by asking for a fixed price on finished plans and the name of the person who will be on site. Those two answers separate a planned build from a hopeful one.
Ask how they will handle the Foreside's salt air or West Cumberland's frost, depending on your address. A builder with one answer for both has not looked closely at your lot.
Ask what size they recommend and why. If the answer is 22 or 26 feet, the plan is paying for material that ends up in the dumpster.
Cumberland Garages: Who Builds, Where and When?
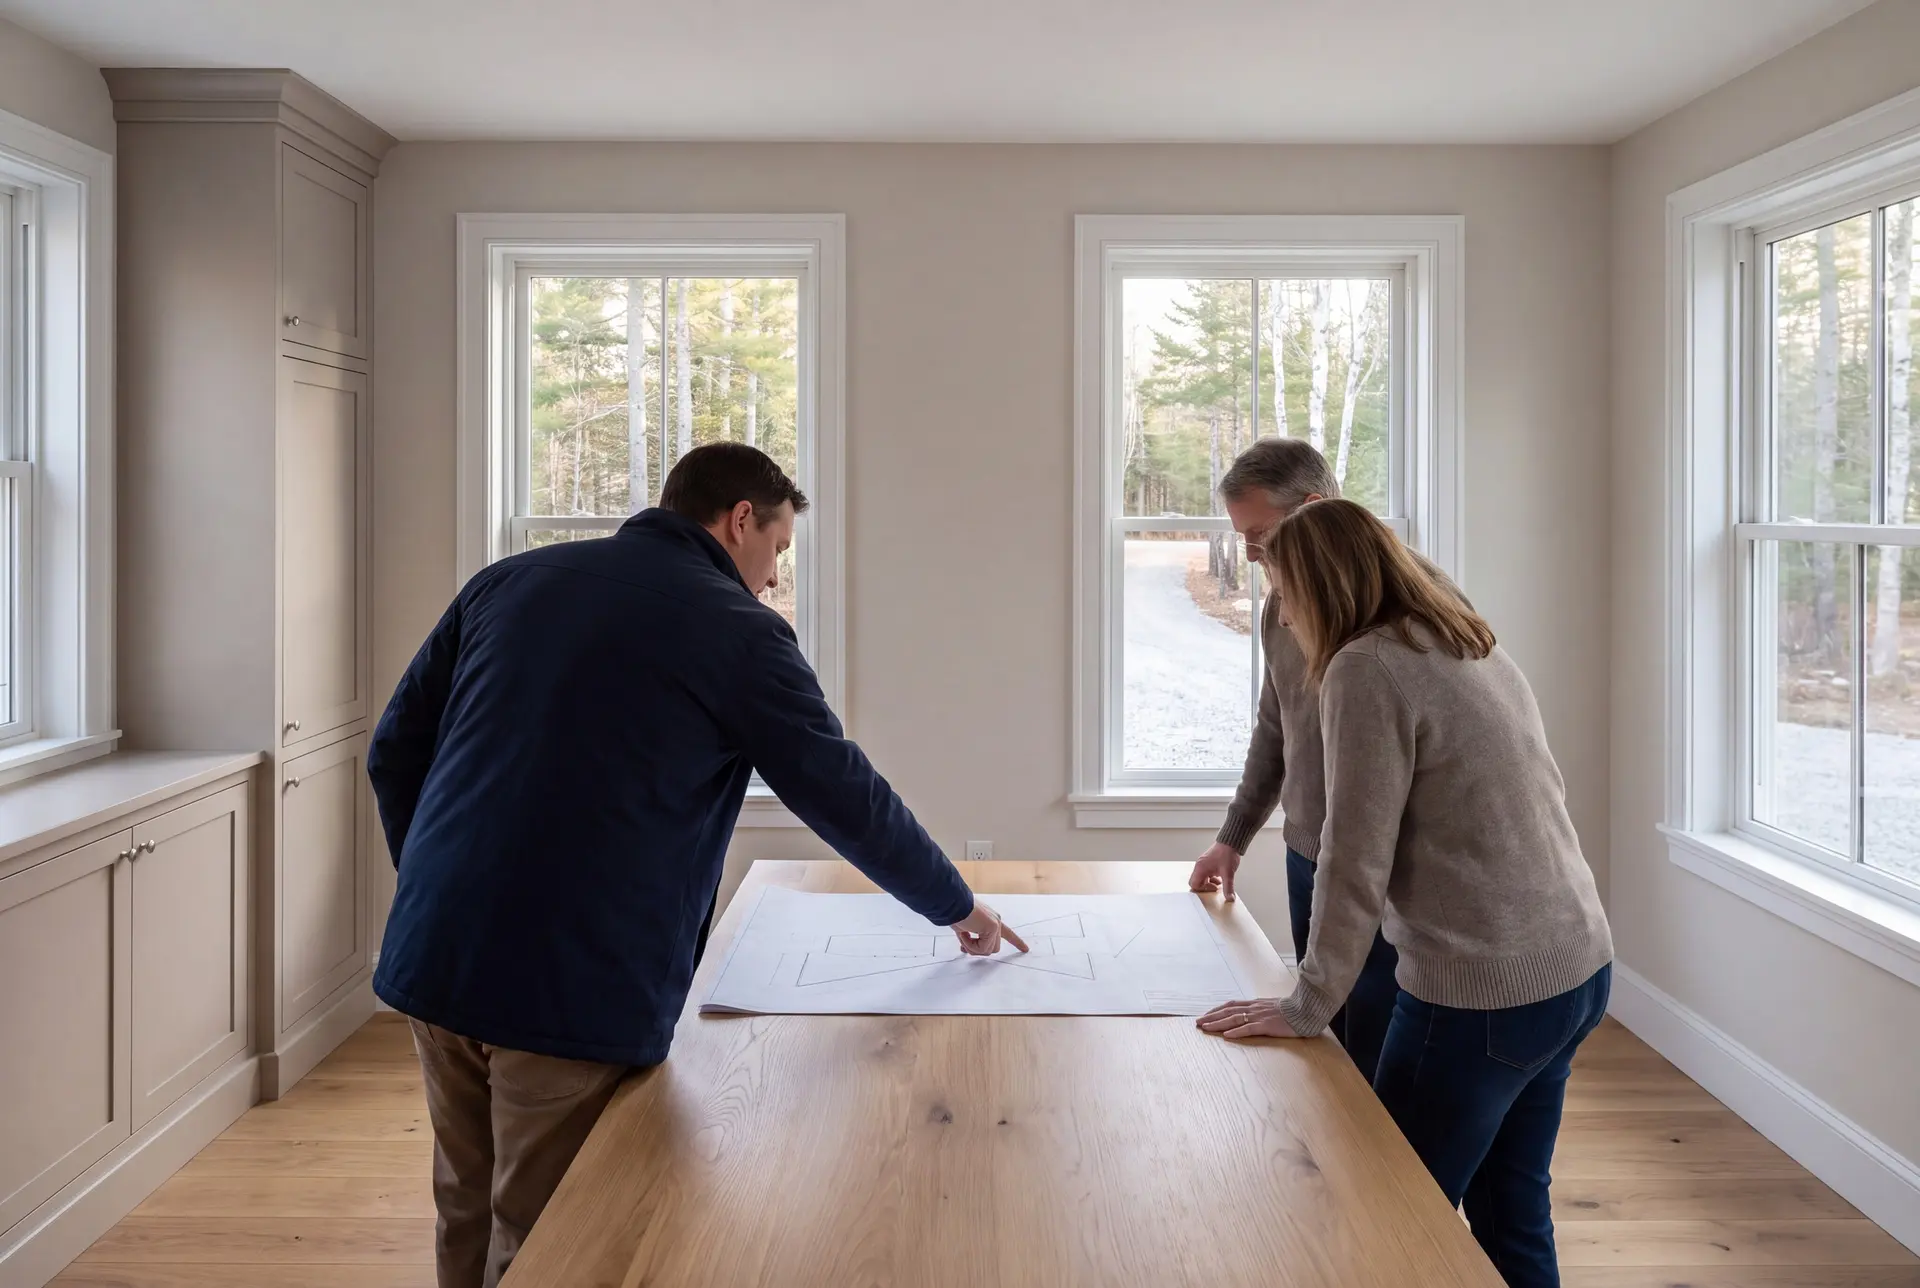
Families in newer subdivision homes who want a third bay or a shop, and owners of older village and shore homes who never had a proper garage. Both groups want the garage to look like it belongs to the house.
Close enough to the house for an easy walk in the snow, with a straight, gentle approach the plow can manage. At the Foreside, the setback from Casco Bay can settle the location before anything else.
Begin planning a Cumberland garage in winter, then confirm the permit decision and site conditions before booking a foundation around the thaw. The foundation follows the weather, and framing and finish work can run into colder months once the slab is in.
How much does it cost to build a garage in Cumberland?
The cost to build a garage in Cumberland runs $149 to $180 per square foot unfinished and $283 to $319 per square foot finished. Read those numbers as a budget check built from many past garage projects, not as a quote.
| Garage size | Typical footprint | Unfinished shell | Finished interior |
|---|---|---|---|
| One bay | 12x24 to 16x24 | $43,000 to $69,000 | $82,000 to $122,000 |
| Two bays | 24x24 to 28x24 | $86,000 to $121,000 | $163,000 to $214,000 |
| Three bays | 32x24 to 36x24 | $114,000 to $156,000 | $217,000 to $276,000 |
Per square foot of garage floor, turnkey. Detached garages get gravel to the doors rather than a concrete apron, and heat or a finished room above is priced separately.
A garage-package figure for Cumberland becomes useful only after its exclusions are clear. Compare the foundation and driveway preparation, the delivered and assembled building, and the electrical and finishing scope with the custom proposal.
Why does one bay cost more per square foot than two?
A one-bay still needs a permit, an excavator, a concrete pour and four finished corners, nearly the same fixed costs as a two-bay. With half the floor to absorb them, the rate per foot climbs.
What is the difference between unfinished and finished?
Unfinished is the complete shell: foundation, frame, roof, siding, doors and standard electrical. Finished adds insulation, drywall, trim and two coats of paint, which turns the shell into a clean, usable room.
Is a 28 by 28 garage the same price as a 24 by 24?
No. A 28 by 28 has 208 more square feet and costs more in total, though it costs far less per foot than an off-grid 26 by 26.
What Happens When You Call Us About Cumberland?
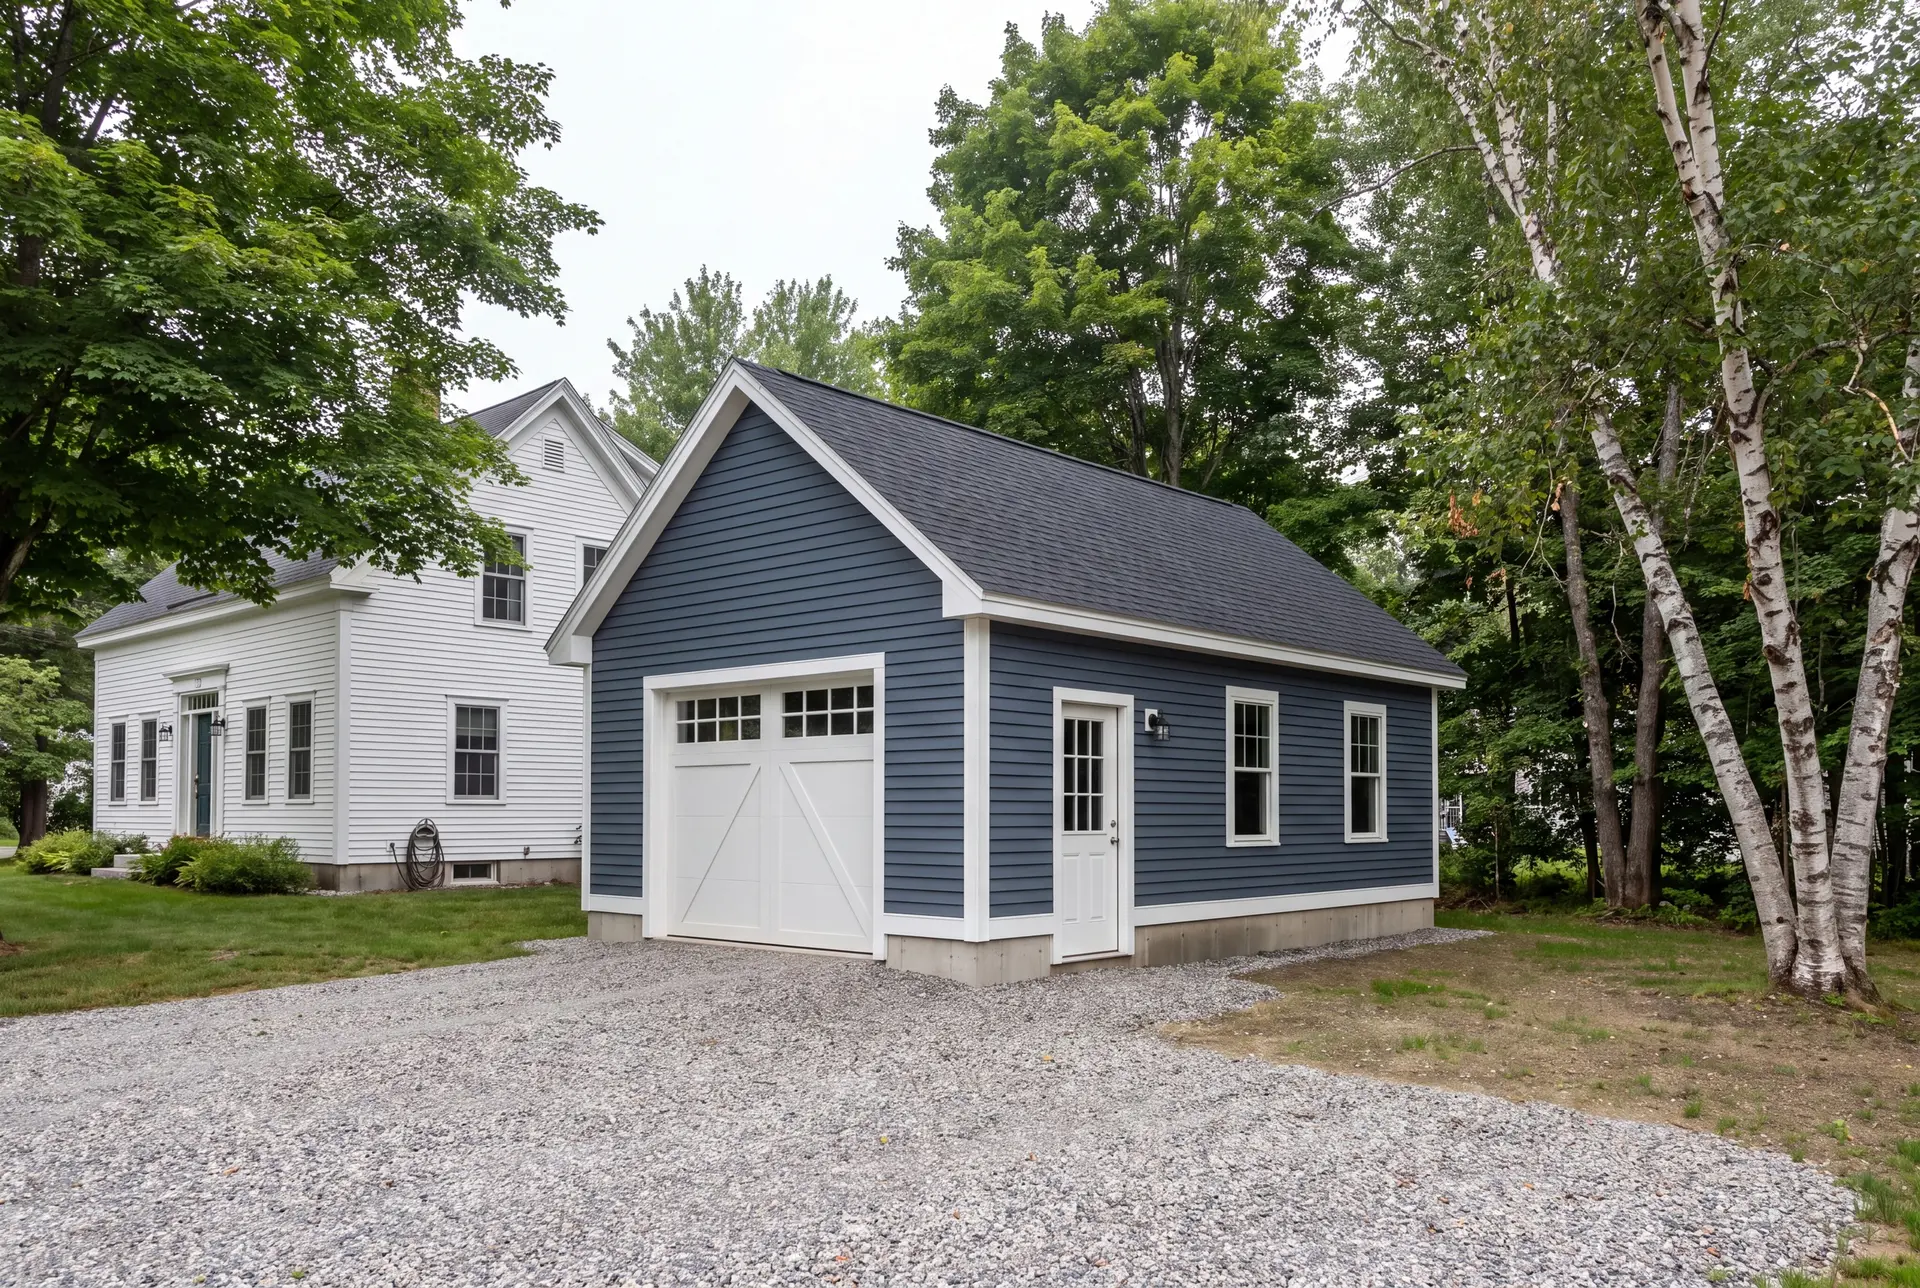
When you call us about Cumberland, we ask where the lot is and what the garage needs to hold, then set a time to walk it with you. After that walk, we draw the garage and put a fixed price on it.