
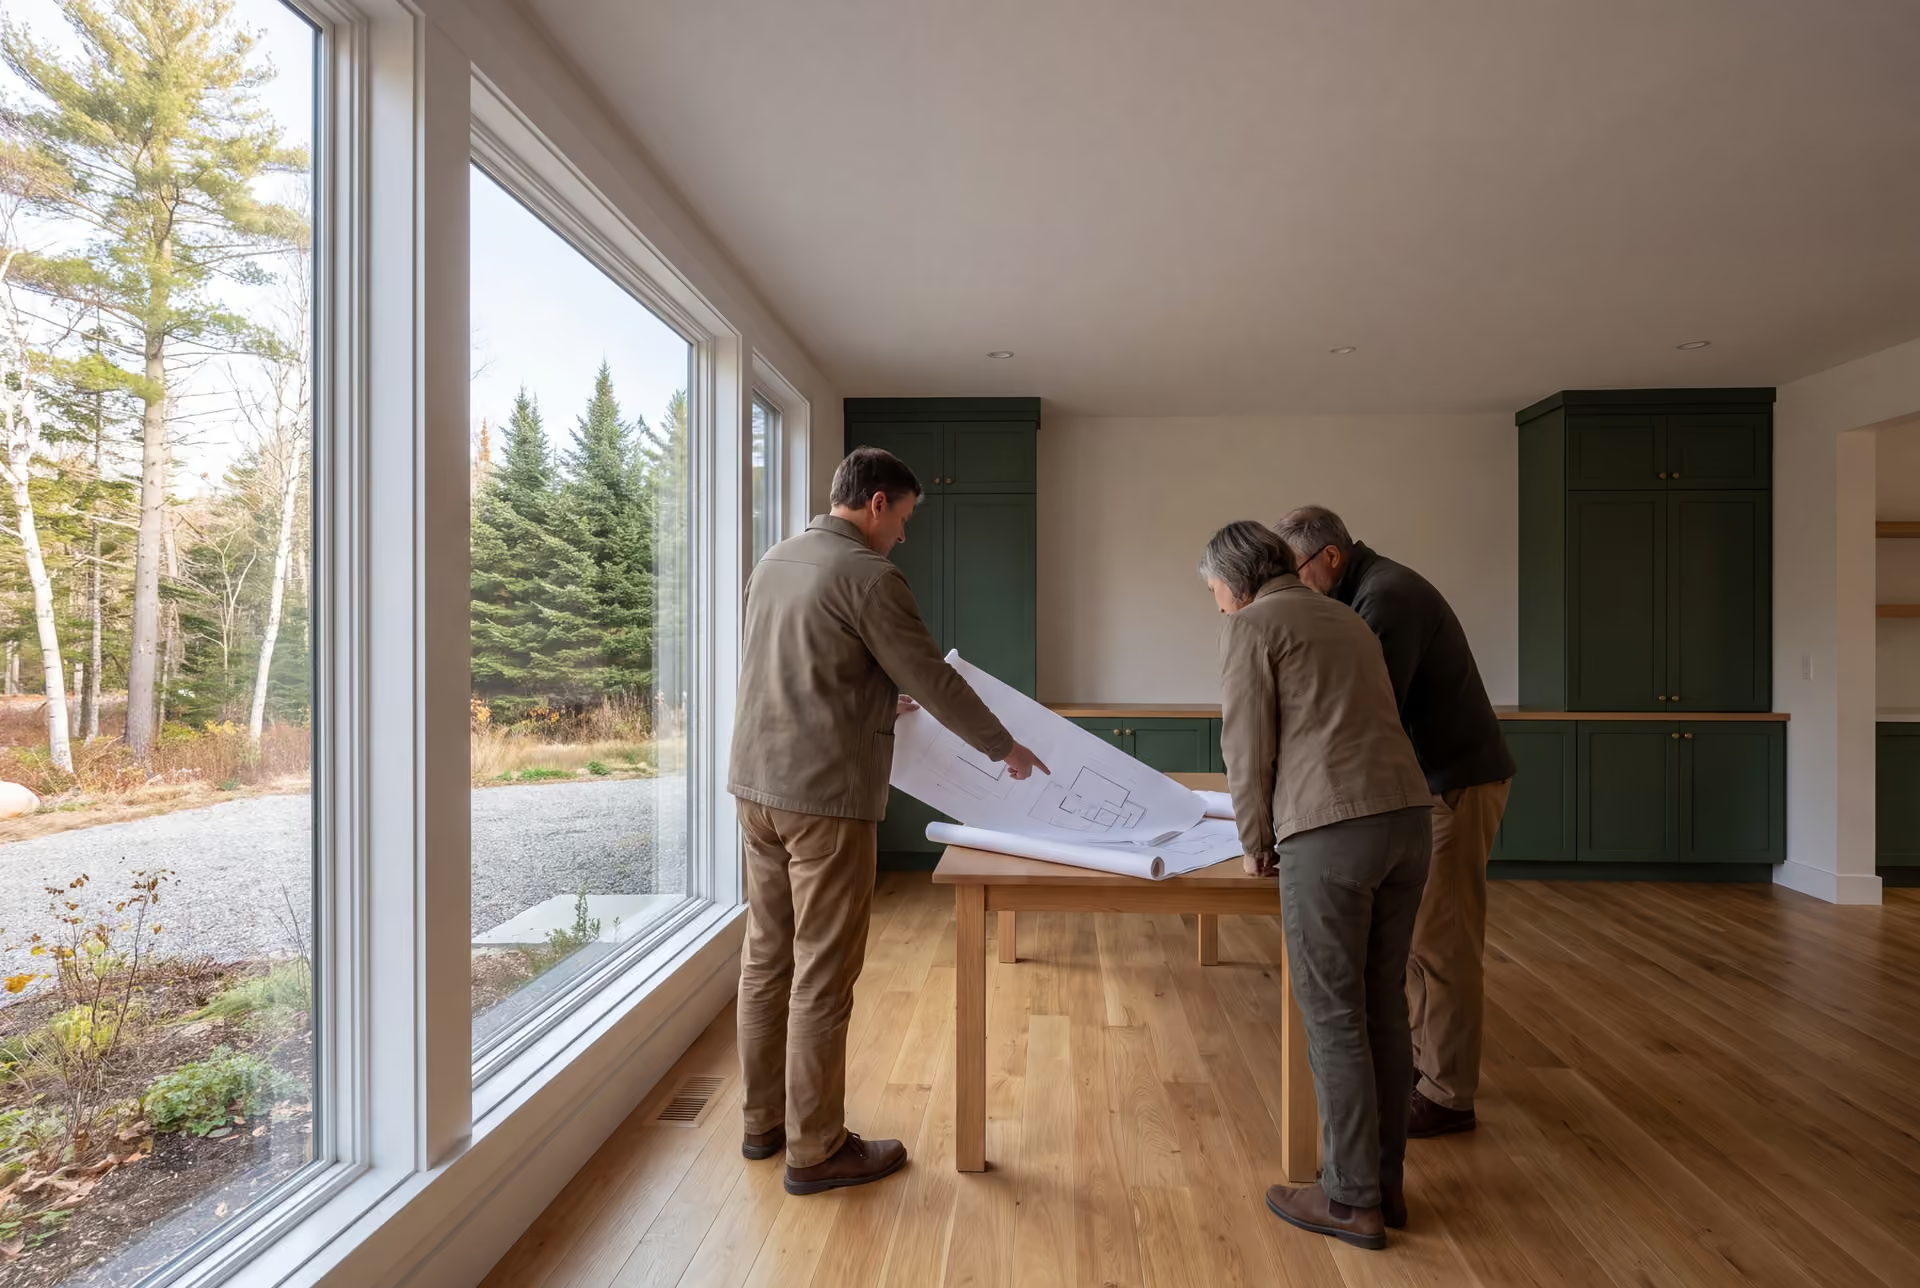
Custom House Plans and Design in Falmouth, ME
Legacy Construction creates house plans and design in Falmouth, ME for Foreside waterfront homes, additions to established houses and full rebuilds. We draw to the finish standard Falmouth owners expect, then build those drawings at a fixed price.

- Founded in 2021
- 4-6 active builds at a time
- Written 5-year workmanship warranty
House plans and design in Falmouth, ME is the drawing phase for a new home, a rebuild or an addition, from the first program meeting to a set ready for code review. Falmouth leans toward high-end renovation and rebuilding on established lots, and Foreside waterfront parcels carry shoreland zoning and Casco Bay setbacks.
Legacy Construction designs and builds, signing a fixed price only after four to six weeks of planning produce finished drawings. A completed Falmouth home typically runs $329 to $512+ per square foot, depending on finish.
Before founding Legacy in 2021, owner Joe Hausler managed commercial projects as large as $300 million. He reviews each phase of every build, and our workmanship carries a written 5-year warranty.
Why Falmouth Residents Hire Us for Their Home Design
- Four to six weeks of planning and design
- Weekly written progress updates during construction
- A 5-year workmanship warranty, in writing
Falmouth residents hire us for their home design because the finish they expect has to be drawn and priced correctly from the first meeting. We carry that design into construction ourselves, so the detail on the page is the detail that gets installed.
- Foreside waterfront lots planned around shoreland zoning and Casco Bay setbacks
- Addition drawings that tie cleanly into substantial existing homes
- A fixed build price written against the complete drawing set
- 5-YearWorkmanship warranty, in writing
- 4-6Active builds at a time, never more
- $300MLargest project Joe has managed
What do homeowners say about us?
Legacy Construction built an addition onto our home, and the quality is outstanding. The new space blends perfectly with the original house. They worked with us on budget and design and were always upfront about costs and options. Very professional from start to finish.
From the first meeting, Legacy Construction was honest, professional, and easy to work with. They walked us through budget, design, and expectations clearly and followed through on everything. The end result is a beautifully built space that feels solid and well thought out.
We appreciated how collaborative Legacy Construction was throughout our project. They listened to our ideas, offered practical solutions, and kept everything on track. The finished work is beautiful and built to last.
Get your free estimate request sent in 60 seconds
Answer a few quick questions about your Falmouth project. Your answers go to Legacy Construction so we can discuss the scope, budget and next steps with you.
What Other Services Do We Offer in Falmouth?
Which Towns near Falmouth Do We Serve?
Where is our office?
Directions from Falmouth, ME to our office in Portland
185 Ridge RdPortland, ME 04103
What Kind of Design Work Do Falmouth Homes Need?
Falmouth homes mostly need design work for additions and rebuilds on lots people already own, because the town is a renovation market far more than a new-subdivision one.
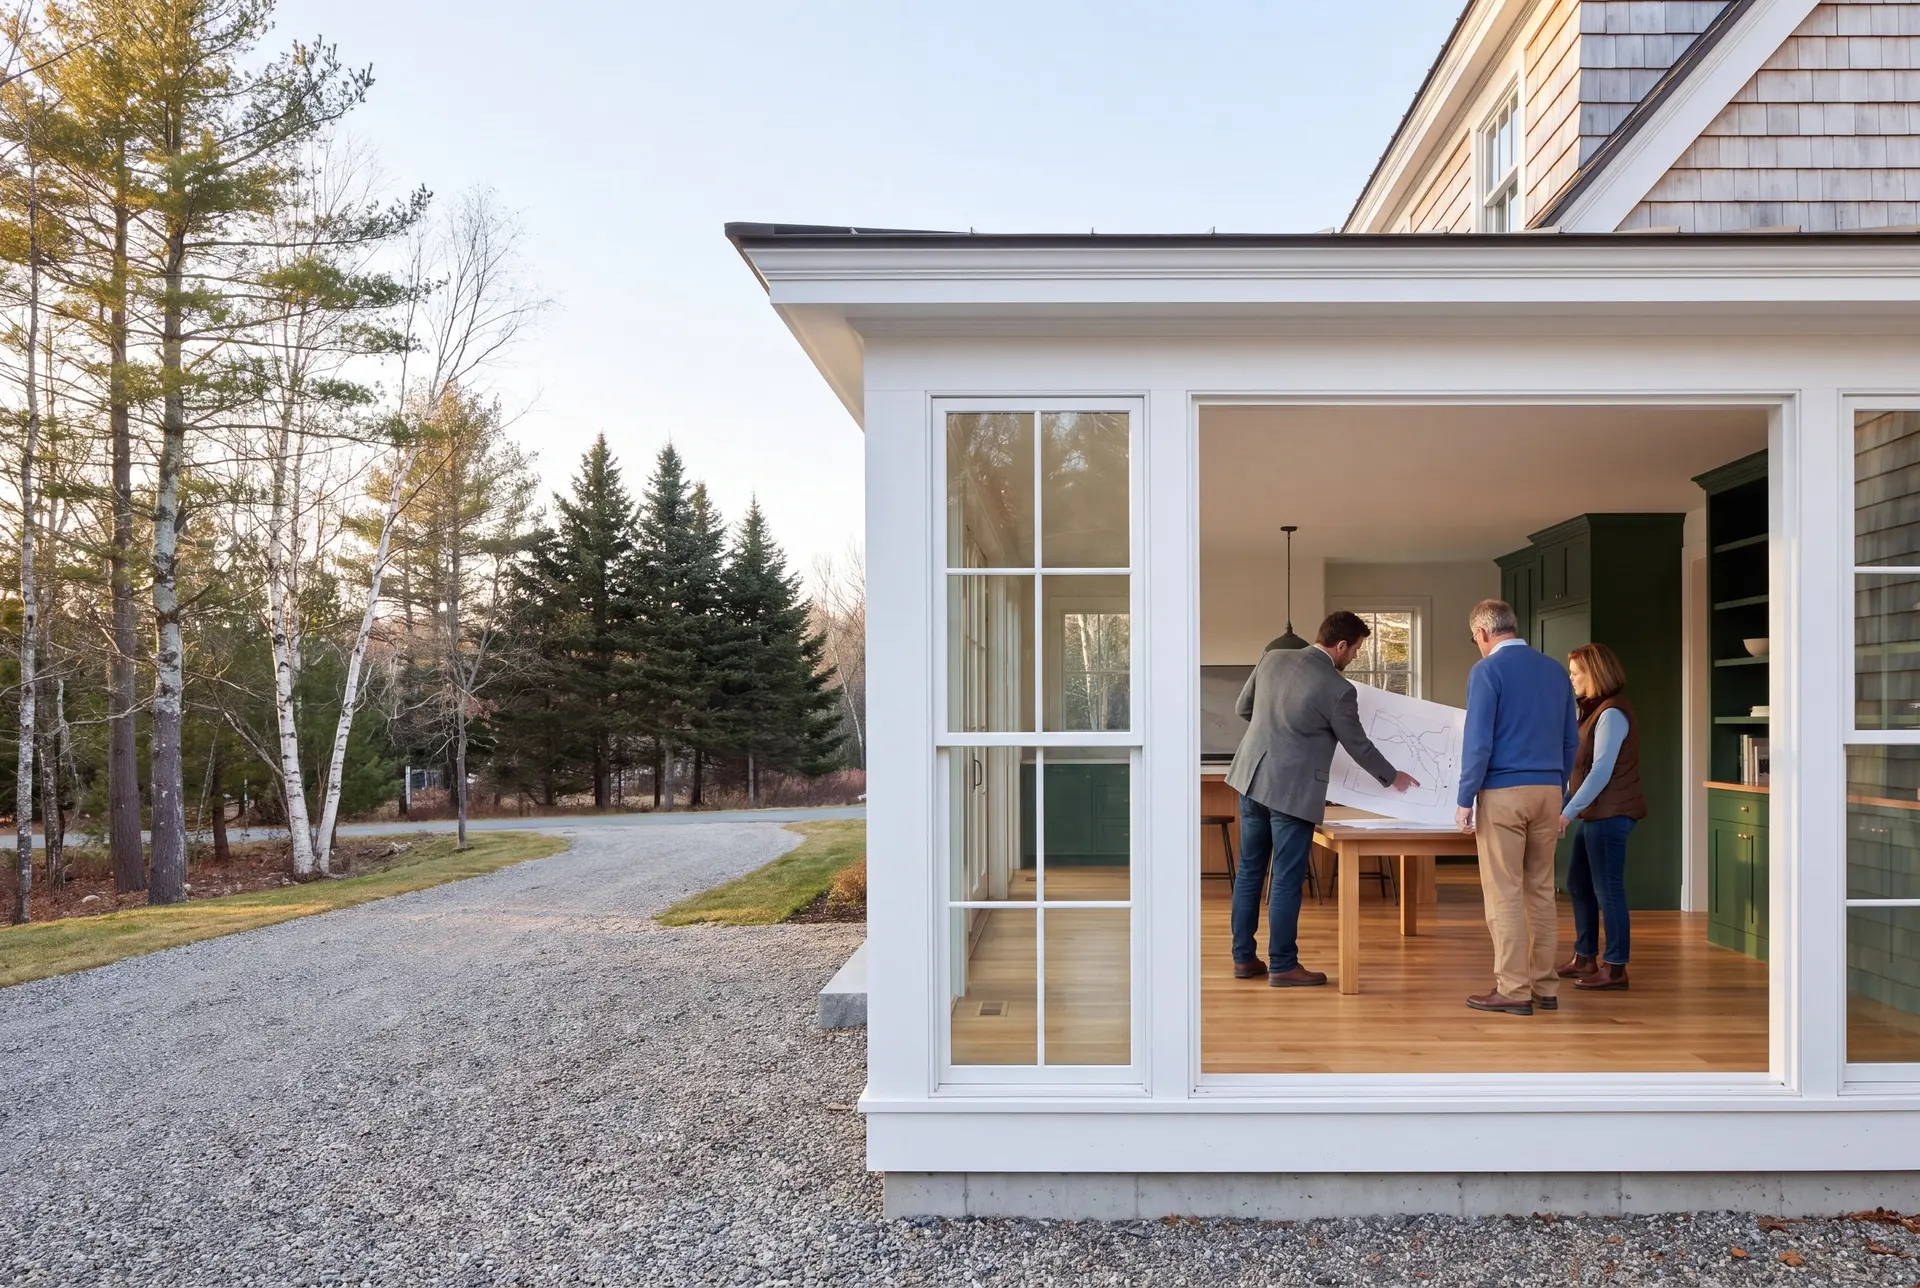
Waterfront Plans on the Falmouth Foreside
Foreside waterfront property ranks among the most valuable residential real estate in Maine, and the drawings should meet that standard. Waterfront lots there carry shoreland zoning and Casco Bay setbacks, so we fix the buildable area before the floor plan takes shape.
Salt exposure on the water side then shapes the siding, the windows and the flashing details. We write those specs into the set so the fixed price already includes them.
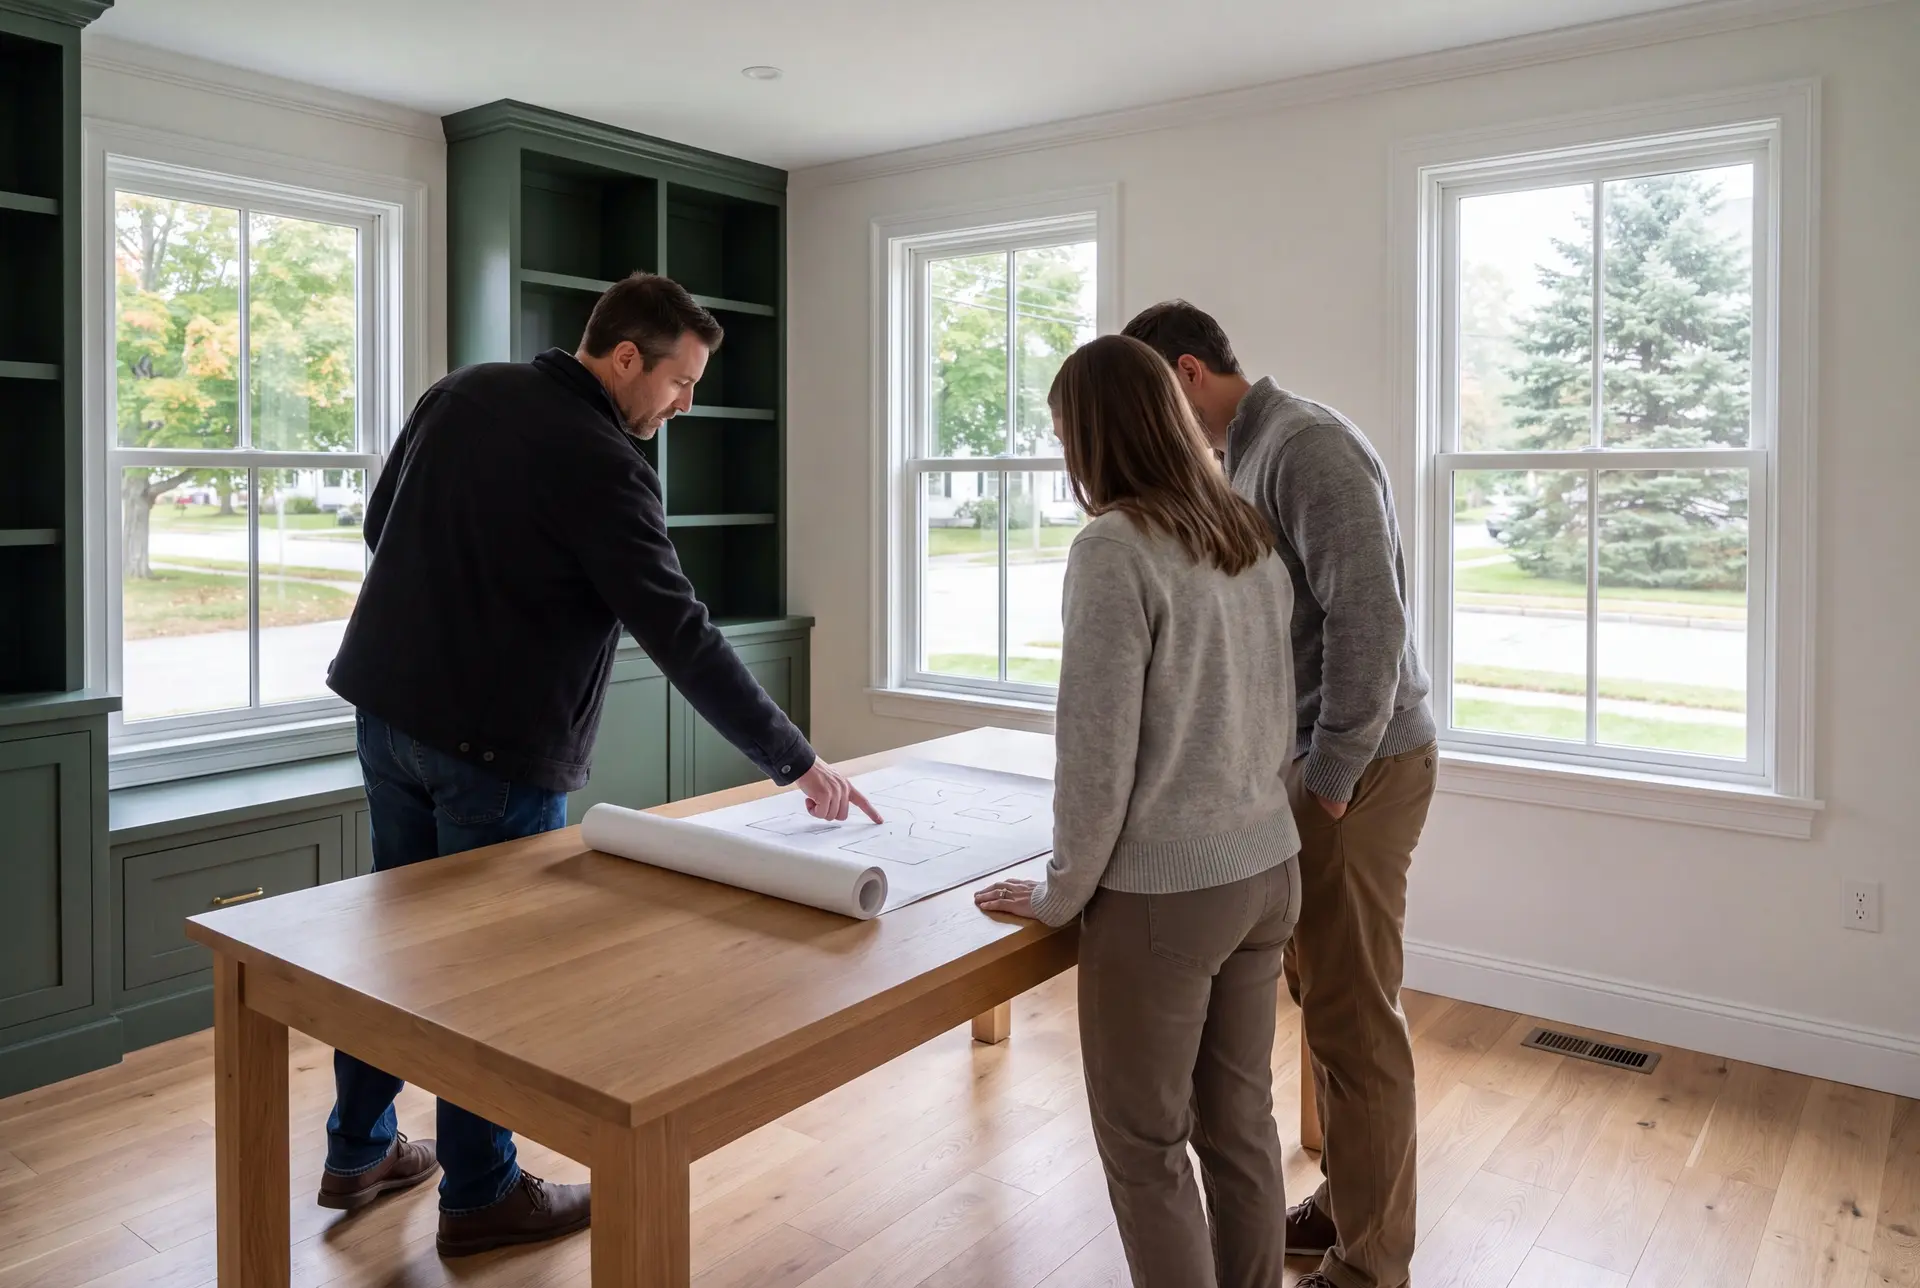
Additions That Tie Into an Established Falmouth Home
Many Falmouth houses are substantial mid-century and newer homes worth adding to rather than replacing. Our addition drawings carry the existing roofline, trim and window proportions forward so the new space looks original.
We also draw exactly how the addition meets the old structure, from the foundation joint to the roof tie-in. Those junctions are where additions go wrong, and they belong on paper long before demolition starts.
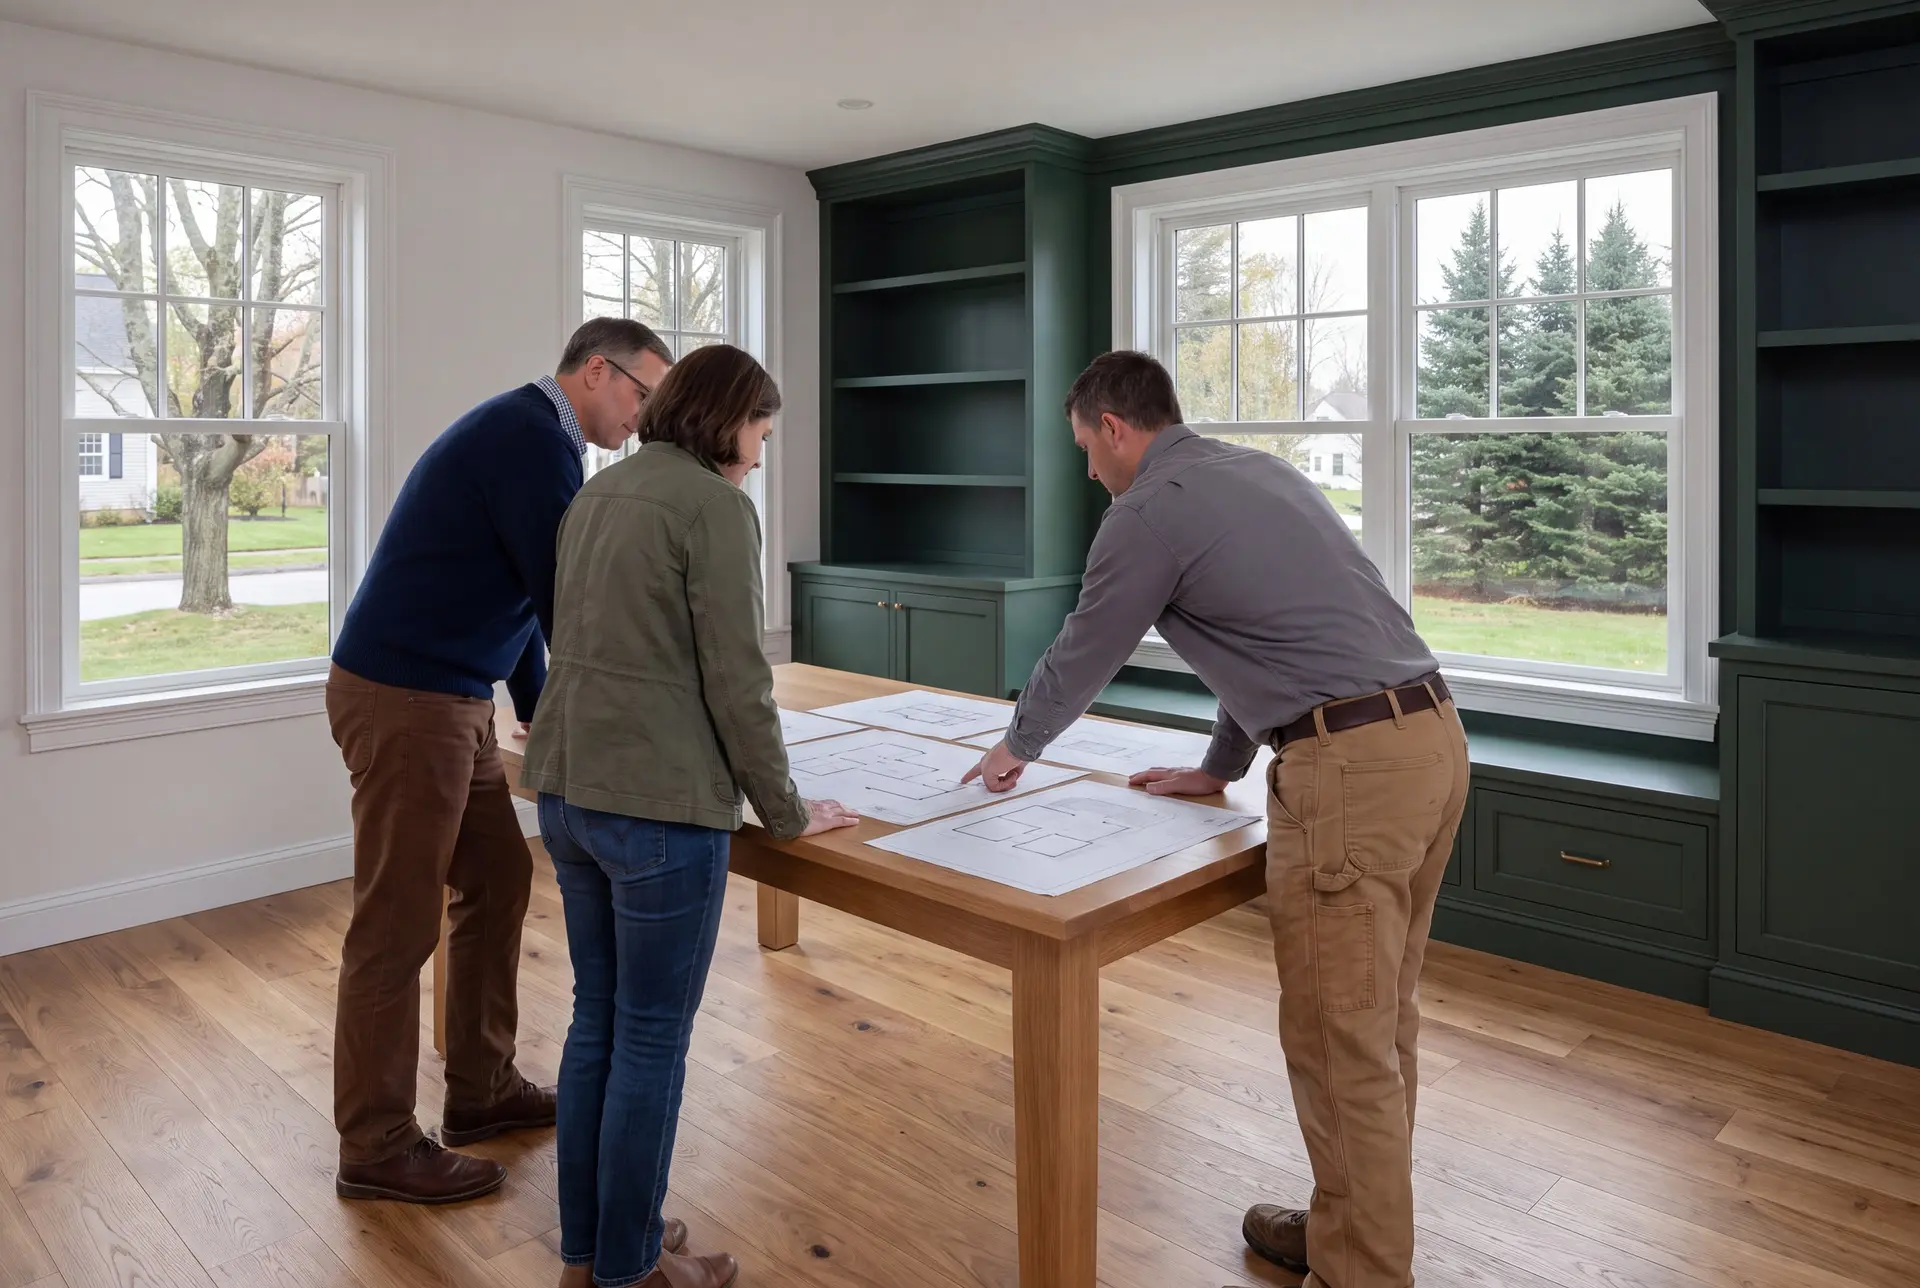
Rebuilding on an Existing Falmouth Lot
A rebuild makes sense when the house on a good Falmouth lot no longer fits the household and would need new systems throughout. We price both paths during design so the choice rests on numbers instead of instinct.
A rebuild also reopens the setback question, since a new house has to meet the current rules. We confirm those with the Town of Falmouth early, because the answer can change the size of what you are allowed to build.
What House Plans and Design Services Do We Offer?
House plans and design services for Falmouth homes run from the first conversation about how you live to construction documents ready for code review.
- Lifestyle programming and a needs review for the whole household
- Addition plans that tie into the existing home, and full new-home design
- Design development with finish selections, then construction documents for permit
Finish selections carry real weight in Falmouth, where owners expect custom millwork and premium materials. Settling them during design development keeps the fixed price honest and the schedule intact.
What Is Our Falmouth House Design Process?
Program and survey.
We sit down with your household, then document the lot, the existing house and the setbacks that limit both.
Design, model and revise.
Plans, elevations and 3D views go through rounds with you until the layout and the budget line up, typically in four to six weeks.
Fix the price, then build.
Finished drawings become a fixed-price contract and a permit submission, and Joe reviews each phase once construction starts.
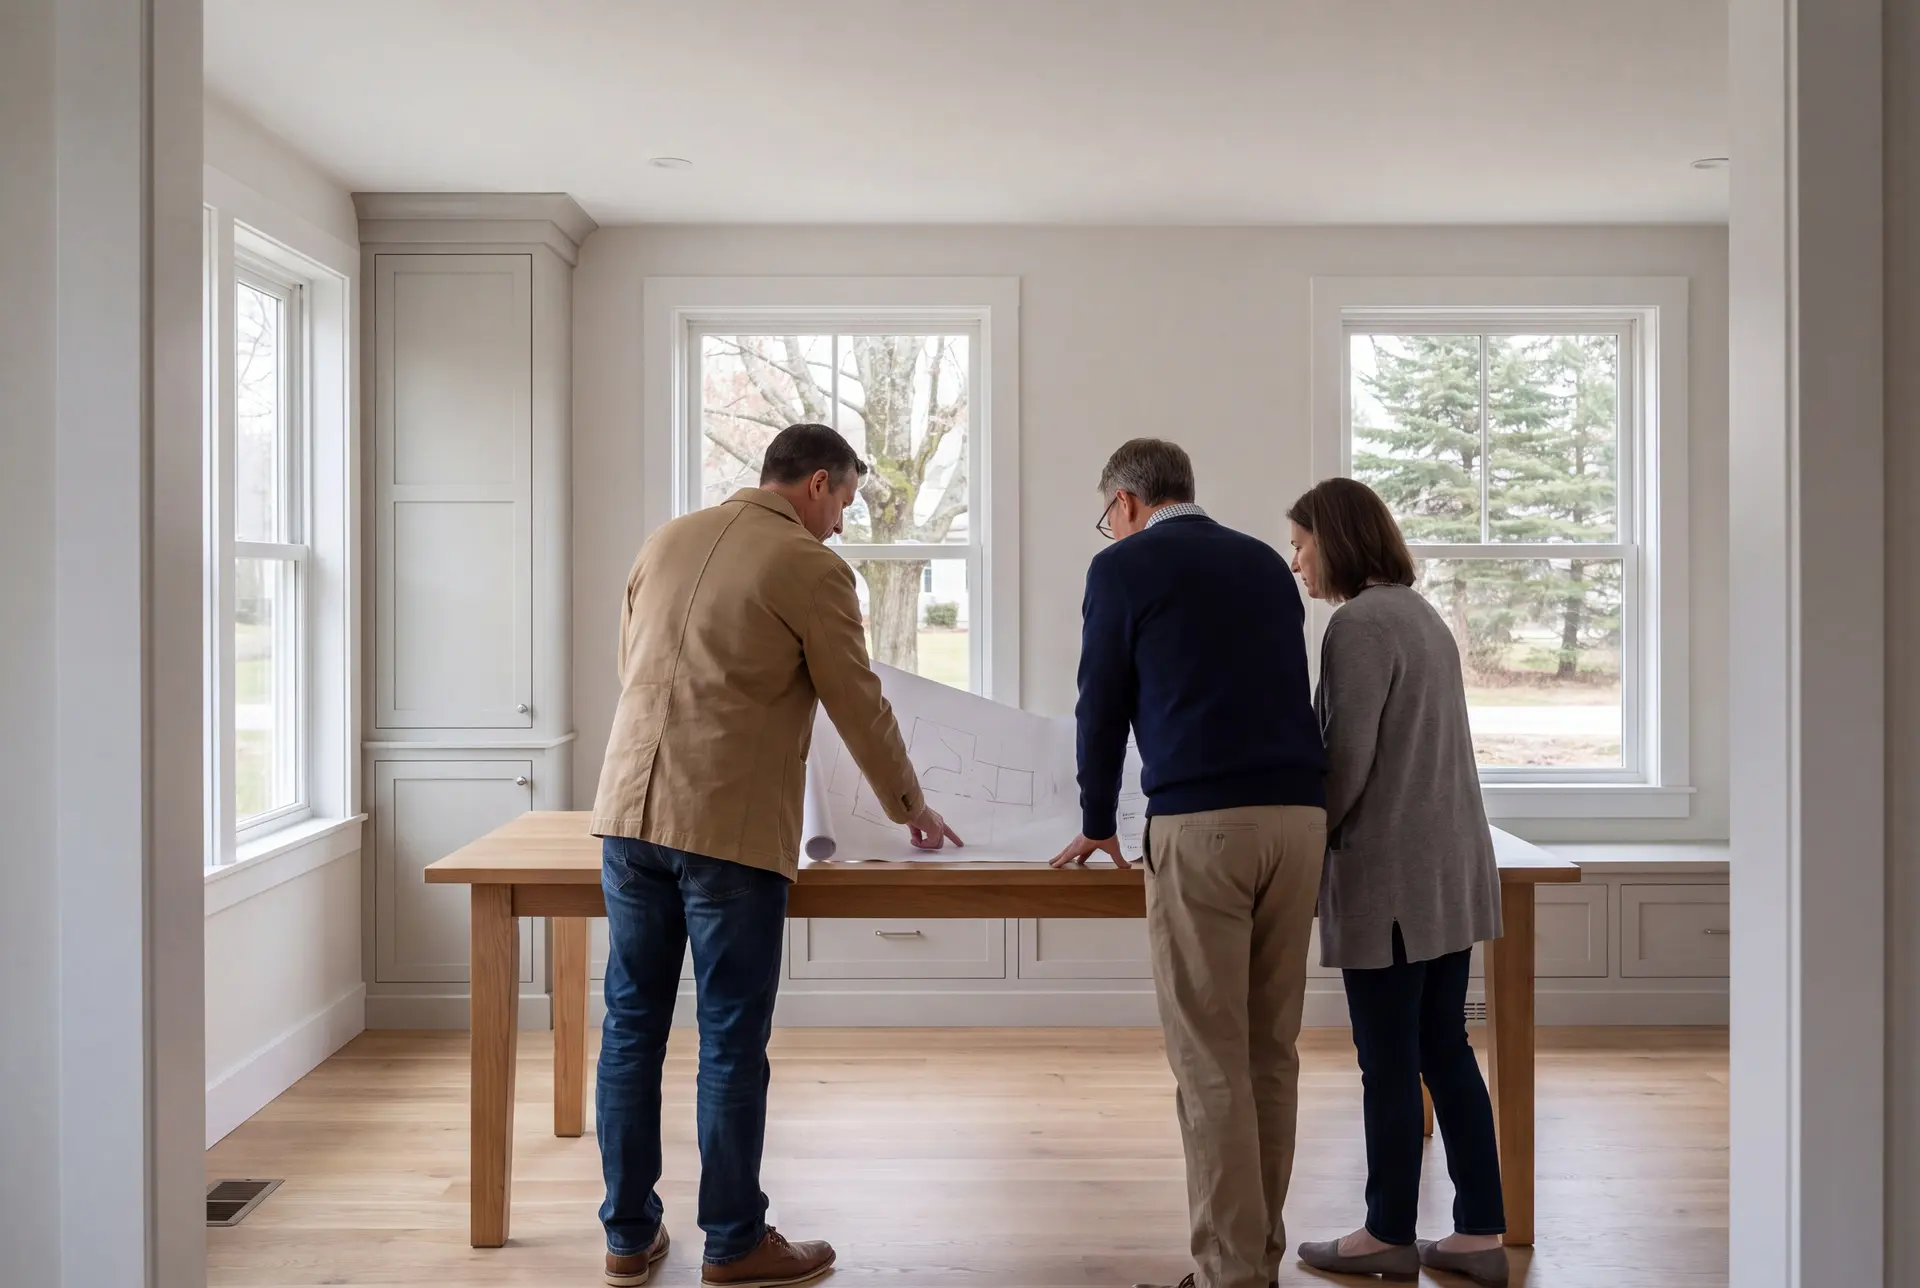
How to Compare House Plans and Design in Falmouth, ME
Compare house plans and design in Falmouth, ME by asking each team what its drawings will cost to build, in writing, before you sign for them. A team that cannot answer is handing you the hardest question after the design fee is spent.
Compare the drawing sets themselves too. A complete set shows foundation and framing plans, sections and details, while a thin one leaves those decisions to whoever happens to build it.
Finally, compare who stands behind the result. We do, with a written 5-year workmanship warranty on every house we build from our own design.
Who Hires Us in Falmouth, and Where and When?
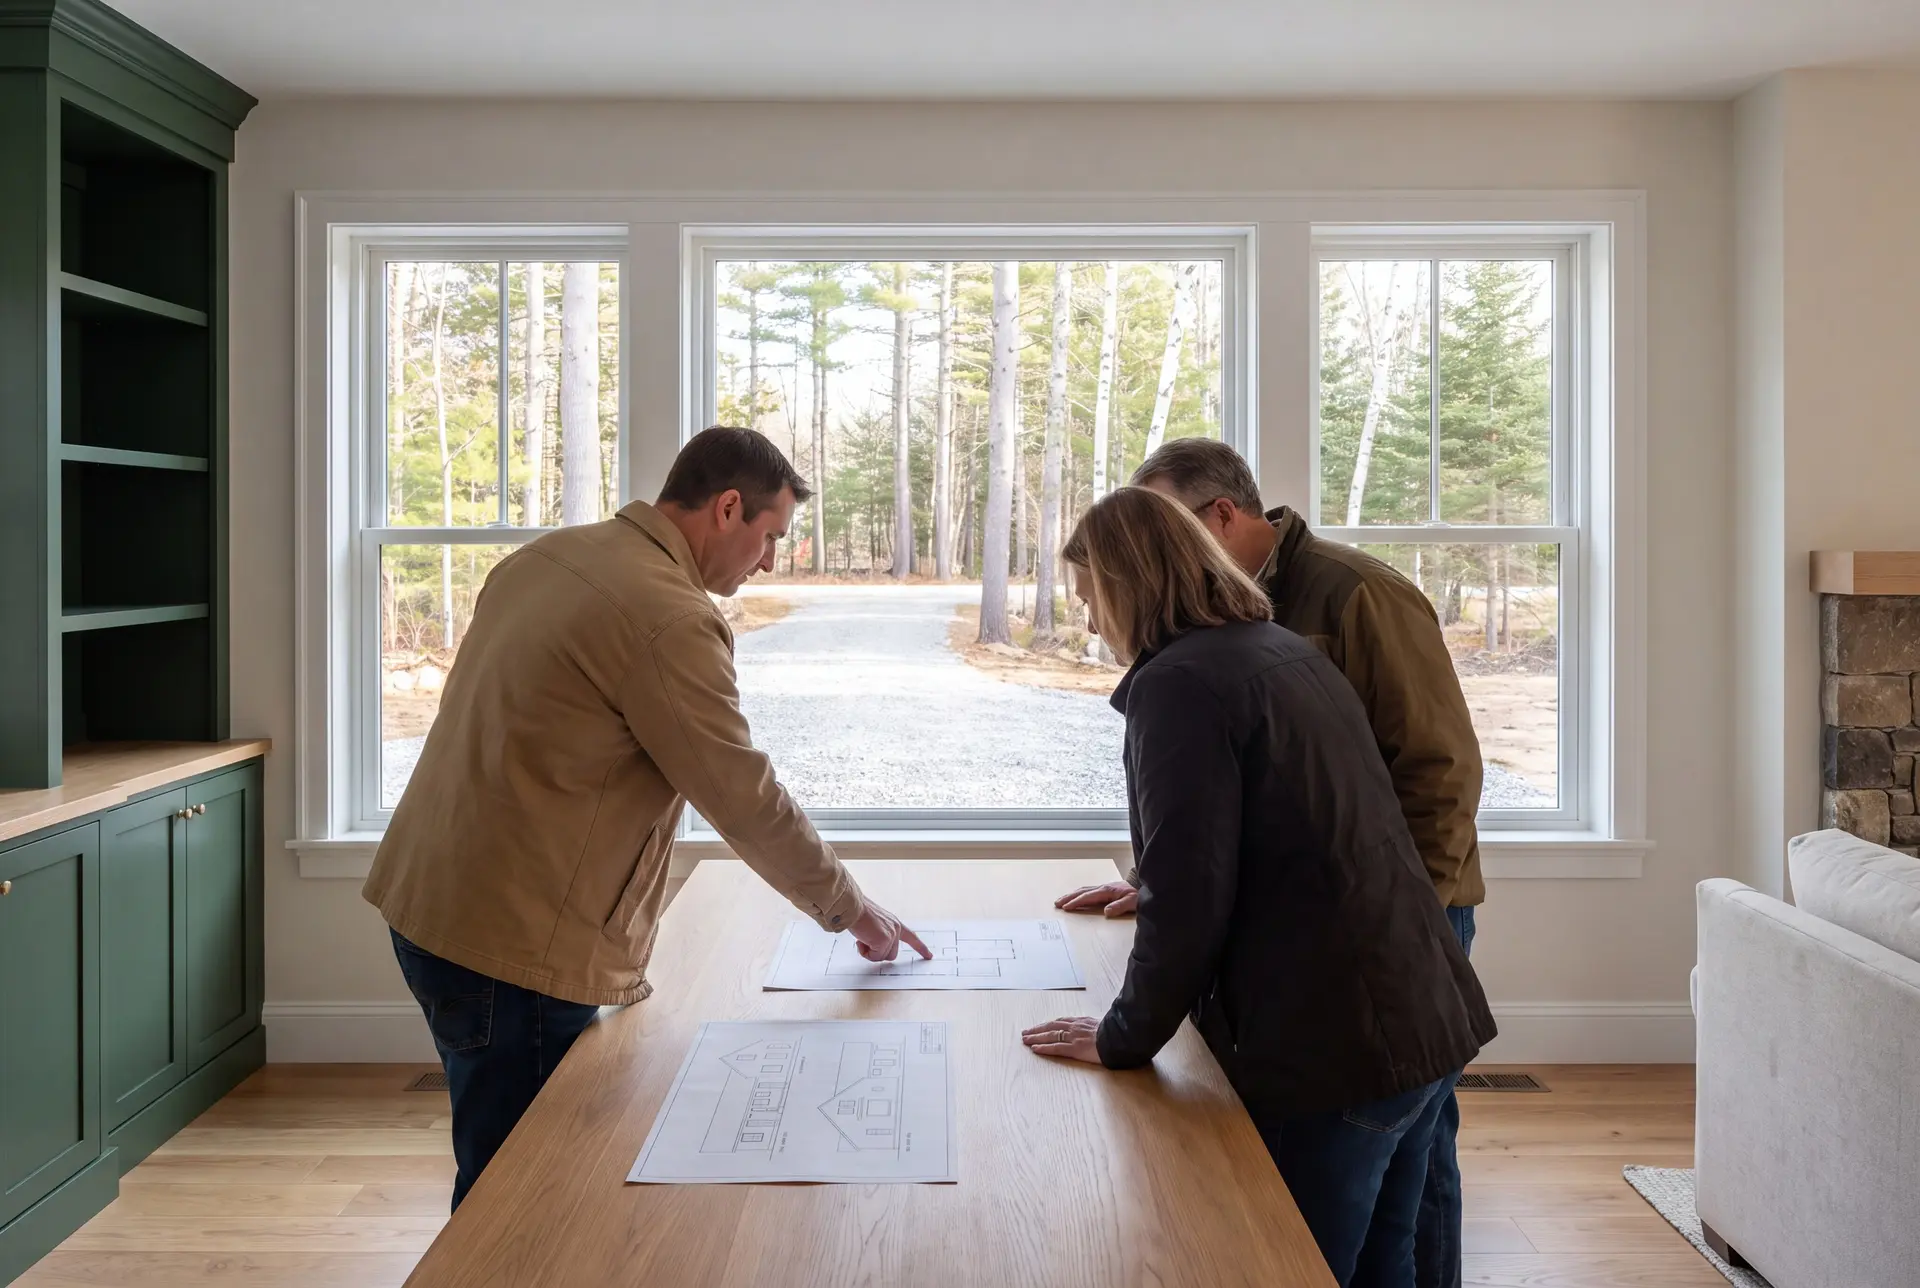
The owners who hire a design-build team in Falmouth are usually renovating or rebuilding on a lot whose location they love. They want the drawing and the building handled by one accountable company.
Design is most involved on the Foreside, where waterfront rules, salt exposure and high finish expectations all meet. Lots near the Presumpscot River can raise shoreland and flood questions of their own, so we check the FEMA flood map there as well.
A Falmouth project should start design in the fall or winter before the building season. Plan on four to six weeks for the drawings, then add the town's review time before crews can mobilize.
How much does it cost to build from plans in Falmouth?
The cost to build a home from plans in Falmouth rises with finish level, and Falmouth projects tend to sit in the upper two bands. Every range below averages many completed homes, so use it to qualify a plan rather than to price one.
| Finish level | What you get | Falmouth range* |
|---|---|---|
| Simple and efficient | Disciplined layout, quality standard finishes | $329 to $381 / sq ft |
| Mid-range custom | Upgraded finishes, custom millwork | $381 to $454 / sq ft |
| High detail | Premium materials, fully custom detailing | $454 to $512+ / sq ft |
For Falmouth, these are turnkey planning figures covering everything but land. Waterfront foundations can move a Falmouth build above these bands.
Buying in Falmouth can mean paying for an existing waterfront address and then renovating the house. Compare that complete purchase-and-work budget with land and the agreed new-build scope; the answer depends on the actual properties rather than a statewide rule.
What does Falmouth design work cost?
Detailed finish selections and extra 3D revisions can expand the design scope for a Falmouth home. The proposal records the drawings needed for the house or addition and how that work fits into the complete build price.
Is a rebuild a better value than a renovation?
A rebuild is often the better value when the renovation list includes the foundation, the framing and every system. When the existing house is sound, an addition usually delivers more useful space for the money.
When is a structural engineer needed?
A structural engineer is needed when the Code Enforcement Officer requires stamped drawings, or when the design includes unusual spans or a steep site. The written scope for Falmouth should identify any engineering required before the construction price is fixed.
How Do You Get a Price for Your Falmouth Project?
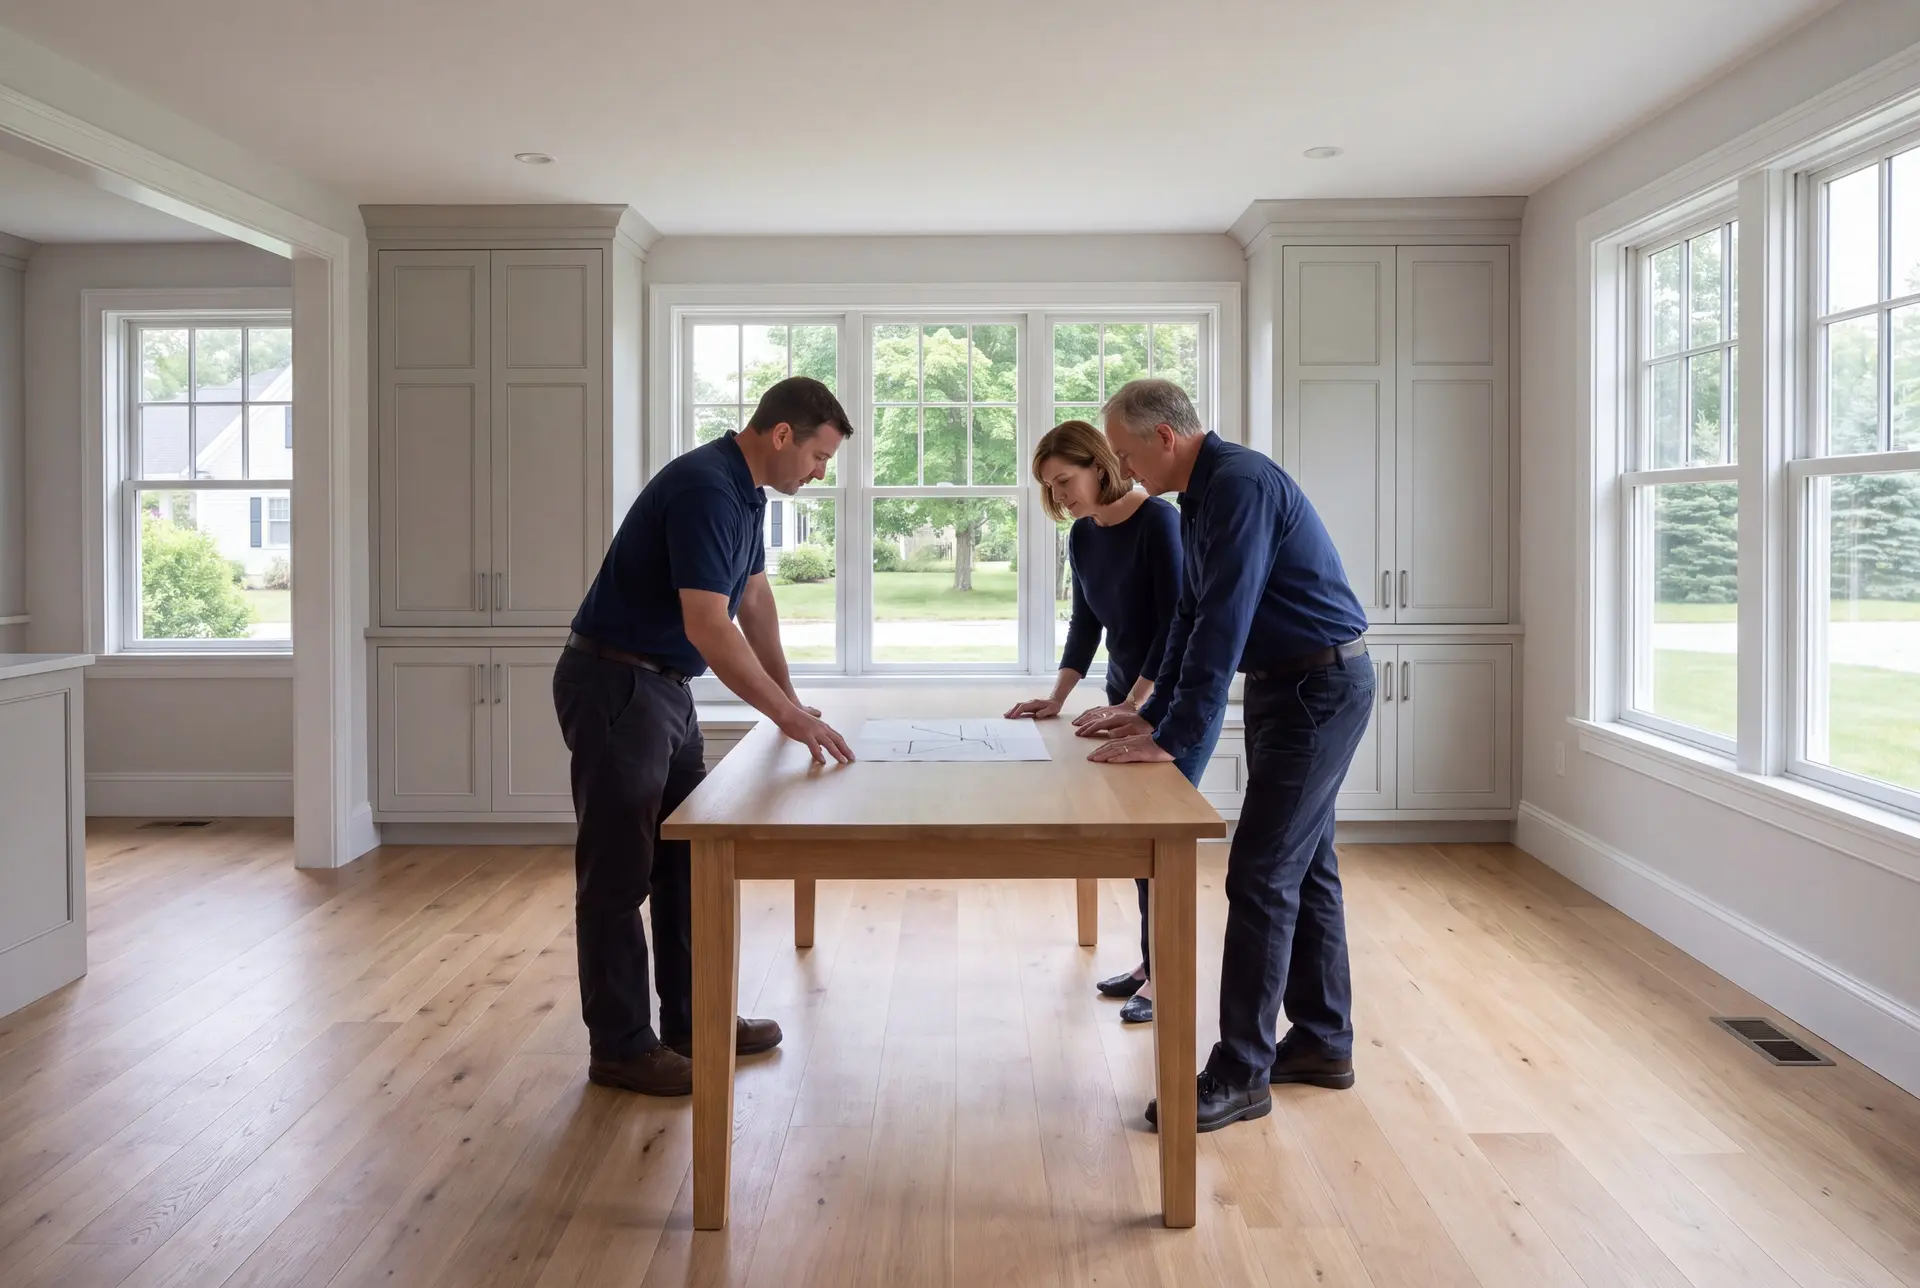
You get a price for your Falmouth project by booking a walk-through of the house or lot with Joe. He gives you a realistic range on the spot, and the fixed figure follows once the drawings are finished.