
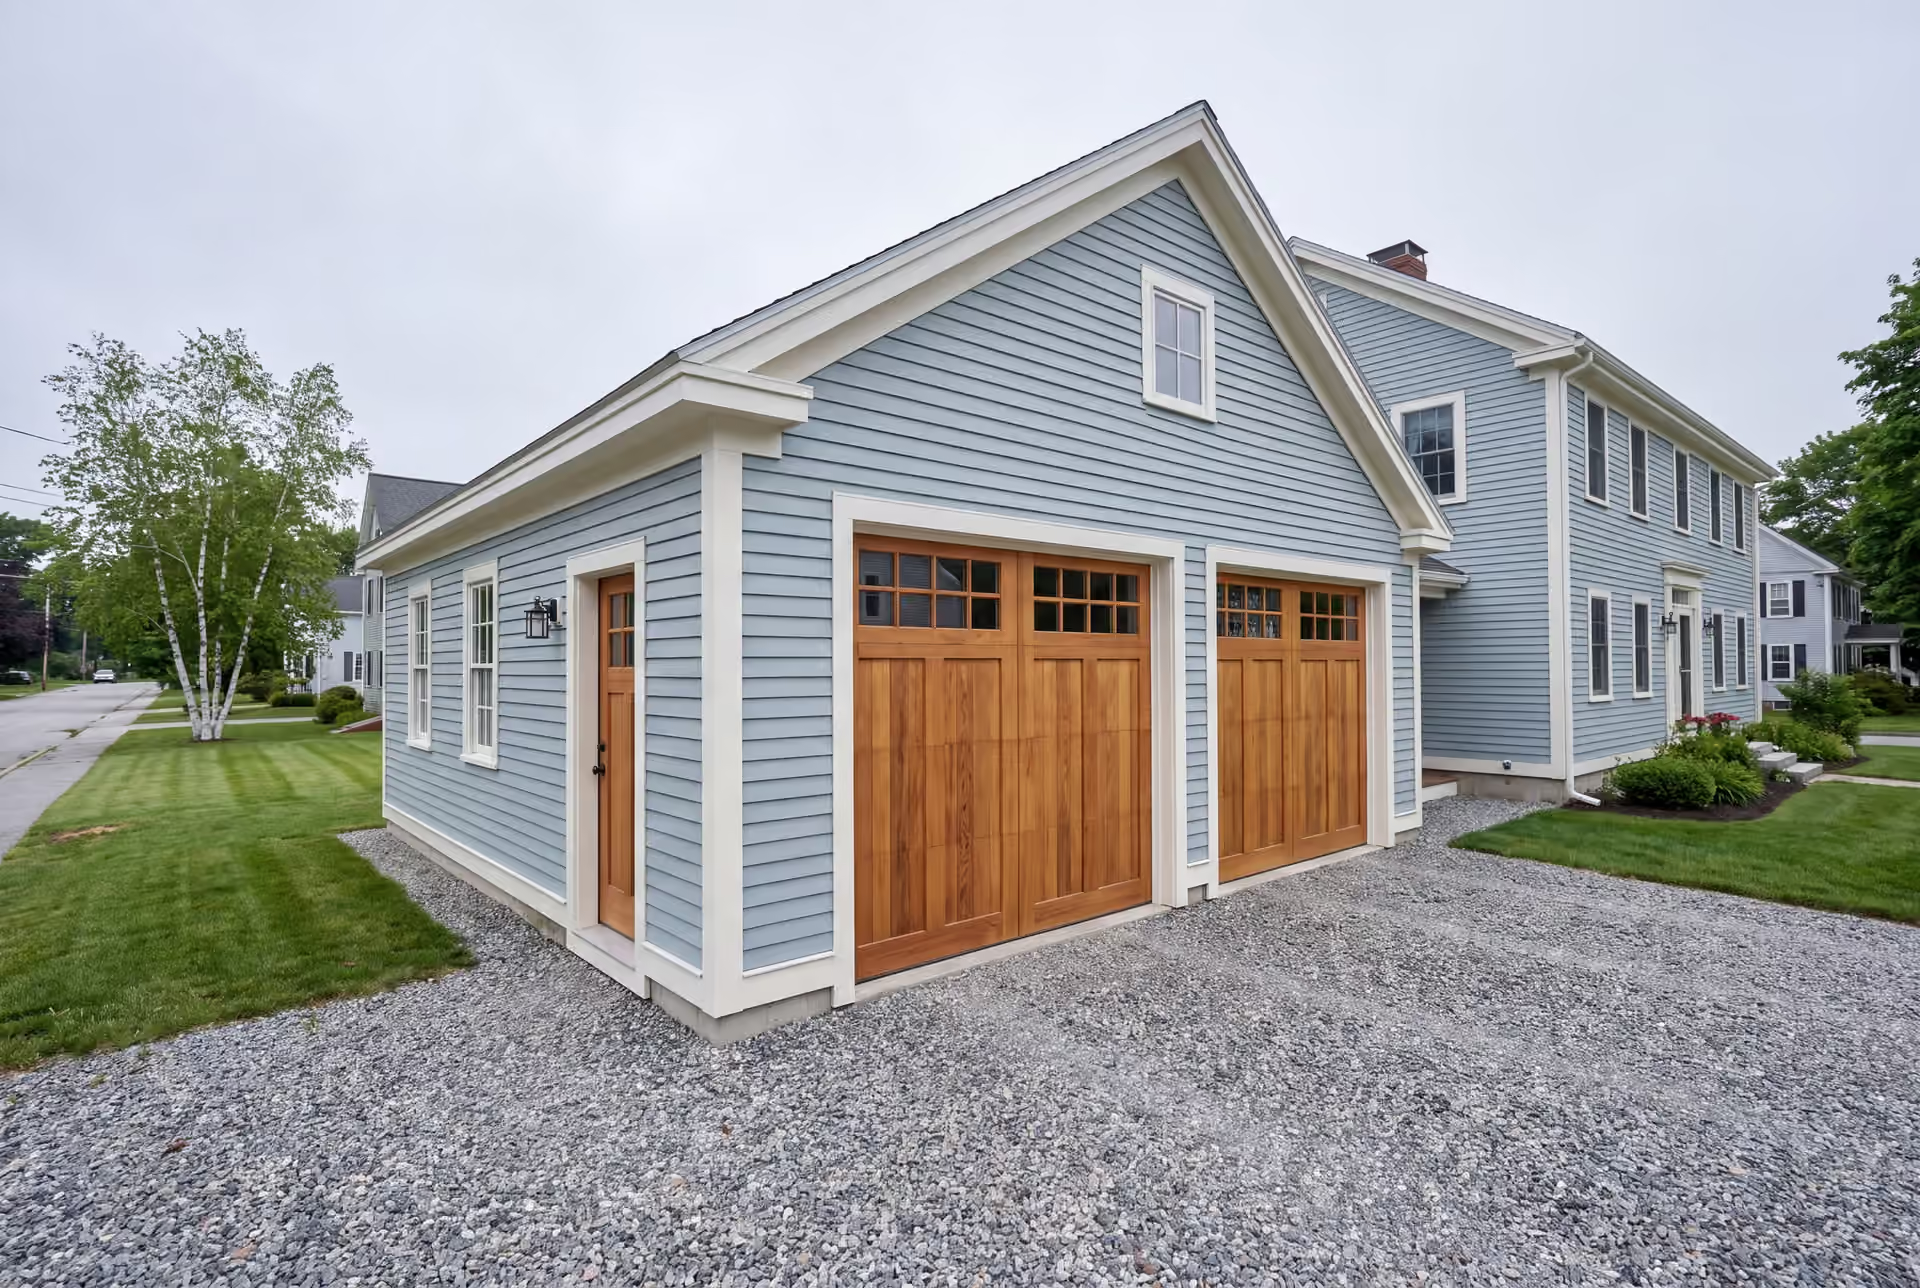
Quality Garage Builder in South Portland, ME
Legacy Construction is the garage builder in South Portland, ME for the postwar ranches and capes that make up so much of the city, and for the older cottages near Willard Beach and Knightville. We plan each garage around the house it serves, fix the price on finished drawings and keep our owner on site through every phase.

- Founded in 2021
- 4-6 active builds at a time
- Written 5-year workmanship warranty
A garage builder in South Portland, ME plans and builds a new garage that works with the city's housing: postwar ranches and capes built for shipyard workers, and older cottages near Willard Beach and Knightville. Off the peninsula, many South Portland lots are flat and wide, which makes a detached garage simple to stage and build.
Legacy Construction usually recommends a detached garage on shipyard-era houses, because their framing went up fast and light and an attached garage would lean on it. In South Portland a garage shell typically averages $148 to $179 per square foot, and finishing the interior brings that to $282 to $317.
Many postwar houses here still run original wiring, so we plan a garage's own electrical feed on the drawings and keep it inside the fixed price. Out front, the drive stays gravel to the door, and Joe Hausler signs off on every stage.
Why South Portland Residents Hire Us for a Garage
- Five-year written workmanship warranty
- $2,000,000 general liability coverage
- Four to six builds at a time, never a crowded schedule
South Portland residents hire us for a garage because we study the house before we design the garage, and a shipyard-era house has a lot to tell us. We price what we find on fixed drawings, and Joe checks every phase until the doors are on.
- A close read of postwar framing and wiring before anything attaches to the house
- Exterior details chosen for salt air near Willard Beach and the Cape Elizabeth line
- Flat, wide lots off the peninsula put to work for simple staging
- 5-YearWorkmanship warranty, in writing
- 4-6Active builds at a time, never more
- $300MLargest project Joe has managed
What do homeowners say about us?
If you're looking for a contractor who is honest, detail-oriented, and dependable, Legacy Construction is a great choice. They were clear about costs and timelines and delivered a high-quality finished product.
What stood out most about Legacy Construction was how easy they made the process. They explained everything clearly, kept us updated regularly, and delivered exactly what they promised. This is not a bargain contractor, but the quality is absolutely worth it.
We appreciated how collaborative Legacy Construction was throughout our project. They listened to our ideas, offered practical solutions, and kept everything on track. The finished work is beautiful and built to last.
Get your free estimate request sent in 60 seconds
Answer a few quick questions about your South Portland project. Your answers go to Legacy Construction so we can discuss the scope, budget and next steps with you.
What Other Services Do We Offer in South Portland?
Where Else Do We Do Garage Building near South Portland?
South Portland
Where is our office?
Directions from South Portland, ME to our office in Portland
185 Ridge RdPortland, ME 04103
What Garage Suits a South Portland Ranch or Cape?
A detached garage suits most South Portland ranches and capes better than an attached one, and the reason is in the walls of the house.
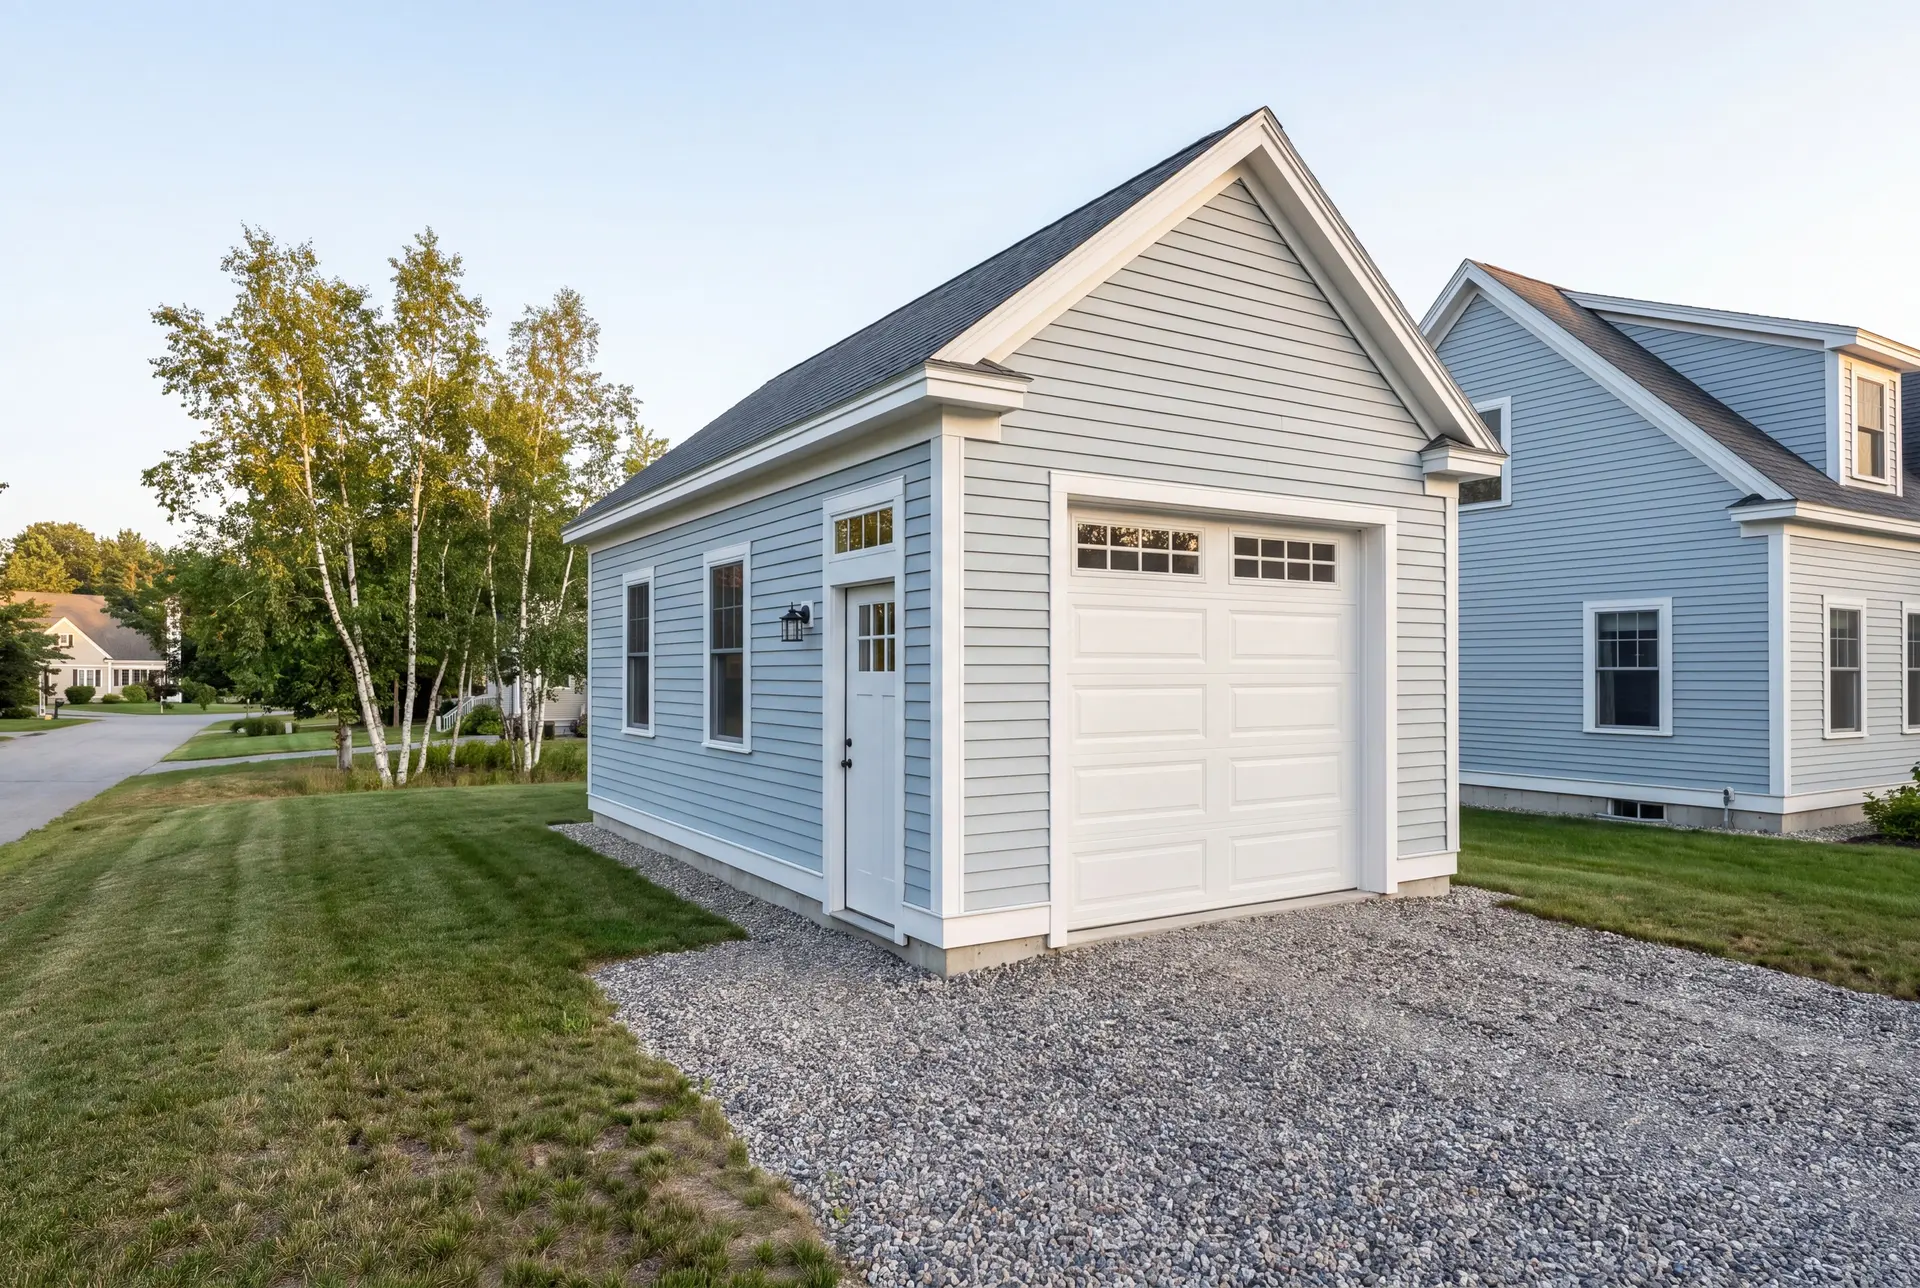
Detached Garage Construction in South Portland
South Portland's wartime houses went up fast and at volume, and undersized framing turns up in them often. A detached garage stands on its own foundation and frame, so it asks nothing of a house that was never built to carry more.
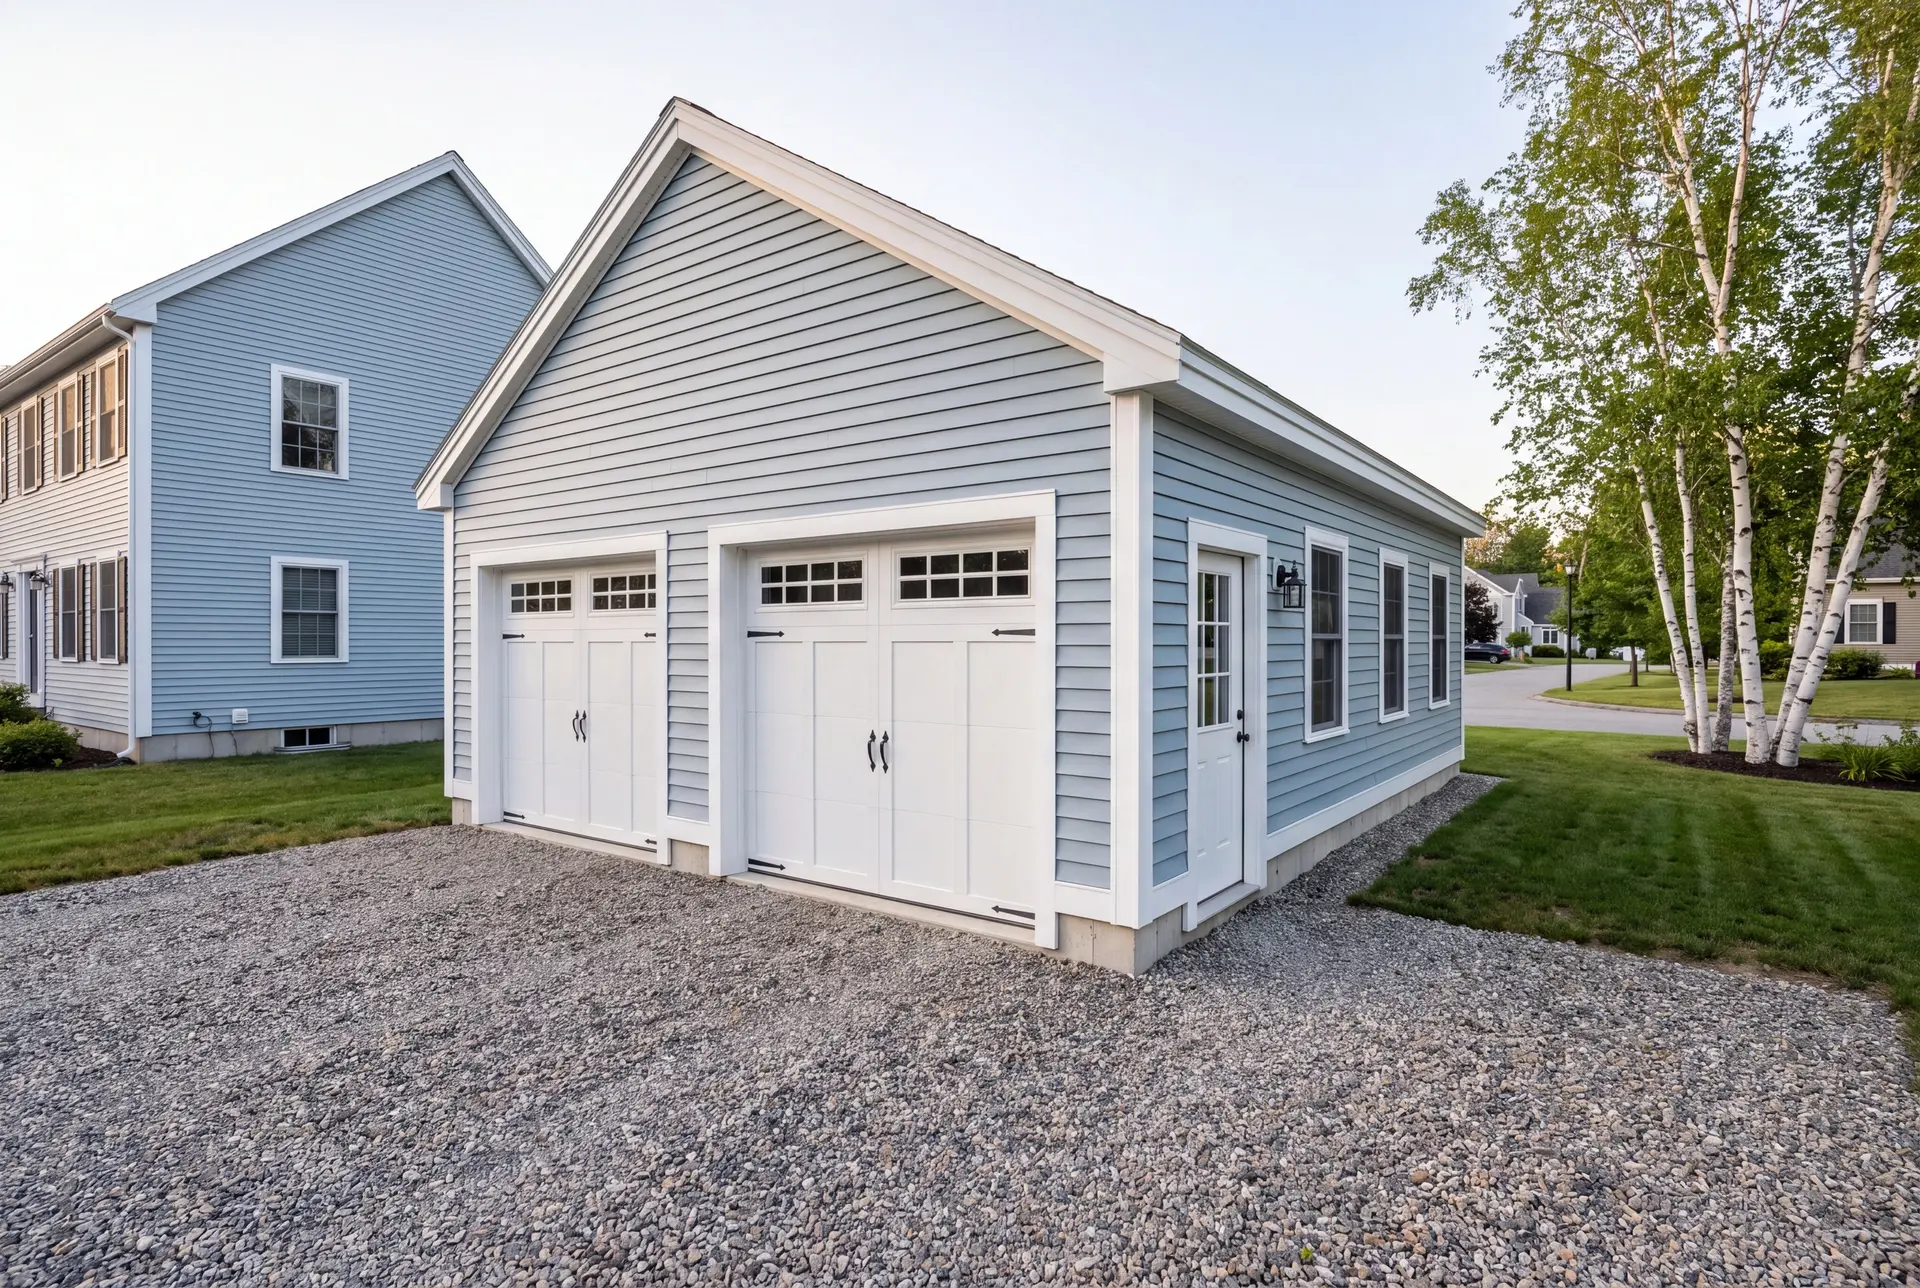
The flat, wide lots off the peninsula make a detached garage easy to place behind or beside the house. We grade the approach and run gravel to the door, because a concrete apron outside the foundation is the first thing a hard frost cracks.
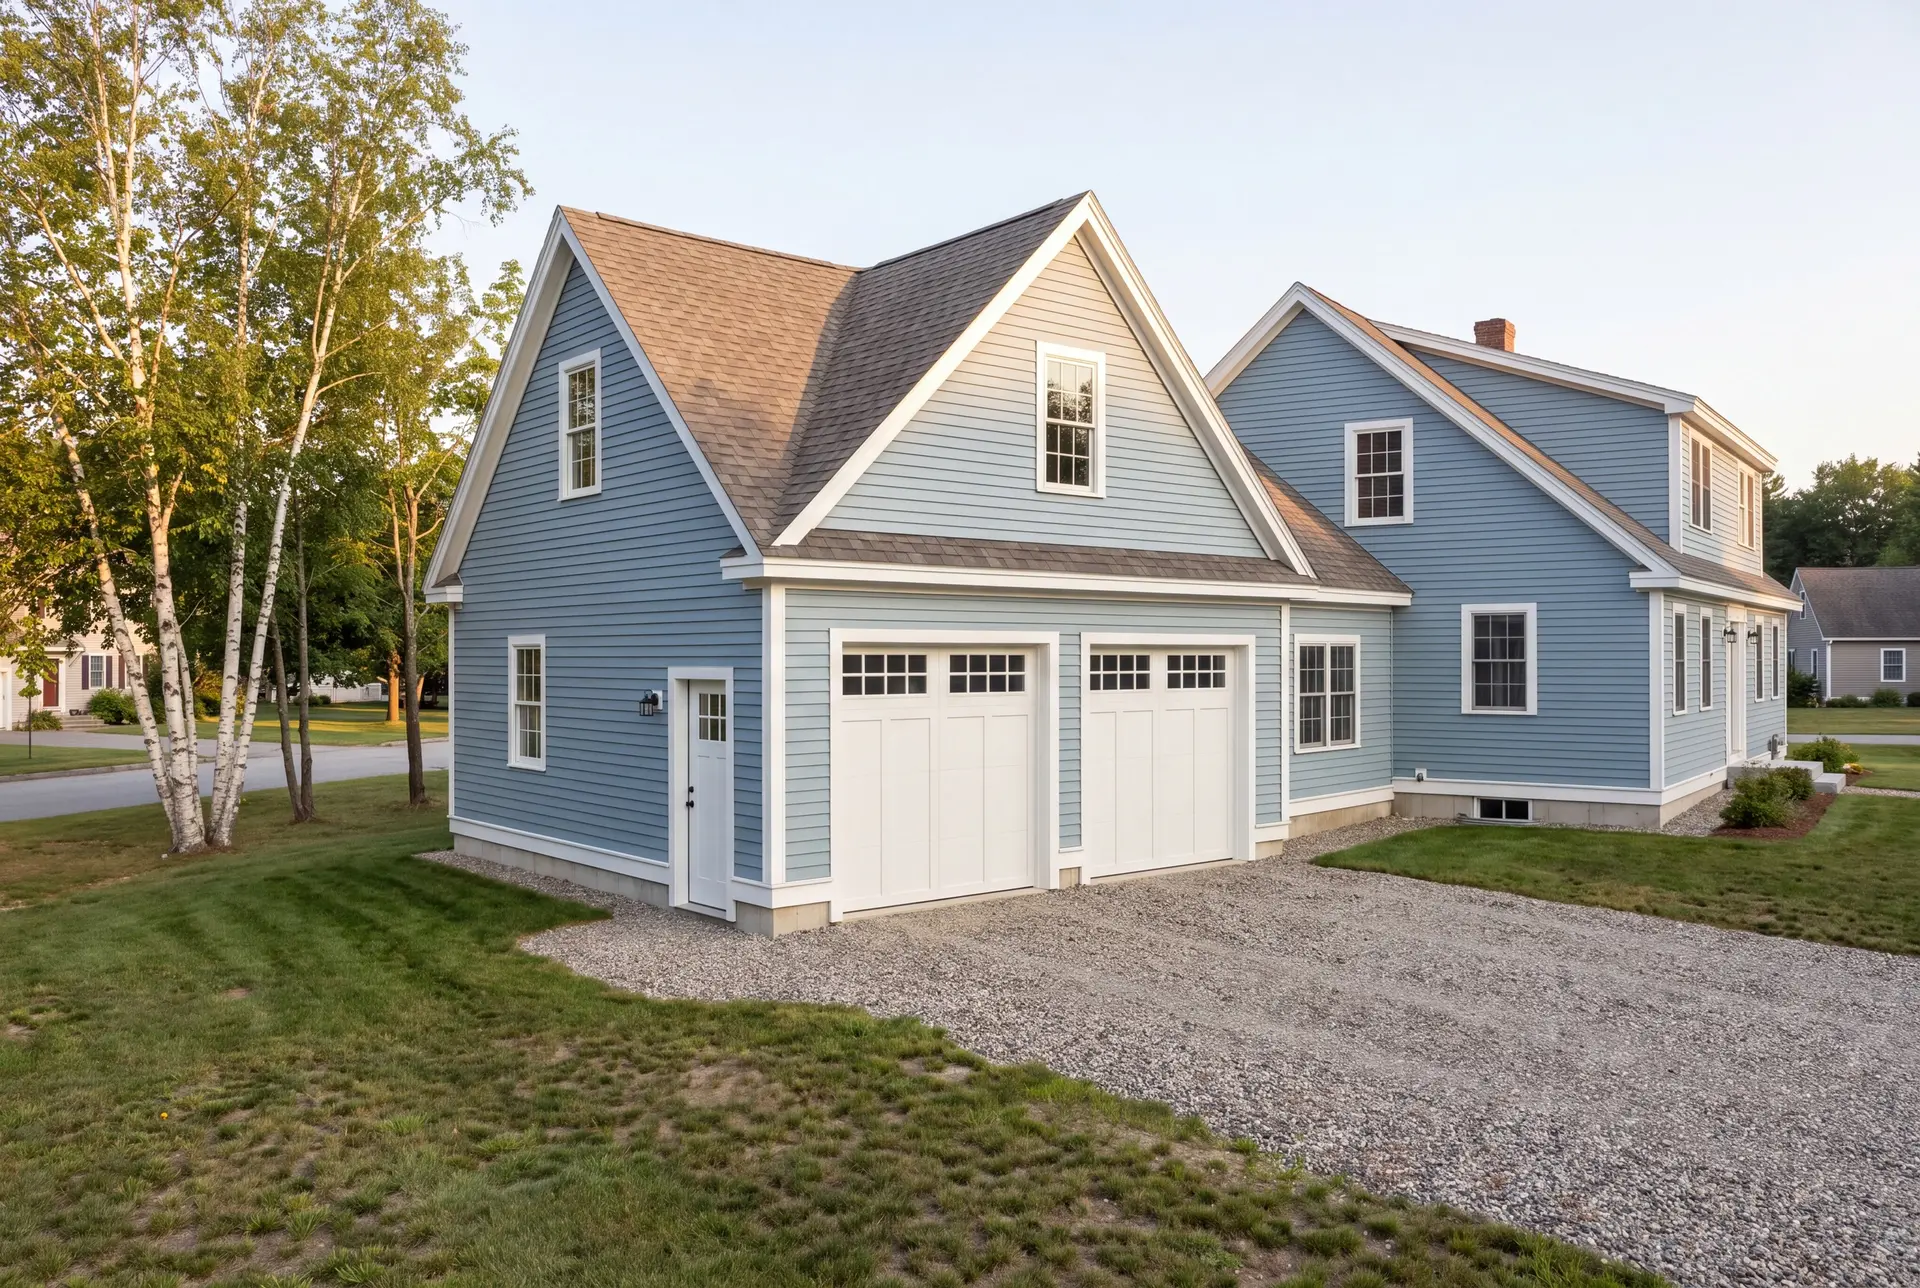
Attached Garage Additions for South Portland Homes
An attached garage still makes sense on a South Portland house with sound framing, or where walking in under cover is the whole point. We check the existing wall first, reinforce what needs it and build the fire separation required at the shared wall.
Cottages near Willard Beach and Ferry Village get an even closer look, since many began as seasonal builds and were winterized later. Those houses vary too much to price without seeing the framing.
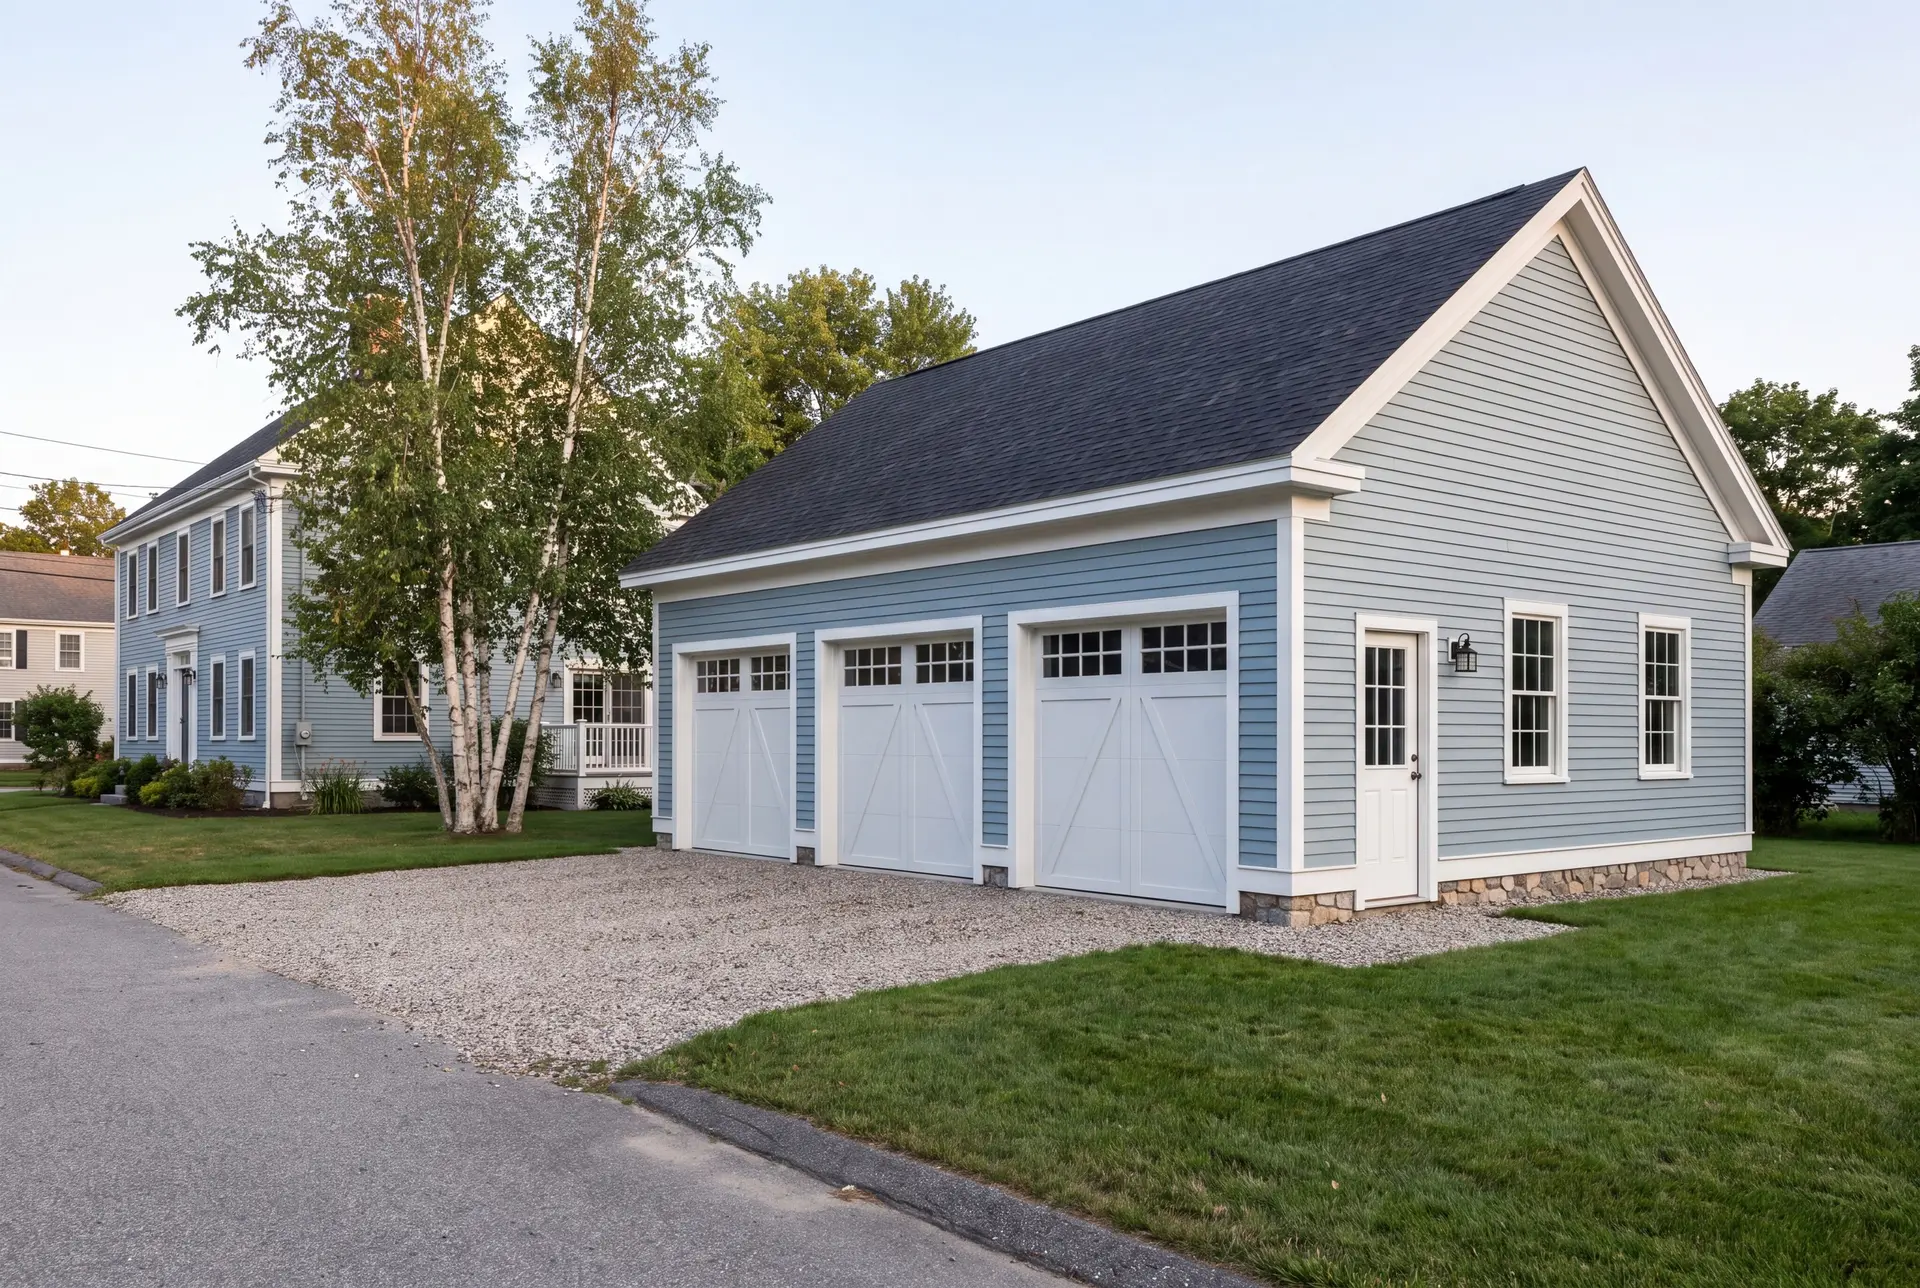
Custom Garage Workshops and Hobby Spaces
A workshop garage in South Portland usually needs its own electrical feed, since many postwar houses still run original wiring that was never meant for shop tools. We plan that feed with the garage drawings, so the panel work sits inside the fixed price.
Insulation and drywall make the shop usable through a coastal winter. The finished band for South Portland is $282 to $317 per square foot, covering insulation, drywall, trim and paint.
What Garage Building Services Do We Offer in South Portland?
The garage building services we offer in South Portland are matched to the city's houses, with one contract covering the whole building.
- Detached garages on flat, wide South Portland lots
- Attached garages, with the house framing checked and reinforced first
- Insulated and finished garages and workshops, in one to three bays
The first visit answers the attached-or-detached question for your South Portland house. We give you our recommendation and the reason behind it before anything is drawn.
What Is Our South Portland Garage Building Process?
Look at the house, then the lot.
We check the framing and the electrical service, pick the spot on the lot and draw a garage on the 4-foot grid.
Permit, build and inspect.
South Portland's Code Enforcement office reviews the permit, and Joe signs off on every phase before the next crew arrives.
Walk it, then warranty it.
We walk the garage with you, finish the punch list and hand you the 5-year workmanship warranty in writing.
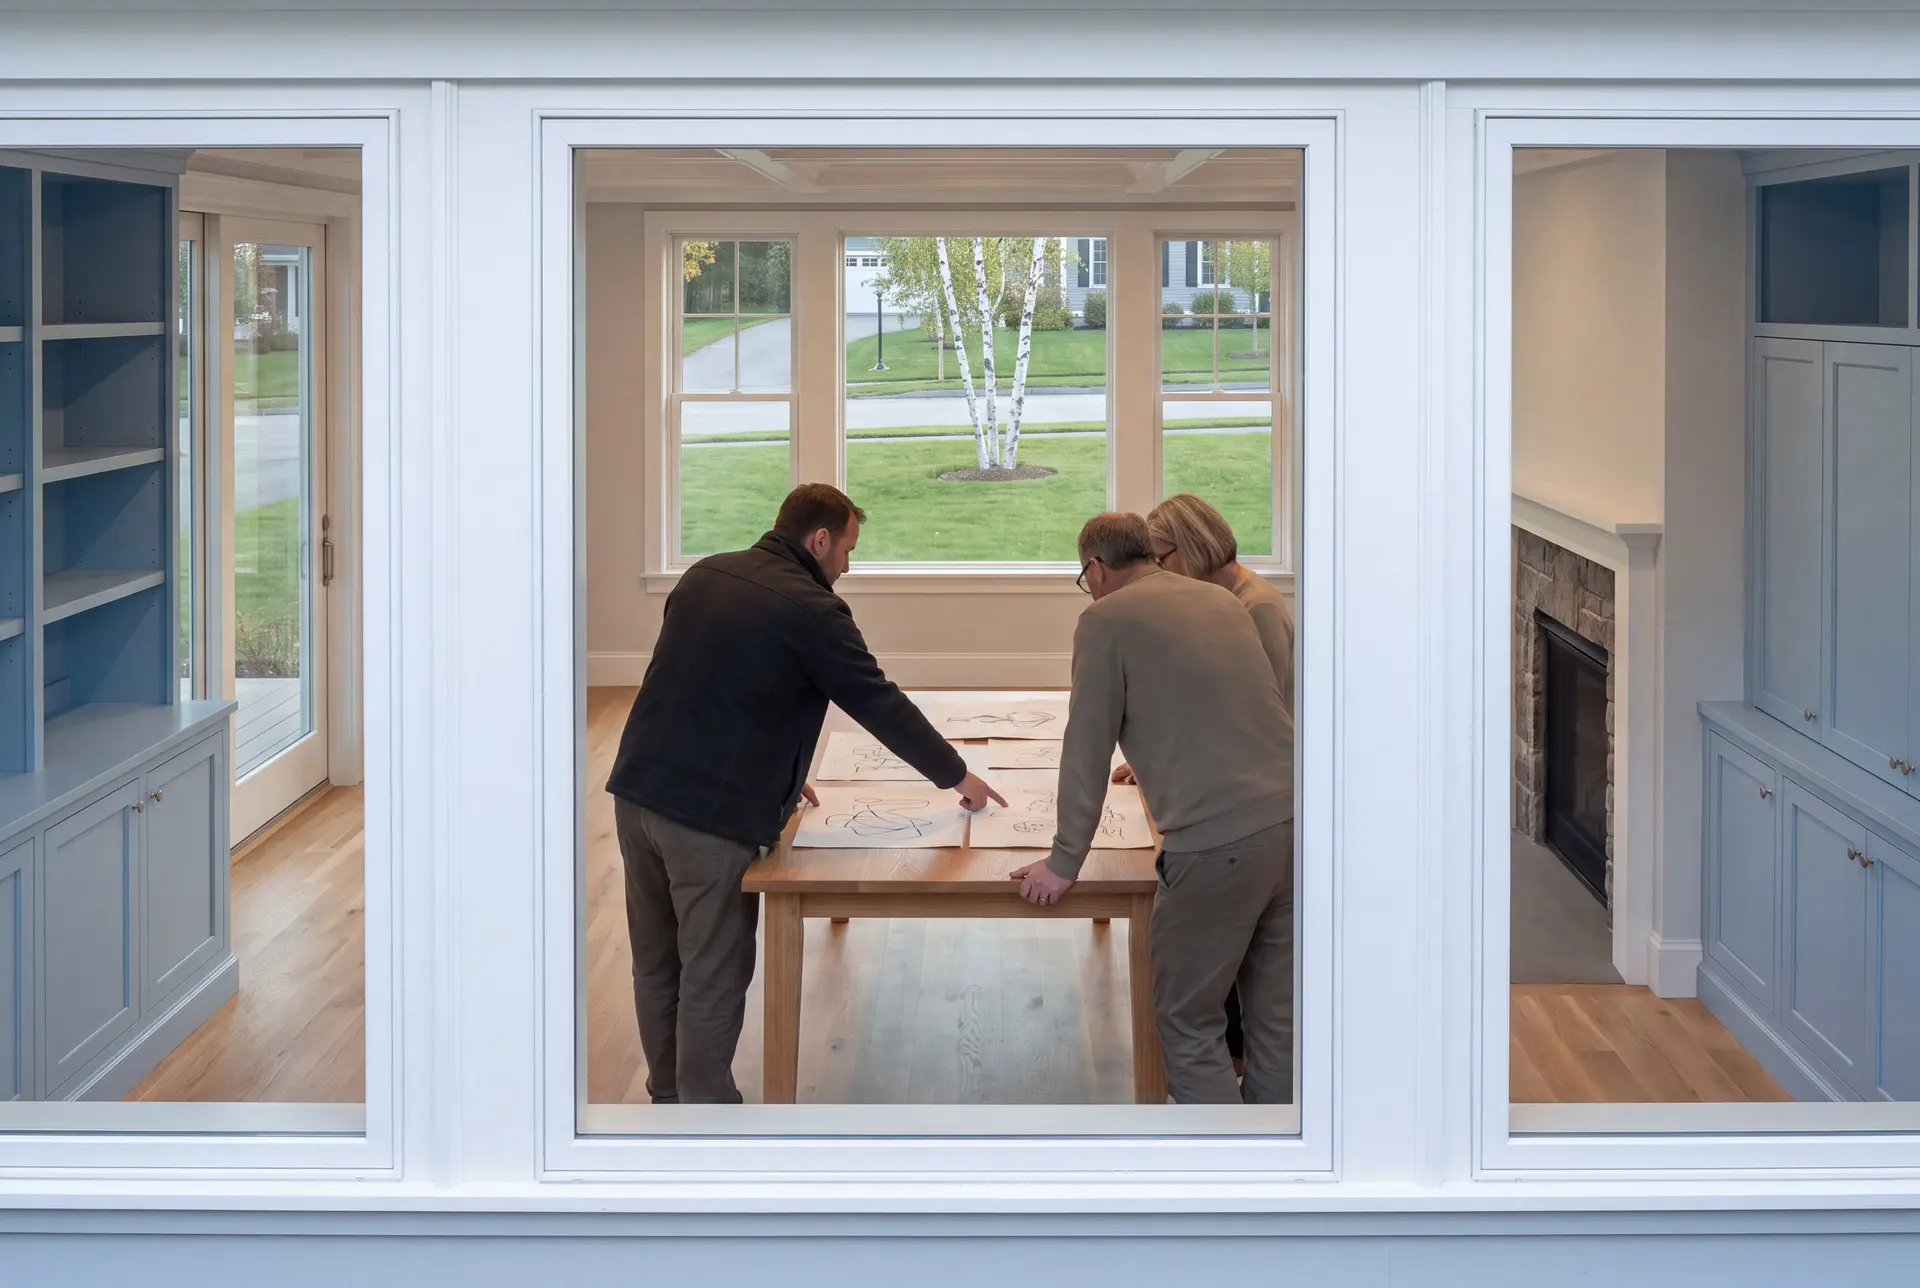
How to Vet a Garage Builder in South Portland, ME
Vet a garage builder in South Portland, ME by asking what they plan to do with your house's framing. If they propose attaching a garage to a shipyard-era house without checking the wall first, they are pricing a house they have not seen.
Ask how the garage will be powered. A builder who plans to tap a workshop into original wiring is setting you up for a second electrician visit.
Then ask for the warranty in writing. We give five years on workmanship for every South Portland garage, against the one year most builders offer.
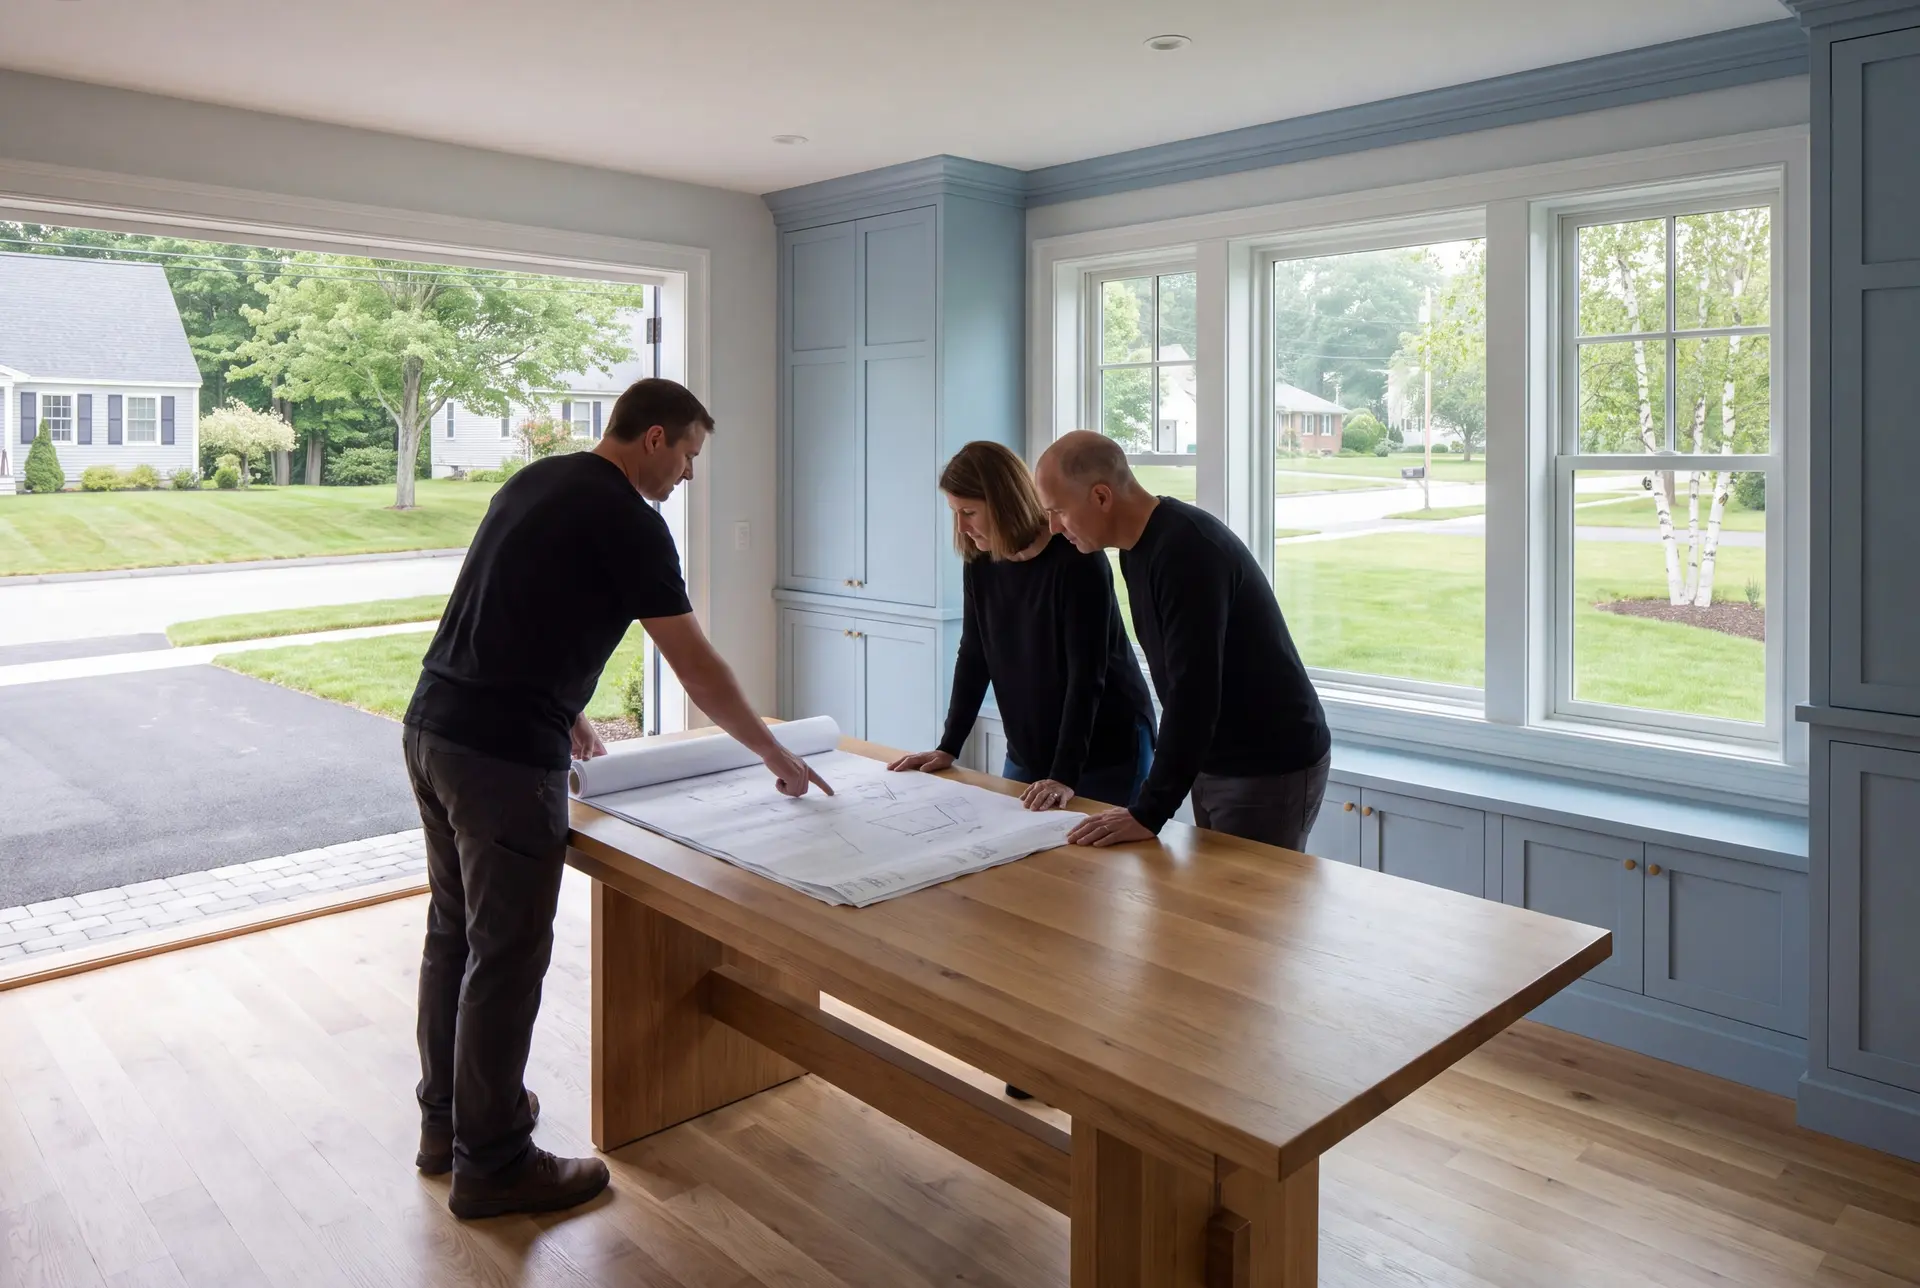
Who Builds in South Portland, Where and When?
A new garage in South Portland is most often built for the owner of a postwar ranch or cape who wants covered parking and a real workshop. Cottage owners near Willard Beach build them for year-round storage too.
The garage goes behind or beside the house on most South Portland lots, which are flat and wide enough off the peninsula to allow it. Lots near Willard Beach, Mill Creek or the shore can sit in a flood zone or under shoreland zoning, so the FEMA flood map comes first there.
A South Portland garage should be planned over winter to allow time for drawings and municipal review, with a spring start subject to approval and site readiness. Once the slab is in, framing and finish can carry on through the fall and into the cold months.
How much does it cost to build a garage in South Portland?
The cost to build a garage in South Portland is $148 to $179 per square foot unfinished and $282 to $317 finished. Think of each band as the middle of many completed garages, a gauge for your plans and nothing like a quote.
| Garage type | Footprint | Unfinished price | Finished price |
|---|---|---|---|
| One-car | 12x24 to 16x24 | $43,000 to $69,000 | $81,000 to $122,000 |
| Two-car | 24x24 to 28x24 | $85,000 to $120,000 | $162,000 to $213,000 |
| Three-car | 32x24 to 36x24 | $114,000 to $155,000 | $217,000 to $274,000 |
Unfinished pricing means the foundation, frame, roof, siding, doors and standard electrical, and finished pricing adds insulation, drywall, trim and two coats of paint. A room over the garage is priced as living space.
A prefab garage and a South Portland construction proposal can include different work even when the floor area matches. Confirm the site preparation and foundation, delivery and erection, and electrical and interior scope before comparing the installed price.
Why does a single-bay garage cost more per square foot?
A single-bay garage costs more per square foot because the fixed costs, from the permit to the excavator day to the concrete minimum, do not shrink with the building. On a small footprint they make up a bigger share of every foot.
Does a new electrical feed add to the cost?
A new electrical feed adds to the cost when the house panel cannot carry the garage, which is common in postwar South Portland houses. We price it on the drawings, so it sits inside the fixed number.
Should the driveway be concrete up to the doors?
The driveway in front of a detached South Portland garage should stay gravel to the doors, with no concrete apron. A poured apron rides up and down with the frost while the garage beside it stays still, and the crack between them is the result.
How Do You Start a South Portland Project?
You start a South Portland project with a call or the estimate form, and we come look at the house and the lot together. You will hear our attached-or-detached recommendation at that first visit, along with what drives the cost.