
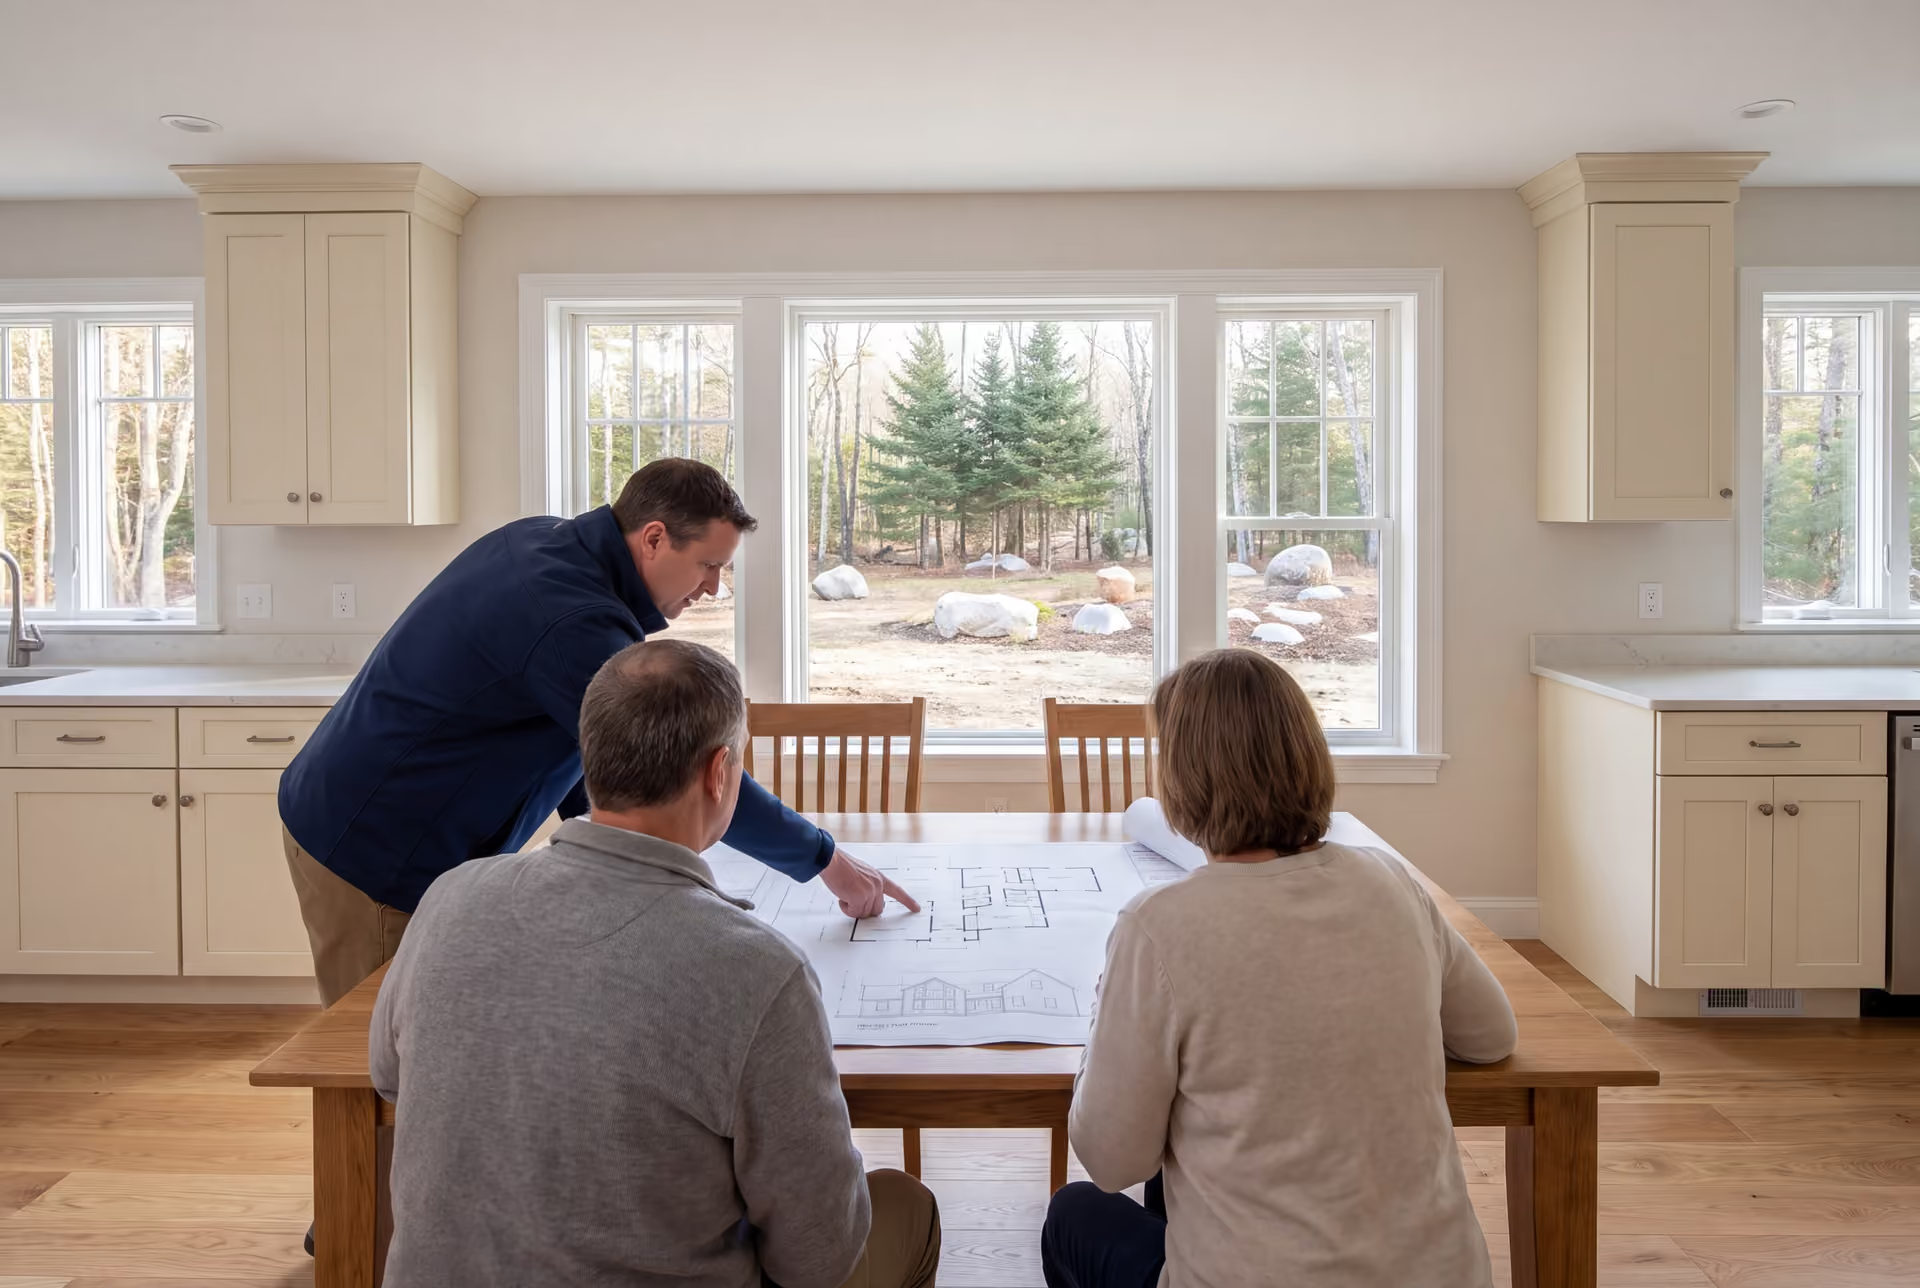
Quality House Plans and Design in Standish, ME
Legacy Construction prepares house plans and design in Standish, ME for lake lots, old camps and open rural land, with the shoreland and septic questions answered before the floor plan. Because we build what we draw, the plans arrive priced and ready for a crew.

- Founded in 2021
- 4-6 active builds at a time
- Written 5-year workmanship warranty
House plans and design in Standish, ME covers new lake homes on Sebago, camp-to-year-round conversions and houses on large rural lots near Standish Corner and Steep Falls. Each project moves from a written needs list and a lot study to floor plans, 3D views and a construction set for the town's code office.
Sebago Lake is Portland's drinking water supply, so shoreland and septic questions on a Standish lake lot get answered before the house takes shape. Inland snow loads and deep frost then set the roof and foundation design.
Legacy Construction designs, prices and builds each house, and new Standish homes from our plans typically cost $301 to $468 or more per square foot to build. Joe Hausler, our owner, reviews every phase before the next crew starts.
Why Standish Residents Hire Us for Their Home Design
- Joe's Maine real estate license, useful when you are choosing a lake lot
- Fixed price on finished drawings, with weekly updates during the build
- Lake lot design settled in four to six weeks, before any digging
Standish residents hire us for their home design because a Sebago lake lot leaves little room for a plan that ignores the rules around it. We read the shoreland limits and septic options first, then design the best house that fits inside them.
- Lakefront designs that work within shoreland zoning on Sebago Lake
- Camp-to-year-round plans that cover foundation, insulation, septic and heat together
- Roofs and foundations drawn for the heavy snow and deep frost around Standish
- 5-YearWorkmanship warranty, in writing
- 4-6Active builds at a time, never more
- $300MLargest project Joe has managed
What do homeowners say about us?
Legacy Construction built an addition onto our home, and the quality is outstanding. The new space blends perfectly with the original house. They worked with us on budget and design and were always upfront about costs and options. Very professional from start to finish.
Watching our home transform through this addition was incredible. Legacy Construction communicated clearly, respected our space and vision, and delivered work that feels solid and intentional.
We appreciated how collaborative Legacy Construction was throughout our project. They listened to our ideas, offered practical solutions, and kept everything on track. The finished work is beautiful and built to last.
Get your free estimate request sent in 60 seconds
Answer a few quick questions about your Standish project. Your answers go to Legacy Construction so we can discuss the scope, budget and next steps with you.
What Other Services Do We Offer in Standish?
Which Towns near Standish Do We Serve?
Standish
Where is our office?
Directions from Standish, ME to our office in Portland
185 Ridge RdPortland, ME 04103
What Comes First in a Sebago Lake House Plan?
The shoreland rules come first in a Sebago Lake house plan, because they decide where the house can sit and how much of the lot it may cover. Layout, views and finishes all follow from that boundary, so we map it before anyone sketches.
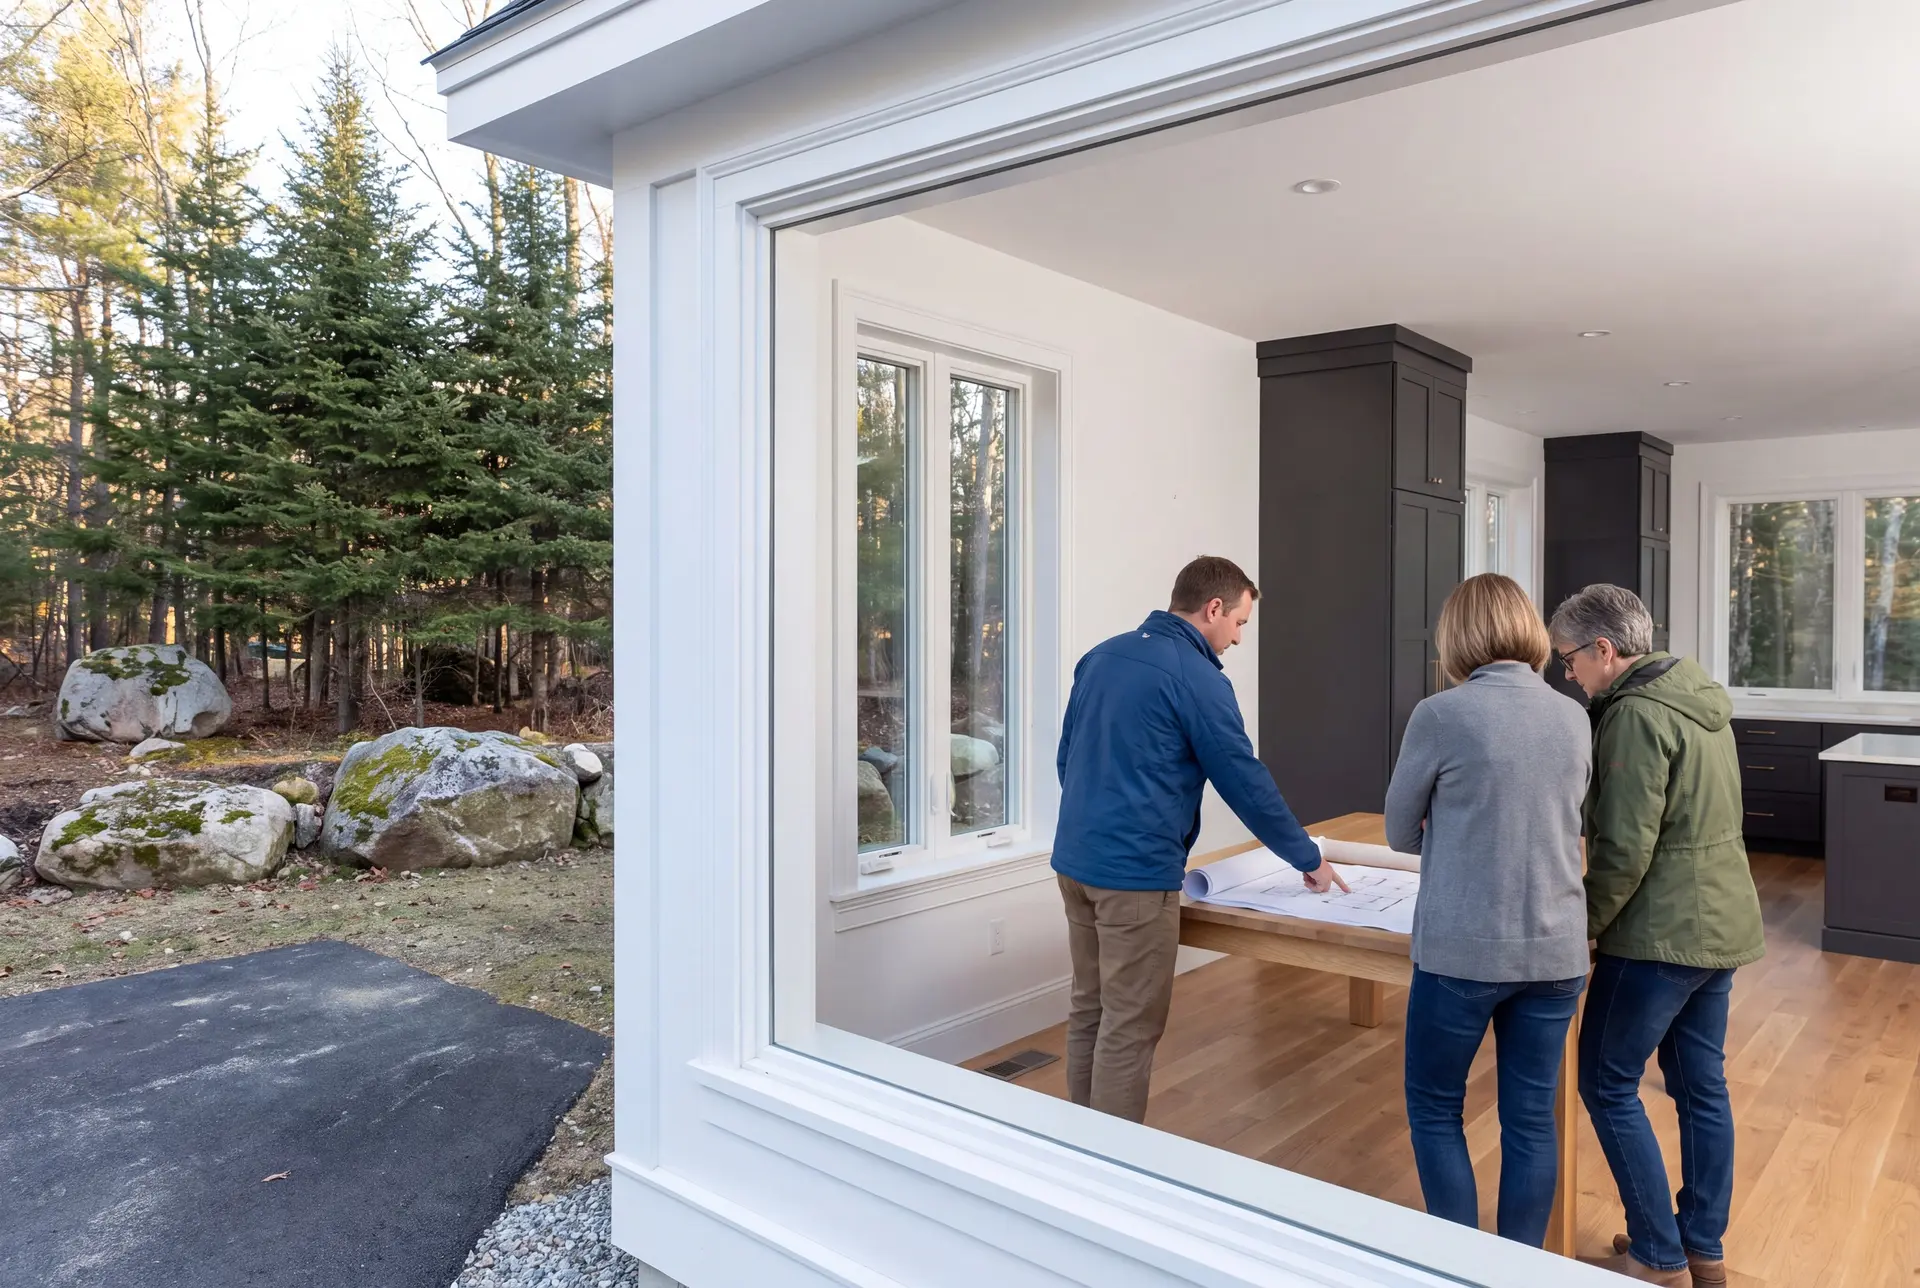
Lakefront Home Design Under Shoreland Zoning
Maine's shoreland zoning governs building along the Sebago shore. A good design treats the setback line and the tree buffer as part of the site, rather than as obstacles to argue with.
Within those limits, we turn the main rooms toward the water and keep the house low and long where the lot allows. Big windows facing the lake still need overhangs, or the afternoon sun will cook the living room in August.
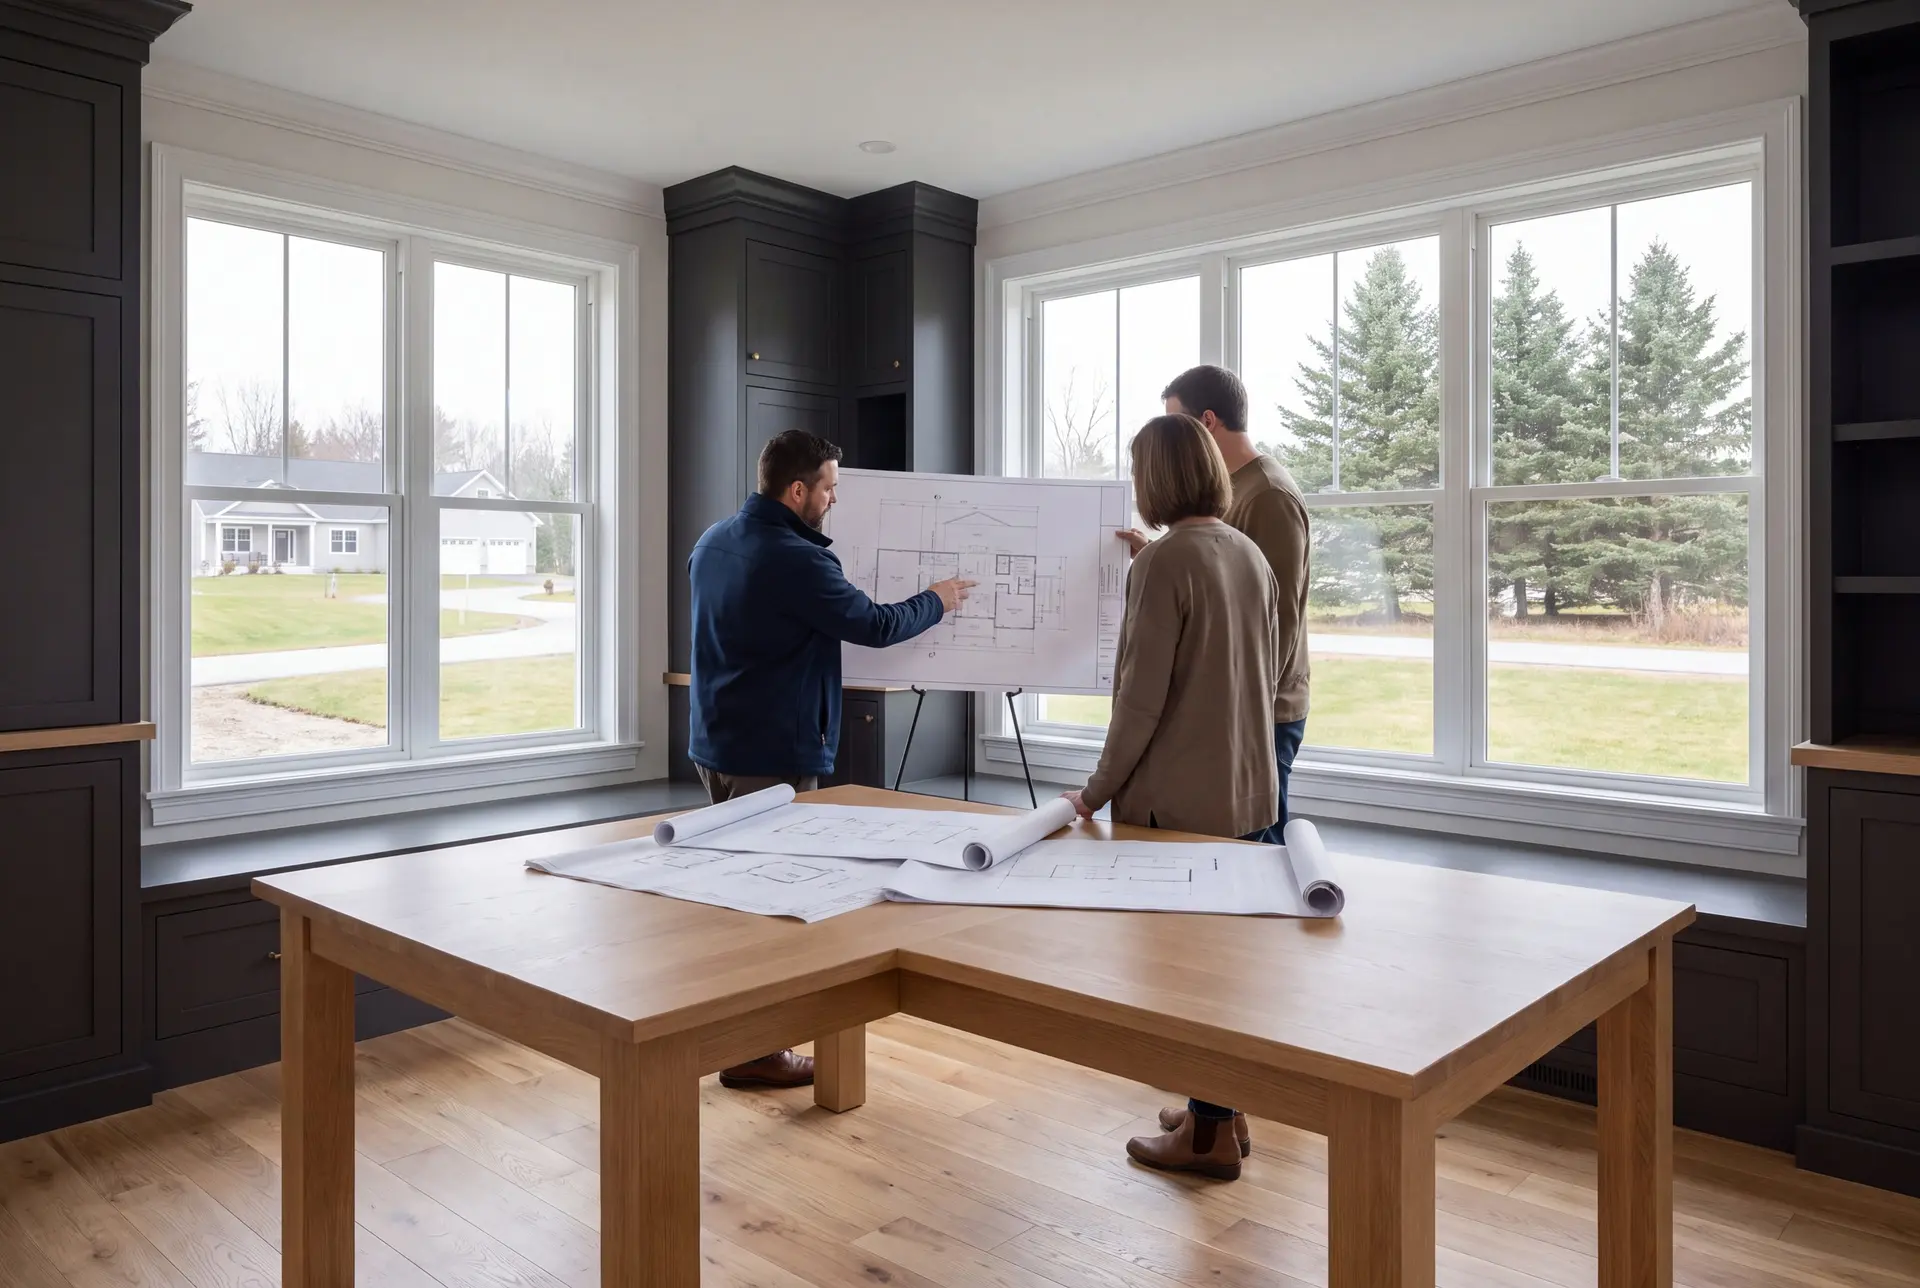
Camp-to-Year-Round Conversion Plans in Standish
Turning a Sebago camp into a year-round home is the dominant renovation in Standish, and it begins as a design question. The honest answer starts underneath, since many camps sit on piers or shallow footings never meant for year-round use.
We draw the foundation, insulation, septic and heating plan as one package, because changing any one of them affects the others. When the camp structure cannot carry the work, we say so and price a new house on the same footprint instead.
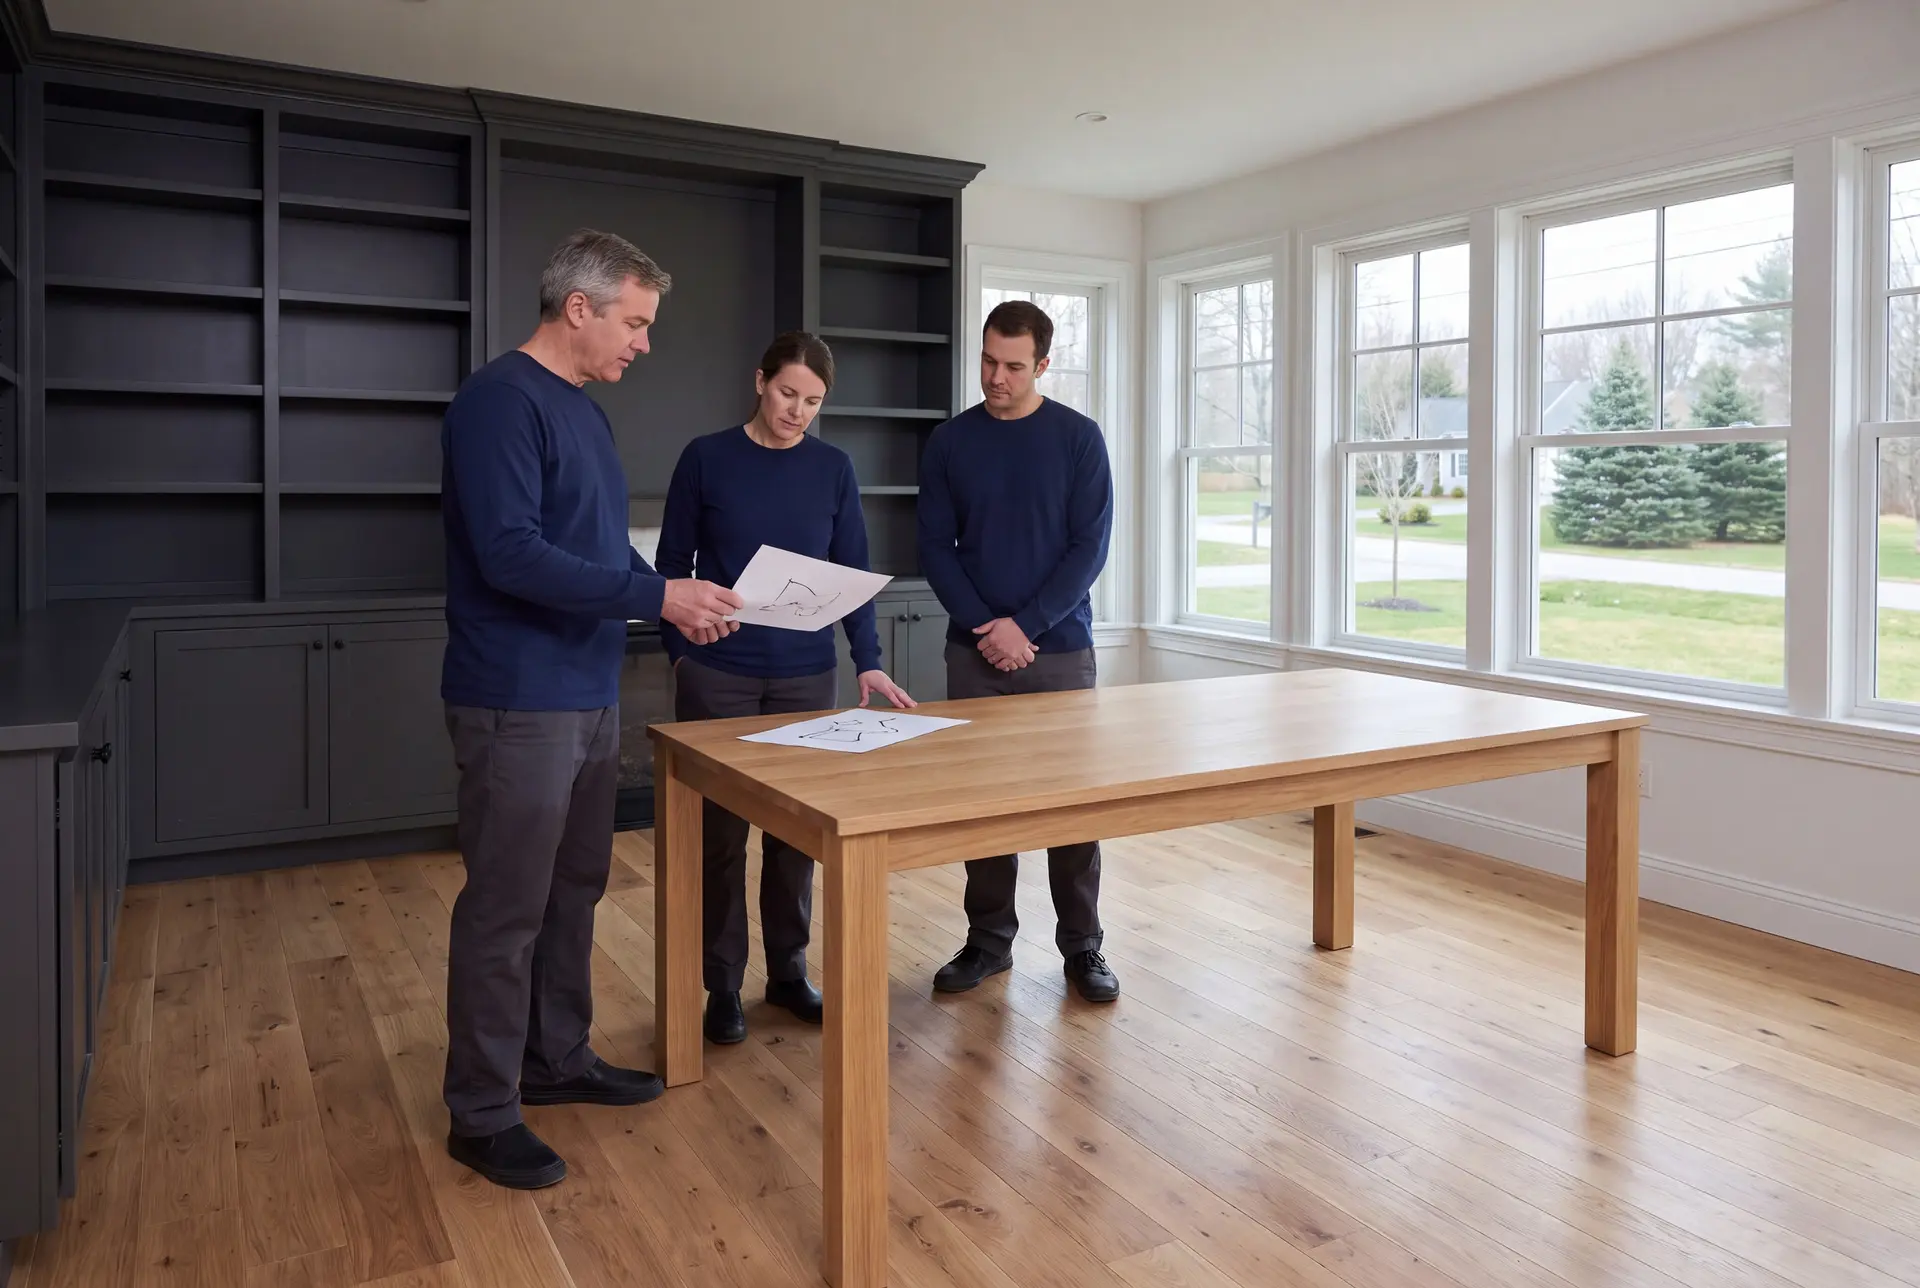
Roof and Foundation Design for Inland Snow and Frost
Standish gets heavier snow loads and deeper frost than the coast, and both belong in the drawings from day one. Roof framing is sized for the ground snow load at your address, and footings go below the frost line for an inland lot.
A steeper roof sheds snow better, and deep overhangs protect the siding and entries. Those choices also shape how the house looks, so we settle them while the elevations are still being drawn.
What House Plans and Design Services Do We Offer?
The house plans and design services we offer in Standish start with the lot and the lake, then follow the house all the way to the permit set.
- Lot evaluation and site planning for shoreland setbacks, well and septic
- Schematic design, floor plans and 3D views of the house and its views
- Permit construction documents, with structural engineers brought in when the house calls for them
On a lake lot, the site plan is the drawing that matters most. It shows the shoreline, the setback, the septic field and the house in one view.
What Is Our Standish House Design Process?
Map the limits.
We walk your Standish lot, find the shoreline and setback lines, and plan the well and septic before the house.
Design what fits.
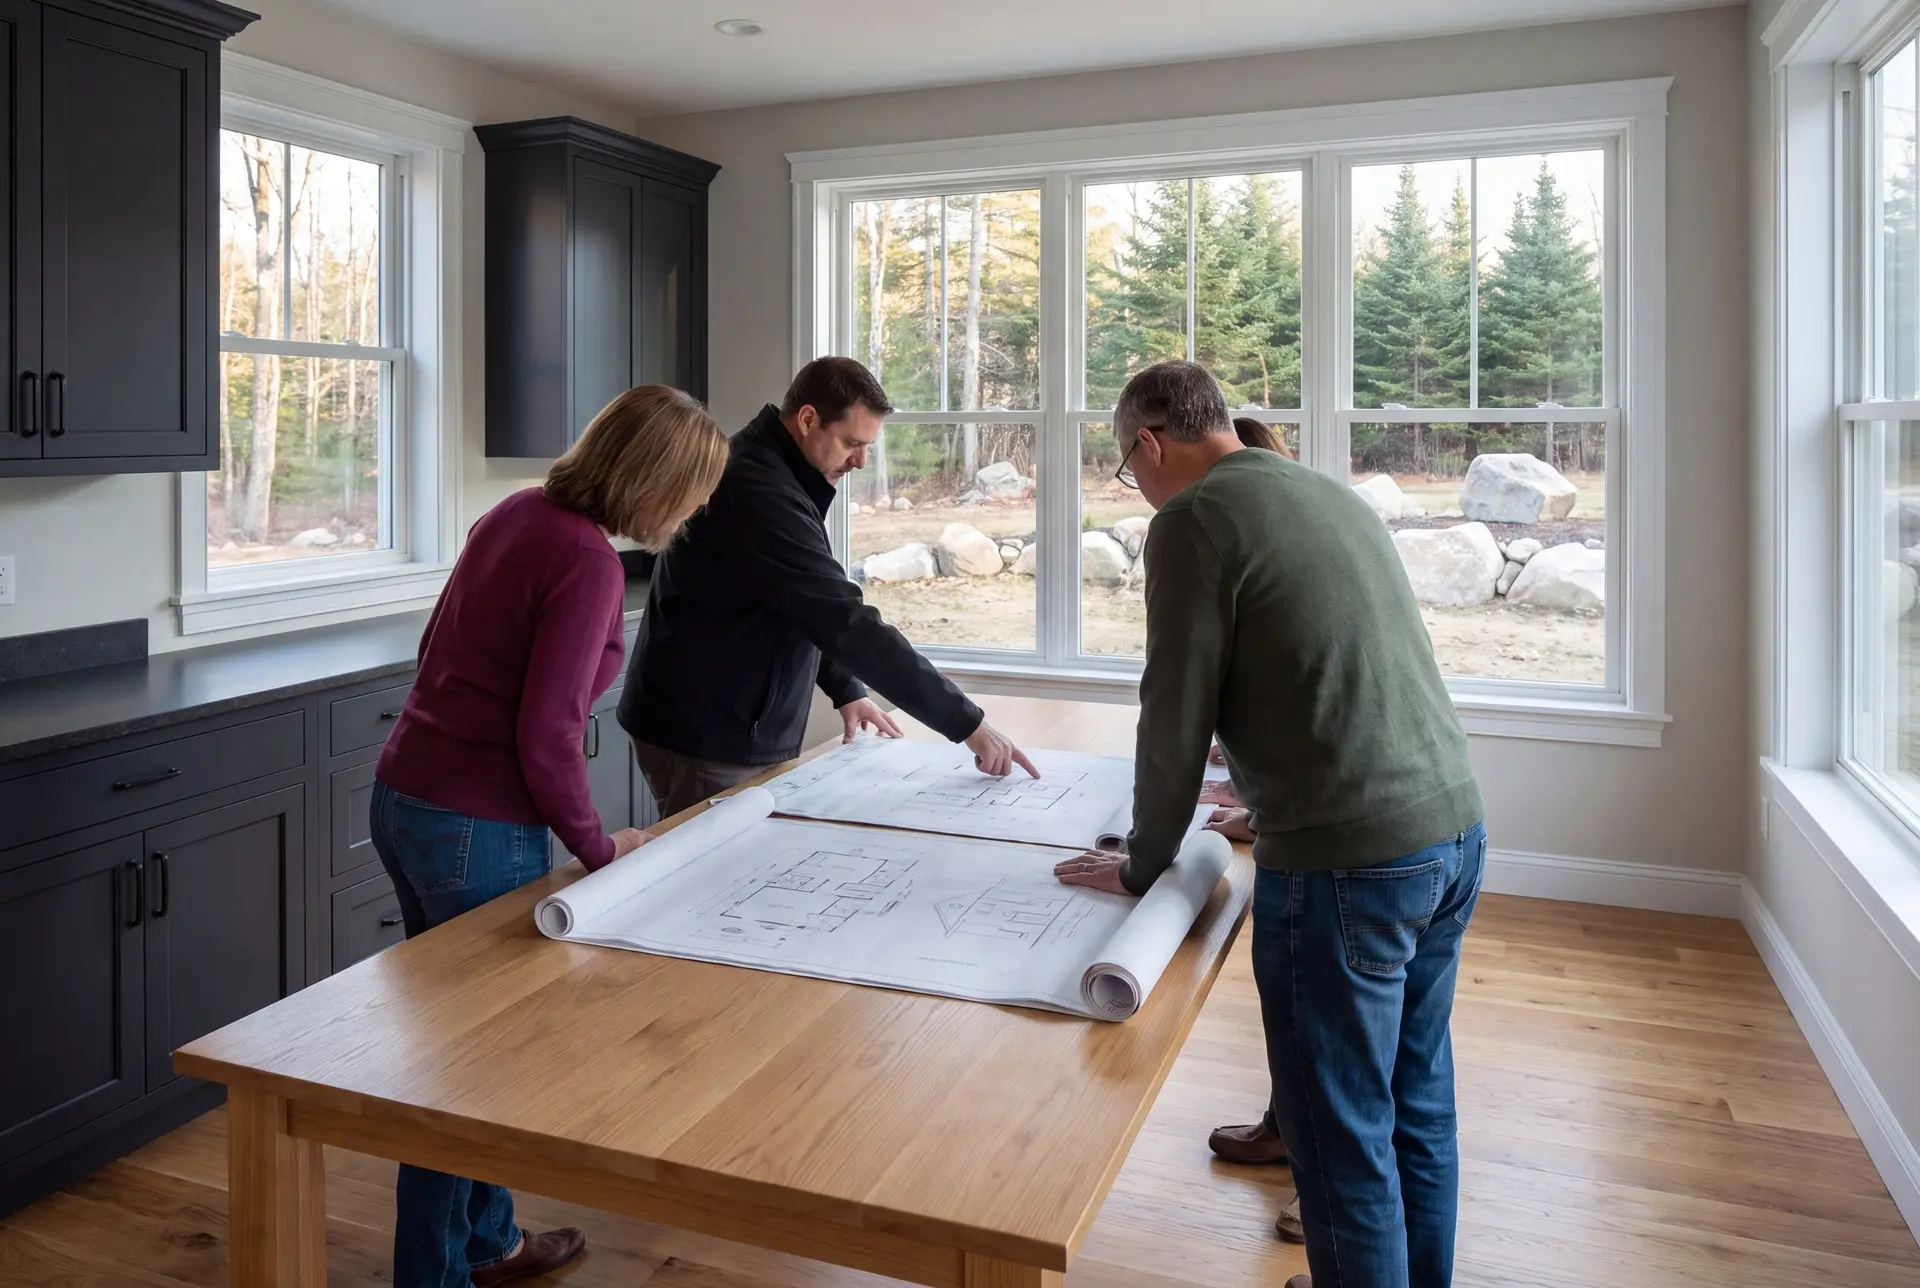
Over four to six weeks we draw the floor plans, elevations and 3D views, pricing the house as each drawing comes together.
Submit and build.
Our completed drawings go to the Town of Standish code enforcement office for review, and our crews build from them once the town issues a permit.
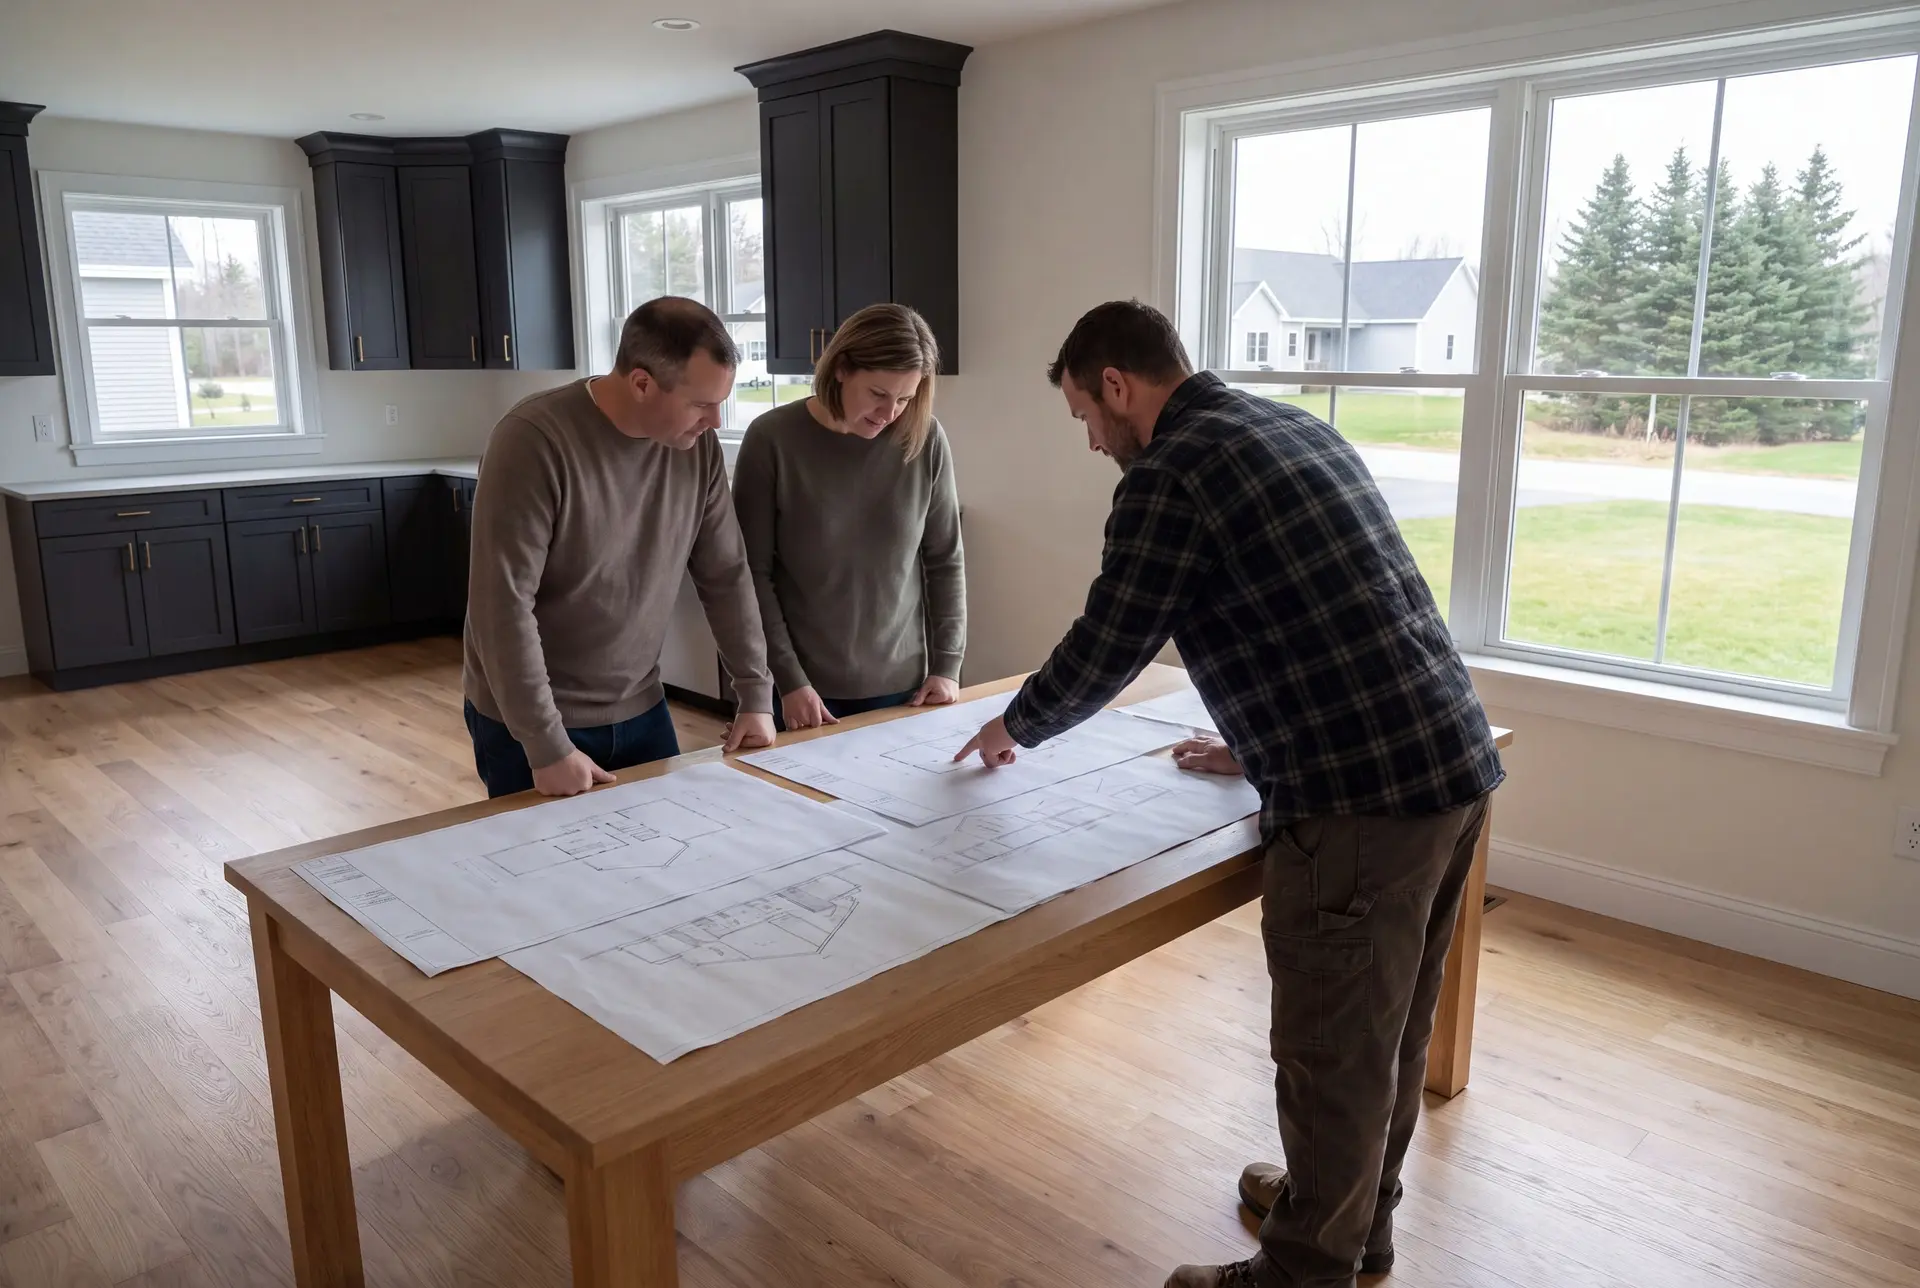
How to Commission House Plans and Design in Standish, ME
Commission house plans and design in Standish, ME only after someone has walked the lot with the shoreland map in hand. A plan drawn from photos of a Sebago lot almost always has to move once the setback is staked.
Ask whether the designer will price the work as it is drawn. A lake house with walls of glass and a complicated roof can drift far past a budget without anyone noticing until the end.
For a camp, ask the designer to compare renovation and replacement in writing. The answer depends on the existing structure, and a straight comparison protects you from paying twice.
Lake Lot Timing in Standish: When, Where and Who
A Standish design should start in late summer or early fall, so lot work and septic testing happen before the ground freezes. That prepares the drawings for municipal review; a spring foundation remains subject to the approval and site conditions.
Building is simplest on the rural lots around Standish Corner and Steep Falls, beyond the reach of the lake's shoreland limits. Lake lots take more planning, and low frontage deserves a look at the FEMA flood map as well.
Standish design clients are often camp owners ready to live at the lake year-round and families building on open land outside the villages. Joe's real estate license helps when a client is still comparing lake lots.
What it costs
The cost to plan and build a new Standish home depends on the complete project scope, reflected in the construction bands below. Every band is an average taken from many completed homes, offered as a qualifying range rather than a quote.
| Finish level | What's included | Standish range* |
|---|---|---|
| Simple and efficient | Simple layout, durable standard finishes | $301 to $349 / sq ft |
| Mid-range custom | Upgraded finishes and custom millwork | $349 to $416 / sq ft |
| High detail | Premium finishes, full custom design | $416 to $468+ / sq ft |
For Standish, these are turnkey planning figures covering everything but land. The proposal for Standish accounts for the lot conditions and design within the complete agreed scope.
A Standish camp purchase and a new year-round home can involve very different amounts of work. Compare the purchase and intended upgrades with land and the complete new-build proposal, allowing for the scope each property needs before calling one route cheaper.
What does the design itself cost in Standish?
A Standish home design needs a scope for the house size and the revision rounds required by the plan. Camp additions and conversions need their own drawings, recorded in the proposal without automatically adding an assumed fee to the turnkey band.
What do the well and septic add?
On a large rural Standish lot, a drilled well typically costs $15,500 to $26,500 and a septic system $17,500 to $44,000. A wooded lot with ledge or a long drive can push total site work past $165,000.
Does a snow-country roof need an engineer?
A roof carrying a heavy inland snow load can need stamped structural drawings, especially with long spans or big open rooms below. The written scope for Standish should identify any engineering required before the construction price is fixed.
What Happens When You Call Us About Standish?
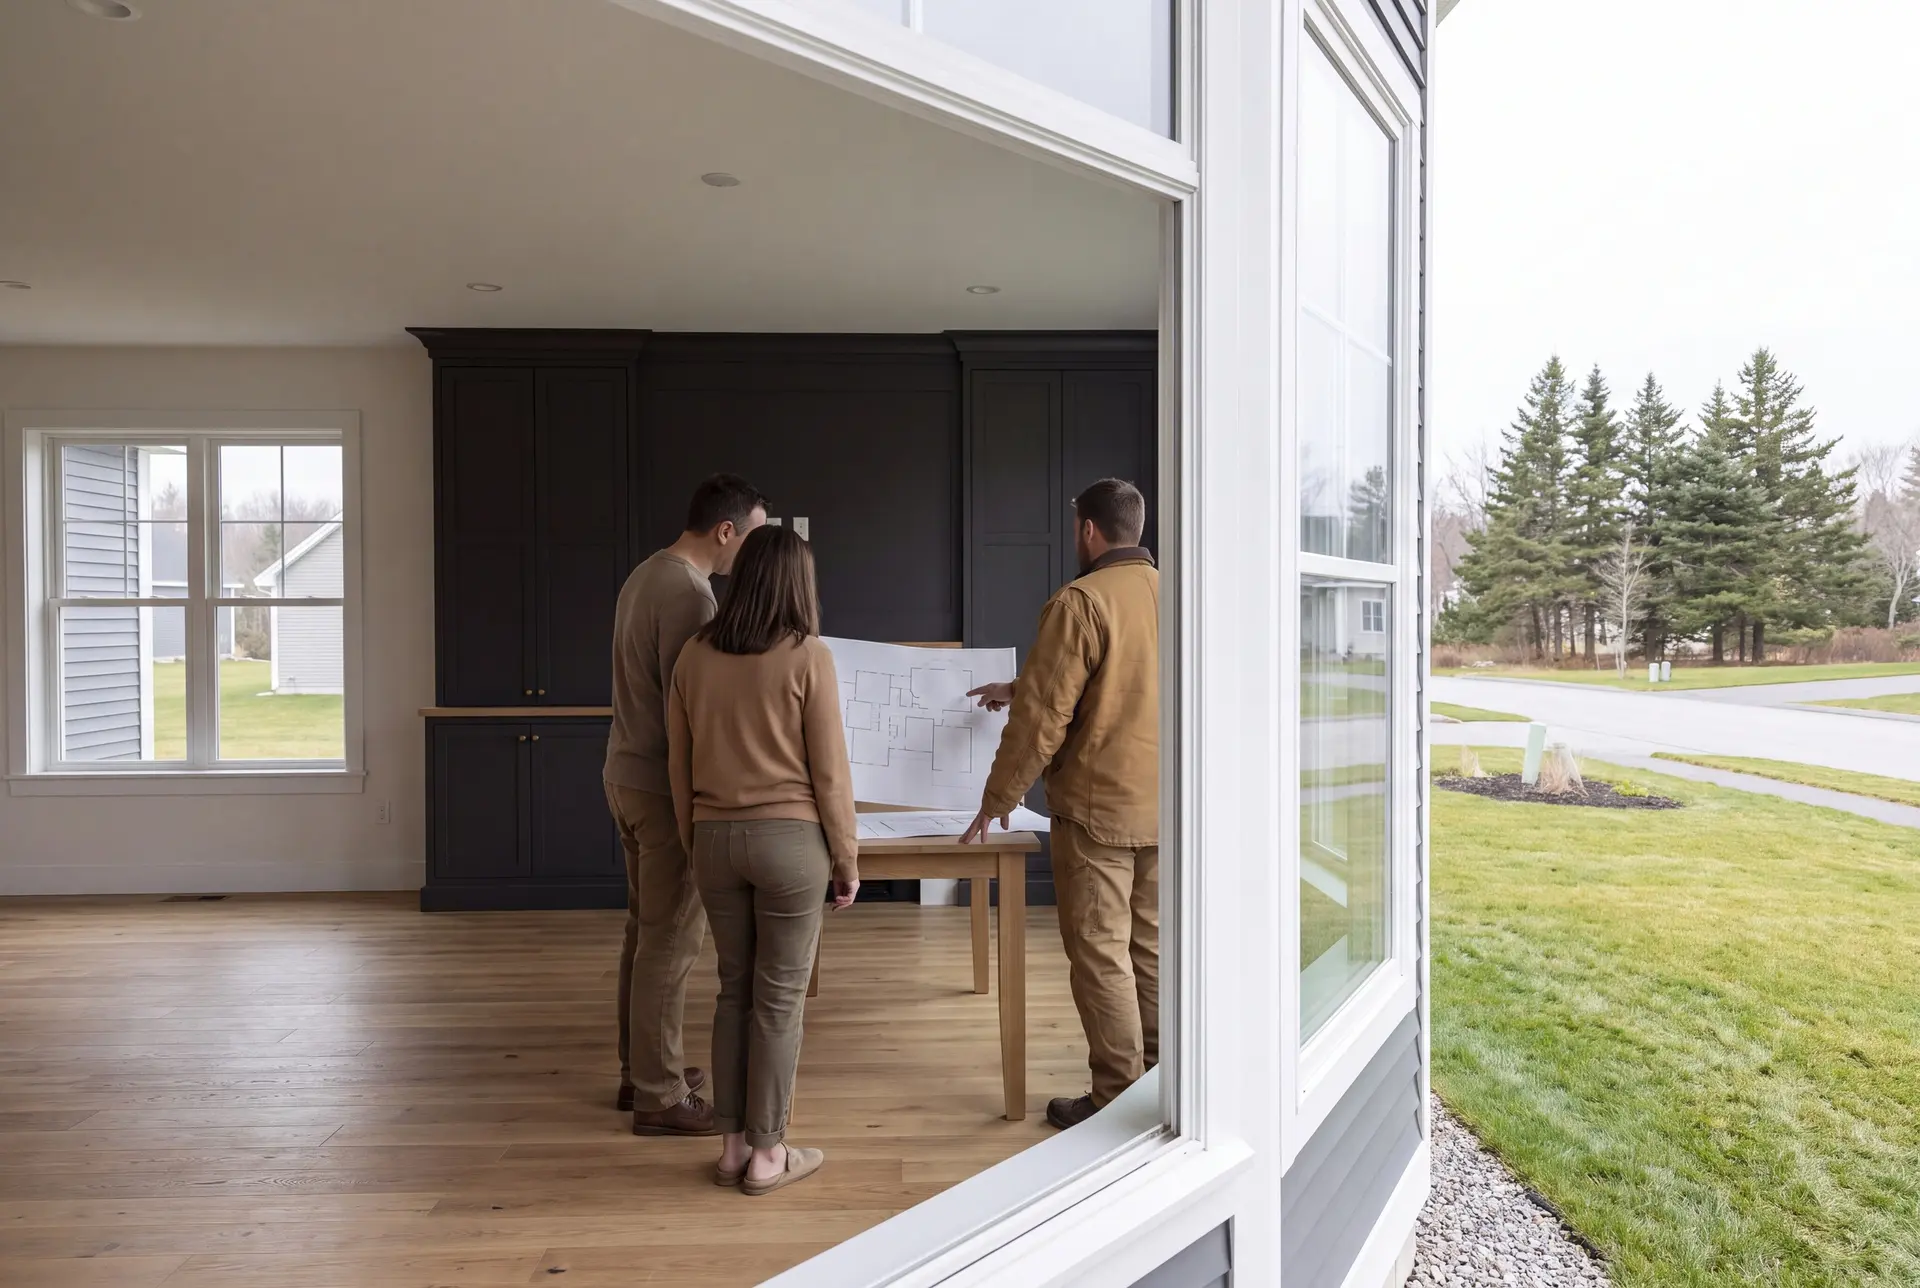
When you call about Standish, we ask whether the lot is on the lake or inland, then set up a site walk. On that walk we mark the likely house location, the septic area and any shoreland limits, and give you a working budget.