
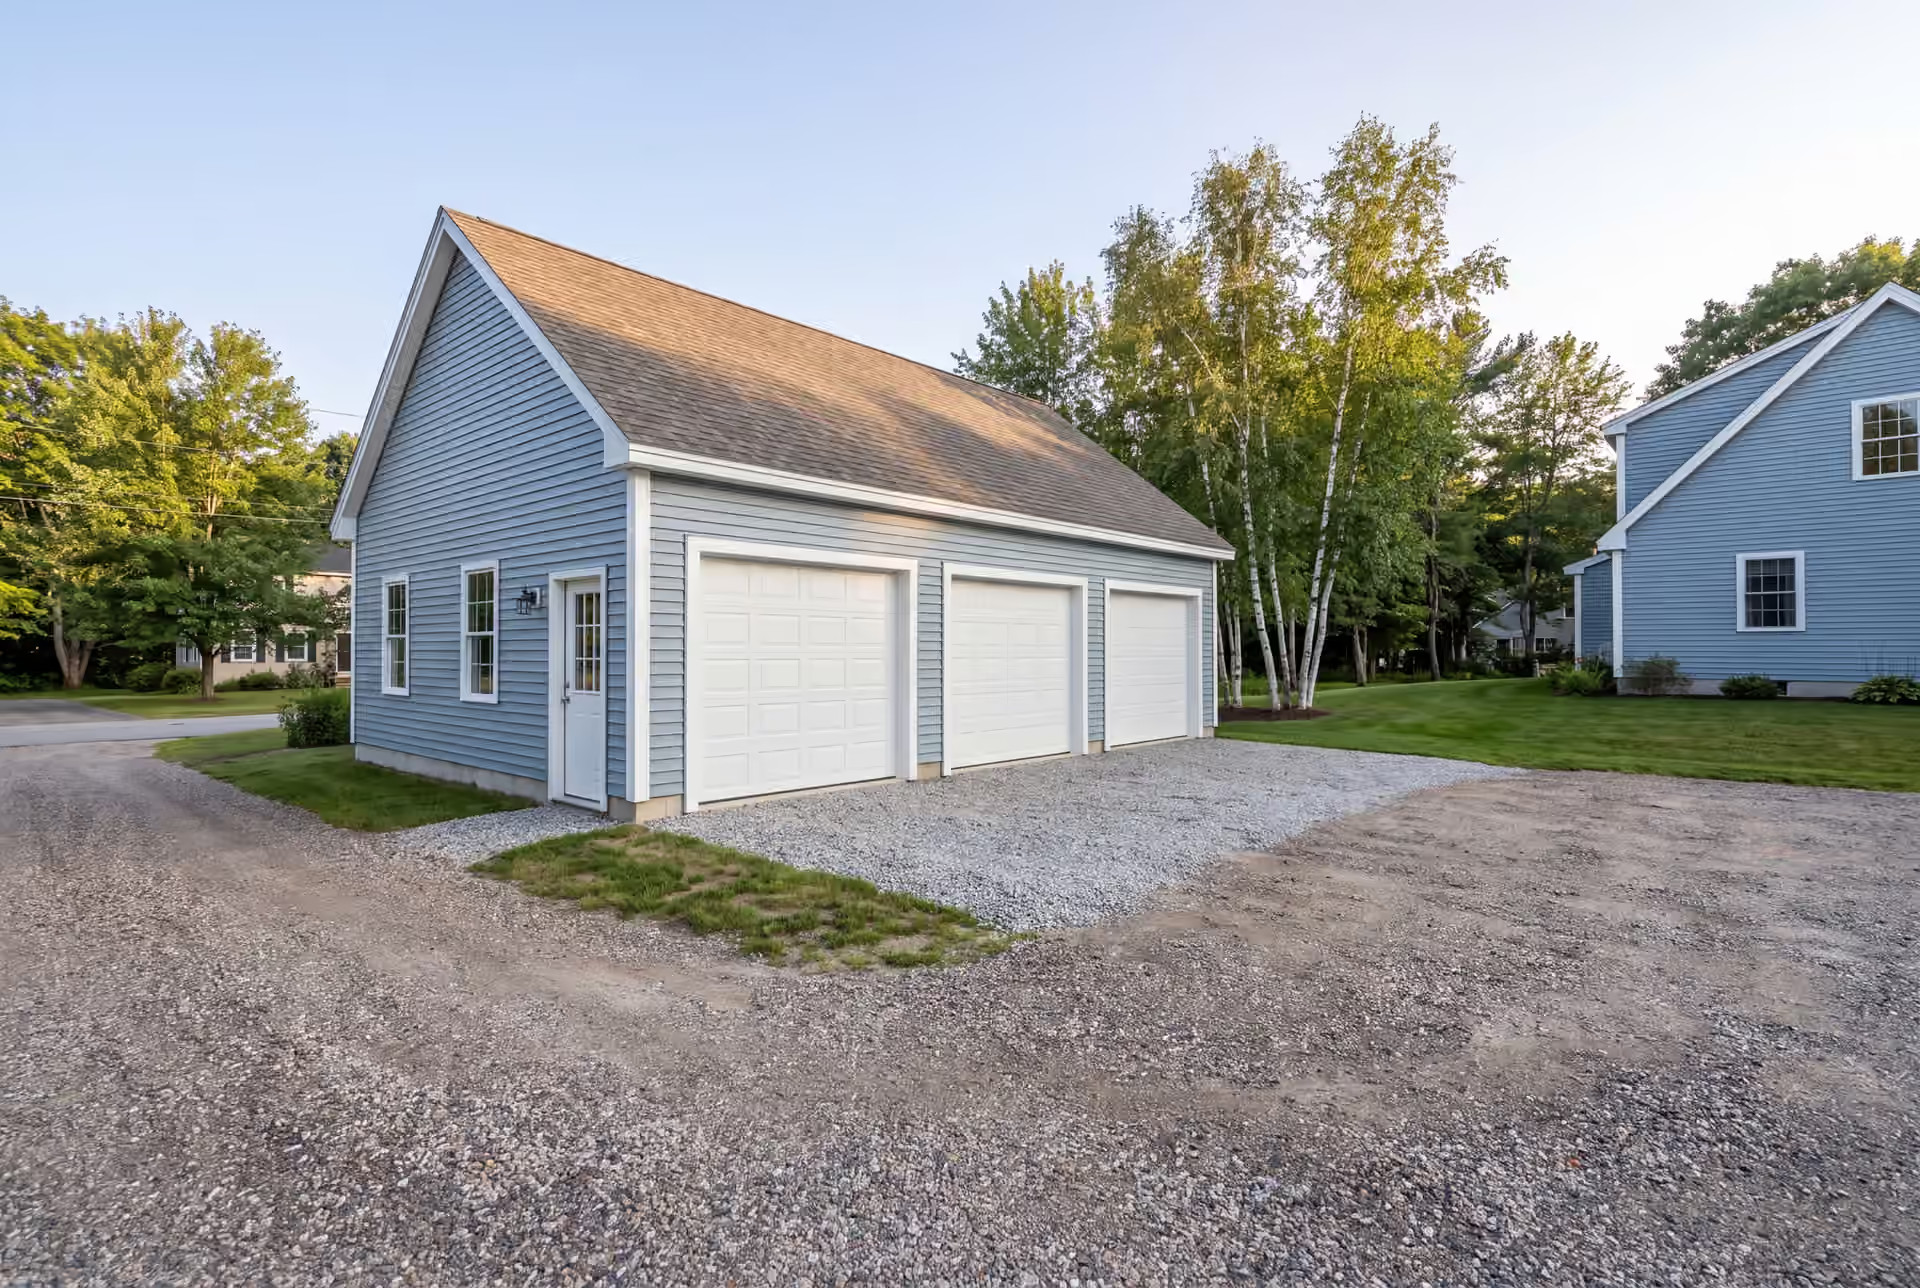
Local Garage Builder in Standish, ME
Legacy Construction is a garage builder in Standish, ME for lake houses, farm properties and village homes that need a garage framed for heavy snow and placed clear of the well and septic. We draw it on the 4-foot grid, fix the price on those drawings and have our owner check every phase.

- Founded in 2021
- 4-6 active builds at a time
- Written 5-year workmanship warranty
A garage builder in Standish, ME designs and builds a new garage for a rural or lakeside property, from a two-bay beside a home near Standish Corner to a deep bay for a boat near Sebago Lake. Most Standish lots run on a private well and septic system, so the garage has to be sited around both.
Heavy snow and a deep frost line shape every Standish garage, from the trusses down to the footings. For budgeting, figure about $139 to $168 per square foot for a shell and $265 to $298 for a finished garage, on a fixed contract.
Near Sebago Lake, shoreland rules come first, and we confirm them with the town before drawing. Joe Hausler is on each Standish site several times a week, and the warranty on our workmanship is five years, in writing.
Why Standish Residents Hire Us for a Garage
- 5-year workmanship warranty, written
- $2,000,000 general liability plus workers' compensation
- Joe on site several times every week
Standish residents hire us for a garage because we plan the building around what is already in the ground, the well and the septic field, before we plan the doors. Then we frame it for a Standish winter and fix the price on finished drawings.
- Siting that keeps the garage, the drive and the plow clear of the well and leach field
- Roof framing sized for heavy inland snow loads
- Shoreland rules confirmed with the town on any lot near Sebago Lake
- 5-YearWorkmanship warranty, in writing
- 4-6Active builds at a time, never more
- $300MLargest project Joe has managed
What do homeowners say about us?
What stood out most about Legacy Construction was how easy they made the process. They explained everything clearly, kept us updated regularly, and delivered exactly what they promised. This is not a bargain contractor, but the quality is absolutely worth it.
We appreciated how collaborative Legacy Construction was throughout our project. They listened to our ideas, offered practical solutions, and kept everything on track. The finished work is beautiful and built to last.
Legacy Construction delivered high-quality work, clear communication, and a collaborative approach throughout our project. If you want a builder who focuses on craftsmanship and long-term quality rather than being the cheapest bid, Legacy is a great choice.
Get your free estimate request sent in 60 seconds
Answer a few quick questions about your Standish project. Your answers go to Legacy Construction so we can discuss the scope, budget and next steps with you.
What Other Services Do We Offer in Standish?
Which Towns Around Standish Do We Serve?
Standish
Where is our office?
Directions from Standish, ME to our office in Portland
185 Ridge RdPortland, ME 04103
What Should a Standish Garage Be Built to Handle?
A Standish garage should be built to handle snow above and septic below, and we design for both before choosing a size.
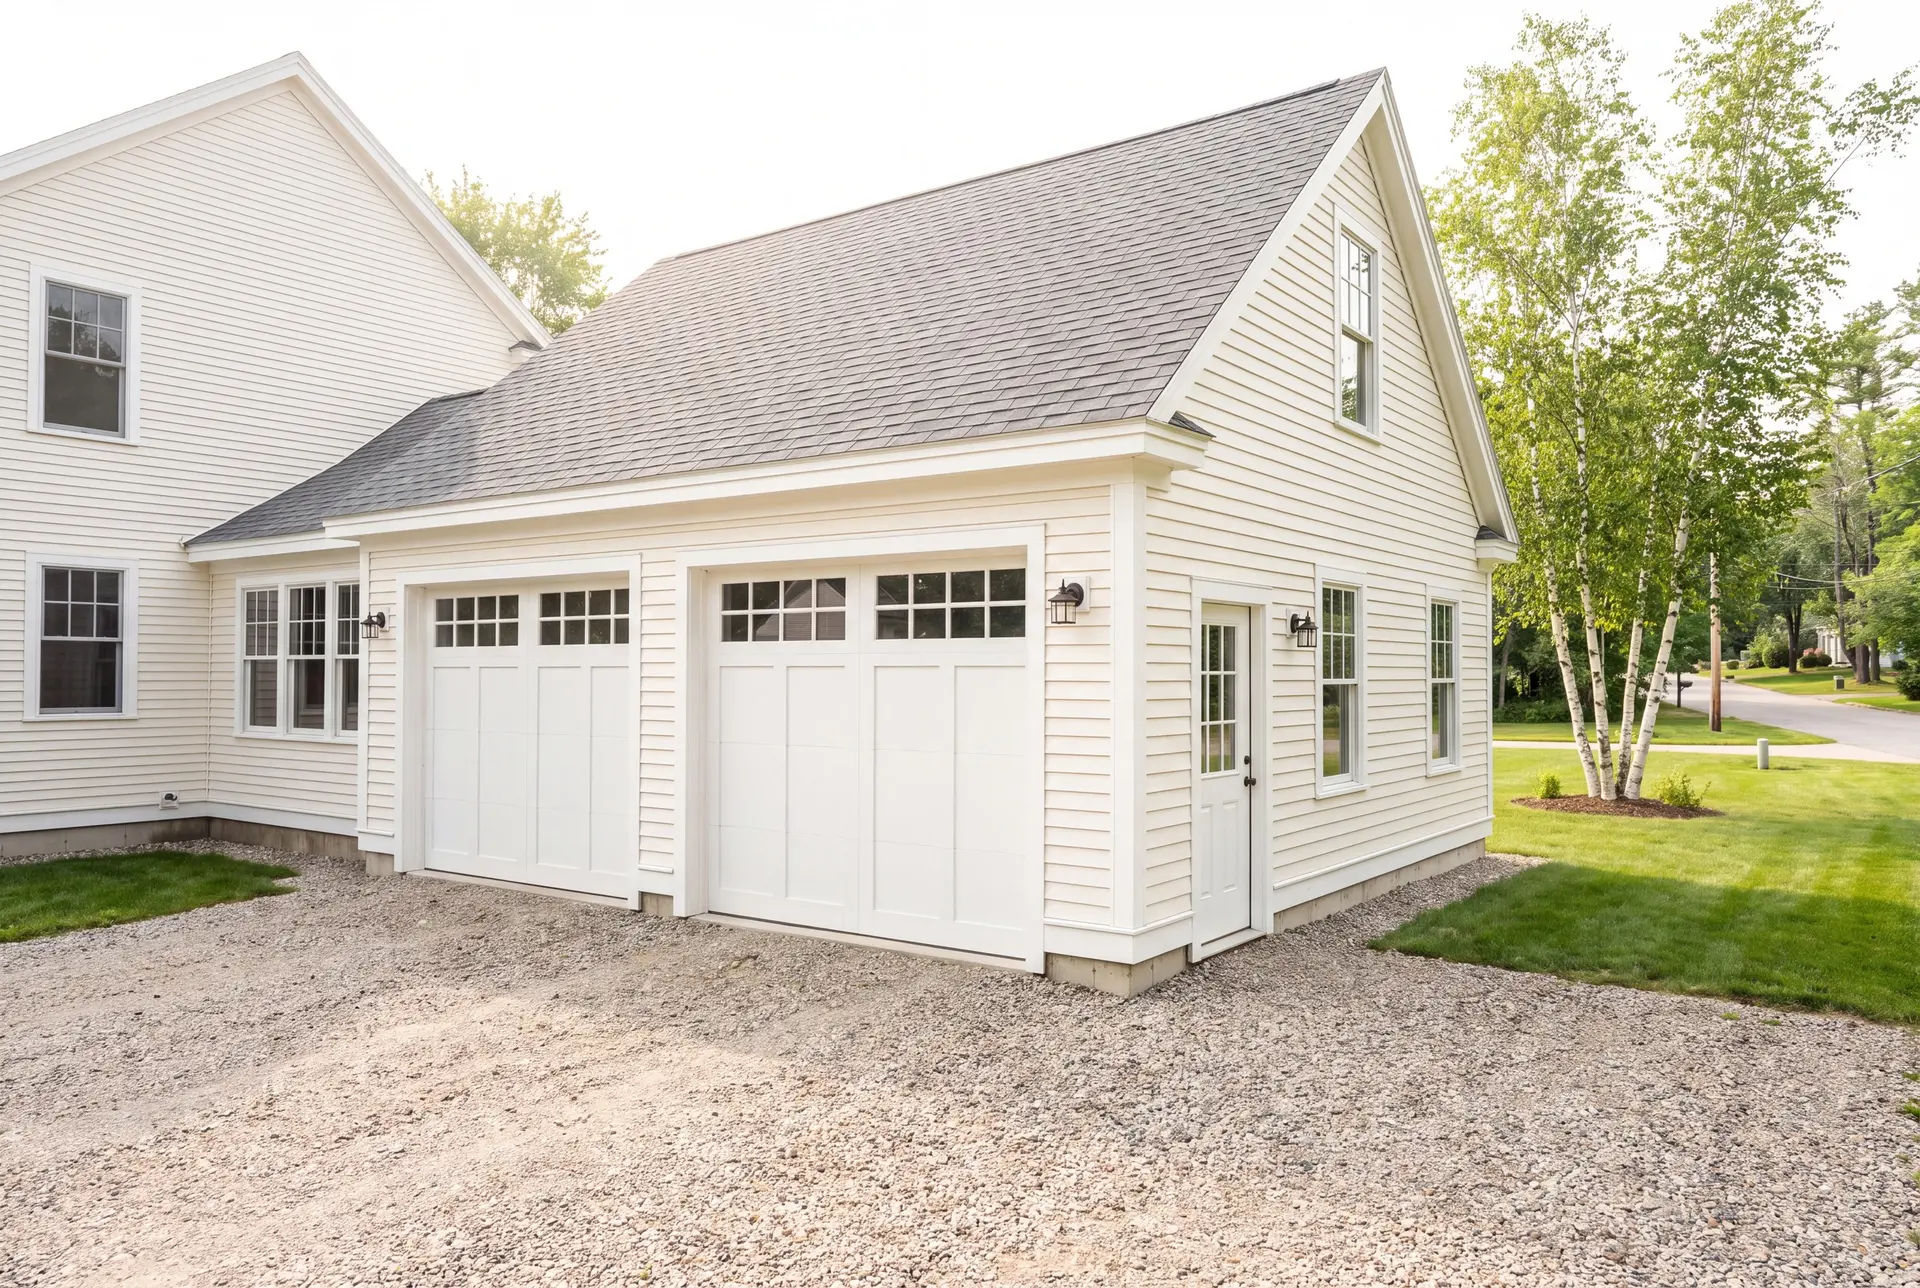
Detached Garage Construction in Standish
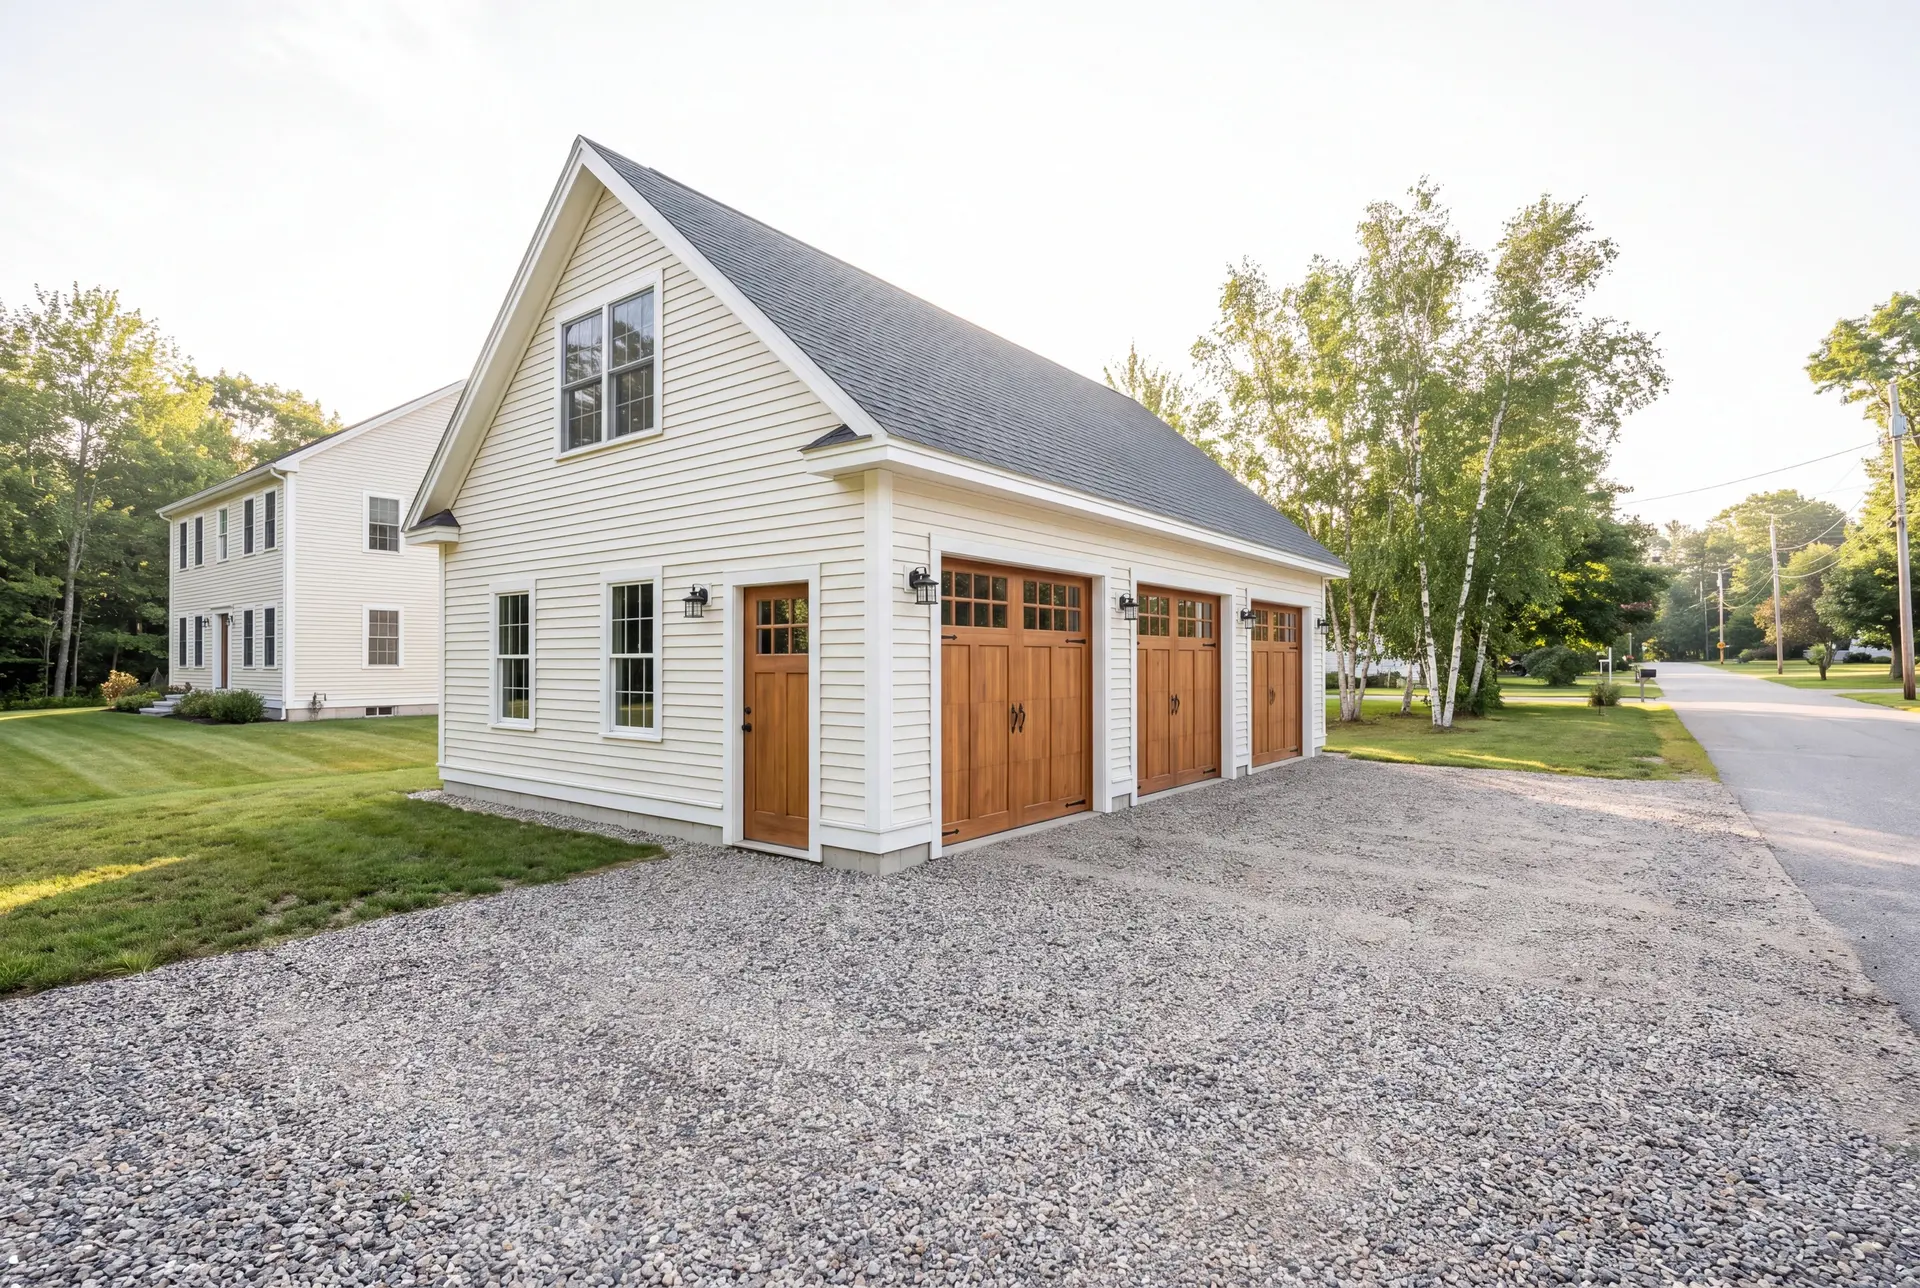
Detached is the natural choice on most Standish lots, which are large enough to set a garage where the drive and the plow want it. We place it clear of the leach field and the well, then grade the drive so meltwater runs away from the doors.
At the door line, the drive stays gravel. We skip the concrete apron on every detached garage, because deep inland frost lifts any slab sitting outside the foundation.
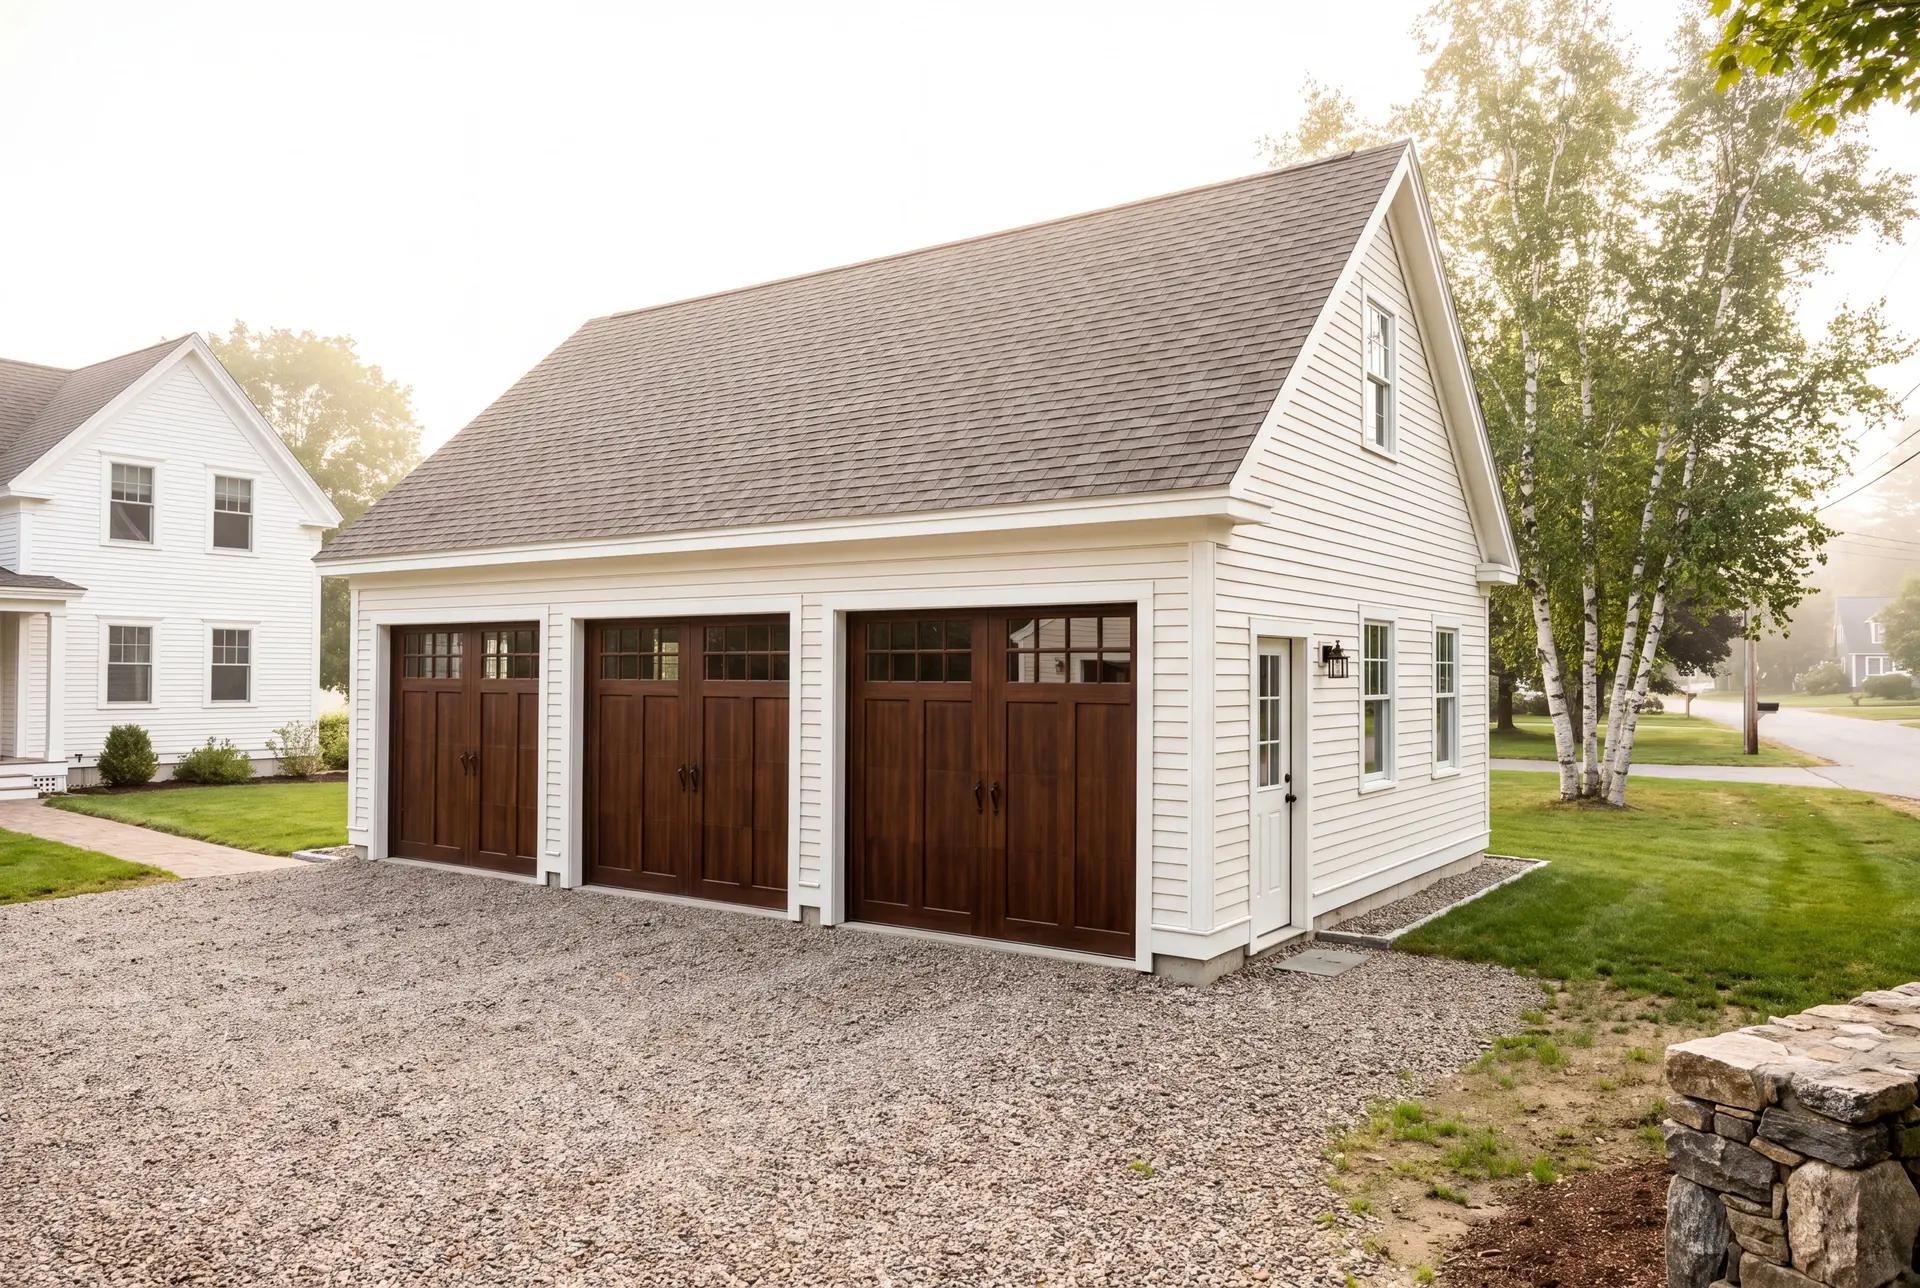
Custom Garage Workshops and Hobby Spaces in Standish
A Standish garage often doubles as the place the boat, the sleds and the lake gear spend the winter. A bay for a boat on its trailer usually needs more depth and a taller door than a car bay, so we size that bay first and build the rest around it.
Insulate the shop if you plan to work in it between November and April. A finished garage in Standish runs $265 to $298 per square foot, and the extra wall height a boat door needs moves the price within that band.
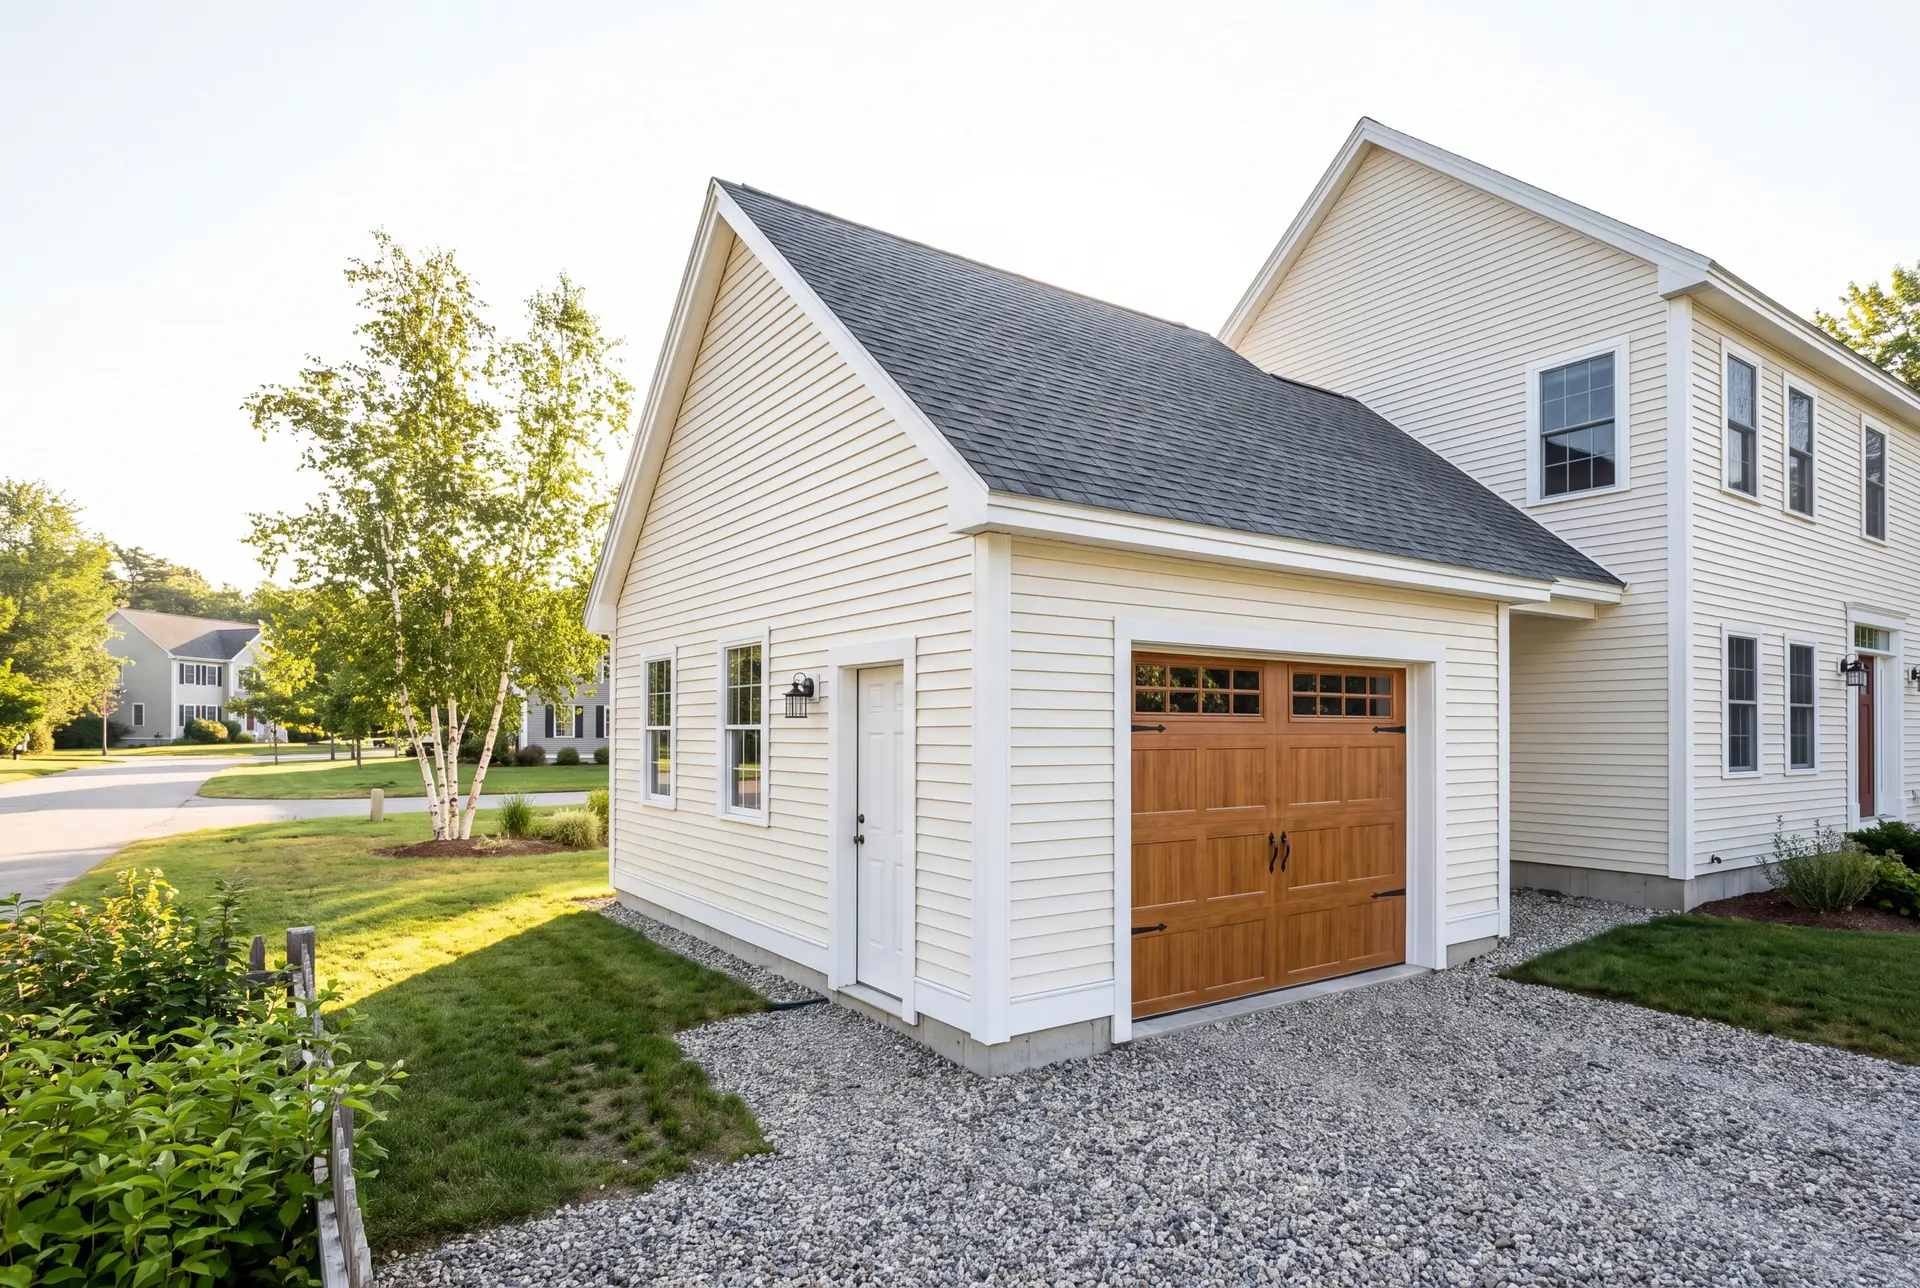
Attached vs. Detached Garages: Which Suits a Standish Property?
Detached suits a Standish property better in most cases, since a separate building can sit where the septic and the well allow rather than where the house happens to be. An attached garage ties you to one wall of the house, and on a lake lot that wall may face the wrong way for the drive.
Attached makes sense in the village clusters at Standish Corner and Steep Falls, where walking in out of the snow matters most. We build the required fire separation where the garage joins the house and tie the two roofs together cleanly.
What Garage Building Services Do We Offer in Standish?
Garage building services in Standish, from us, are planned around a rural lot's well, septic and snow and delivered under one fixed contract.
- Detached garages and attached garages in one to three bays
- Post-frame shops and barn-style garages for farm and lake properties
- Insulated, finished garages for year-round workshops
On a lake property, the garage often arrives as part of a camp's conversion to a year-round home. We can price the garage on its own or alongside the house work, and the fixed contract covers whichever you choose.
What Is Our Garage Building Process in Standish, ME?
Find the right spot.
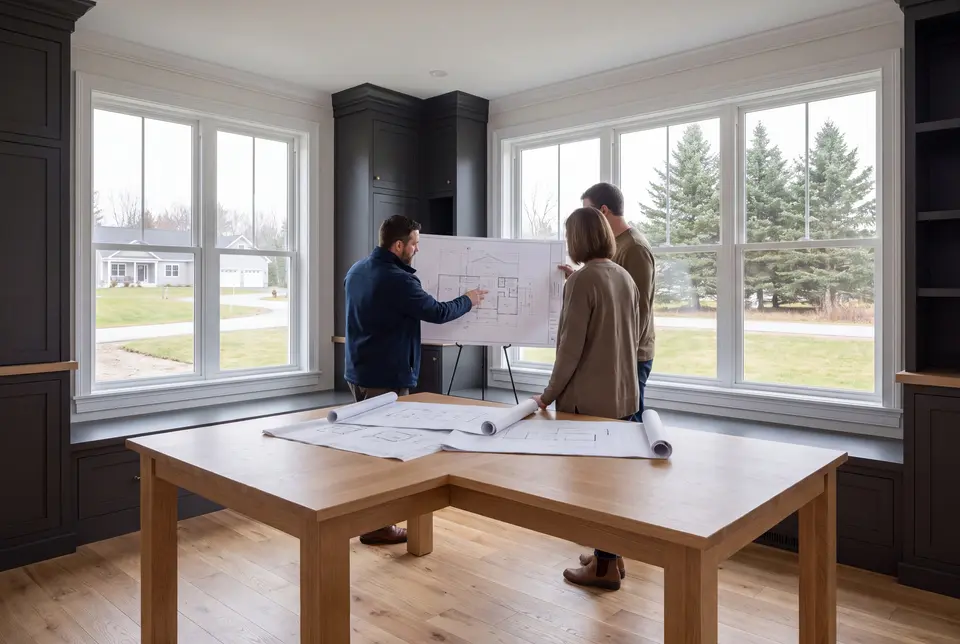
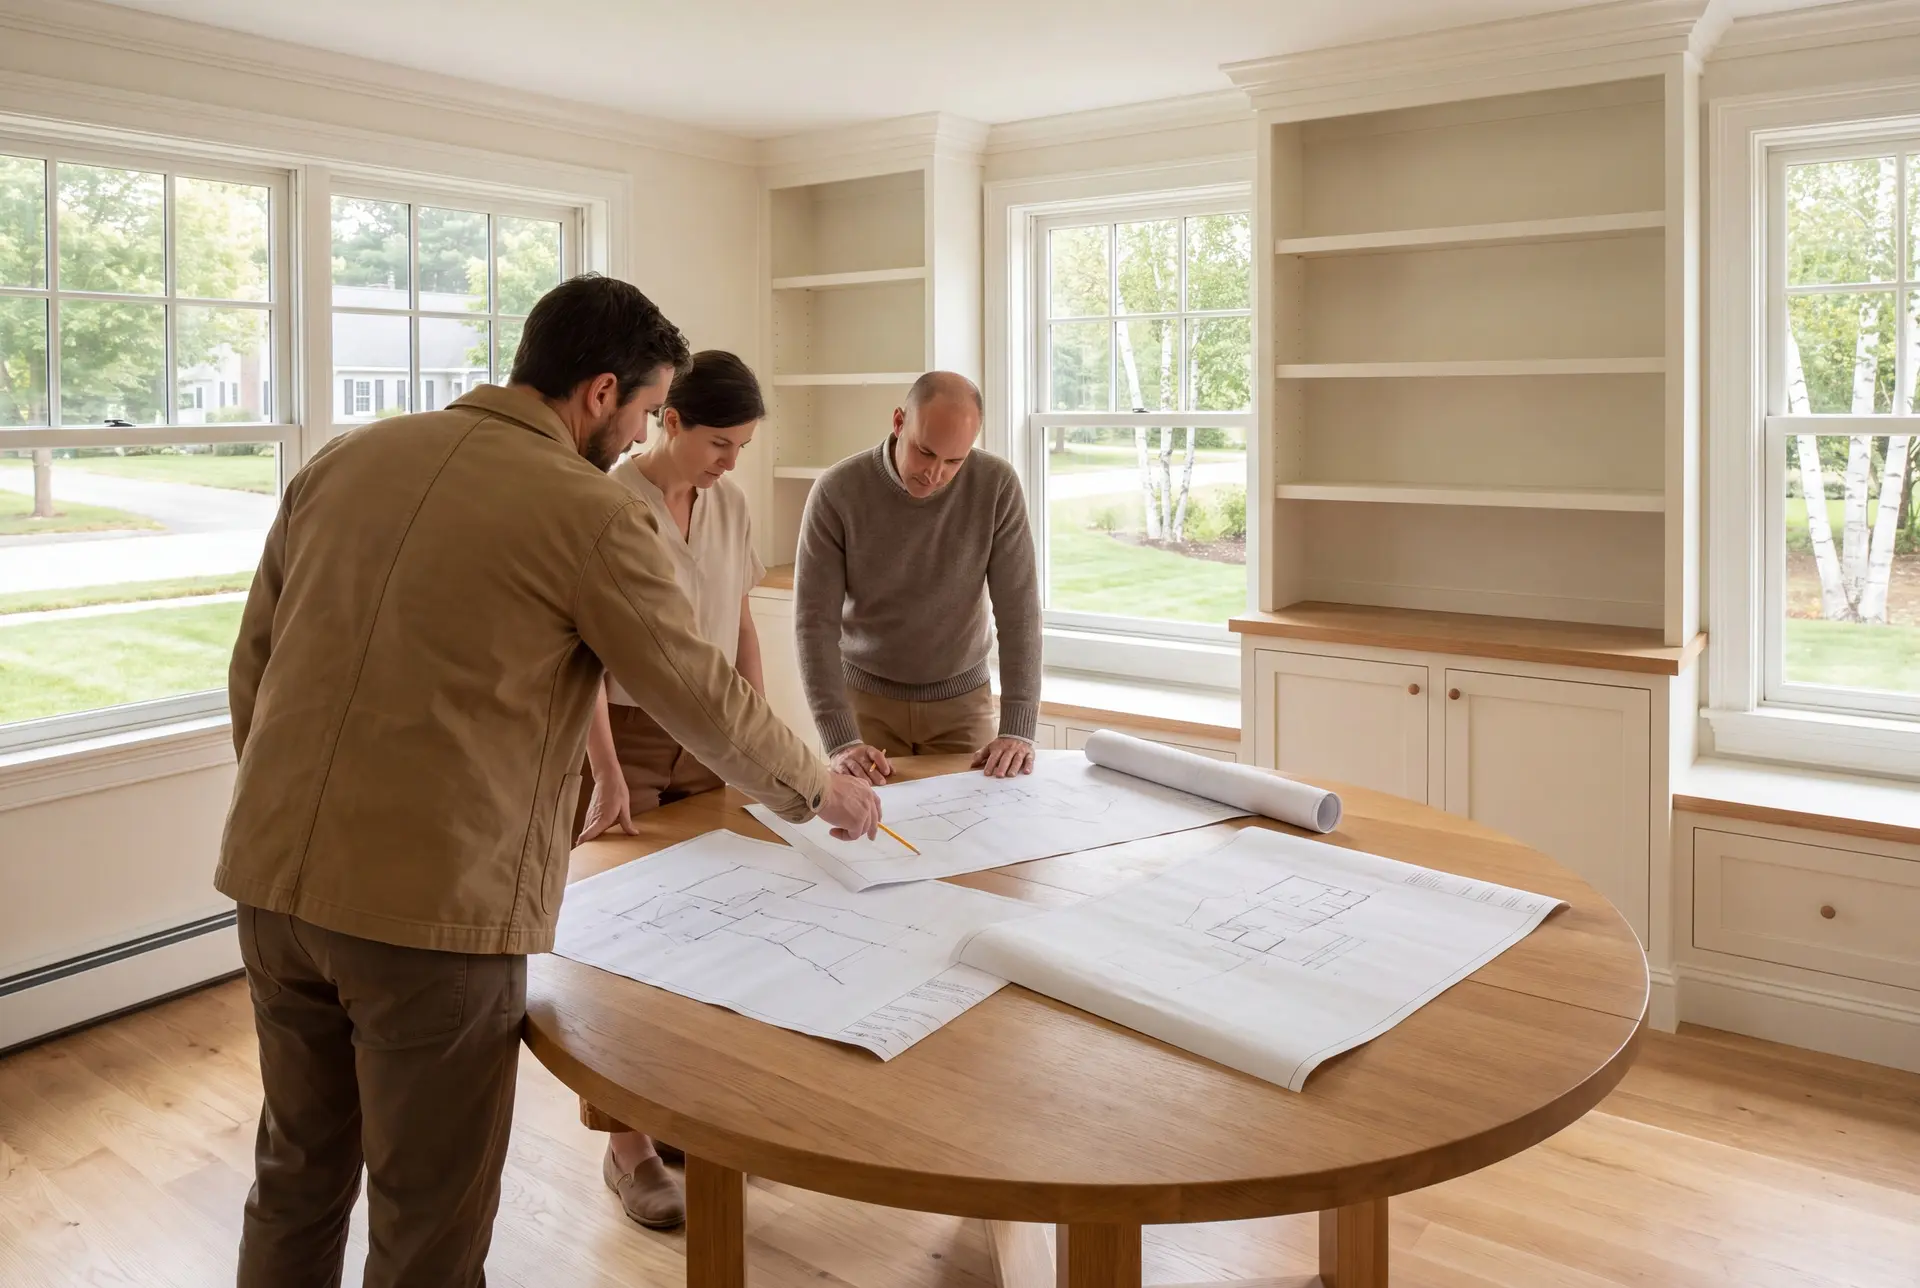
We locate your well, septic field and drive, check the shoreland rules if the lake is close, and draw the garage on the 4-foot grid.
Permit, foundation, frame.
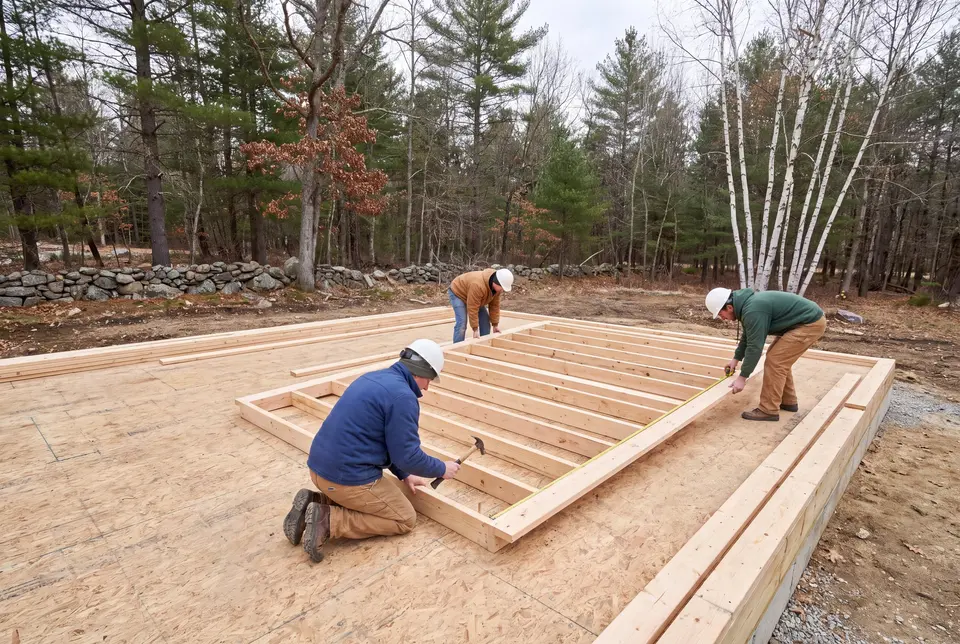
The Town of Standish reviews the permit application, the footings go below the frost line, and Joe checks every phase before the crew moves on.
Walk it and hand it off.
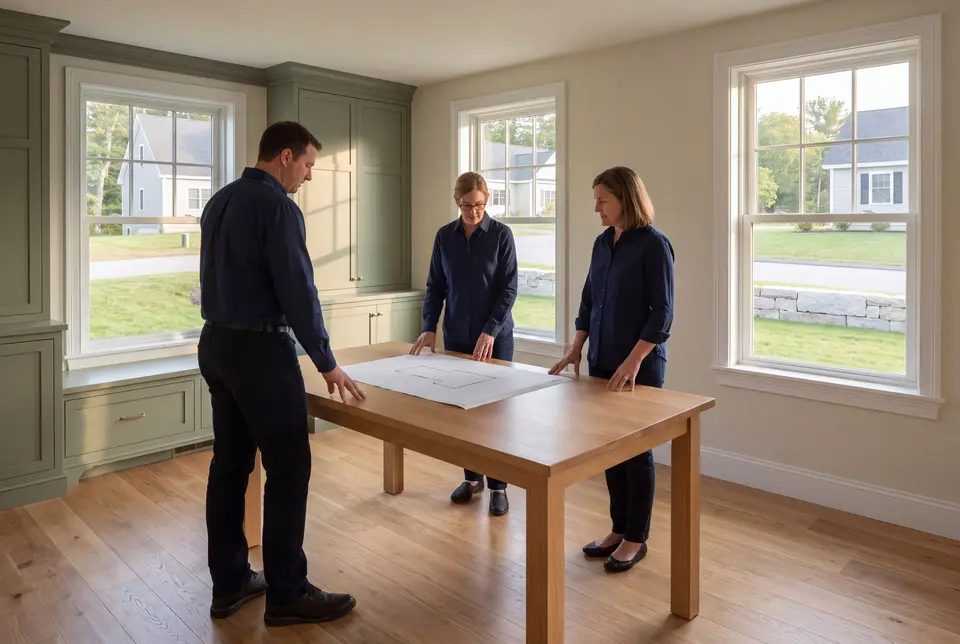
We walk the garage with you, clear the punch list and give you the 5-year workmanship warranty in writing.
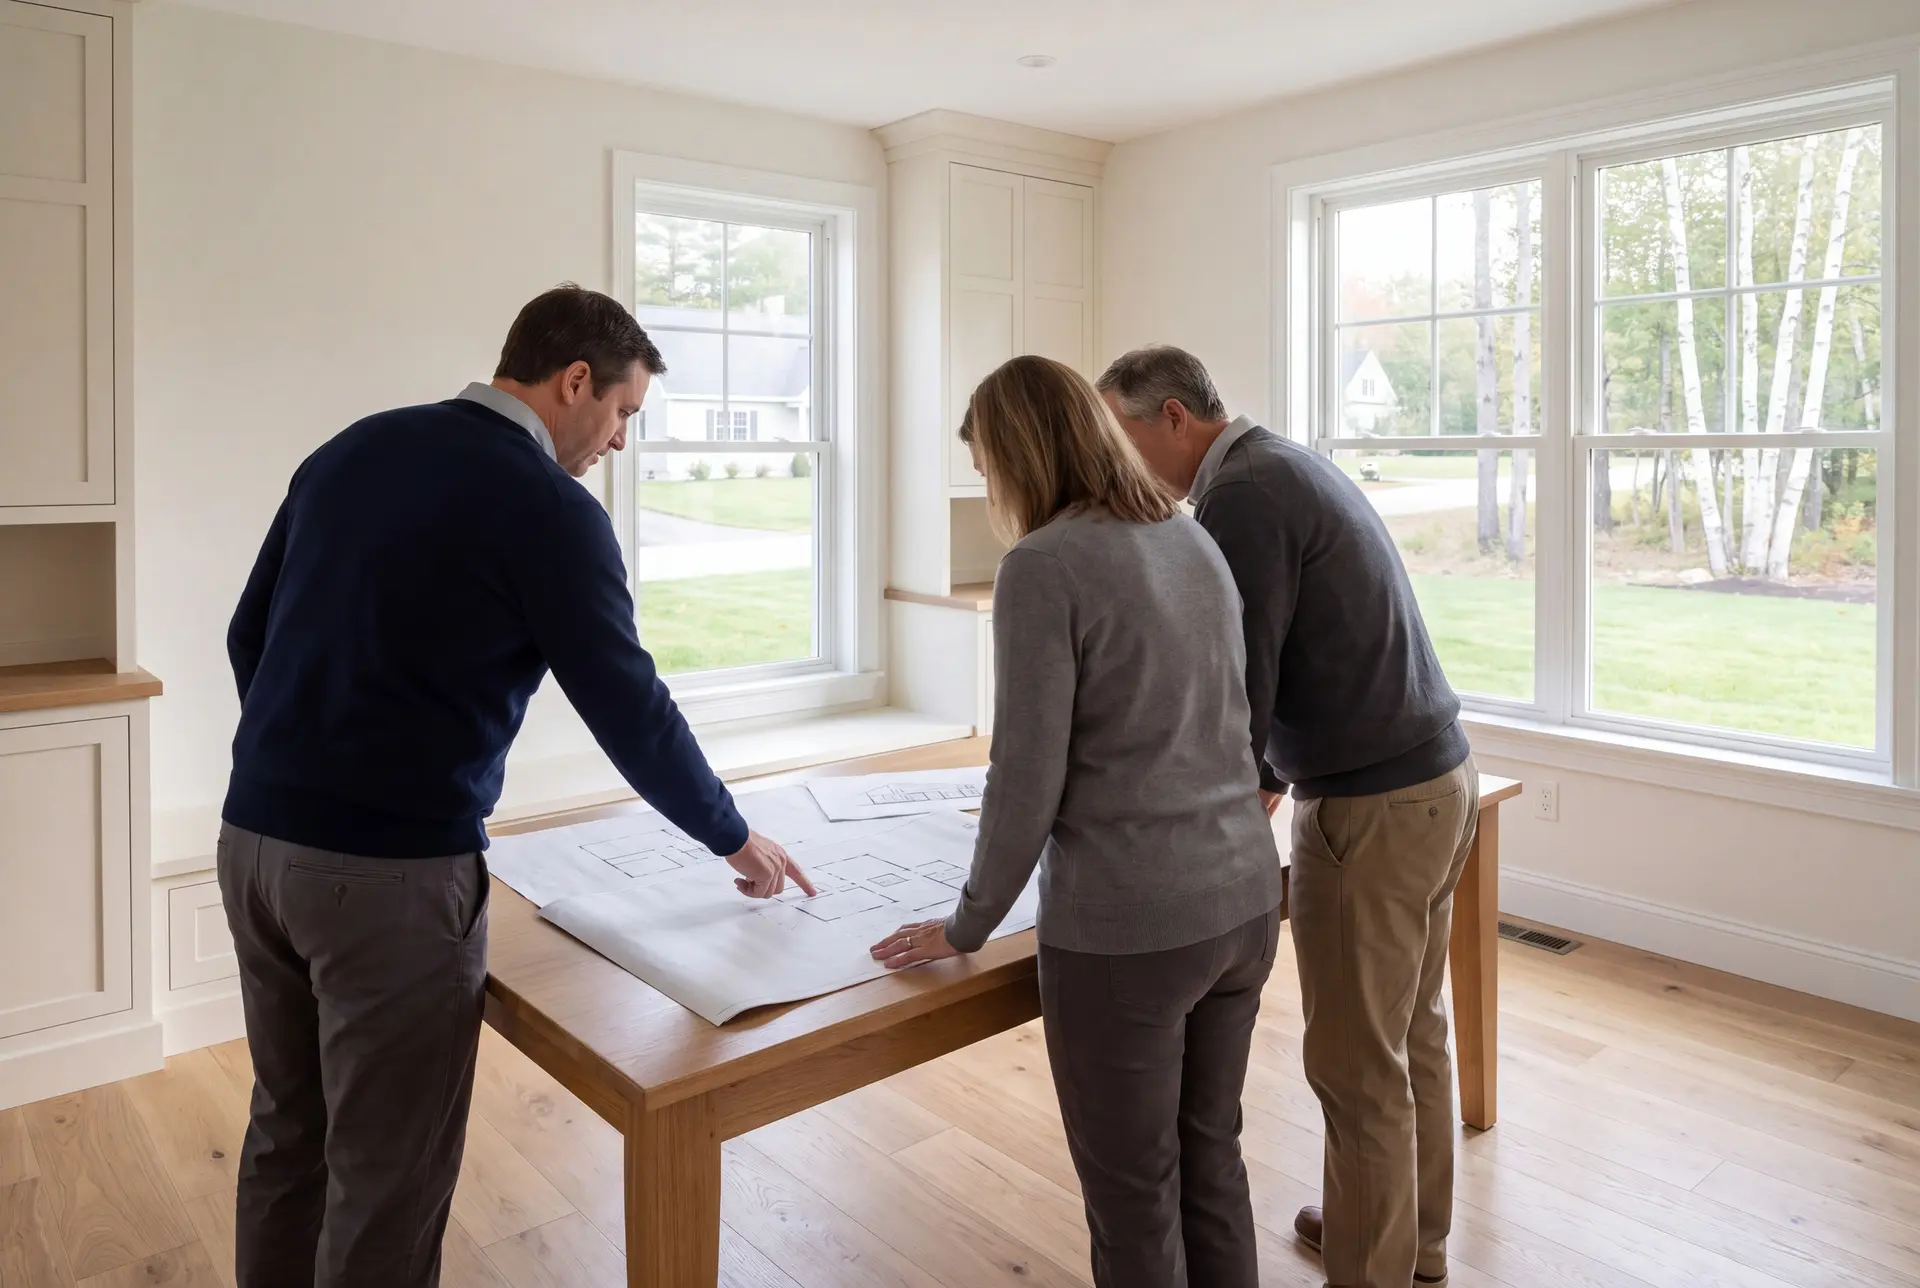
How to Choose a Garage Builder in Standish, ME
Choose a garage builder in Standish, ME who asks where your septic field is before asking which doors you want. A garage or a parked truck sitting on a leach field is a costly mistake, and only the builder's siting prevents it.
Ask how the roof is framed for snow. Standish winters load a roof far harder than coastal ones do, and the answer should name the framing, not just promise that it is strong.
Then ask how the builder learns the shoreland rules near Sebago Lake. Sebago is Portland's drinking water supply, and we confirm the rules with the town for every lot near the shore before we draw.
Who Builds in Standish, Where on the Lot and When?
Many of the garages going up in Standish are for owners turning a Sebago Lake camp into a year-round home, who now need covered parking for a full winter. Farm and village owners build them for equipment and workshop space.
A garage on a Standish lot should go clear of the septic field and the well, with a short, plowable path to the road. Near the lake, Maine's shoreland zoning sets the setbacks, and the FEMA flood map is worth checking for any low lot.
The best season to build a Standish garage runs from late spring through fall, once the deep frost is out of the ground. Use winter for Standish garage drawings and the application, with excavation scheduled after the required approval and suitable ground conditions.
How much does it cost to build a garage in Standish?
The cost to build a garage in Standish is $139 to $168 per square foot unfinished and $265 to $298 per square foot finished. Both bands come from averaging many garage builds together, so they qualify a plan, and only drawings turn it into a price.
| Garage | Typical footprint | As a shell | Finished interior |
|---|---|---|---|
| 1 bay | 12x24 to 16x24 | $40,000 to $65,000 | $76,000 to $114,000 |
| 2 bays | 24x24 to 28x24 | $80,000 to $113,000 | $153,000 to $200,000 |
| 3 bays | 32x24 to 36x24 | $107,000 to $145,000 | $204,000 to $257,000 |
A shell covers the foundation, frame, roof, siding, doors and standard electrical. The finished interior adds insulation, drywall, trim and paint, and taller boat doors, ledge or a long electrical run move a garage within or past these ranges.
Why do one-bay garages cost more per foot in Standish?
One-bay garages cost more per foot in Standish because the permit, the excavator's trip and the minimum concrete pour cost close to the same at any size. A building with half the floor carries nearly the same overhead.
Does a deeper boat bay change the price?
A deeper boat bay changes the price because it adds floor, wall height and a larger door. We keep the extra depth on the 4-foot grid, so you pay for usable space rather than waste.
How does snow load affect the cost?
Snow load affects the cost through heavier roof framing, which a Standish garage needs and a coastal one may not. It is on the drawings from the start, so it is part of the fixed price rather than a surprise.
What Are Your Next Steps for Garage Building in Standish?
Your next step for garage building in Standish is a call or the estimate form, followed by a walk around the lot with us. Have a rough idea of where your well and septic sit, since that is the first thing we will look for.