
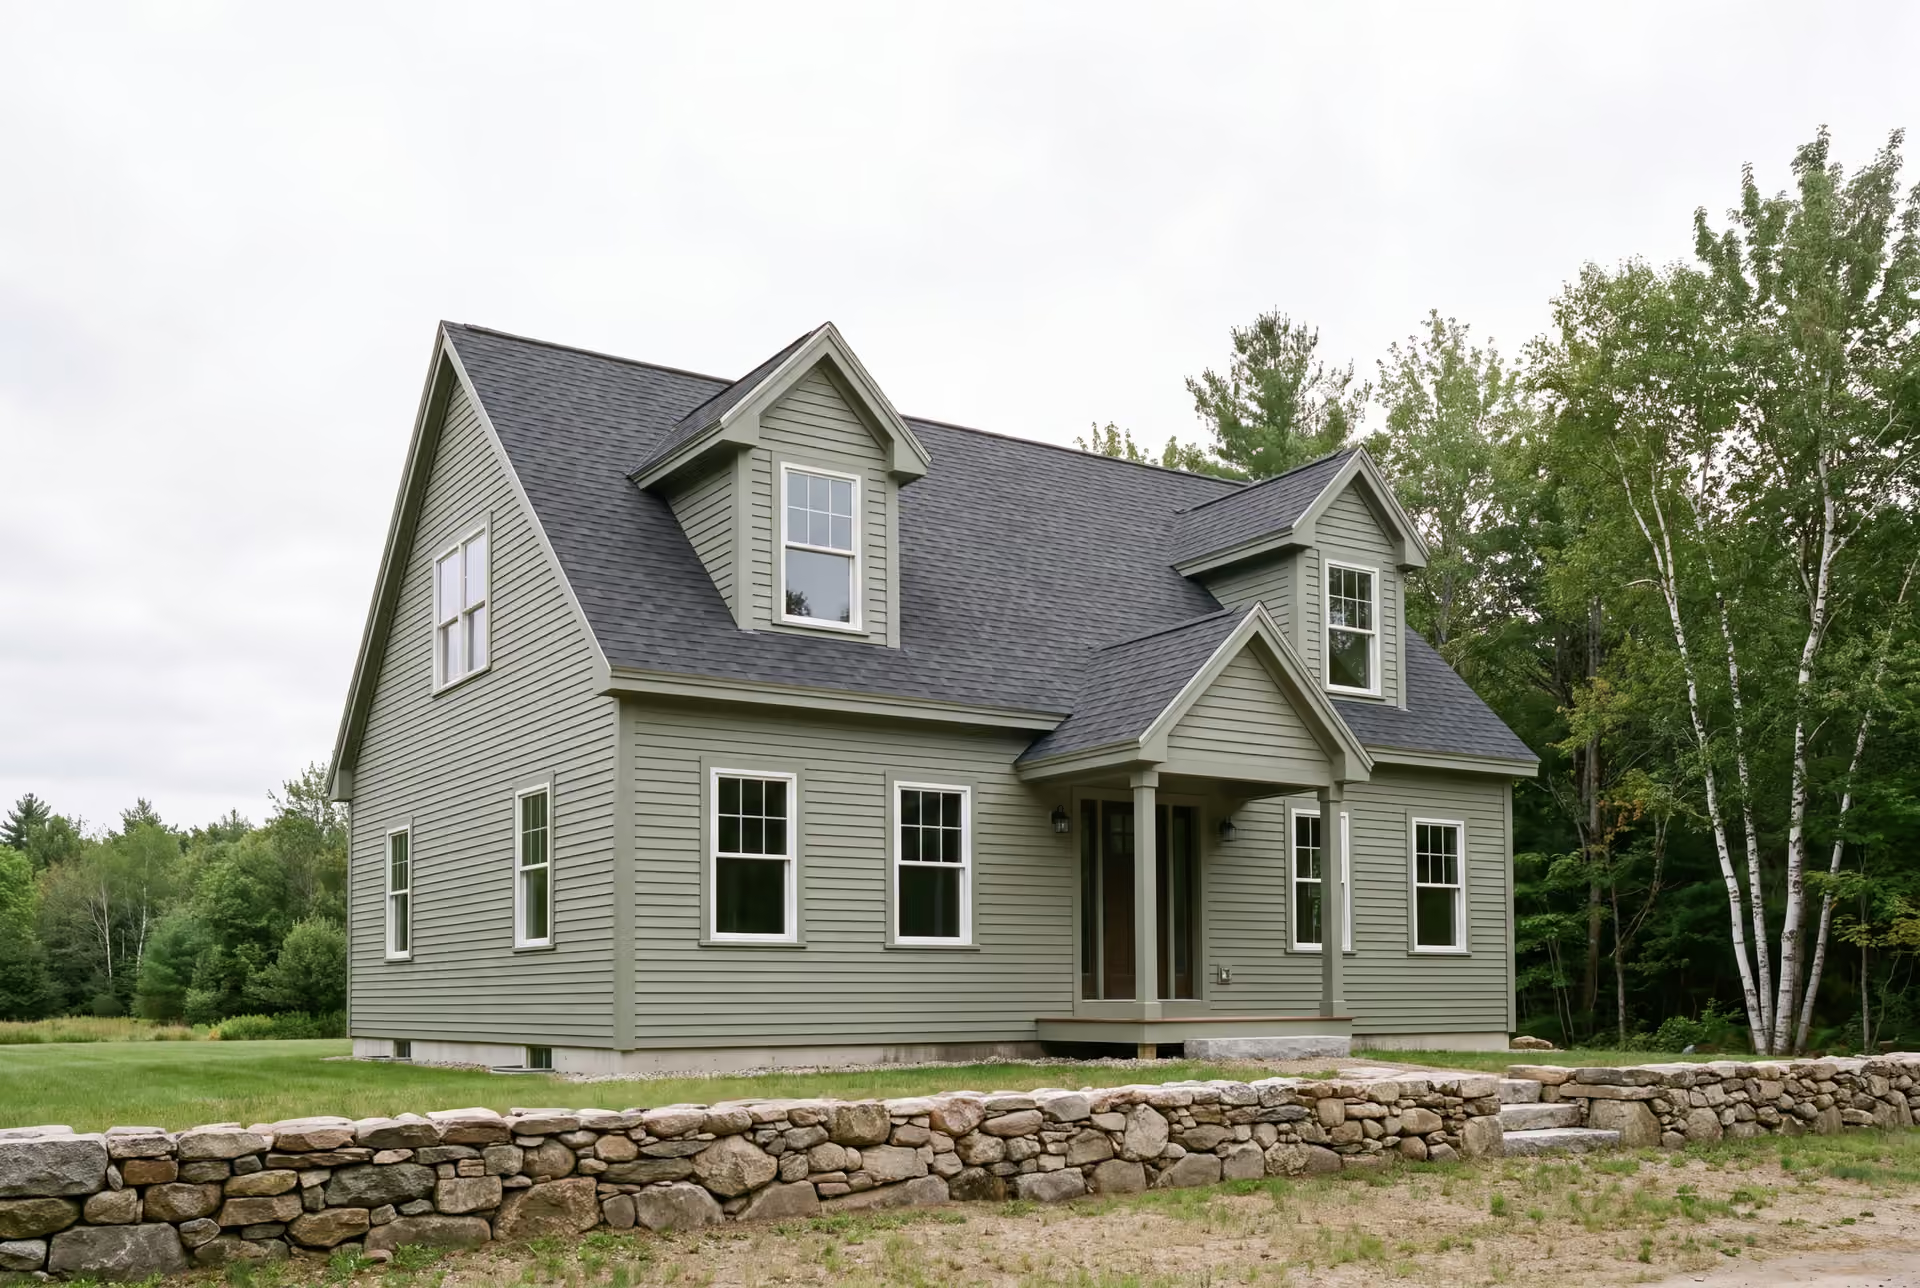
Professional General Contractor in Standish, ME
For a Sebago Lake camp becoming a year-round home, or an older house near Standish Corner that needs a full renovation, Legacy Construction is the general contractor in Standish, ME that runs the whole job. One fixed-price contract covers the shell, the systems and the finishes, and our owner inspects each phase before the next begins.

- Founded in 2021
- 4-6 active builds at a time
- Written 5-year workmanship warranty
A general contractor in Standish, ME coordinates a renovation under one contract, from foundation and septic work to kitchens, baths and trim. Converting Sebago Lake camps into year-round homes is the leading renovation here, alongside work on houses near Standish Corner and Steep Falls.
Legacy Construction prices Standish projects on a fixed contract once the drawings are finished. Additions here average about $342 per square foot turnkey, a full-gut kitchen typically runs $50,000 to $82,000+, and a new septic system, when one is needed, runs $17,500 to $44,000.
Sebago Lake is Portland's drinking water supply, which raises the stakes on any septic or shoreland decision near it. Owner Joe Hausler reviews every phase, and the work carries a written 5-year workmanship warranty.
Why Standish Residents Hire Us for Their Renovation
- Fixed price on finished drawings
- $2,000,000 general liability plus workers' compensation
- 5-year workmanship warranty in writing
Standish residents hire us because a camp conversion is really several projects stacked on one lot, and we plan them as one job instead of one at a time. Joe Hausler ran commercial projects as large as $300 million for 15 years, and sequencing dependent trades on a single site was his daily work.
- Septic and well work planned with Sebago Lake's role as Portland's water supply in mind
- Camp foundations rebuilt for deep inland frost and heavy snow load
- One schedule across shell, systems and finishes, so each wall opens only once
- 5-YearWorkmanship warranty, in writing
- 4-6Active builds at a time, never more
- $300MLargest project Joe has managed
What do homeowners say about us?
What stood out most about Legacy Construction was how easy they made the process. They explained everything clearly, kept us updated regularly, and delivered exactly what they promised. This is not a bargain contractor, but the quality is absolutely worth it.
We appreciated how collaborative Legacy Construction was throughout our project. They listened to our ideas, offered practical solutions, and kept everything on track. The finished work is beautiful and built to last.
If you're looking for a contractor who is honest, detail-oriented, and dependable, Legacy Construction is a great choice. They were clear about costs and timelines and delivered a high-quality finished product.
Get your free estimate request sent in 60 seconds
Answer a few quick questions about your Standish project. Your answers go to Legacy Construction so we can discuss the scope, budget and next steps with you.
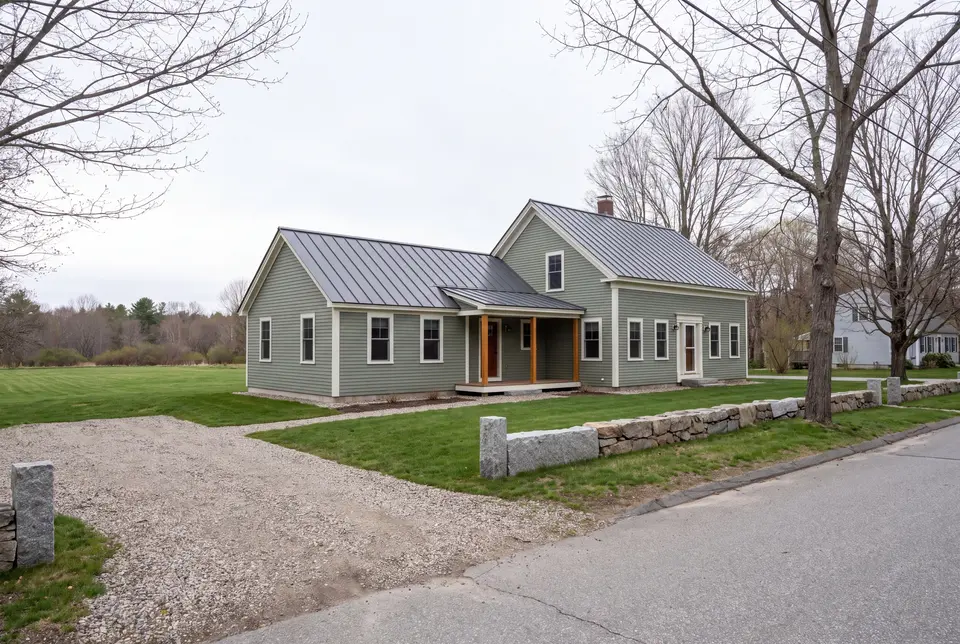
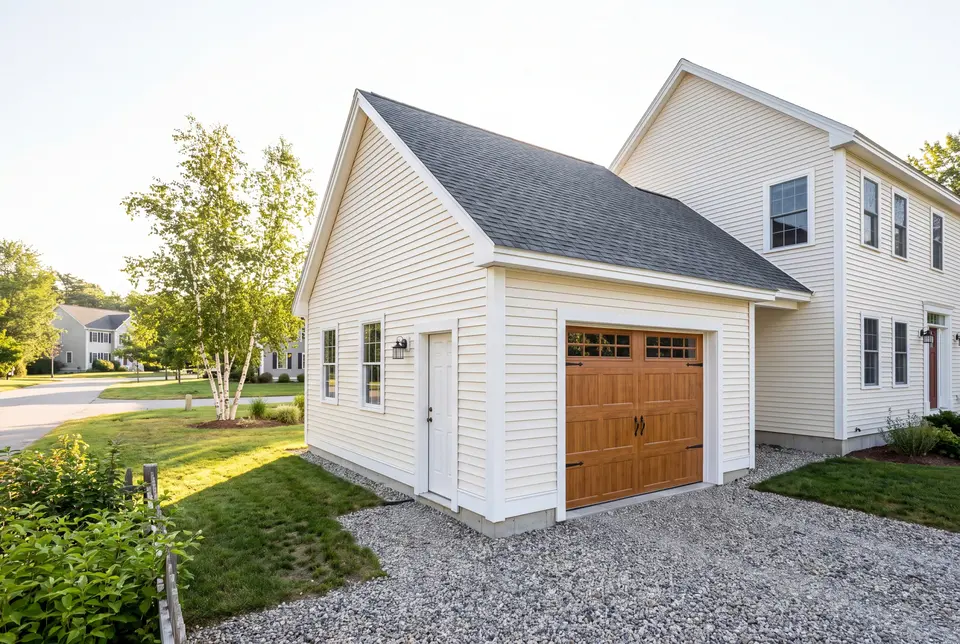
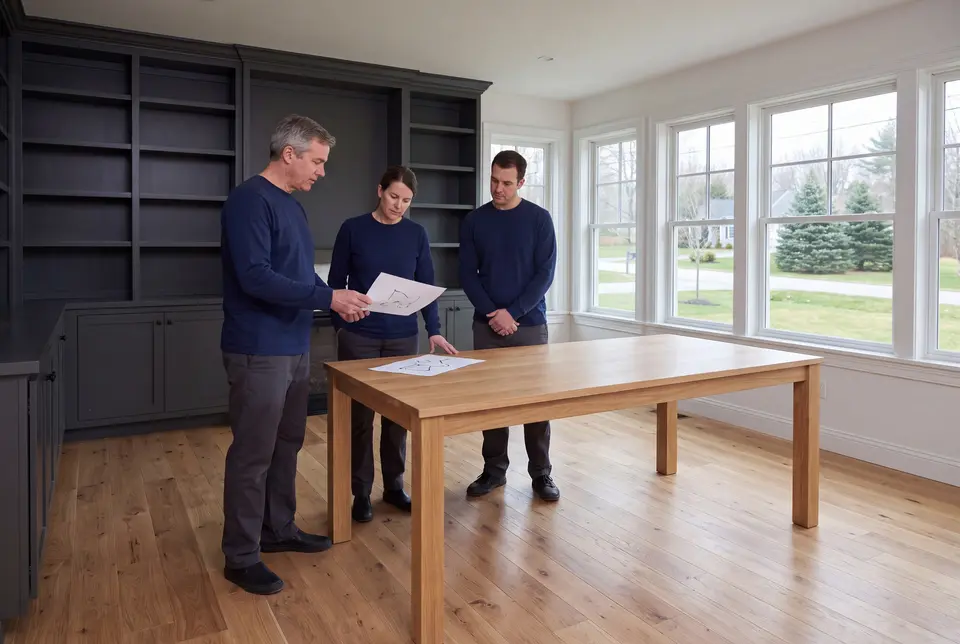
What Other Services Do We Offer in Standish?
Which Towns Around Standish Do We Serve?
Standish
Where is our office?
Directions from Standish, ME to our office in Portland
185 Ridge RdPortland, ME 04103
What Does It Take to Make a Standish Camp Year-Round?
Making a Standish camp year-round takes a whole-house plan, because a building made for summer weekends needs a winter-ready foundation, insulation, heat and septic before any finish work makes sense. We price all of that together, so you see the true cost before you commit.
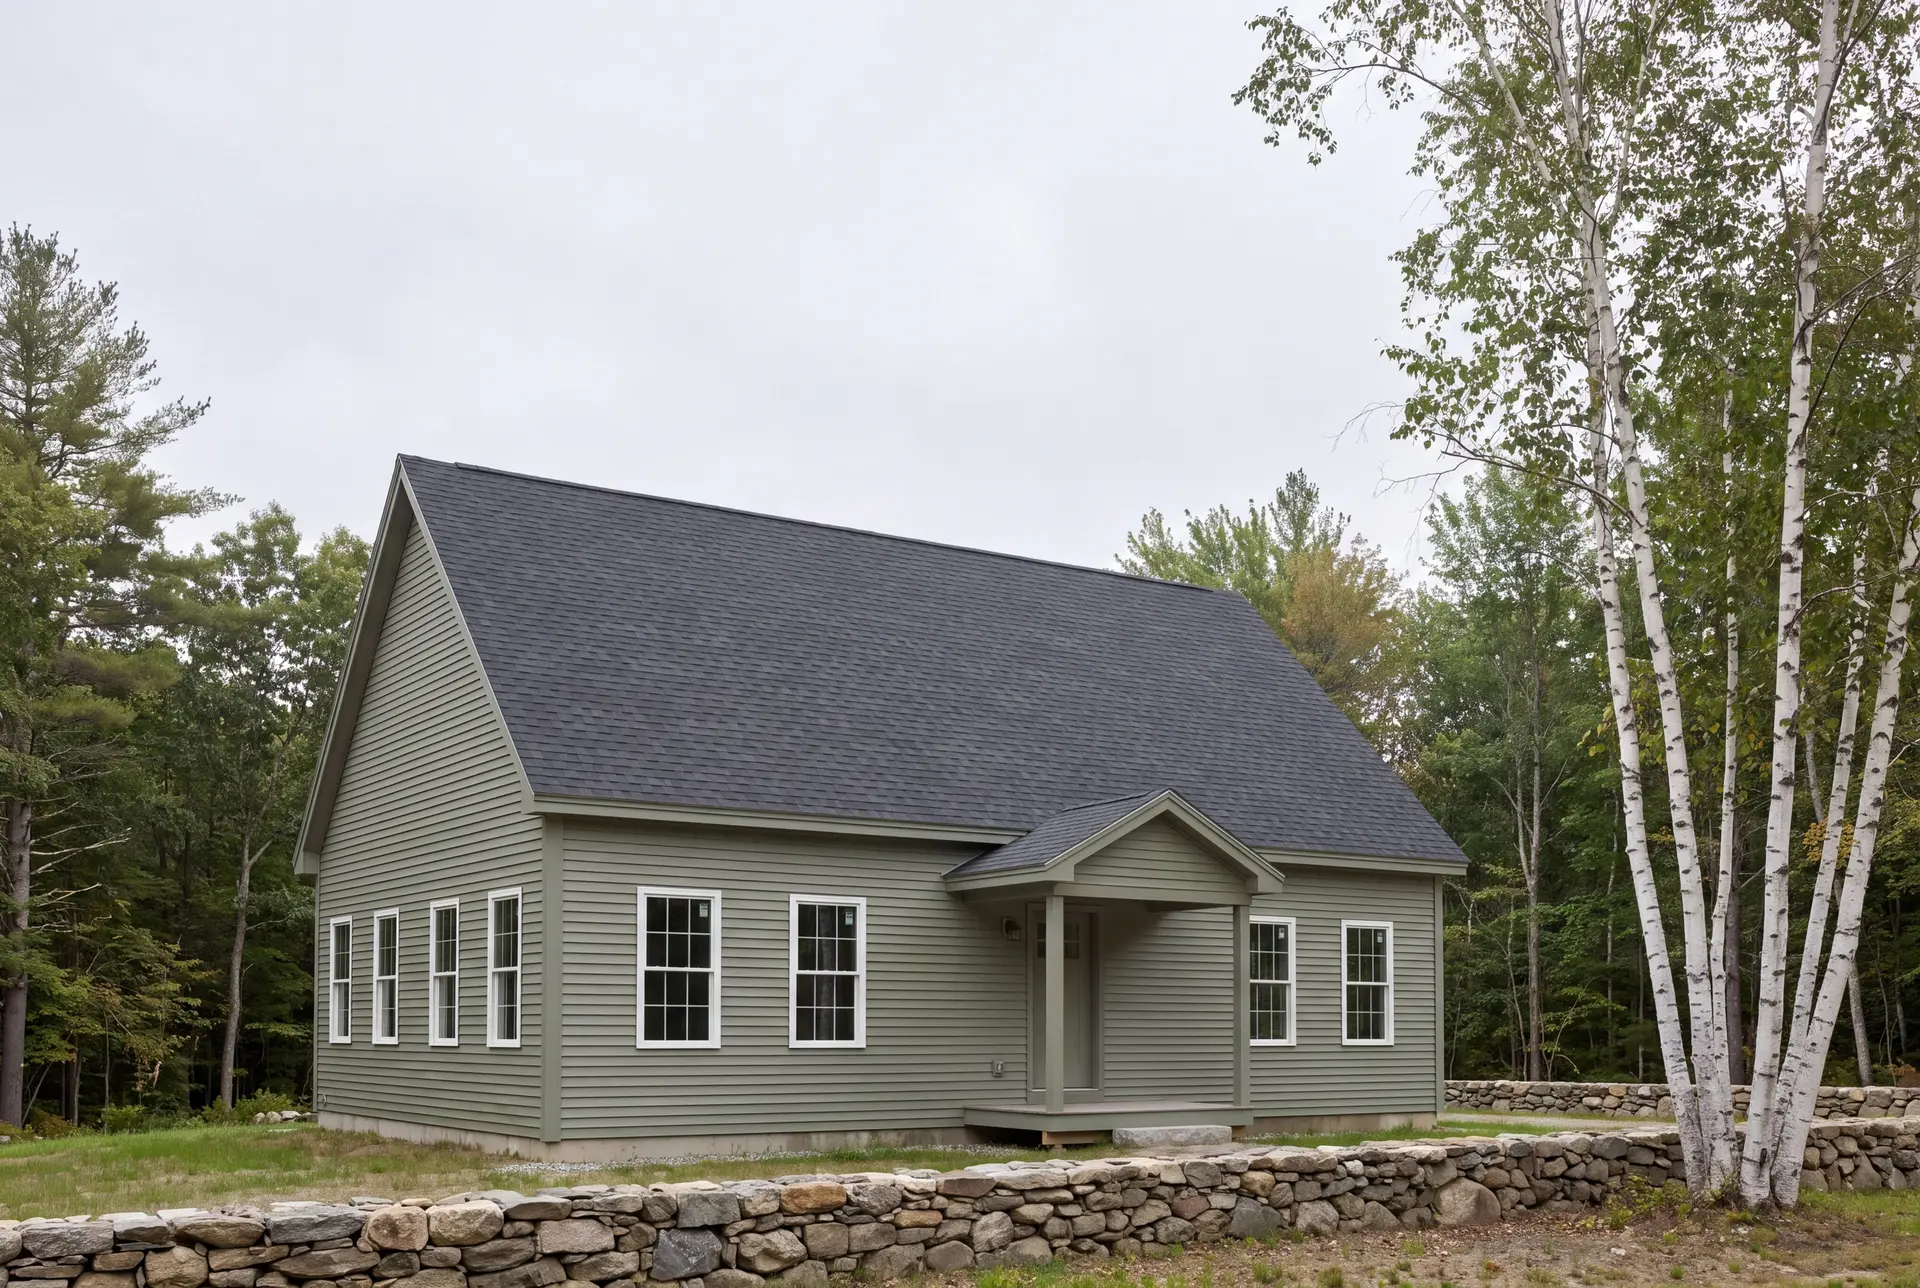
Single-Room Remodels vs. Whole-House Renovations in Standish
A Sebago Lake camp that will be lived in all year needs a whole-house renovation, never a new kitchen dropped into an uninsulated shell. Planning the full job at once also lets the septic and well be sized for the house you will actually live in.
Year-round homes in Standish Corner and Steep Falls are a different case, and a single-room remodel often fits them when the rest of the house is sound. We tell you which category your house belongs to on the first visit, and we will not sell the bigger job to a house that does not need it.
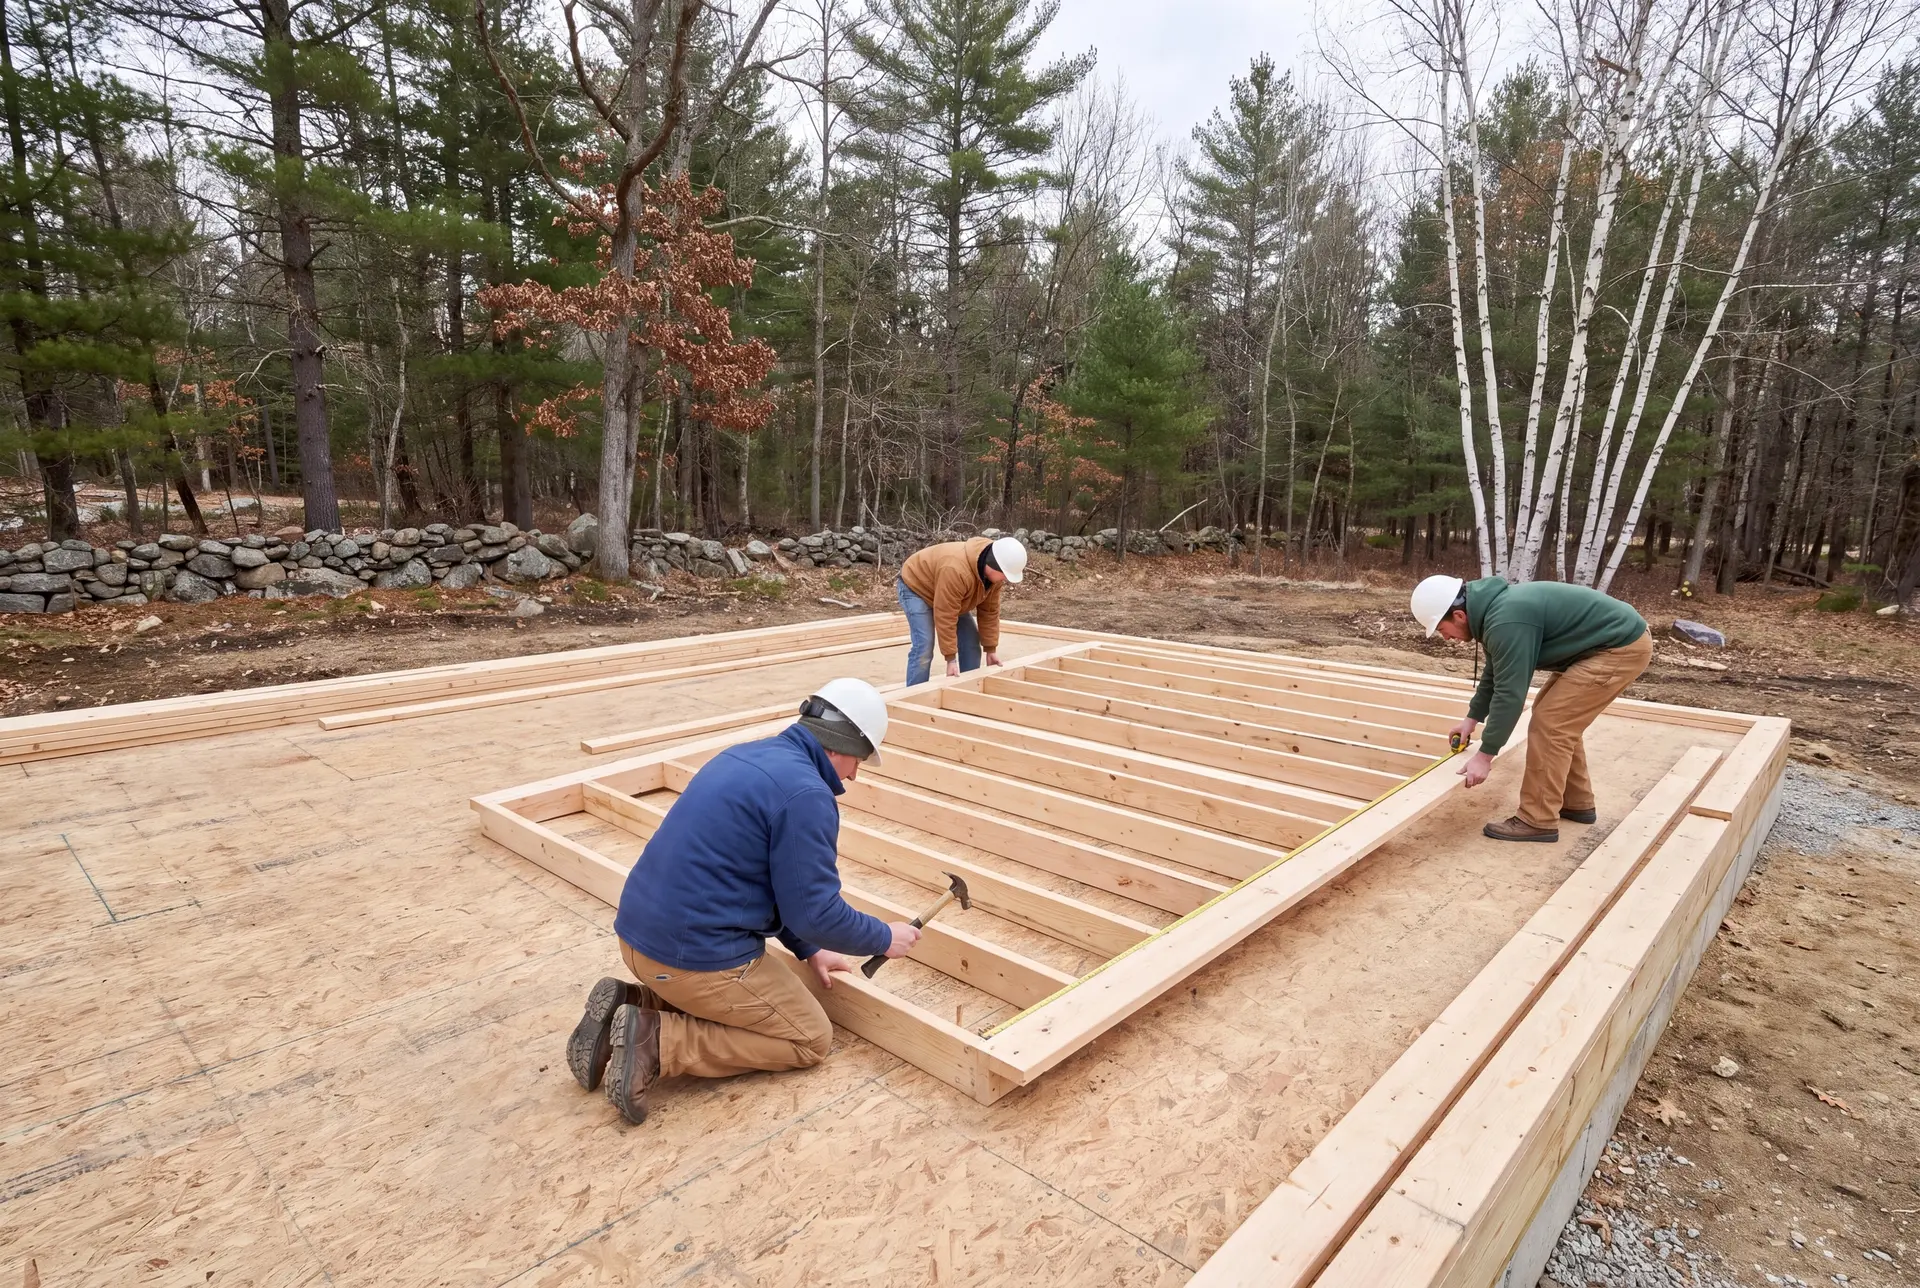
Framing, Foundations, and Structural Repairs for Standish Camps
Lake camps often sit on posts or shallow piers that were never meant to carry a heated, finished house through a Standish winter. Replacing that support with a full frost-protected foundation is usually the first and largest structural line in a conversion.
Framing is the second check, since camp rafters and floor joists were often sized for light summer use instead of heavy snow load. We reinforce or replace them to the load the town's code requires, under an engineer's design whenever the Code Enforcement Officer asks for one.
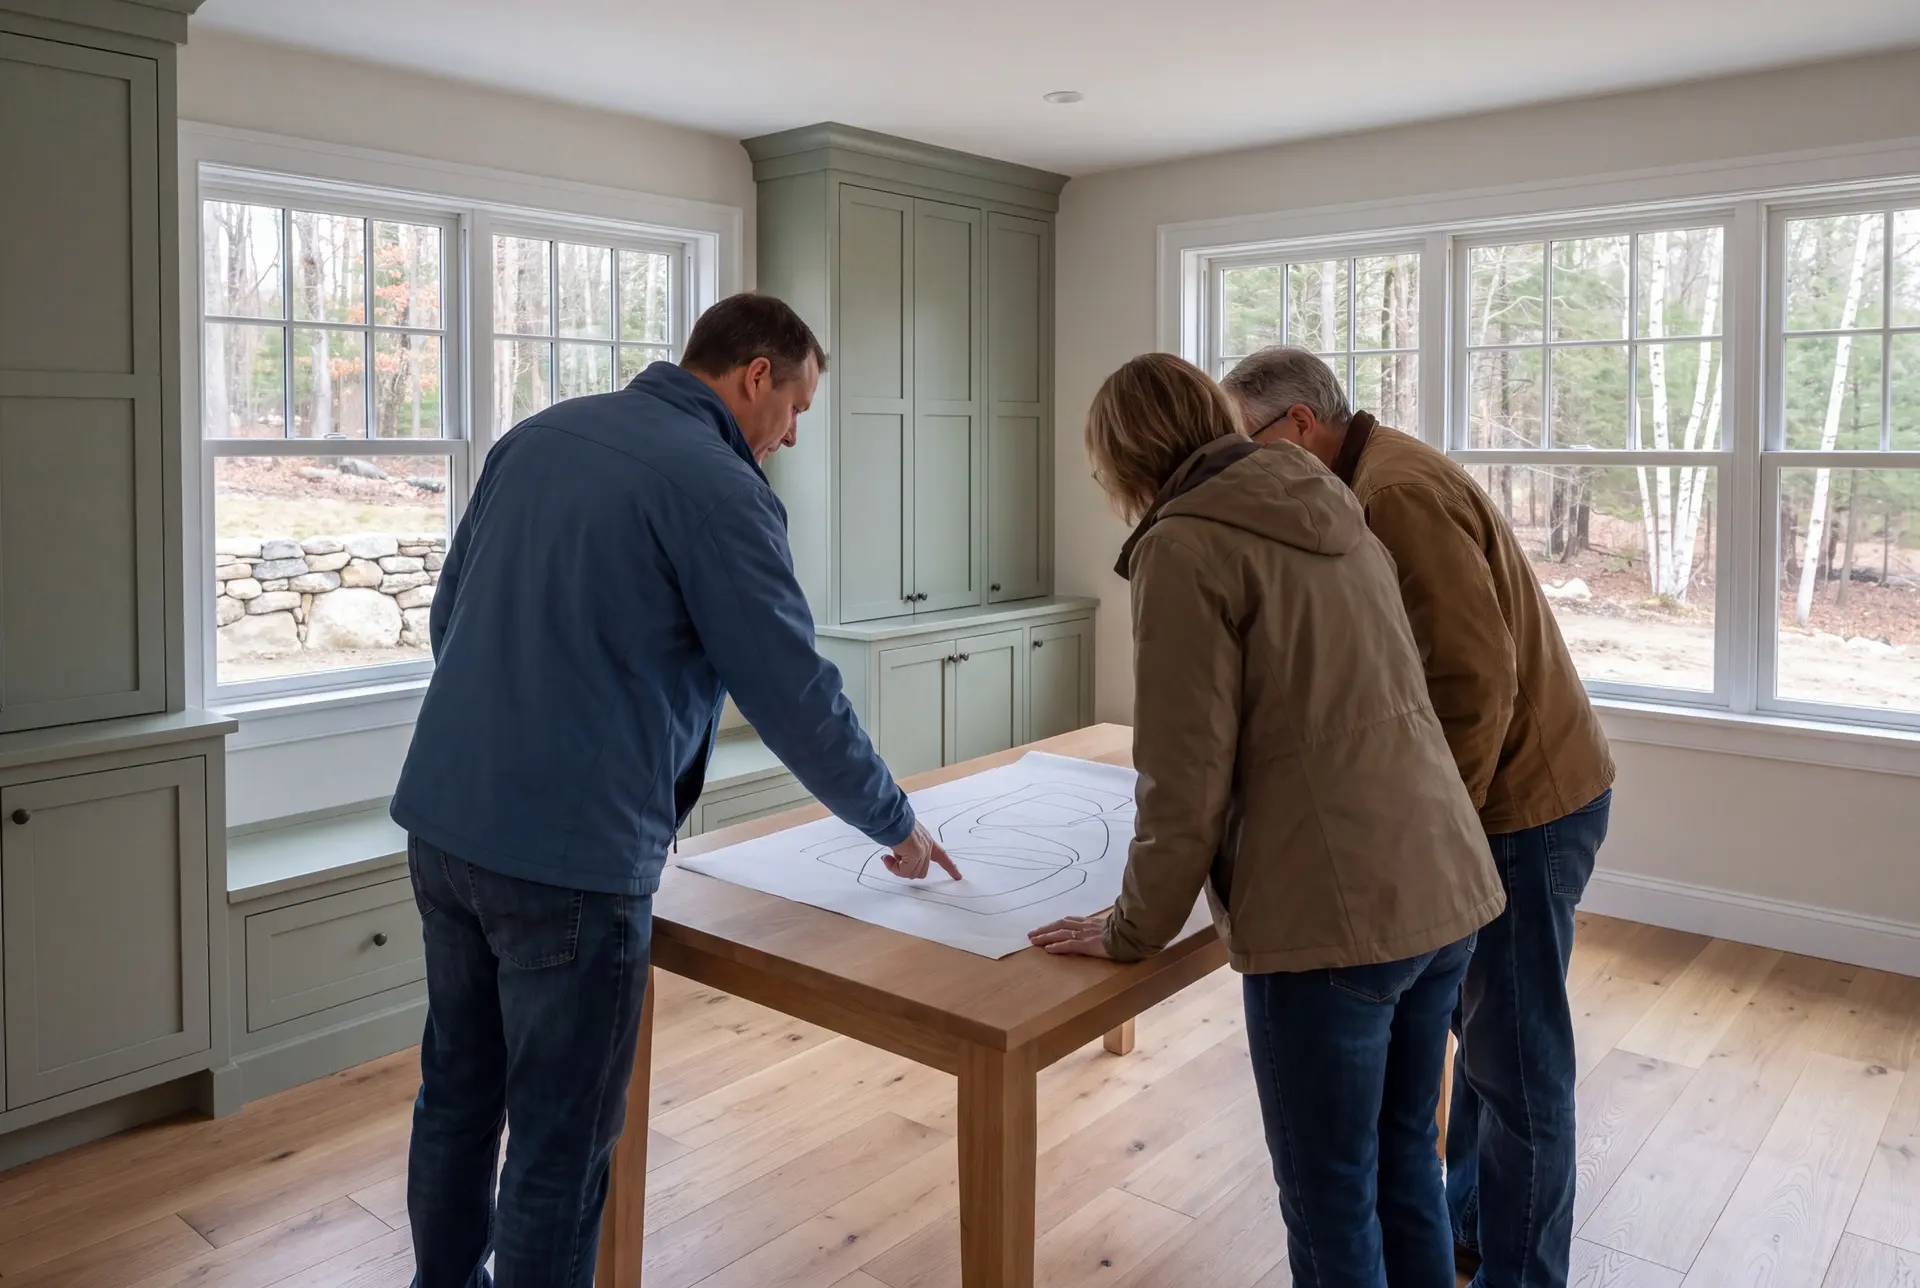
Kitchen Layout and Design Options for Standish Homes
The best kitchen layout in a converted Standish camp faces the lake and keeps the work area tight, because floor space is usually limited. We tend to run cabinets along the inland wall and give the lake side to windows and an island.
In the year-round houses near Standish Corner, the layout question is usually how to connect an older, closed kitchen to the living space. Opening that wall typically moves a project into the full-gut band of $50,000 to $82,000+, and we tell you so before design begins.
What General Contracting Services Do We Offer in Standish?
The general contracting services we offer in Standish handle a camp conversion or a full renovation as one coordinated job under one contract.
- Multi-trade renovation execution for camp-to-year-round conversions
- Permitting and code compliance with the Town of Standish, including shoreland questions
- Subcontractor coordination for the septic, well and foundation work a conversion needs
Septic and foundation subcontractors carry the most risk on a lake job, so we schedule and supervise them as closely as our own crews. Joe inspects that work before anything is built on top of it.
What Is Our Standish General Contracting Process?
Assess the camp or house.
We look at the foundation, the septic system and the well first, then spend four to six weeks on drawings and specifications so the fixed price covers the whole conversion.
Permit and build.
The Town of Standish issues the permits, and Joe approves each phase before the next crew moves in. Written progress notes reach you every week.
Hand over the house.
Your first winter in the house starts with a cleared punch list and a written 5-year workmanship warranty.
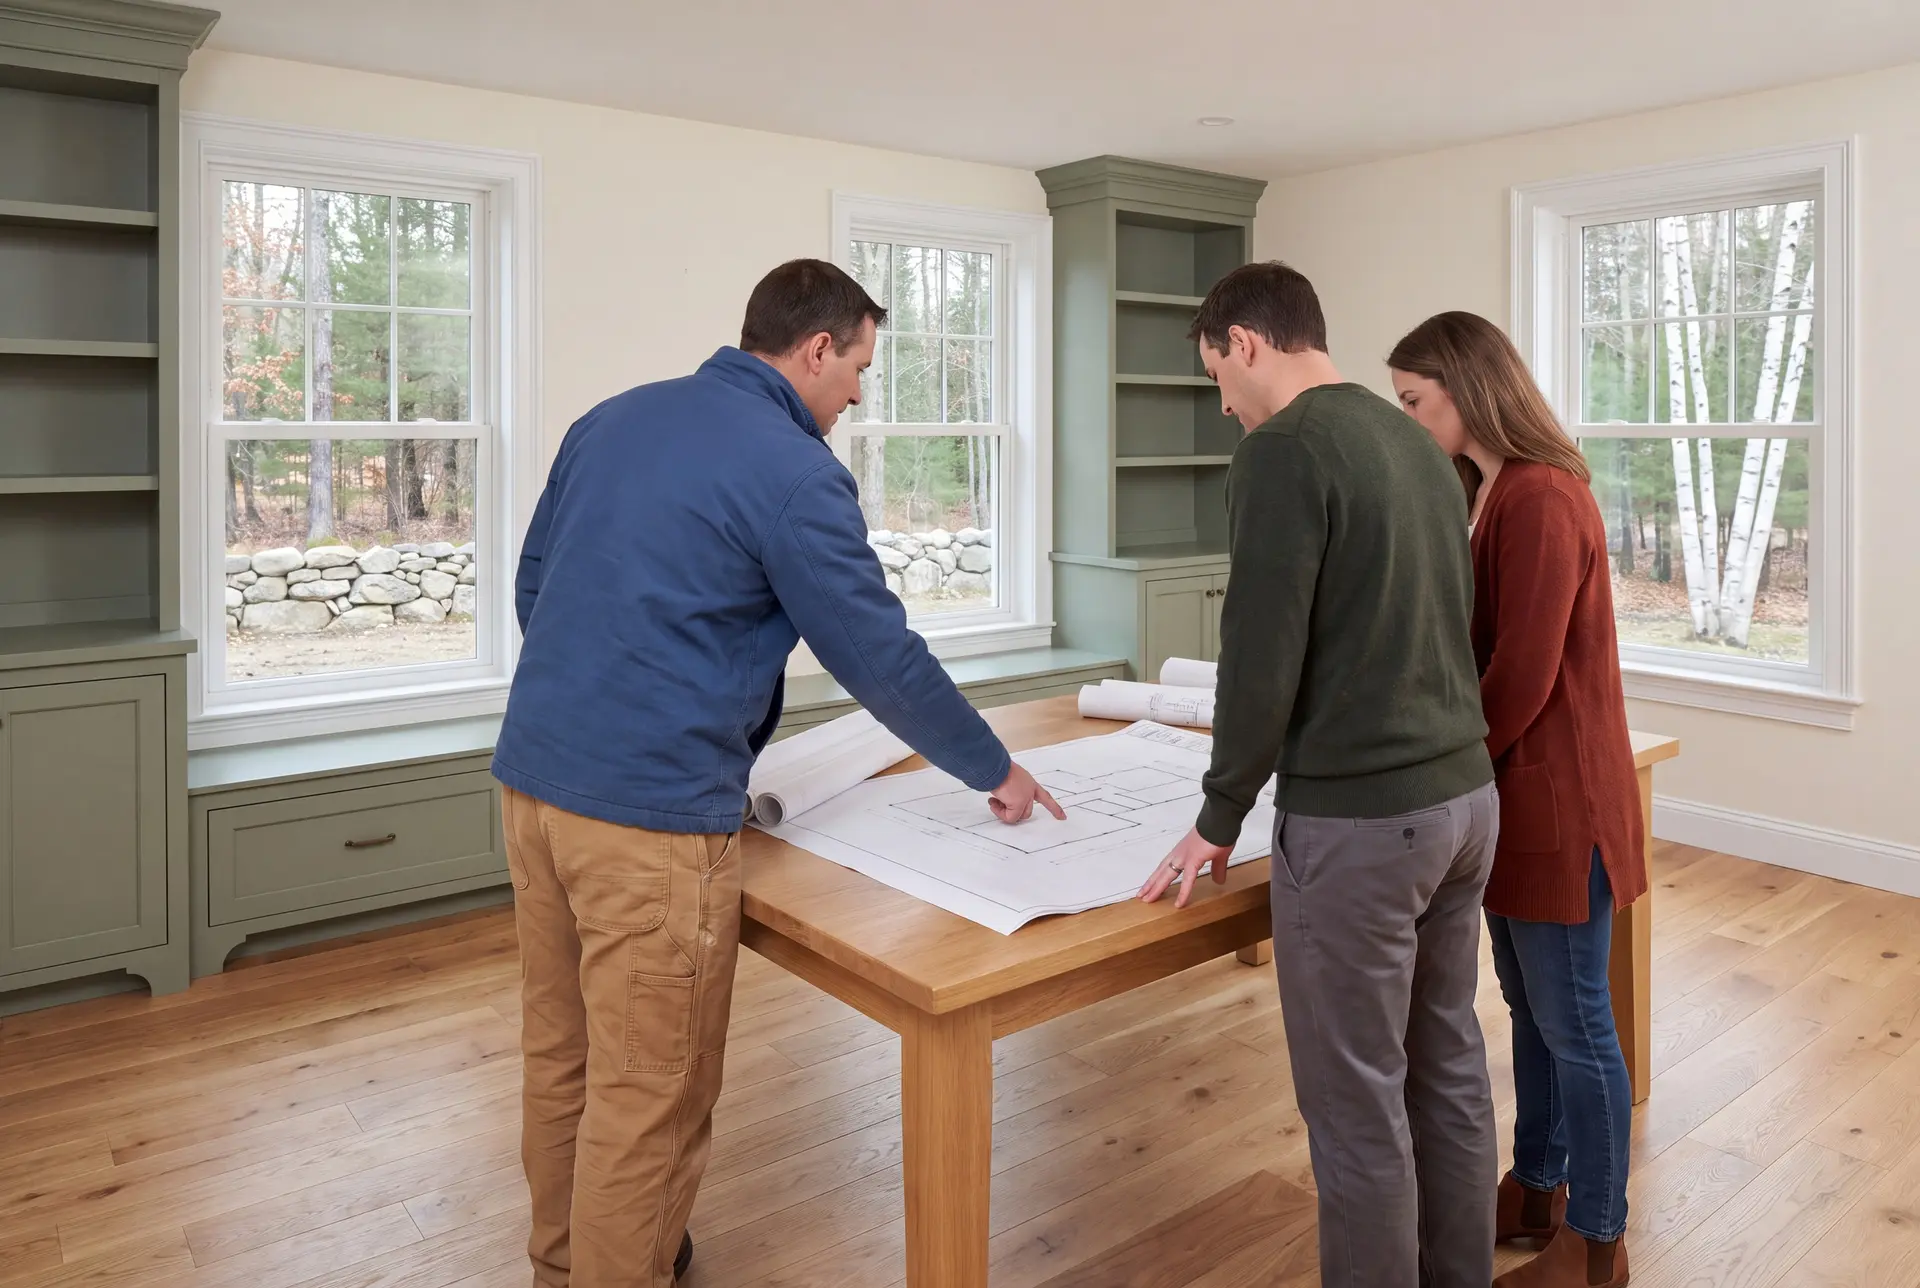
How to Select a General Contractor in Standish, ME
Select a general contractor in Standish, ME who has a plan for the septic system before they have a plan for the kitchen. On a lot near the lake that supplies Portland's drinking water, the septic decision shapes everything else.
There is no Maine license for general contractors, so ask for an insurance certificate and the names of past clients in its place. Our certificate lists $2,000,000 in general liability along with active workers' compensation.
Ask about winter, too. A builder who has converted camps before will bring up frost depth and snow load before bringing up paint.
Who Converts a Standish Camp, Where, and When?
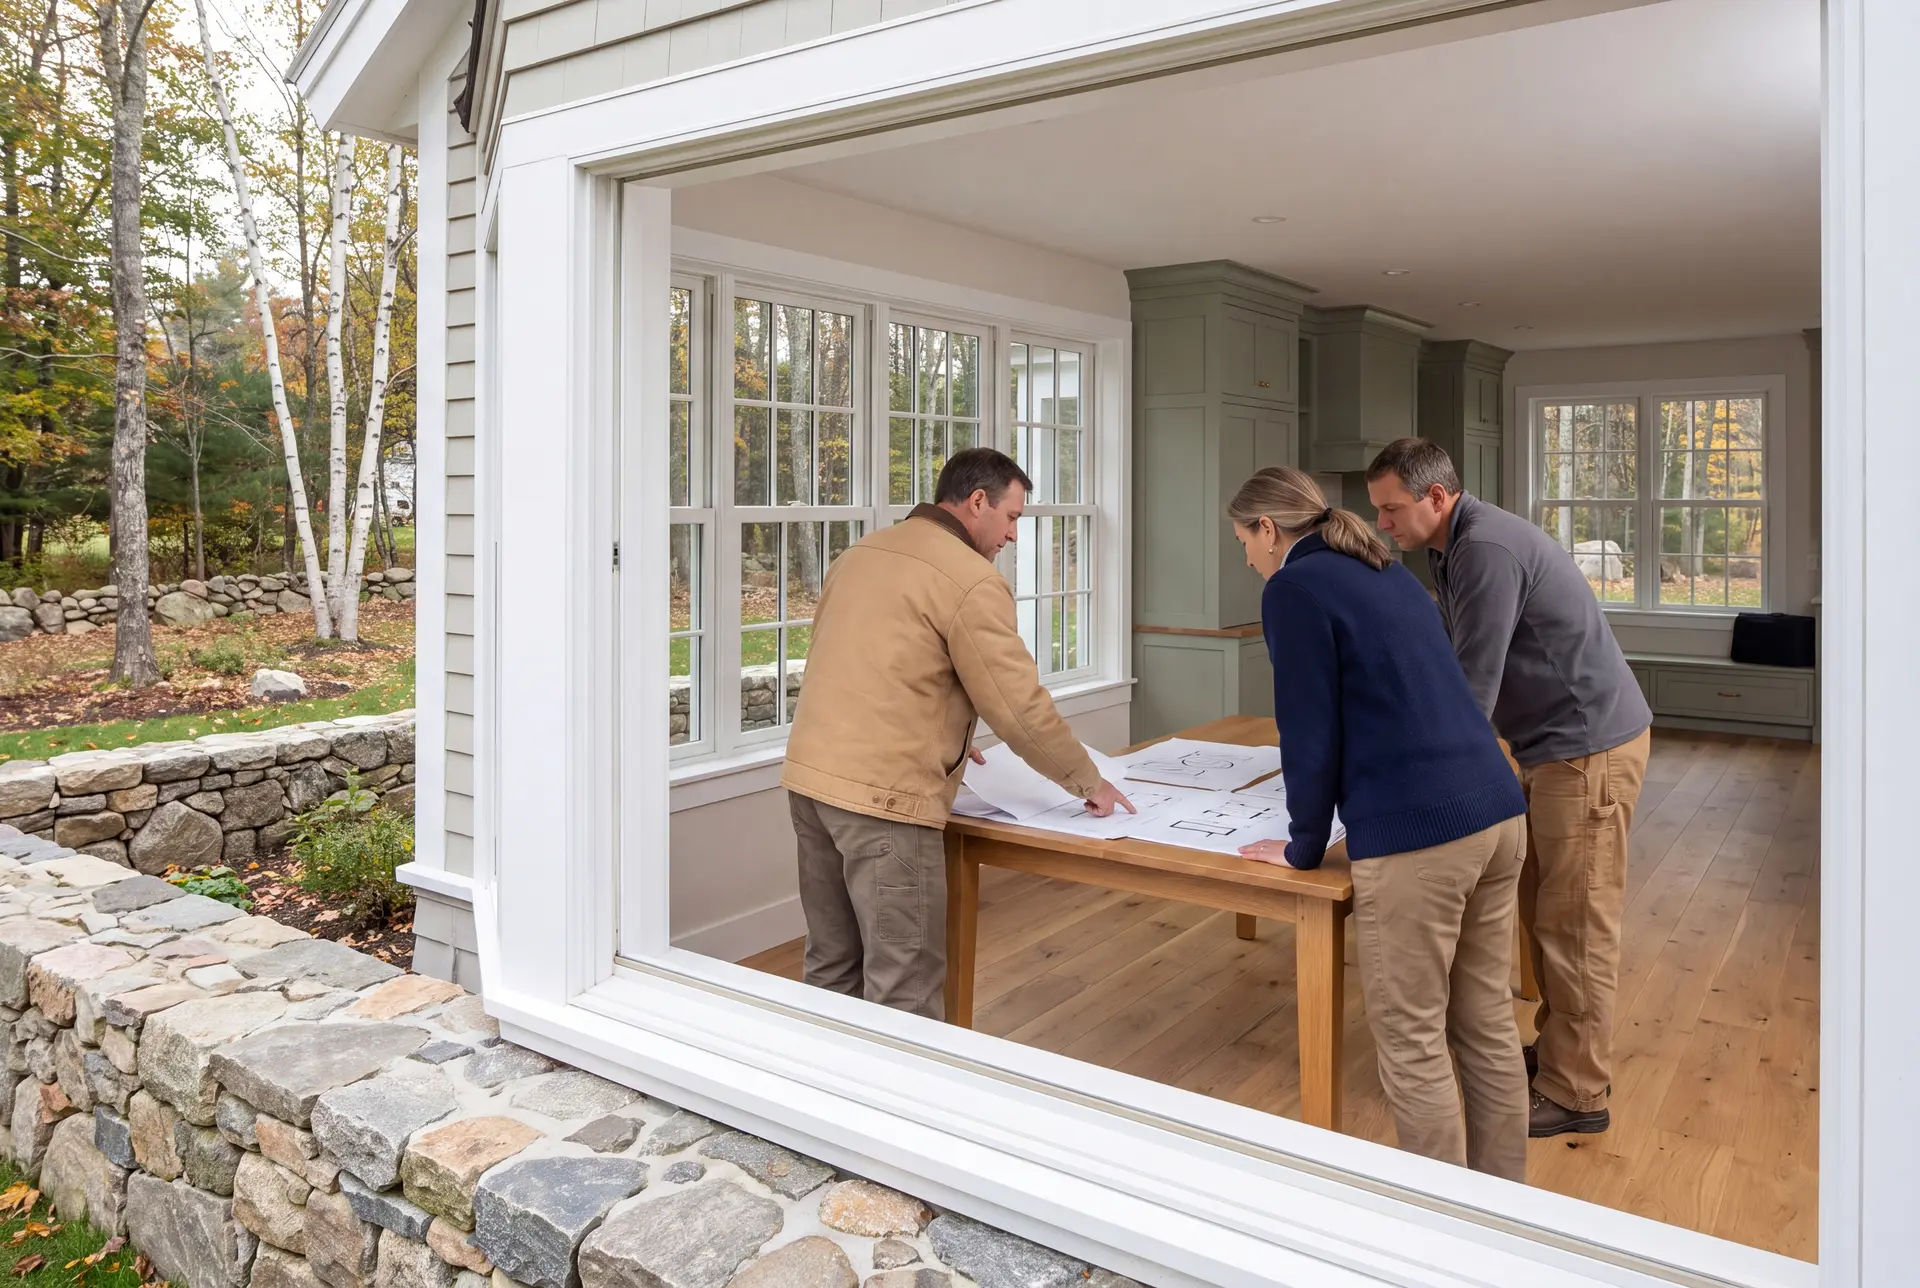
The owners who convert a camp in Standish are usually families who have summered on Sebago Lake for years and now want to live there full time. Some are planning a retirement at the lake and want the work done once, properly.
The Standish properties that need the most planning sit on the Sebago Lake shore, where Maine shoreland zoning applies and the lake's role as Portland's water supply raises the stakes on septic work. Shorefront lots should also be checked against the FEMA flood map.
The best season to start a Standish conversion is late summer or fall for design, preparing for a foundation after the spring thaw if approvals and the site are ready. Work on a lakefront camp also goes more smoothly after the summer neighbors have gone home.
How much does it cost to remodel a lake home in Standish?
The cost to remodel a lake home in Standish depends first on the size of the job, because converting a whole camp adds foundation and septic work on top of these bands. Each band reflects an average across many projects, a guide for planning and never a quote.
| Project | What's included | Standish range* |
|---|---|---|
| Kitchen, cosmetic | No layout change, new counters, hardware, lighting and paint | $15,000 to $24,000 |
| Kitchen, mid-range | New cabinets, counters, flooring and lighting | $24,000 to $44,000 |
| Kitchen, full gut | Back to bare framing, new layout, systems moved | $50,000 to $82,000+ |
| Bathroom, small | Compact bath, new fixtures and finishes | From $13,000 |
| Bathroom, mid-range | Typical full bath, new tile, vanity and fixtures | $16,500 typical, $22,000 to $24,000 at the top |
| Bathroom, full gut | Back to bare framing, extensive tile | $27,500 to $38,500 |
| Addition | Turnkey, per sq ft of new living space | Opens near $303, about $342 average, $377 to $430+ upper finish |
Kitchen bands are per project and bath bands per bathroom, the same anywhere we work. The addition row is Standish's, and a new foundation under a camp or a replacement septic system can move the complete project beyond it.
What does a new septic system add to a Standish project?
A replacement septic system in Standish typically has a $17,500 to $44,000 component budget when the existing system cannot serve a year-round house; confirm how it fits within the complete agreed work. A new well, if one is needed, typically runs $15,500 to $26,500.
What is the per-square-foot cost of a Standish addition?
The per-square-foot cost of a Standish addition averages about $342, turnkey, starting near $303. Near the shore, shoreland zoning limits the size of an addition before cost ever comes into it.
Is converting a camp worth it compared with building new?
Converting a camp is worth it when the location is good and the frame can be saved. When a camp needs a new foundation, new framing and new systems, we price a new home beside the renovation so you can compare the two honestly.
What Happens When You Call Us About Standish?
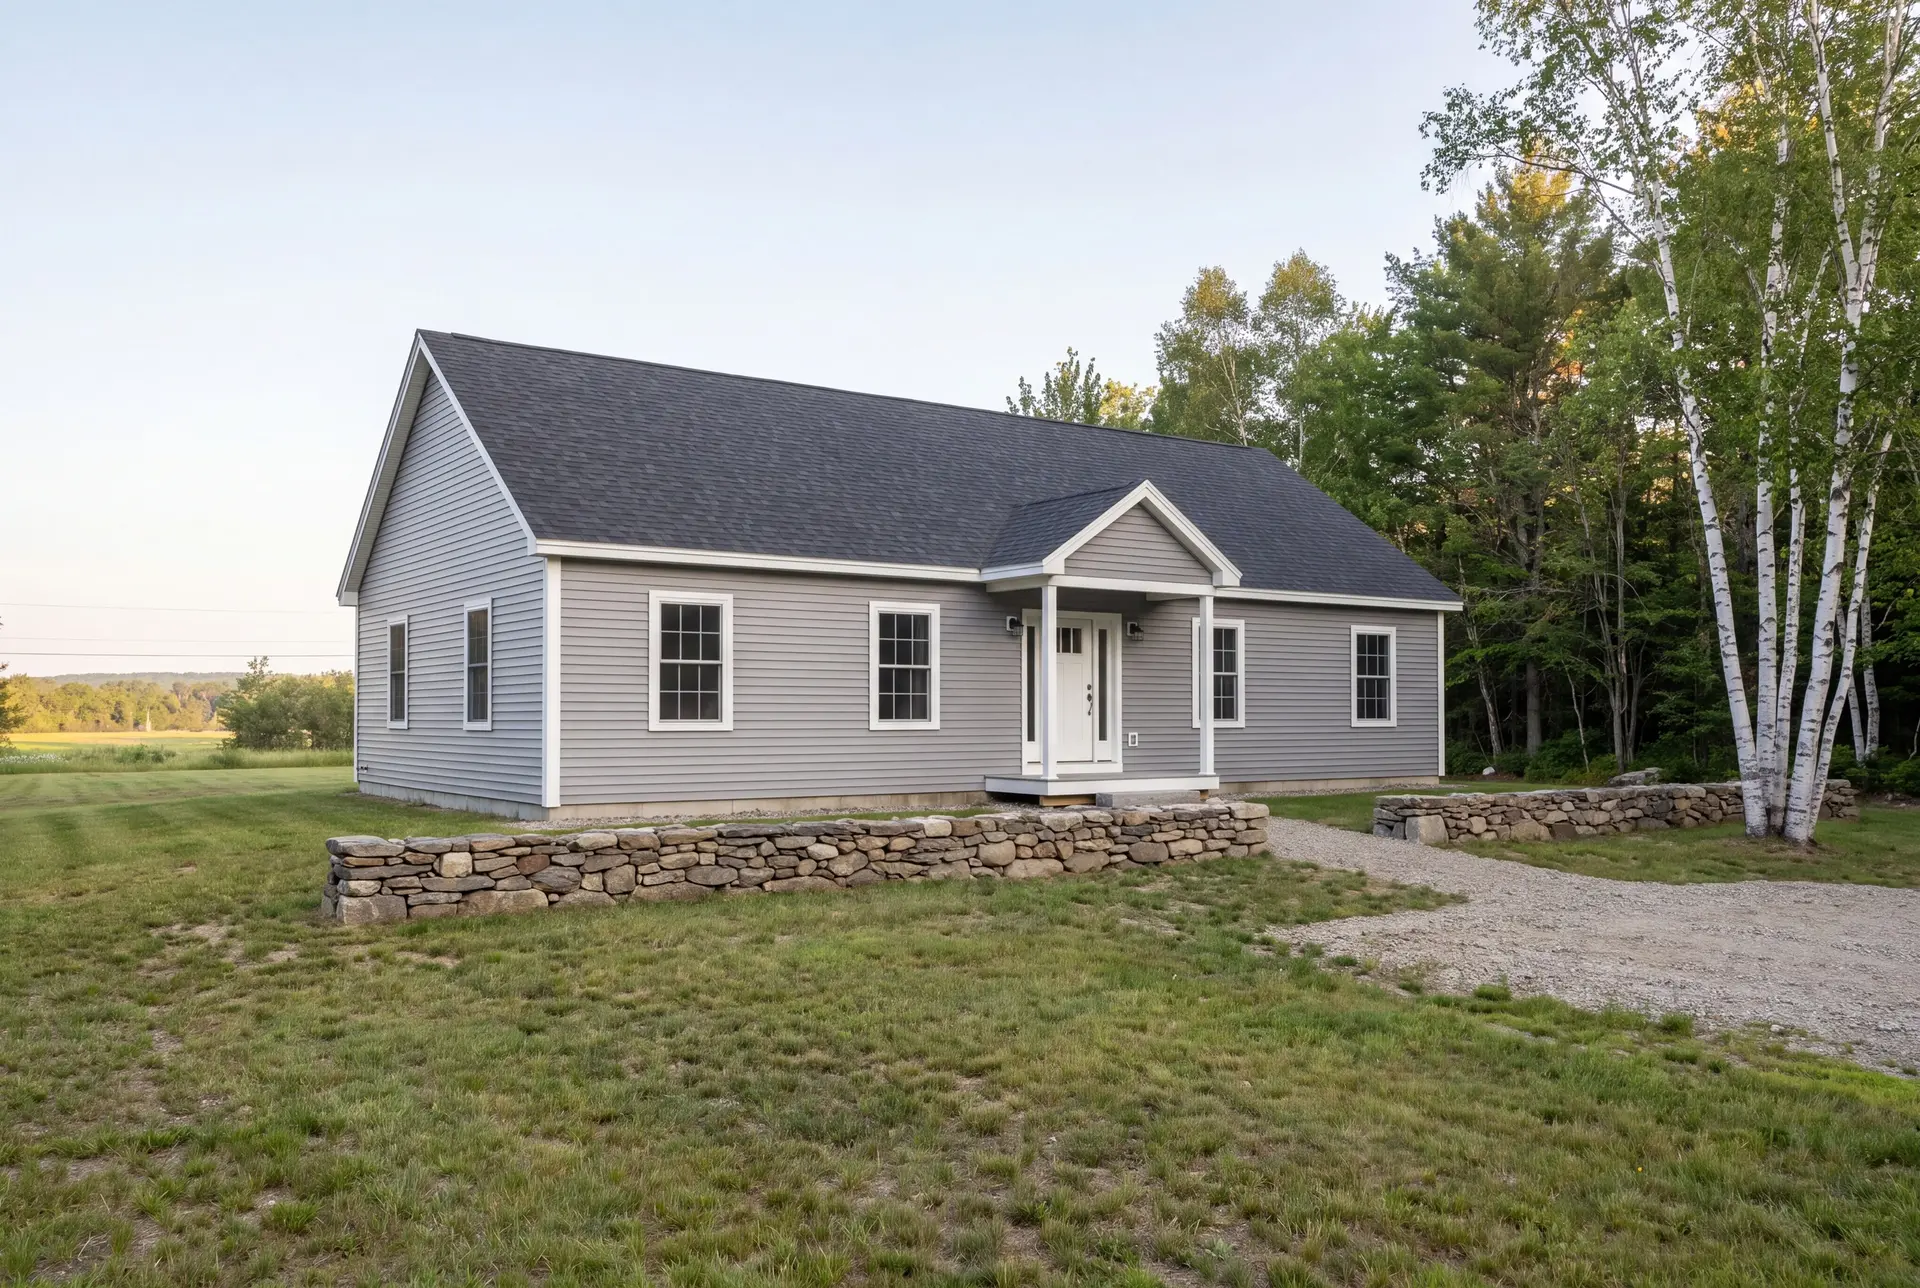
When you call us about Standish, at any hour, we start by asking where the property is, whether it sits on the lake and how you plan to use it through the year. Joe then visits to look at the foundation and the septic, and you leave that meeting knowing what the job involves.