
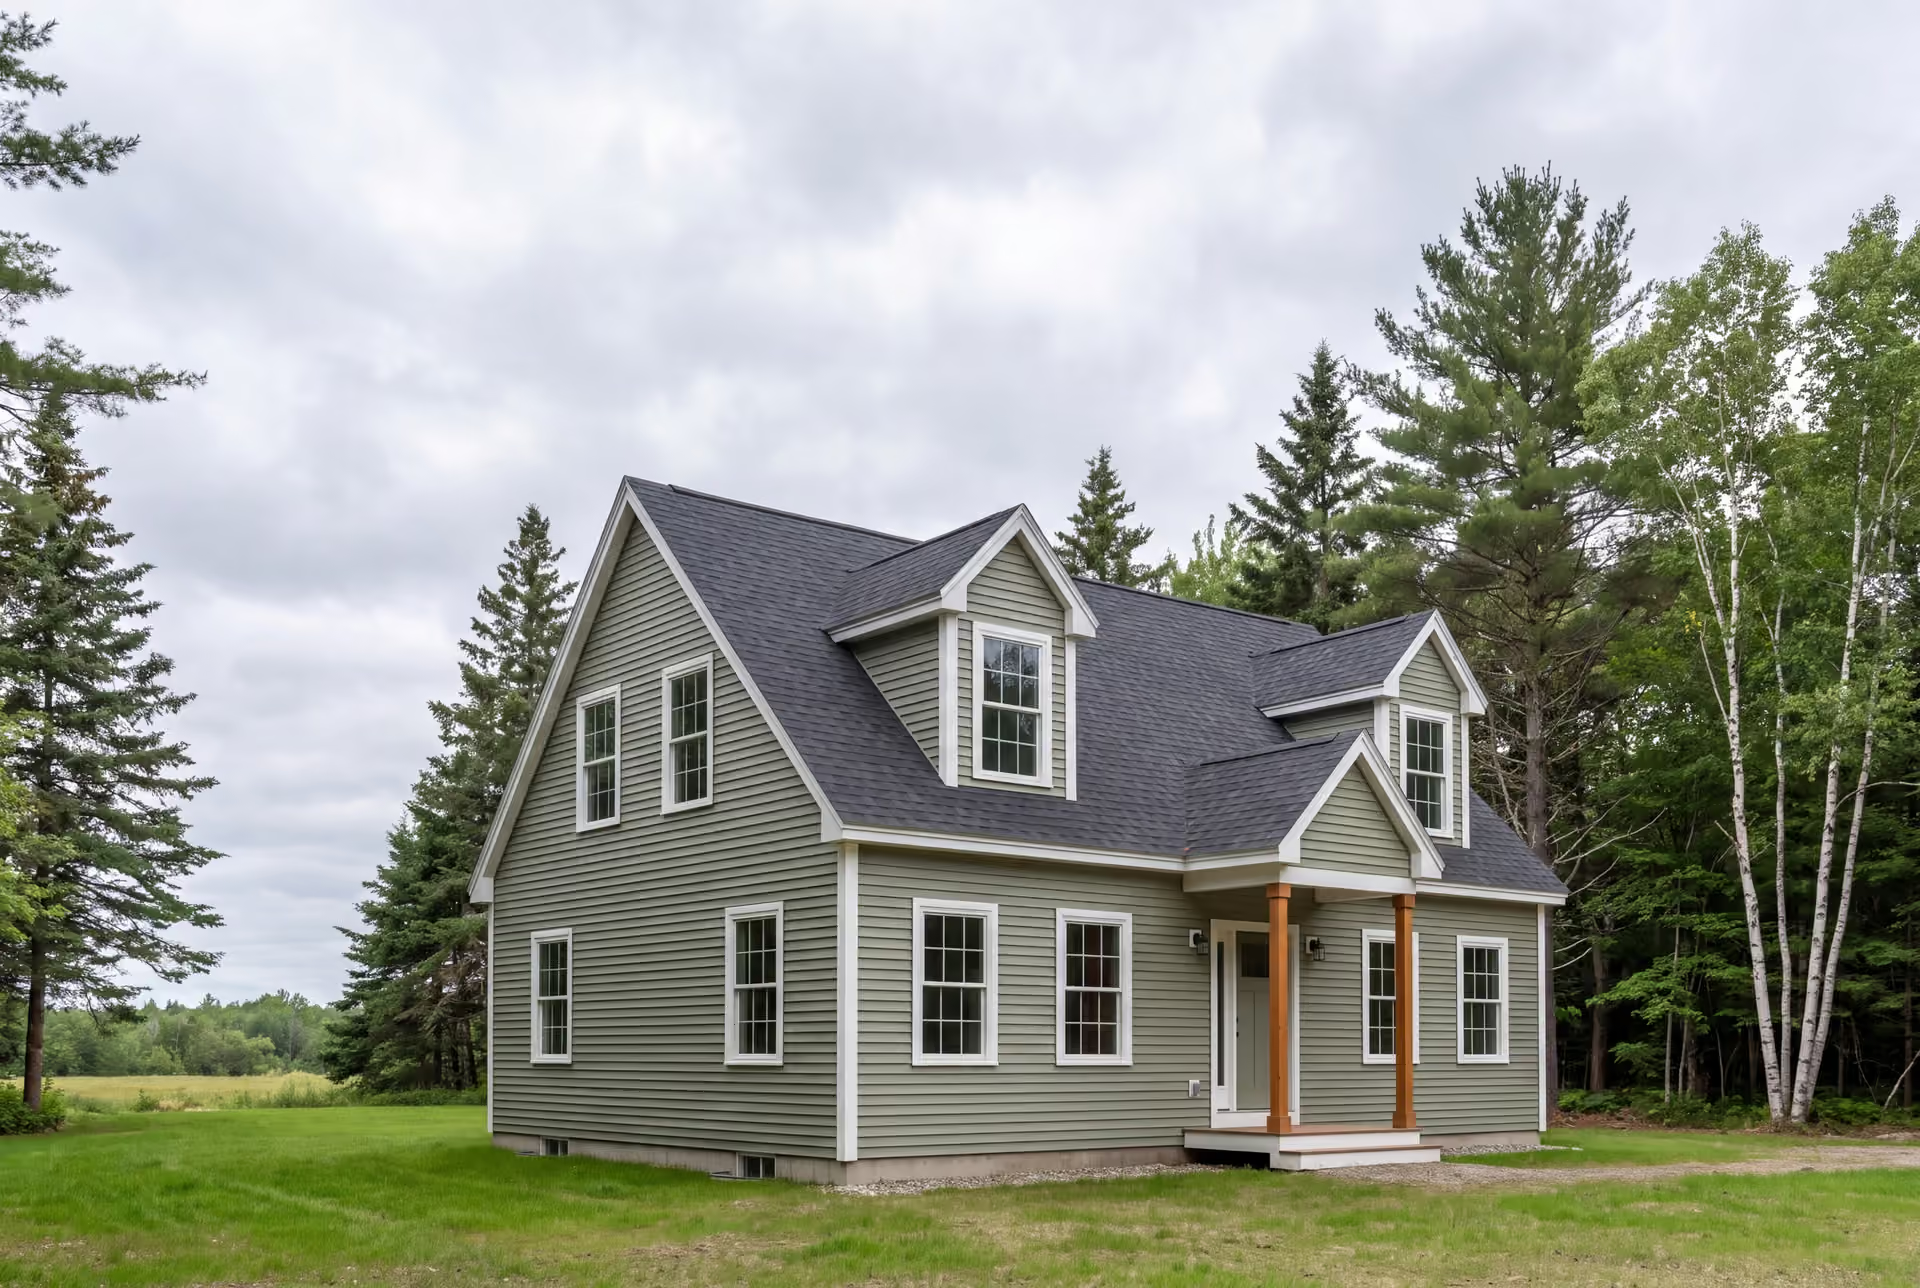
Local General Contractor in Buxton, ME
We are the general contractor in Buxton, ME that homeowners call when an addition, a kitchen or a full remodel has to work with a private well, a septic system and an older house all at once. Joe Hausler plans the job with you, prices it on a fixed contract, and stays on top of every trade until the last room is finished.

- Founded in 2021
- 4-6 active builds at a time
- Written 5-year workmanship warranty
A general contractor in Buxton, ME plans and runs additions, kitchens, bathrooms and whole-house remodels, managing every trade and the town permit under one contract. Buxton work is shaped by the land: private wells and septic systems on rural lots, mill-era houses in villages like Bar Mills and Salmon Falls, and shoreland rules near the Saco River.
Legacy Construction prices Buxton additions at about $337 per square foot on average, opening near $298, with kitchens from $15,000 and bathrooms from $13,000 each. Every figure comes from finished drawings and goes into a fixed-price contract.
Joe Hausler owns the company and inspects the work himself at each stage, a habit carried over from 15 years running commercial construction. Completed work carries a 5-year workmanship warranty.
Why Buxton Residents Hire Us for a Renovation
- Additions planned around your well and septic
- A 5-year workmanship warranty, in writing
- A deliberately short list of four to six active jobs
Buxton residents hire us for renovations because we check the land under a project before we draw the project itself. A bedroom addition that outgrows its septic system or a second story on a tired foundation costs far more to fix halfway through than to plan correctly at the start.
- Septic and well capacity reviewed before any bedroom or bath is added to the plan
- Permit paperwork prepared for the Buxton Code Enforcement Officer before work begins
- Joe on your Buxton job several days a week, from Bar Mills to Groveville, with a written report every week
- 5-YearWorkmanship warranty, in writing
- 4-6Active builds at a time, never more
- $300MLargest project Joe has managed
What do homeowners say about us?
Legacy Construction delivered high-quality work, clear communication, and a collaborative approach throughout our project. If you want a builder who focuses on craftsmanship and long-term quality rather than being the cheapest bid, Legacy is a great choice.
What stood out most about Legacy Construction was how easy they made the process. They explained everything clearly, kept us updated regularly, and delivered exactly what they promised. This is not a bargain contractor, but the quality is absolutely worth it.
We appreciated how collaborative Legacy Construction was throughout our project. They listened to our ideas, offered practical solutions, and kept everything on track. The finished work is beautiful and built to last.
Get your free estimate request sent in 60 seconds
Answer a few quick questions about your Buxton project. Your answers go to Legacy Construction so we can discuss the scope, budget and next steps with you.
What Other Services Do We Offer in Buxton?
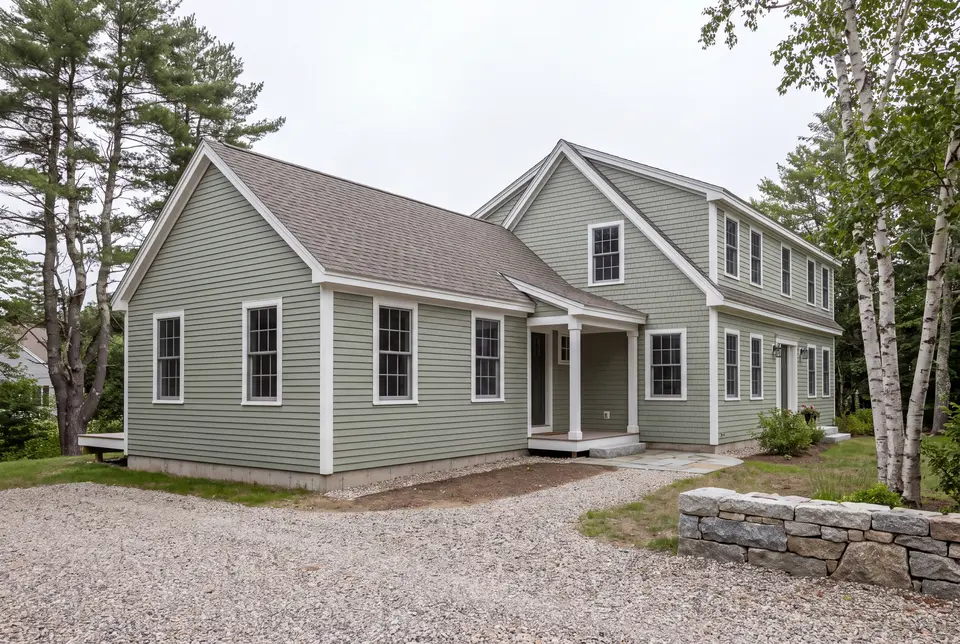
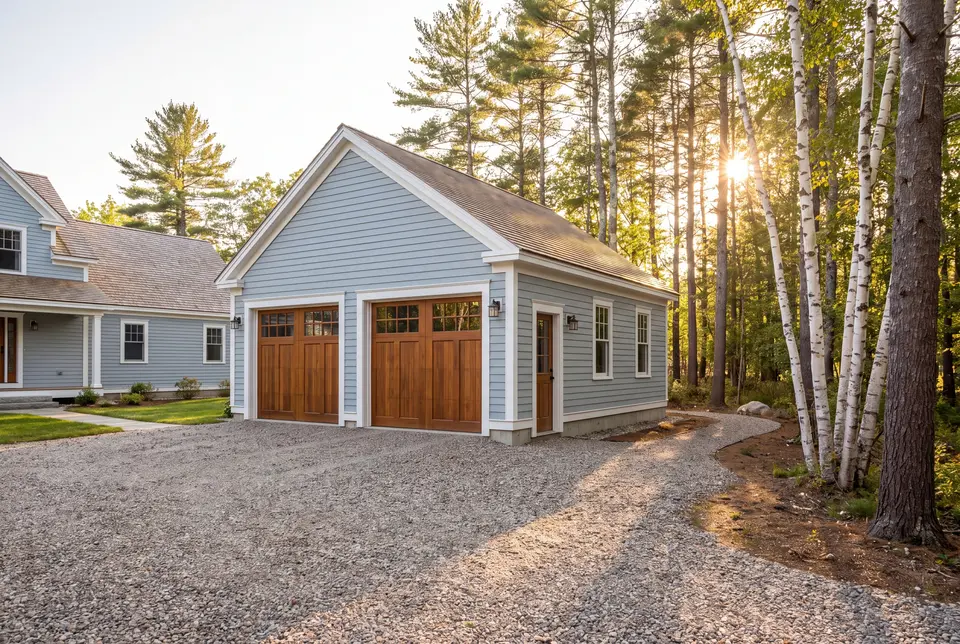
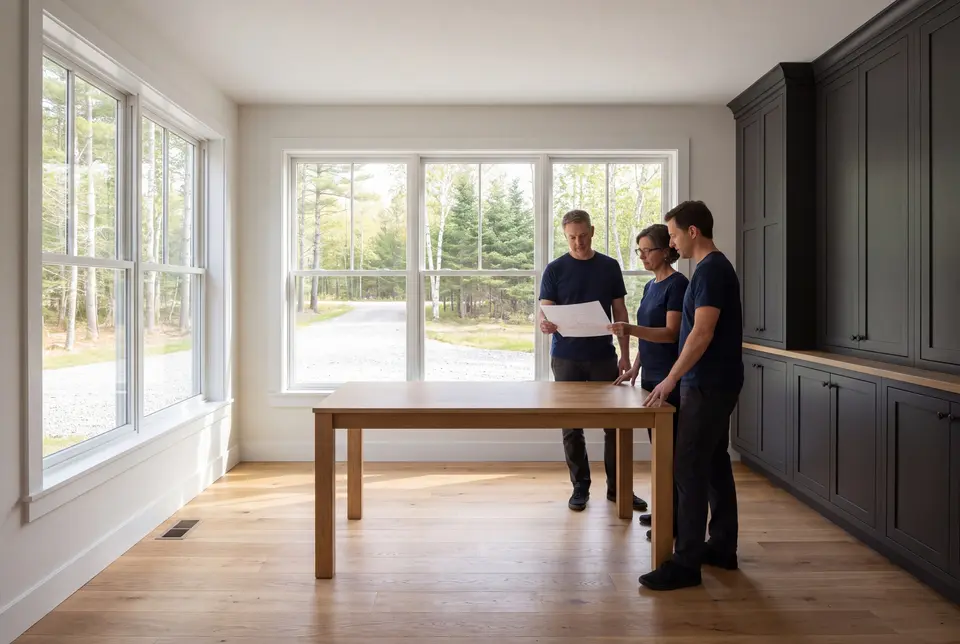
Which Towns Around Buxton Do We Serve?
Where is our office?
Directions from Buxton, ME to our office in Portland
185 Ridge RdPortland, ME 04103
What Should a Buxton Renovation Plan Around?
A Buxton renovation should plan around the lot before the rooms: the well, the septic system and how close the house sits to the Saco River, the Little River or Bonny Eagle Pond. Those three facts set the limits, and the design works inside them.
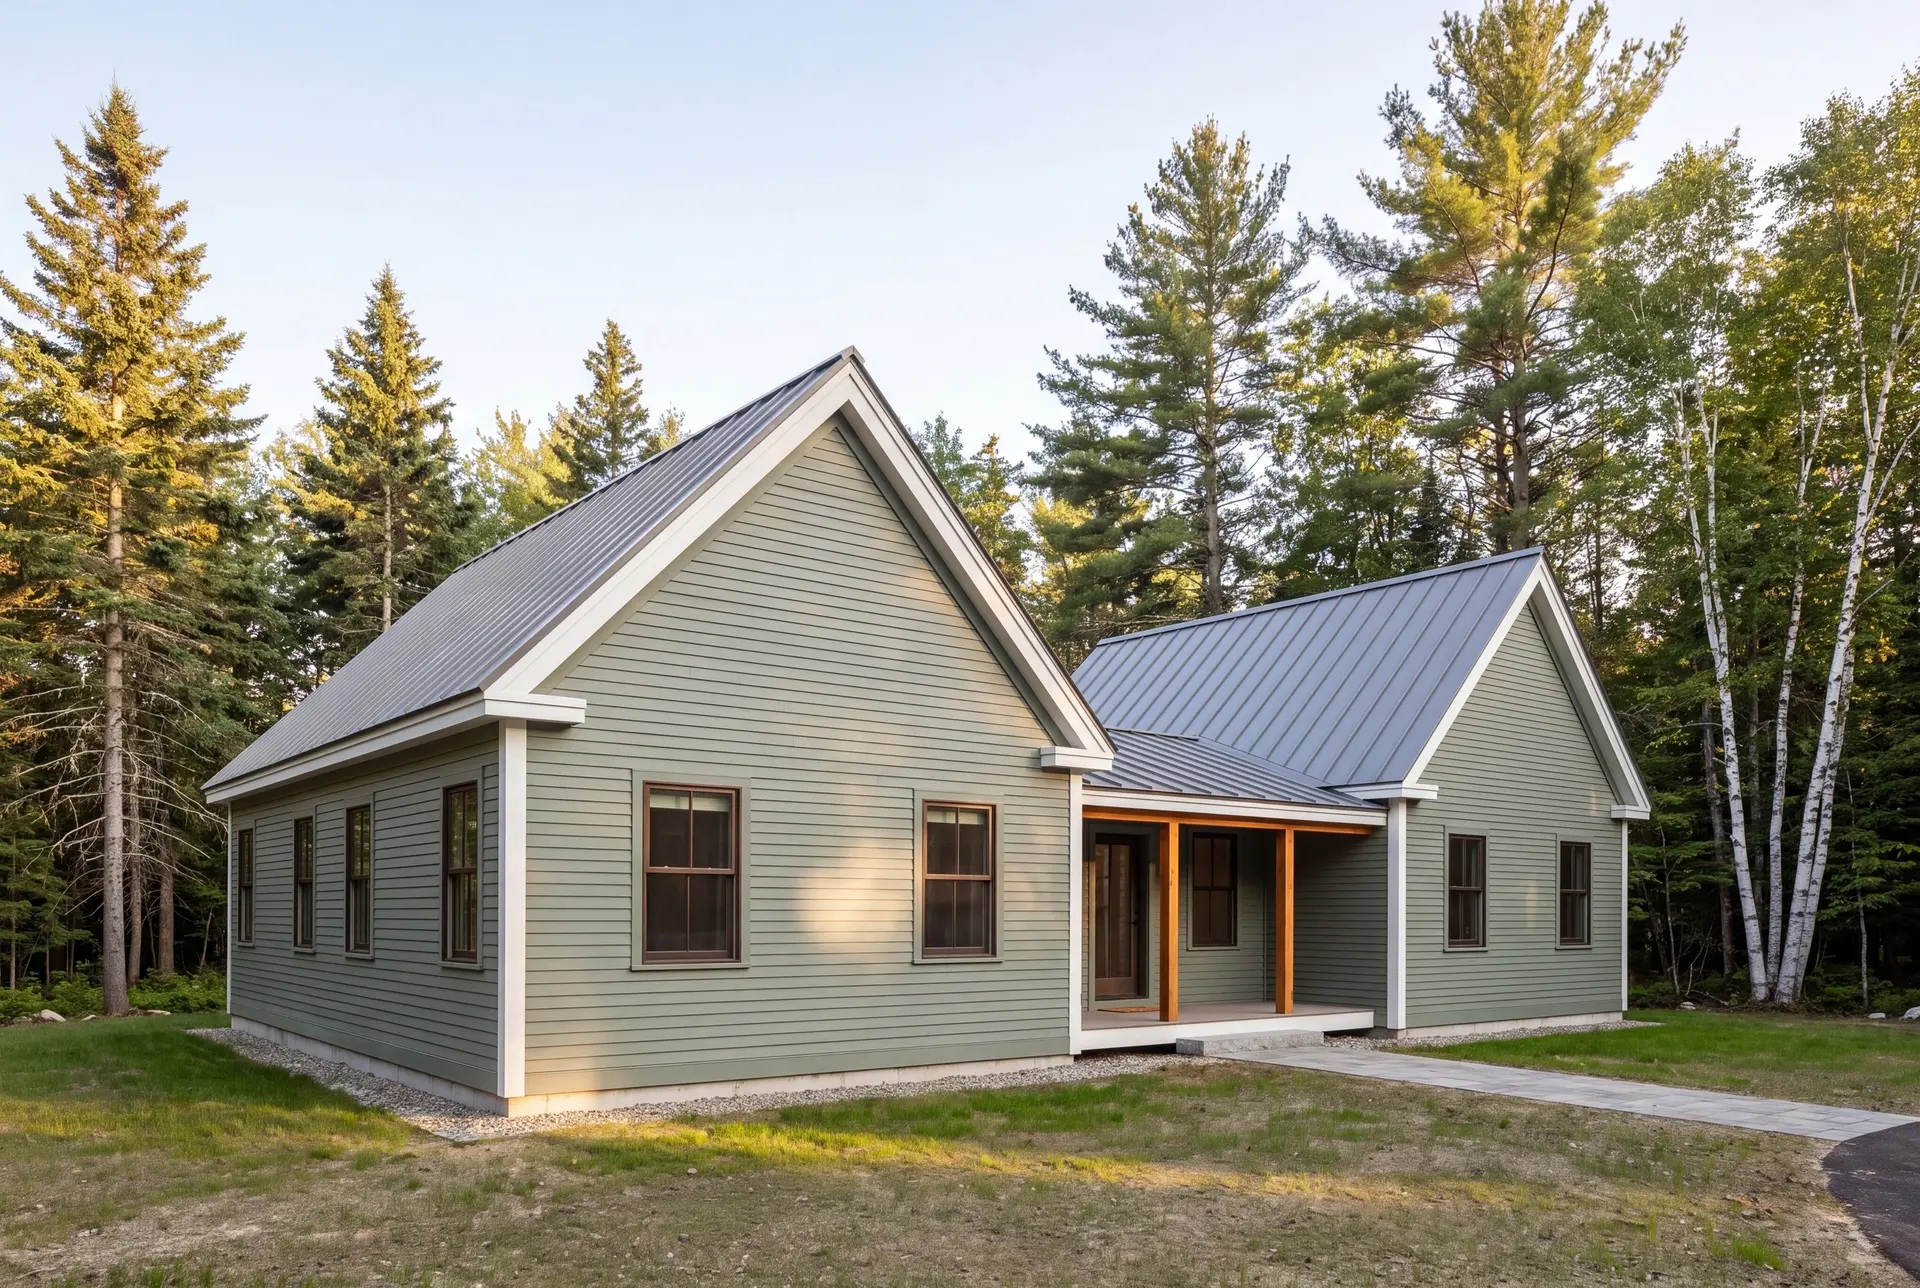
Additions, Second-Story Expansions, and Whole-House Remodels in Buxton
On a rural Buxton lot, the septic design is usually what caps a bedroom addition, because a system is sized to a bedroom count. We find that number in your septic records first, and if the addition needs a larger system, it goes into the plan and the price instead of showing up as a surprise.
A second story over an older wing is often the smartest way to gain space without crowding the well or the leach field. It only works when the existing foundation and wall framing can carry the new load, so we confirm that before anyone falls in love with the drawings.
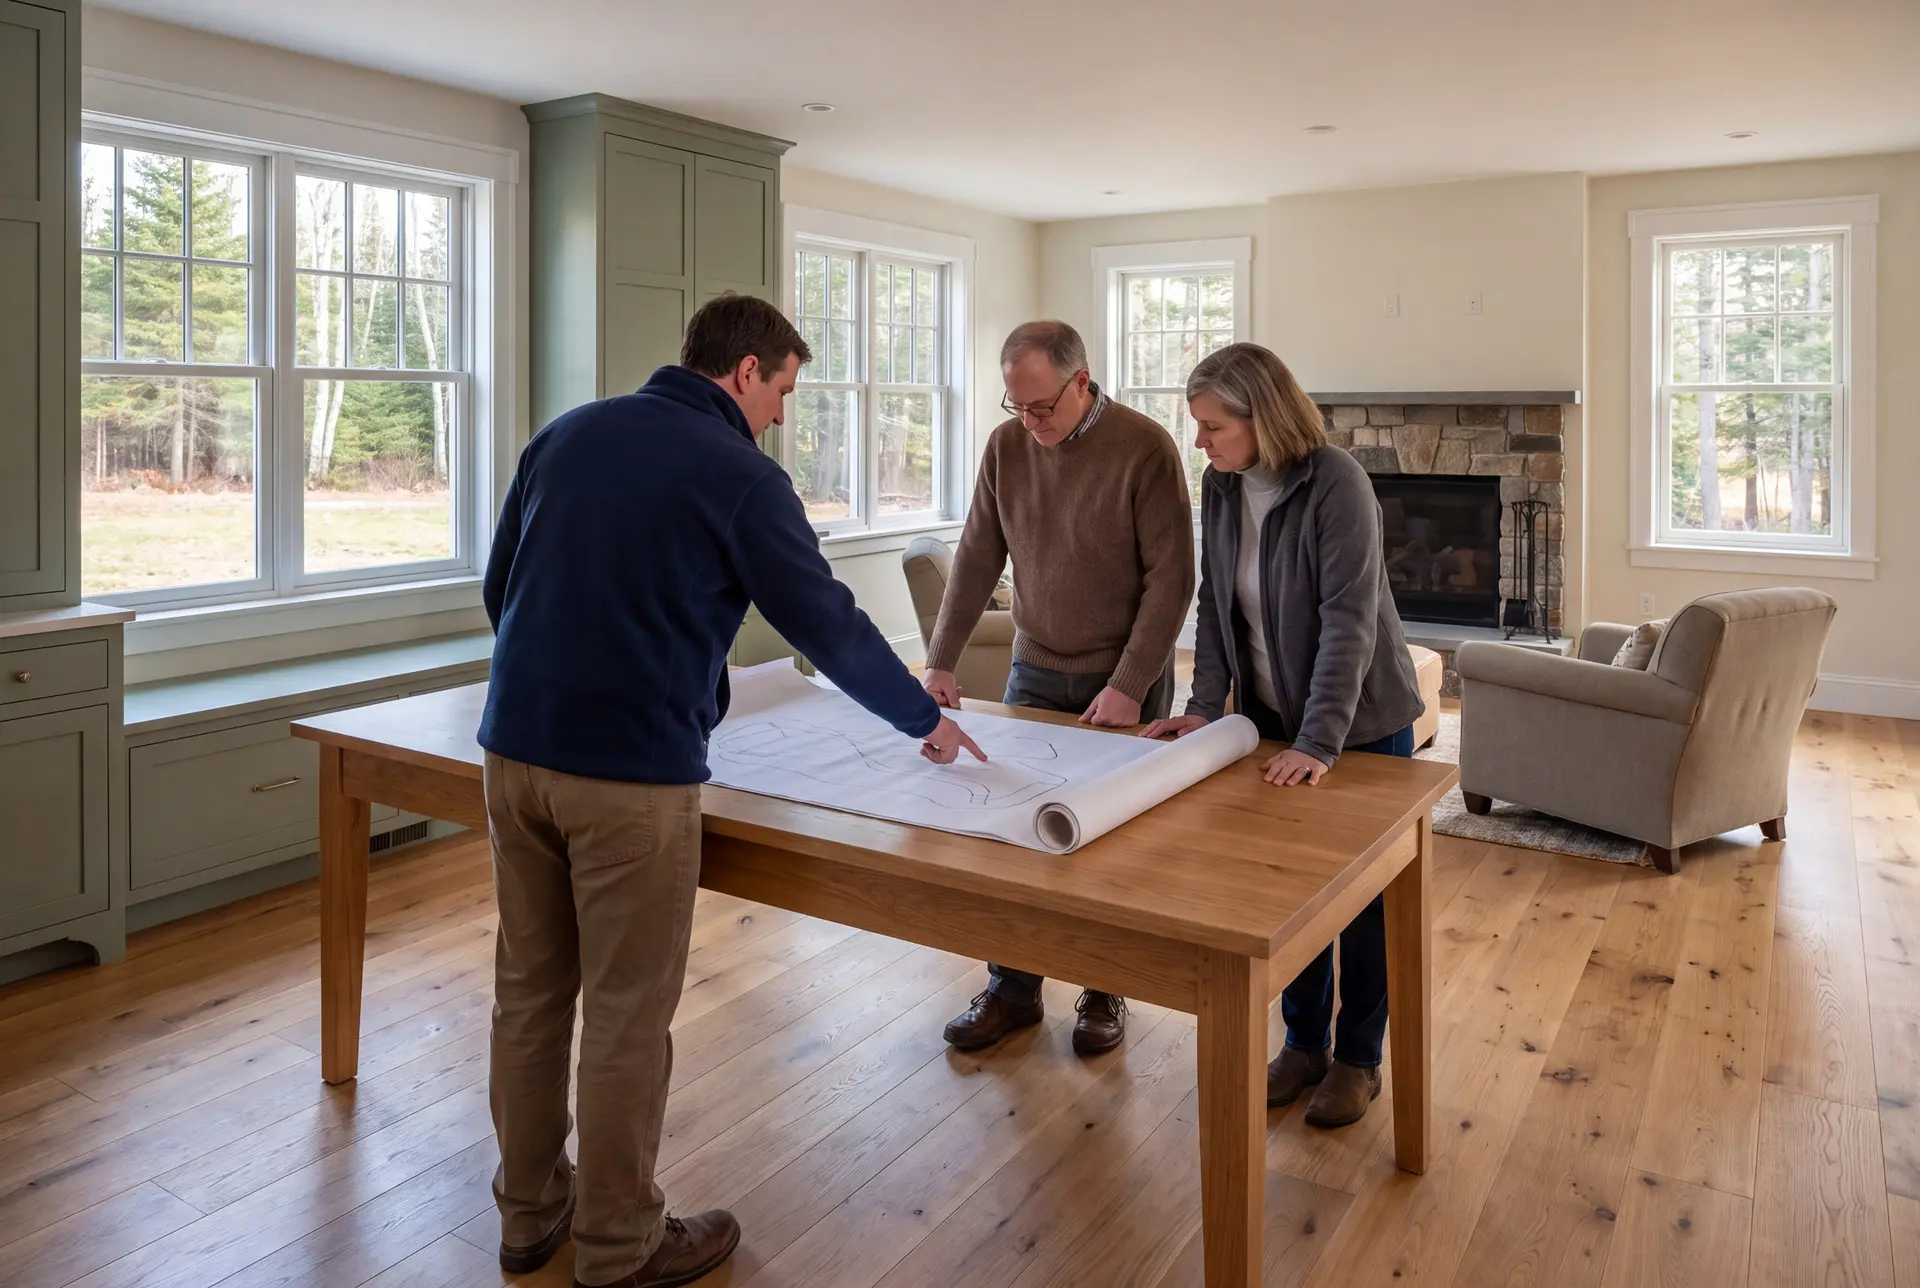
Bathroom Layout and Design Options for Buxton Homes
Keep a Buxton bathroom in its current footprint unless the layout truly fails you, since moving a toilet or shower on a private system means new drain runs under the floor. The money is better spent on tile, ventilation and a properly waterproofed shower.
Tile is the biggest swing in any bathroom price. Small mosaic tile takes far more labor than large-format porcelain, so we price your actual tile choice instead of a placeholder allowance.
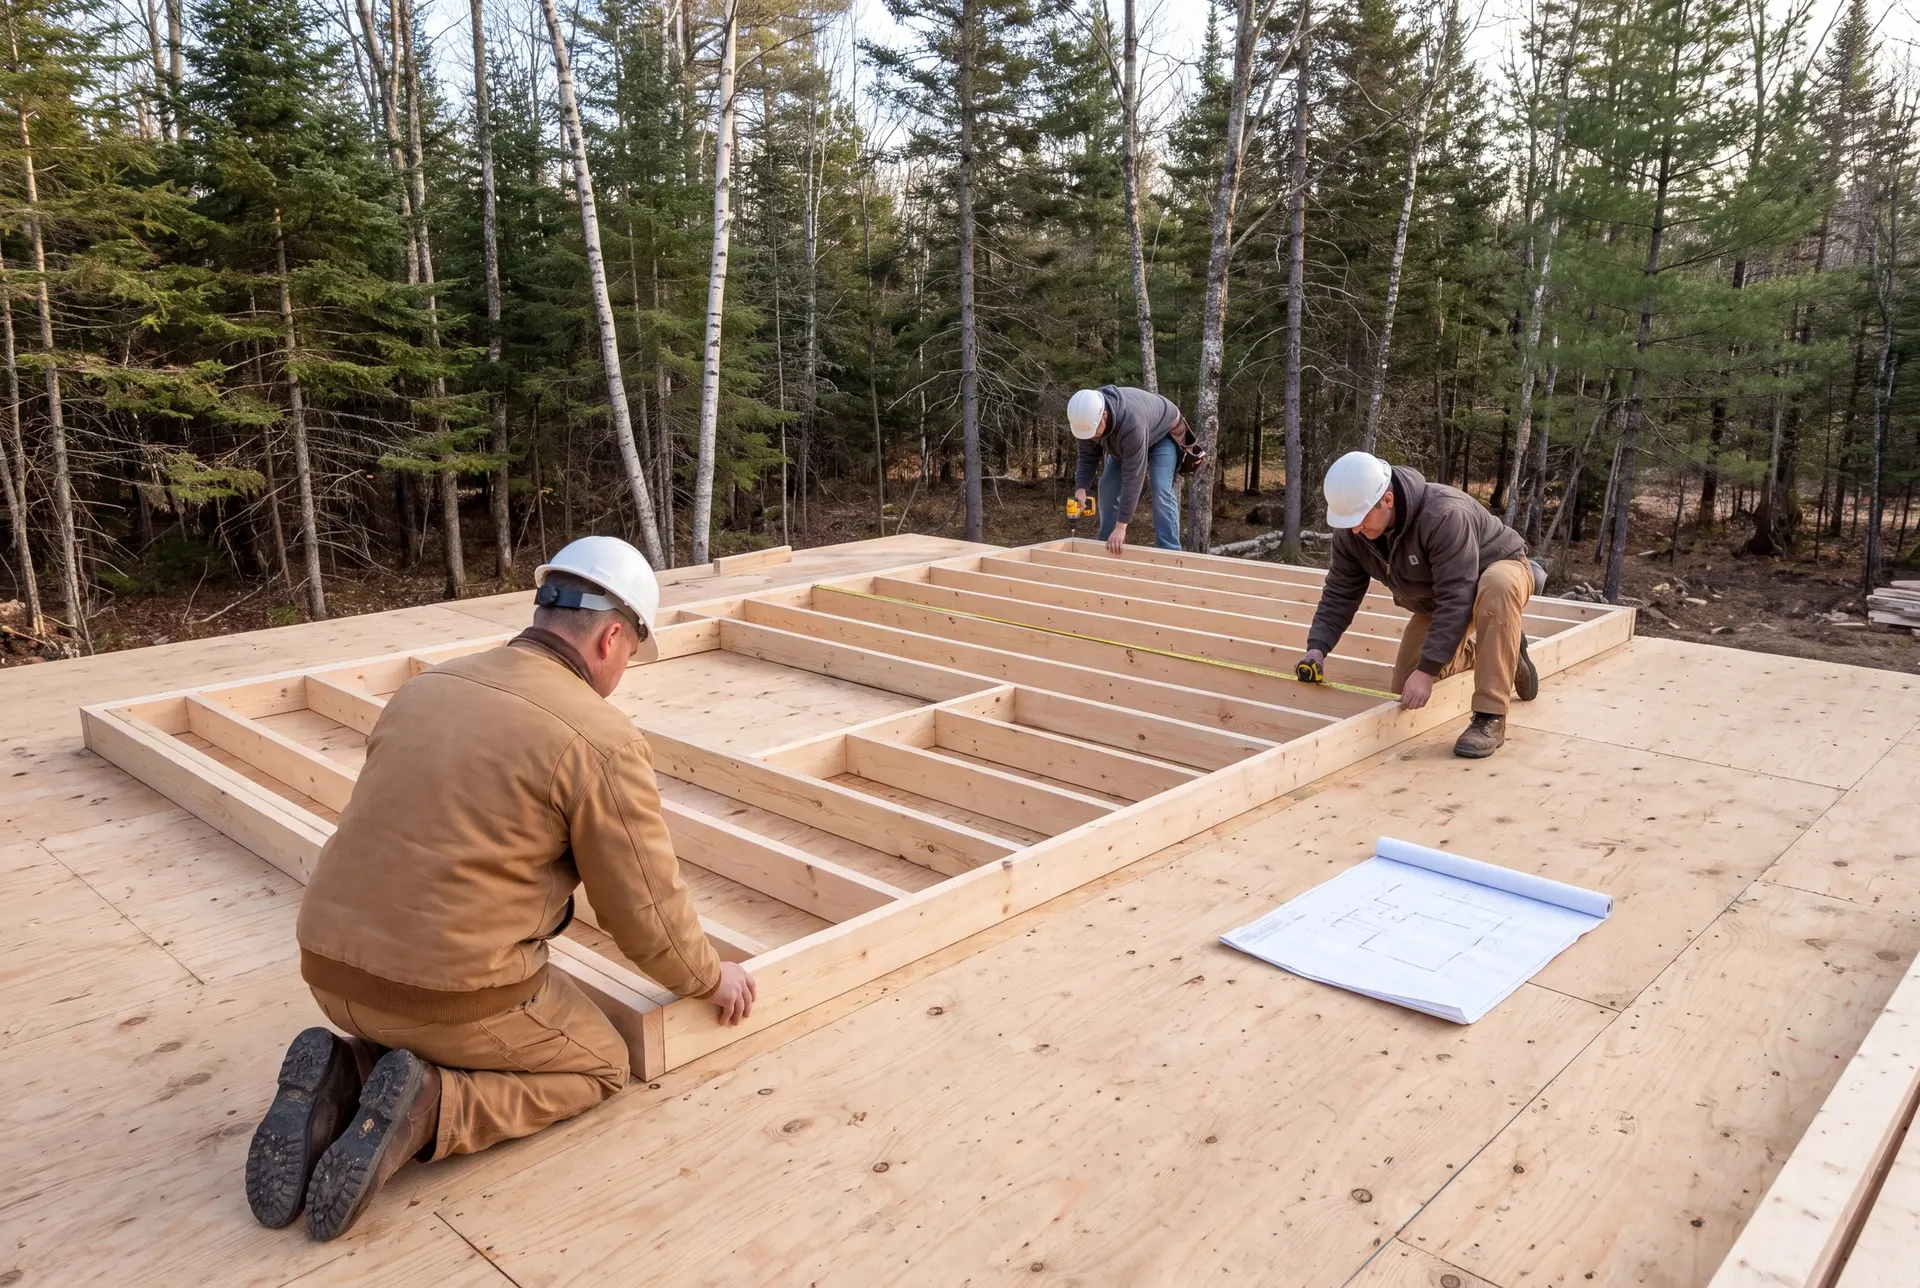
Framing, Foundations, and Structural Repairs for Buxton Homes
The mill-village houses in Salmon Falls, Bar Mills and West Buxton were built long before current code, and some sit in the Salmon Falls Historic District. When we open a wall in one of them, we look at the sills, the floor framing and the foundation first, because a new kitchen is only as level as the structure under it.
Inland Buxton gets deeper frost and heavier snow than the coast. Any footing for a new addition goes below frost depth, and any new roof is framed for the local snow load.
What General Contracting Services Do We Offer in Buxton?
General contracting services in Buxton cover everything between your first sketch and your final walkthrough, managed by one company on one contract.
- Bedroom additions, second stories and structural repairs on Buxton houses
- Subcontractor coordination and project management for every trade on site
- Permit applications and code compliance with the Buxton Code Enforcement Officer
Buxton's ordinance calls for a building permit before a structure is added to or structurally altered, and we prepare that application as part of the job. Approval is the officer's decision, so our part is a complete application submitted on time.
What Is Our General Contracting Process in Buxton, ME?
Walk the house and the land.
Joe looks at the rooms, the foundation, the well and the septic, then we spend four to six weeks on drawings and specifications so the fixed price reflects the full job.
Permit, then build.
We apply through the Town of Buxton, and Joe reviews every phase before the next trade is cleared to start, with a written report each week.
Sign off in person.
You walk the finished space with us, we close every punch-list item, and you receive the 5-year workmanship warranty in writing.
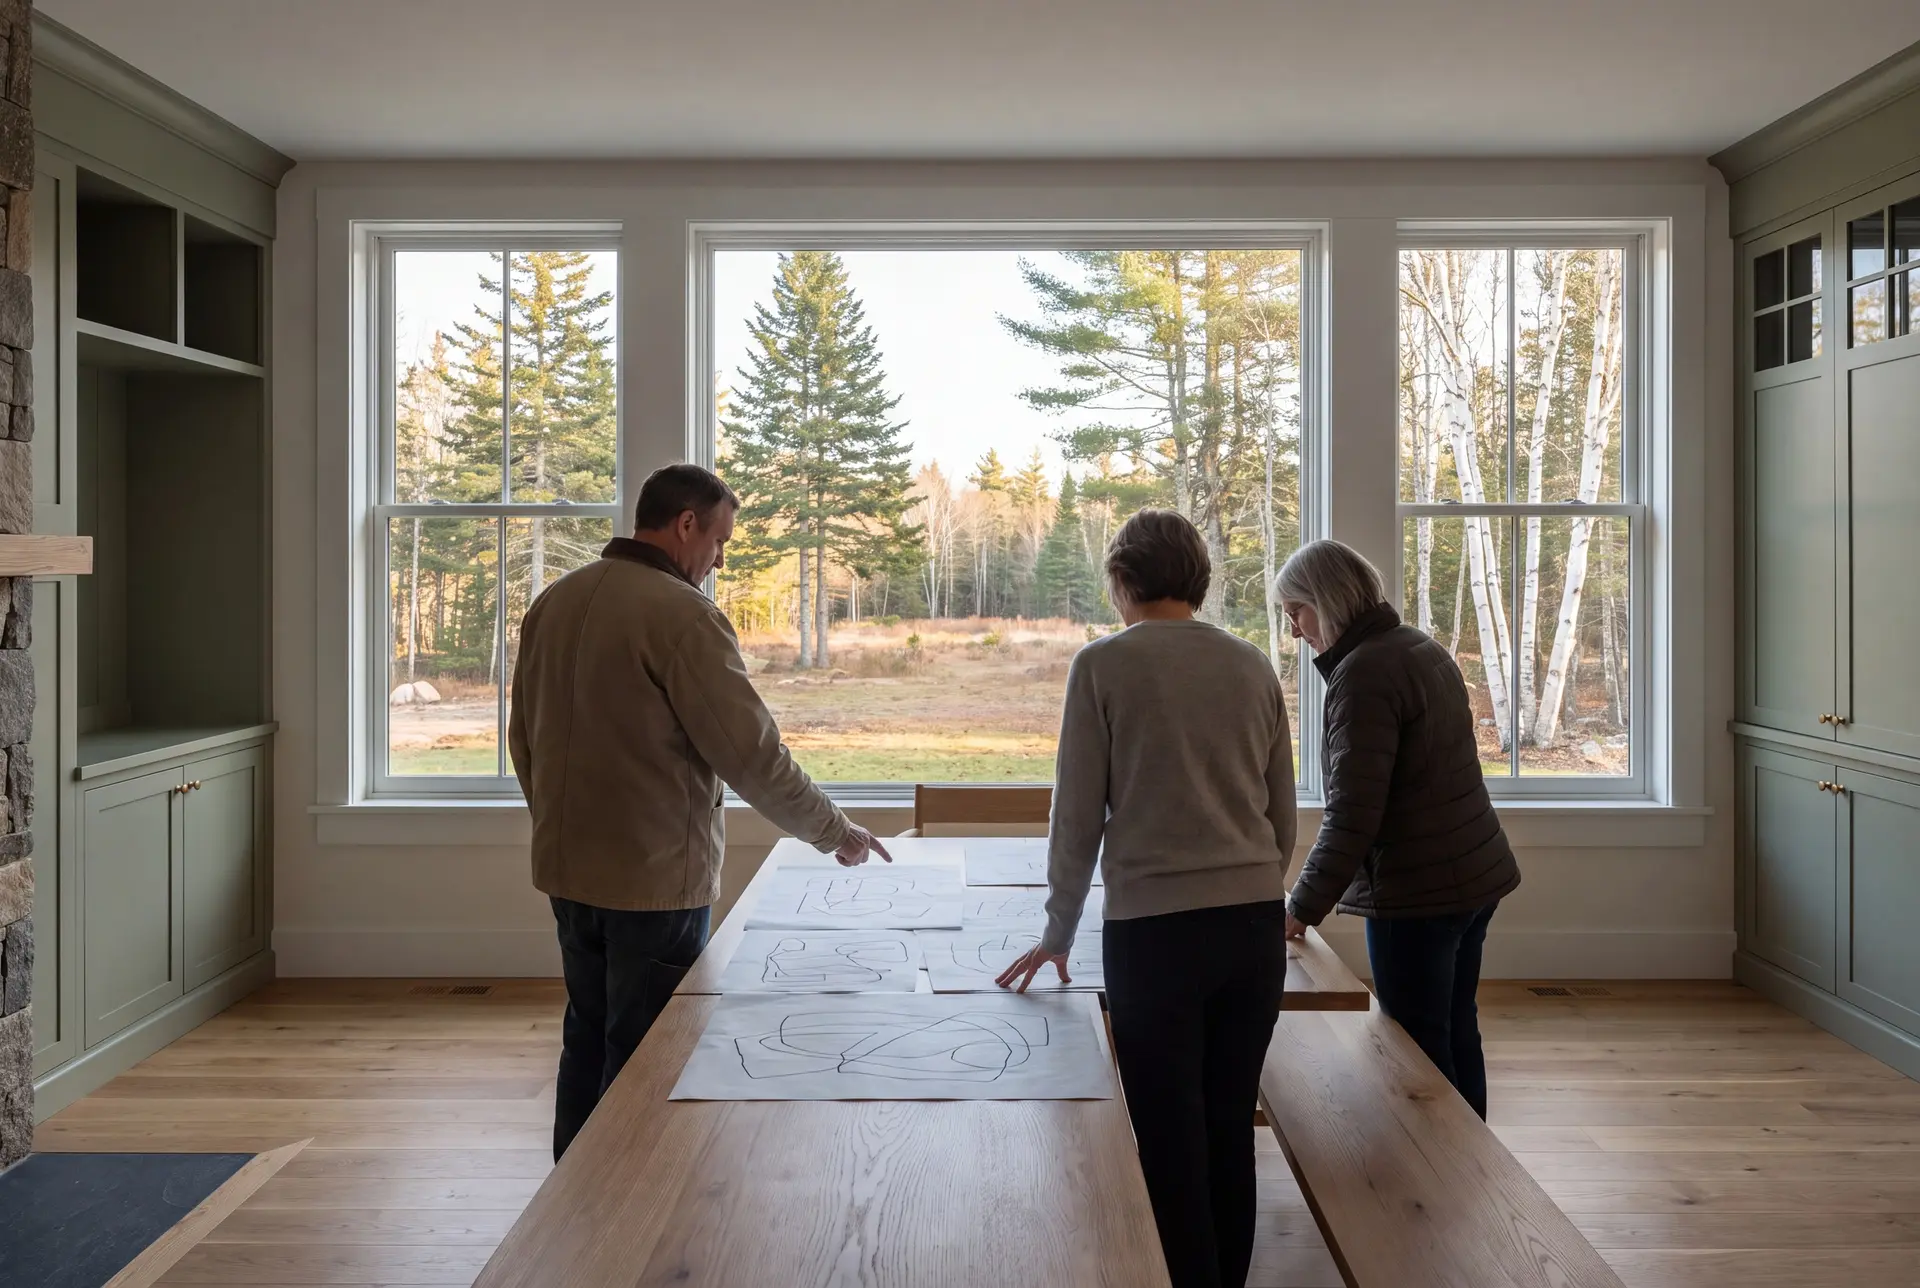
How to Hire a General Contractor in Buxton, ME
Hire a general contractor in Buxton, ME who asks about your septic system before asking about your cabinets. On a rural lot the infrastructure decides what is possible, and a bidder who skips it is pricing a project that may not be allowed.
Because Maine issues no license to general contractors, the proof has to come from insurance, references and work you can see in person. Ask for the liability certificate, call two recent clients, and ask how the bidder handles a change once framing is underway.
For kitchens and baths, the National Kitchen and Bath Association publishes planning guides that make a good checklist before any meeting. Bring your questions to us too, and expect straight answers.
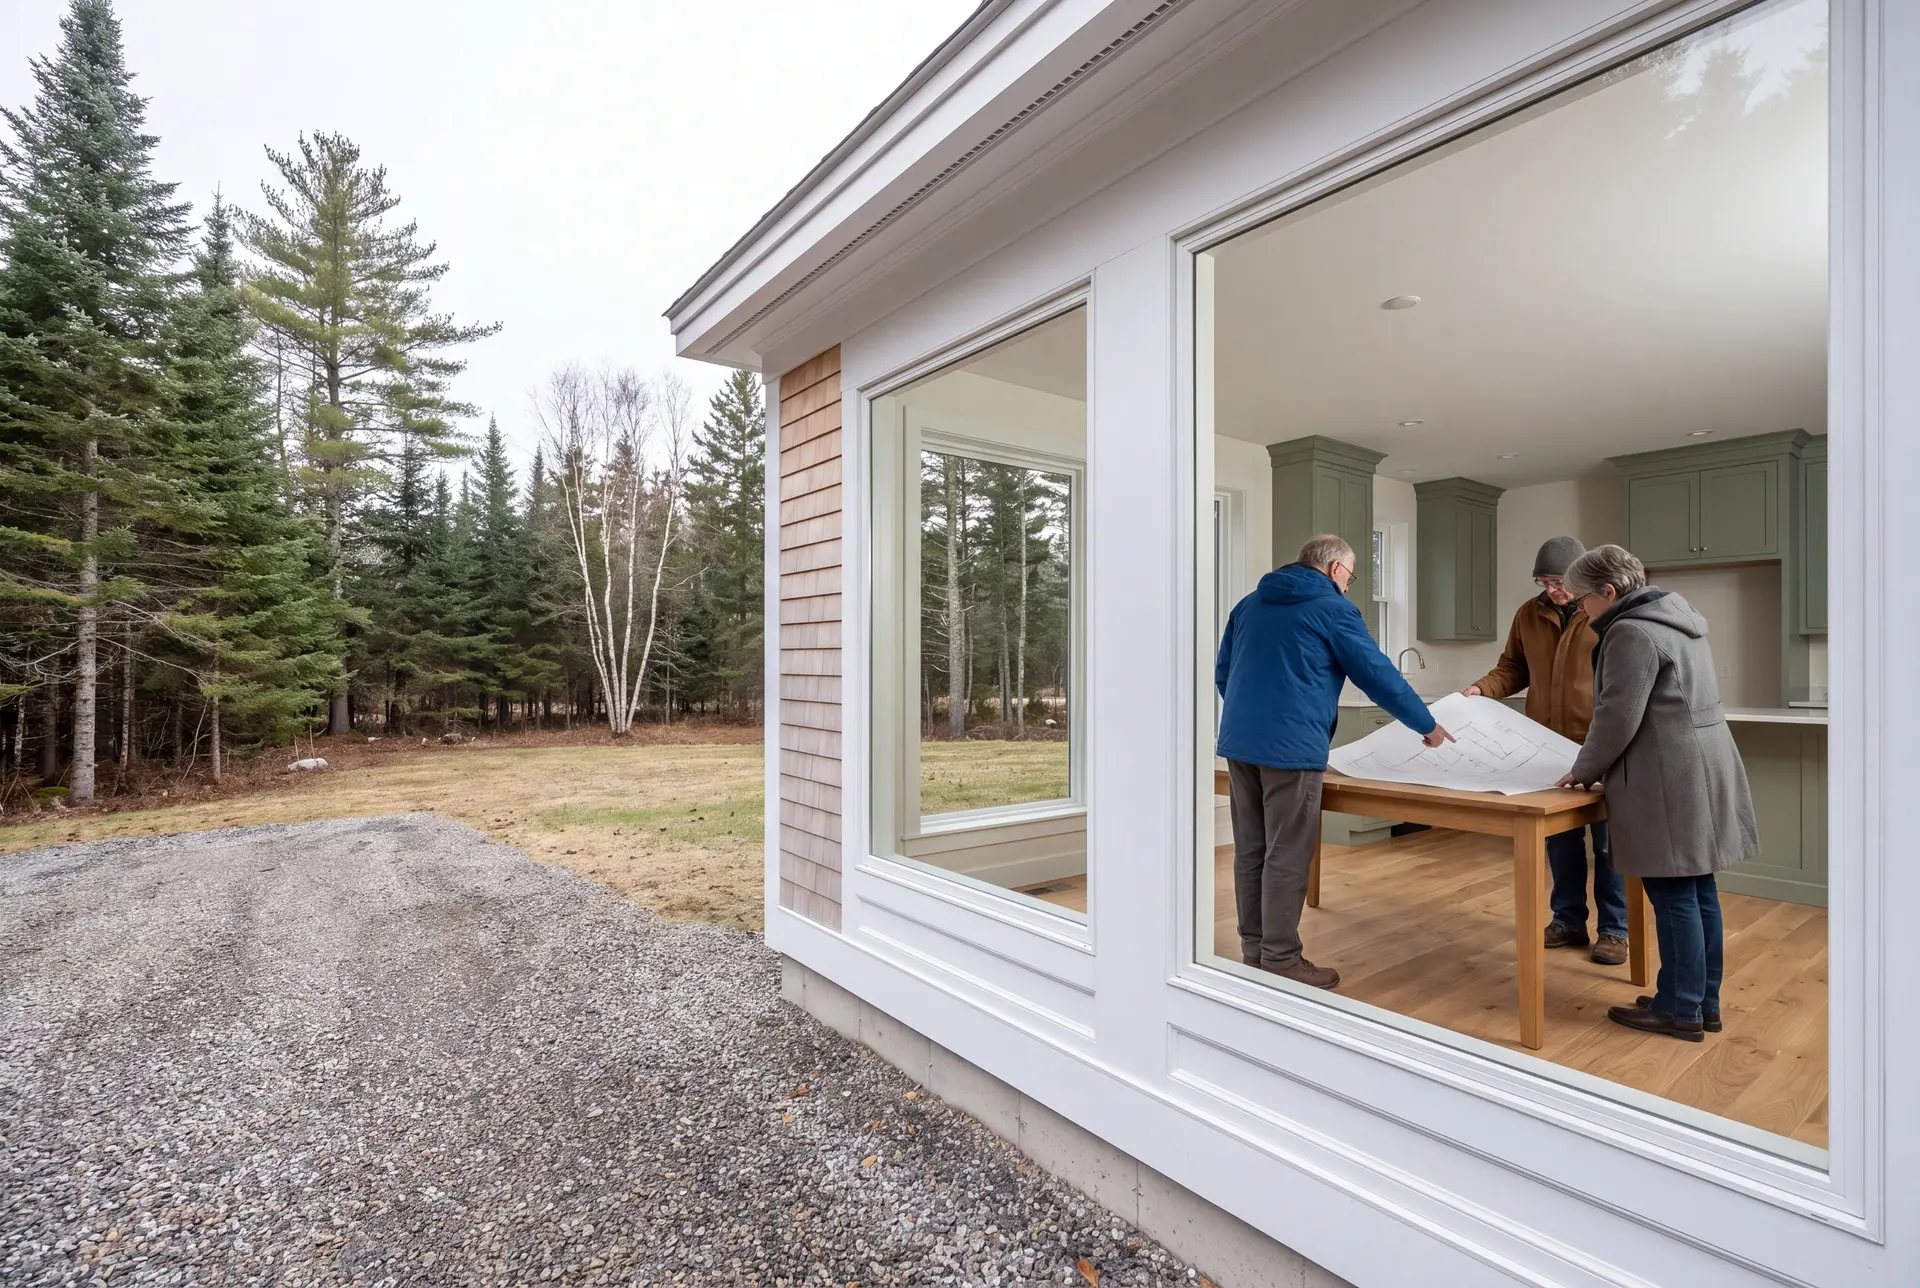
Who, Where and When for a Buxton Renovation
The homeowners who usually hire a general contractor in Buxton are families adding space without leaving their land, and owners of older village houses facing several trades at once. Both want one company answerable for the result.
Shoreland zoning applies in Buxton on lots near the Saco River, the Little River and Bonny Eagle Pond. The state shoreland zoning program is administered locally, and it can limit how far a house near the water may expand.
Plan a Buxton addition over winter to allow time for drawings and permit review ahead of the warmer season. Spring excavation is a target, subject to approval and site readiness; frozen ground can make excavation slower and more expensive.
How much does it cost to remodel or add on in Buxton?
The cost to remodel or add on in Buxton comes down to scope first and site conditions second. Each band below averages a large number of completed projects, so use it to qualify your budget rather than as a price for your house.
| Project | What it covers | Buxton range* |
|---|---|---|
| Kitchen refresh | Surfaces and fixtures, same layout | $15,000 to $24,000 |
| Kitchen update | New cabinetry and counters | $24,000 to $44,000 |
| Kitchen gut | New layout, plumbing and wiring | $50,000 to $82,000+ |
| Bathroom | Each bath, typical finish | from $13,000, typically $16,500 |
| Bathroom gut | Each bath, extensive tile | $27,500 to $38,500 |
| Addition | Each sq ft of new space, turnkey | $298 to $337 average |
The Buxton addition rate reaches $370 to $423+ per square foot with upper-tier finish, and septic upgrades or ledge can move the complete Buxton scope beyond a planning band.
What does a home addition cost in Buxton?
A Buxton home addition costs about $337 per square foot of new living space on average, with simpler additions starting near $298. The complete estimate includes the agreed septic work and excavation scope; a larger system or ledge can move the price once the site is assessed.
Does a new bathroom on a private septic system cost more?
A new bathroom on a private septic system costs the same per bath for the room itself, from $13,000 up to $38,500 for a full gut with extensive tile. The extra cost, when there is one, comes from upgrading the septic capacity, which a septic designer sizes for your lot.
What separates a mid-range kitchen from a full gut?
A mid-range kitchen keeps the plumbing and walls where they are, while a full gut moves the layout and opens the walls for new wiring and pipes. That difference is why the gut band starts at $50,000 and the update band tops out at $44,000.
What Are Your Next Steps for General Contracting in Buxton?
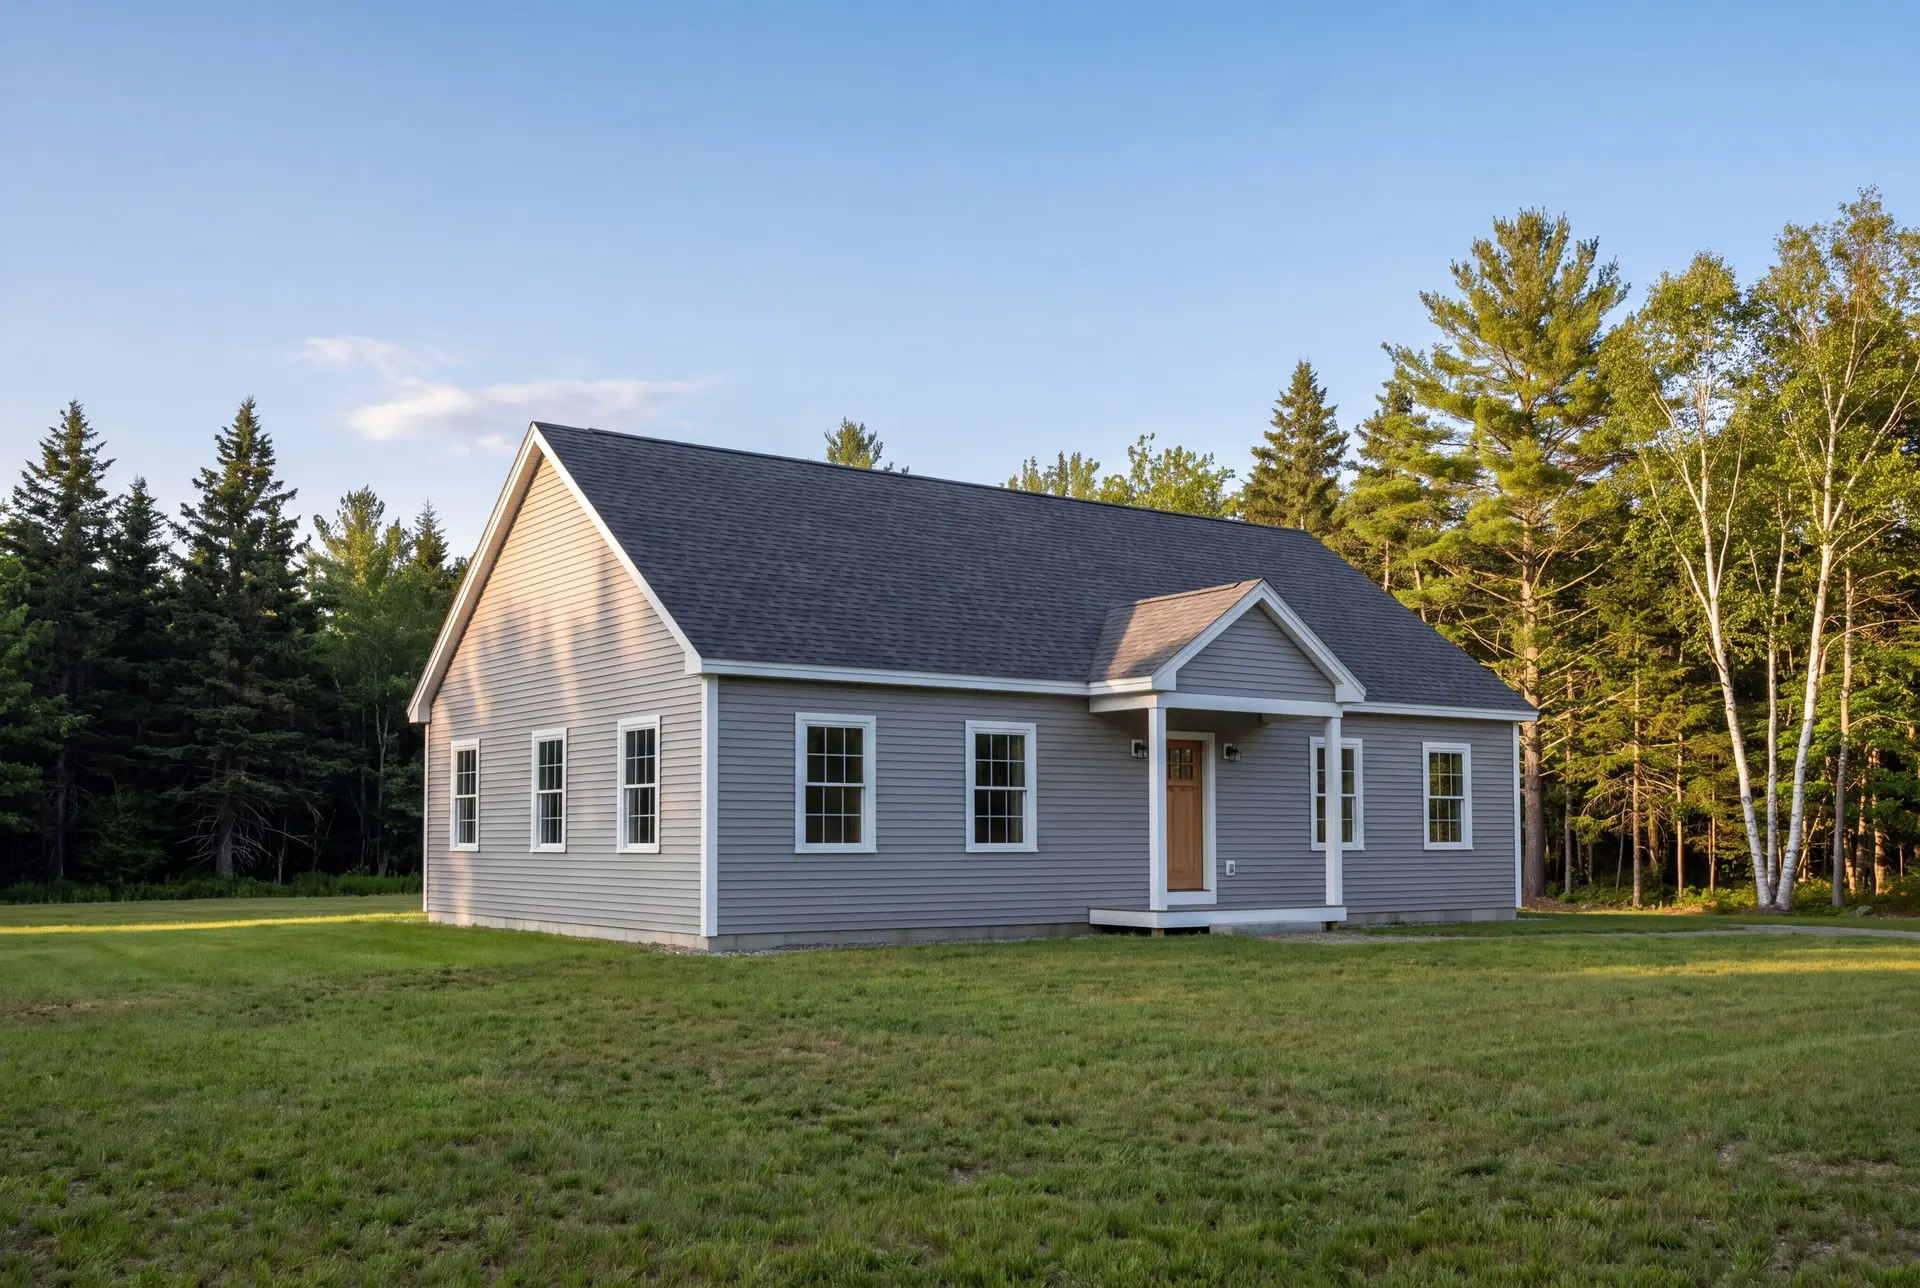
Your next steps for general contracting in Buxton are a phone call and a walk through the house and around the lot with Joe. After that we draw the work, write the scope and give you a fixed price to decide on.