
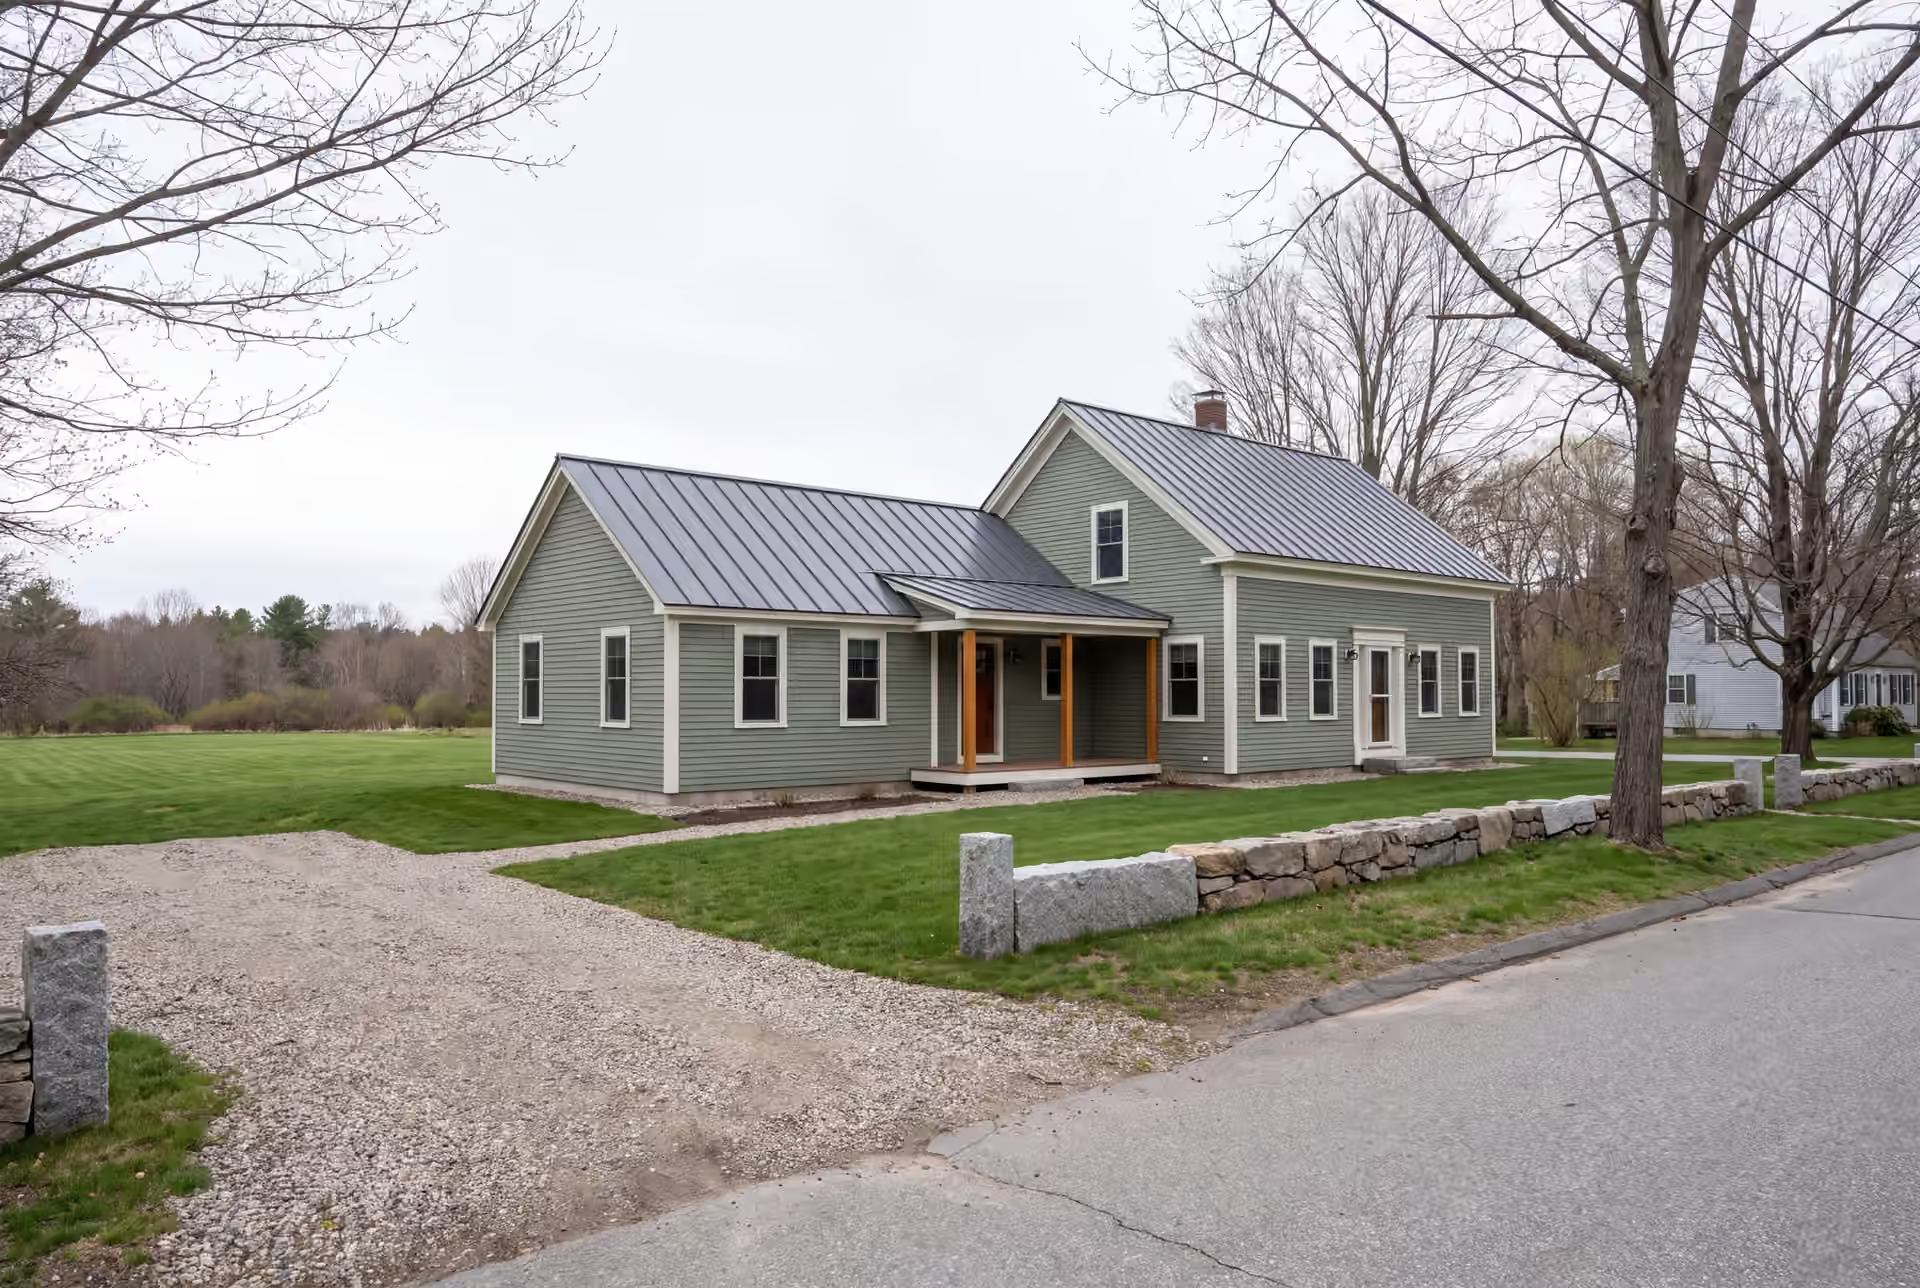
Skilled Home Addition Builder in Standish, ME
Standish runs from Sebago Lake camps to farmland and the villages at Standish Corner and Steep Falls, and a home addition builder in Standish, ME has to read each kind of lot differently. We check the septic, the well and the shoreland rules first, then build on a fixed price with Joe Hausler reviewing every phase.

- Founded in 2021
- 4-6 active builds at a time
- Written 5-year workmanship warranty
A home addition builder in Standish, ME plans and builds new rooms for an existing lake, farm or village home and connects them to its foundation, roof and systems. Standish additions are usually a lake-facing four-season room, an in-law suite on a large rural lot, or a garage with living space above.
Our Standish additions average about $342 per square foot of new living space, starting near $303 and reaching $377 to $430 or more with upper-tier finish. Each one is a fixed-price contract signed on finished drawings.
Because most Standish homes rely on a private well and septic, we confirm septic capacity and any shoreland limit before design. Joe Hausler reviews every phase on site, and a written 5-year workmanship warranty covers the finished addition.
Why Standish Residents Hire Us for an Addition
- Four-season rooms that face the lake
- In-law suites on large rural lots
- Garage additions with living space above
Standish residents hire us for an addition because we treat a lake lot or a rural lot as a set of systems to protect, starting with the septic and the well. Joe Hausler grew up on job sites with his father, earned a construction management degree and spent 15 years in commercial construction before founding Legacy in 2021.
- Septic design capacity confirmed before a Standish bedroom is added
- Footings and roof framing sized for deep frost and heavy snow
- A fixed price on finished drawings with weekly written updates
- 5-YearWorkmanship warranty, in writing
- 4-6Active builds at a time, never more
- $300MLargest project Joe has managed
What do homeowners say about us?
Watching our home transform through this addition was incredible. Legacy Construction communicated clearly, respected our space and vision, and delivered work that feels solid and intentional.
From the first meeting, Legacy Construction was honest, professional, and easy to work with. They walked us through budget, design, and expectations clearly and followed through on everything. The end result is a beautifully built space that feels solid and well thought out.
We appreciated how collaborative Legacy Construction was throughout our project. They listened to our ideas, offered practical solutions, and kept everything on track. The finished work is beautiful and built to last.
Get your free estimate request sent in 60 seconds
Answer a few quick questions about your Standish project. Your answers go to Legacy Construction so we can discuss the scope, budget and next steps with you.
What Other Services Do We Offer in Standish?
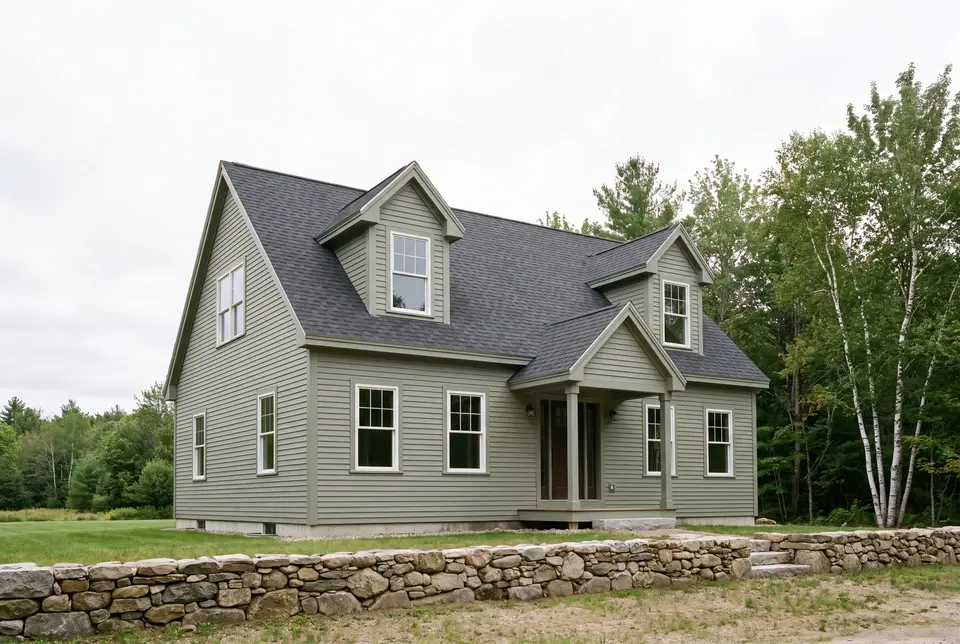
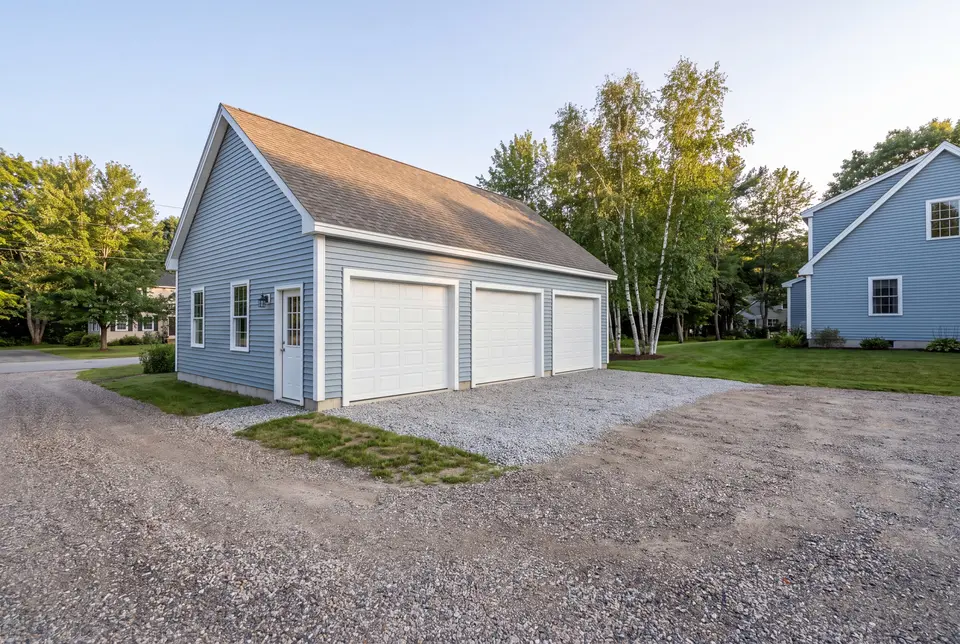
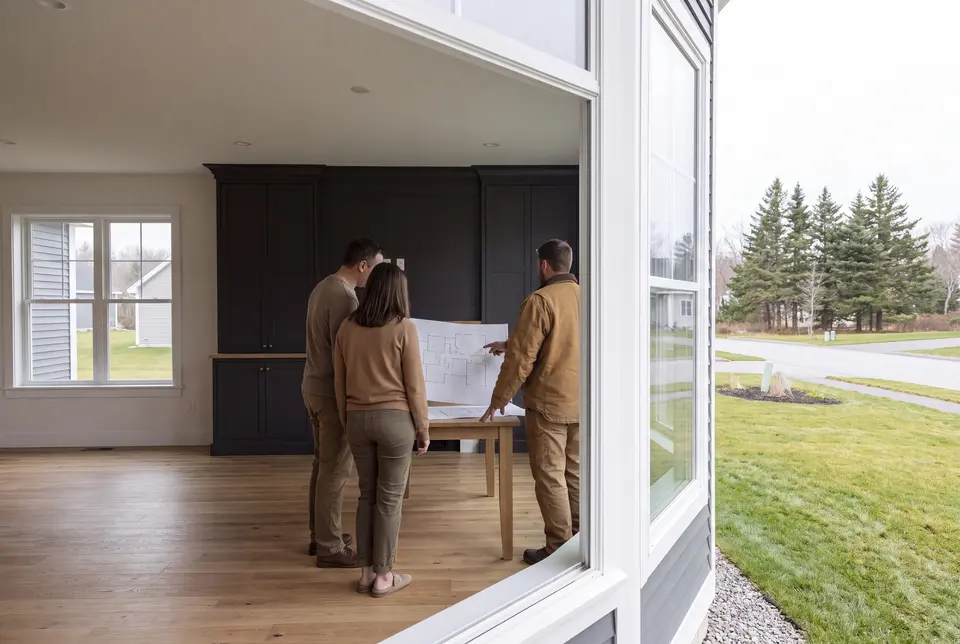
What Other Towns Do We Cover near Standish?
Standish
Where is our office?
Directions from Standish, ME to our office in Portland
185 Ridge RdPortland, ME 04103
What Kind of Addition Works on a Standish Property?
The addition that works on a Standish property depends on whether the house sits on the lake, on open farmland or in a village, and on what its septic system can carry.
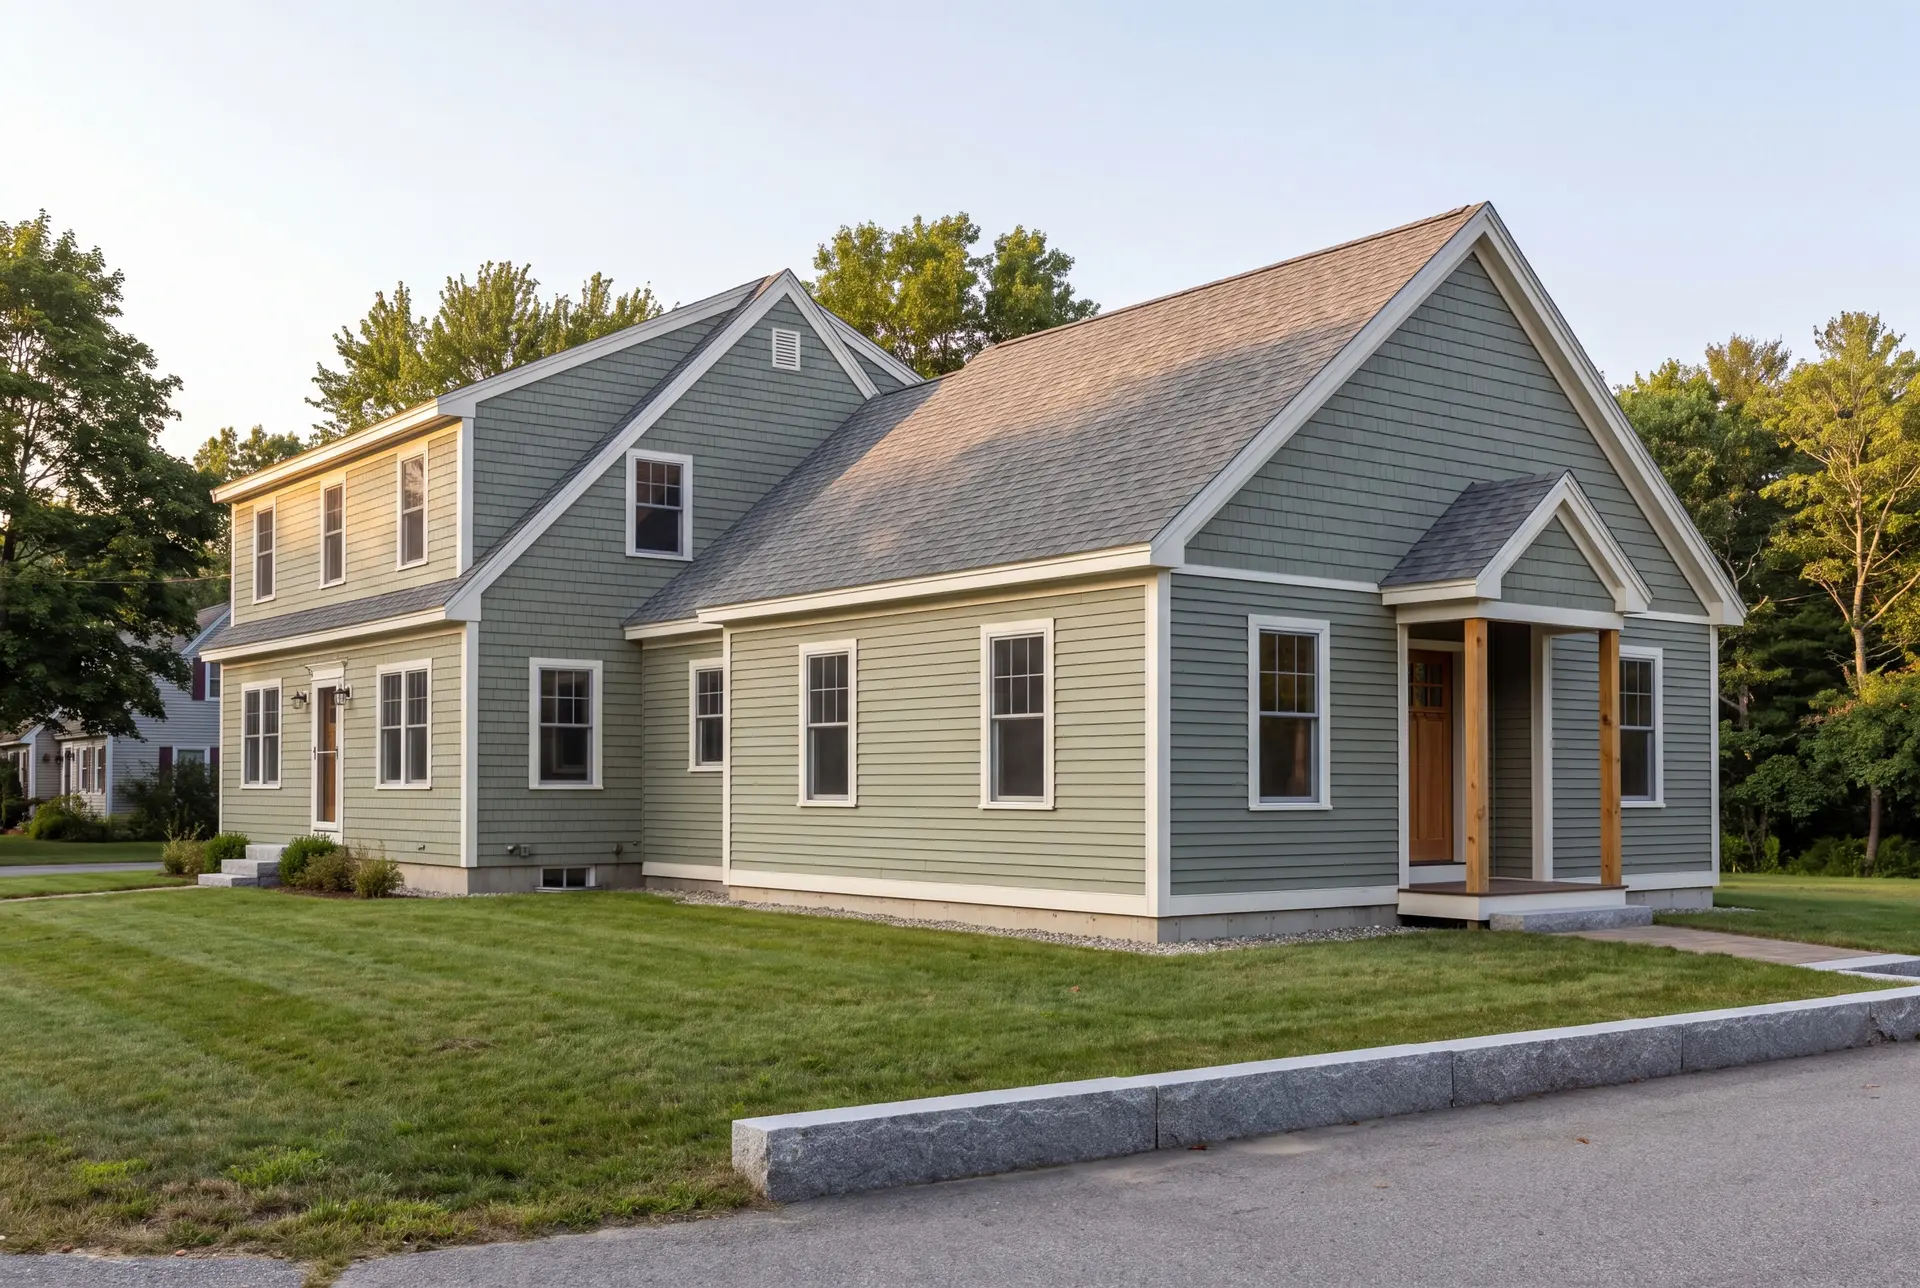
Four-Season Rooms for Sebago Lake Homes
On a Sebago Lake home, a four-season room facing the water is often the first addition owners picture, and we build it as heated, insulated space on a frost-depth foundation. That makes the room as useful in a January snowstorm as on a July evening.
Sebago Lake supplies Portland's drinking water, and we build near its shore with that responsibility in mind. An addition close to the water needs a shoreland zoning review, including confirmation of the applicable setback, expansion and height limits with Standish before design.
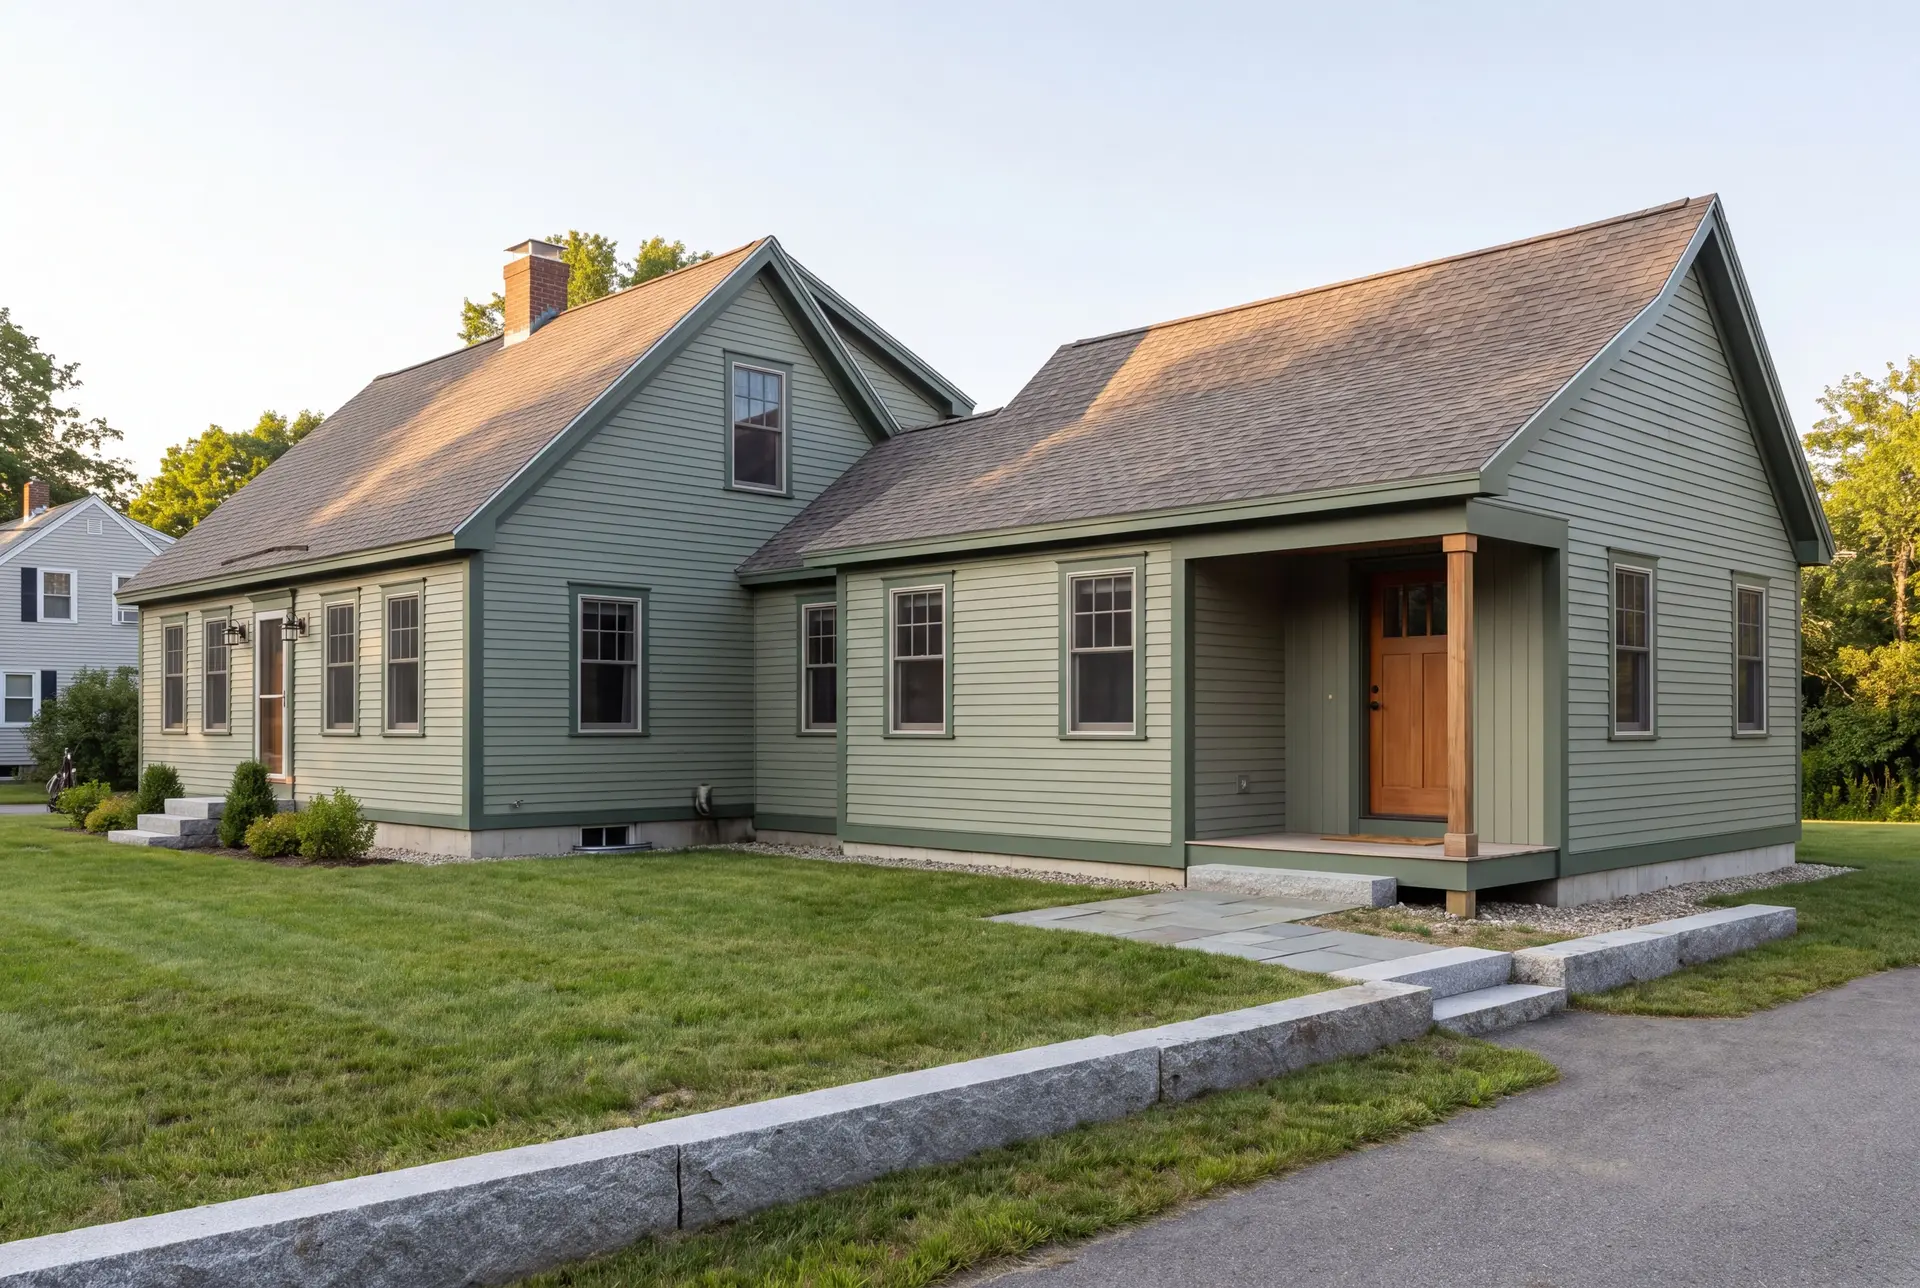
In-Law Suite Additions on Larger Standish Lots
Standish's large rural lots leave room for an in-law suite set slightly apart from the main living space, connected by a short hallway or breezeway. The suite gets its own entrance and bath, so a parent can live independently a few steps away.
Most Standish homes run on a private well and septic, and a new bedroom counts against the septic system's design capacity. Our first site visit locates the tank and leach field, and any upgrade the new bedroom requires is written into the fixed price.
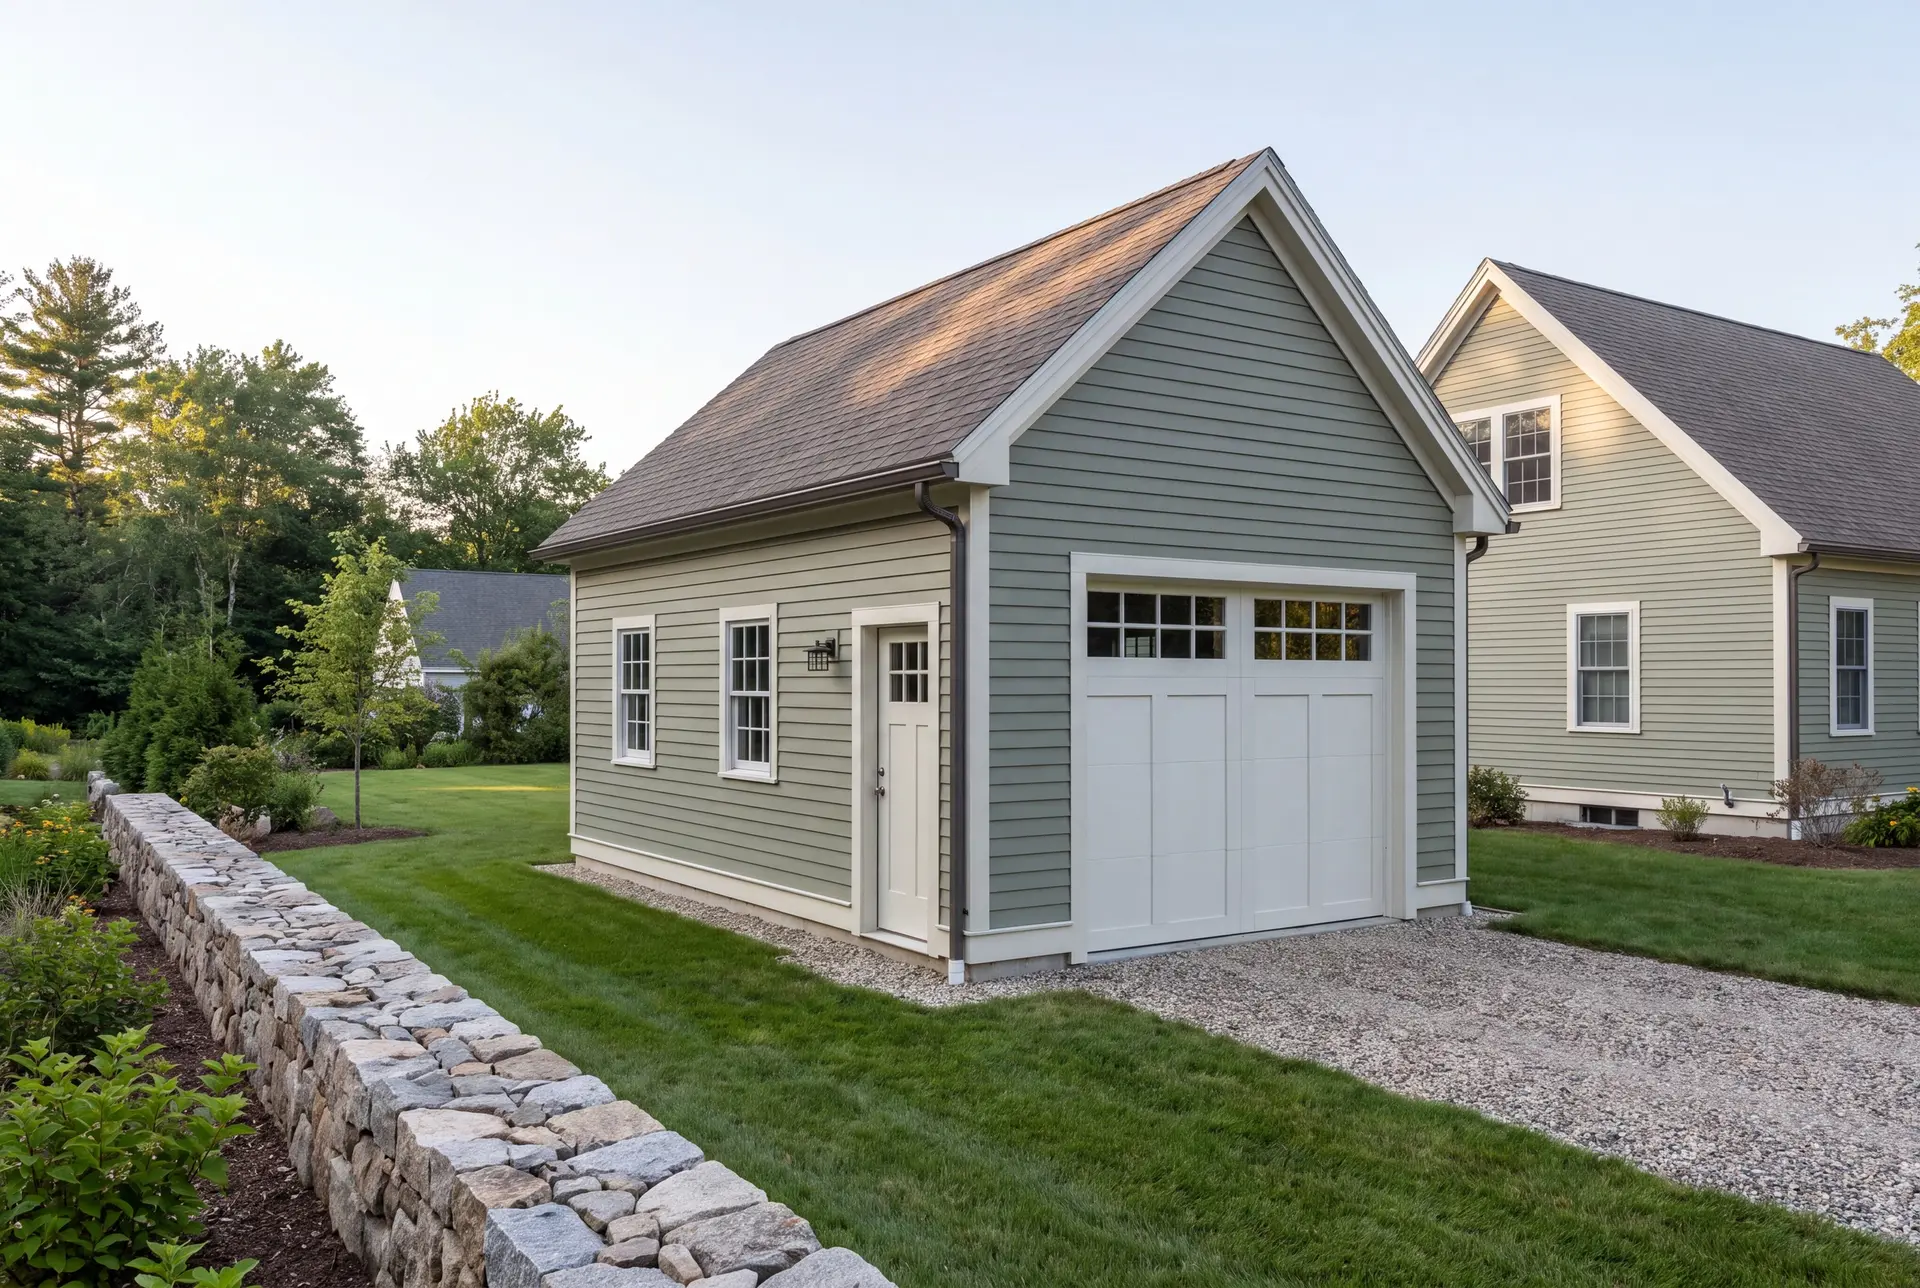
Garage Additions With Living Space Above in Standish
An attached garage with a finished room above suits Standish's long winters, keeping the car out of the snow and adding an office or guest room on the same footprint. We lay the garage out at 24 or 28 feet, because the 4-foot building grid makes those sizes efficient and leaves 22 or 26 costing more.
Heavy snow load drives the design of the roof over that room, and Maine's code sets the load by address. Rafters, headers and the floor system are sized to it, with an engineer's stamp when the Code Enforcement Officer asks.
What Home Addition Services Do We Offer in Standish?
Home addition services we provide in Standish start with the systems on your lot, the septic, the well and the shoreland setback, and end with finish matched to the house.
- Sunrooms and four-season rooms
- In-law suites and attached ADU-style additions
- Garage additions with living space above
Behind each of those sits the same groundwork: footings below Standish's deep frost line and framing sized for its snow. That groundwork is never optional, and it is always in the price.
What Is Our Home Addition Process in Standish?
Map the lot.
We locate the septic, the well and any shoreland setback on your Standish property, then spend four to six weeks on drawings and a fixed price.
Permit and build.
The Town of Standish Code Enforcement office issues the permit, and Joe reviews each phase in person before the next trade begins.
Walk through and warranty.
You get a weekly written update through construction, a final walkthrough and a 5-year workmanship warranty in writing.
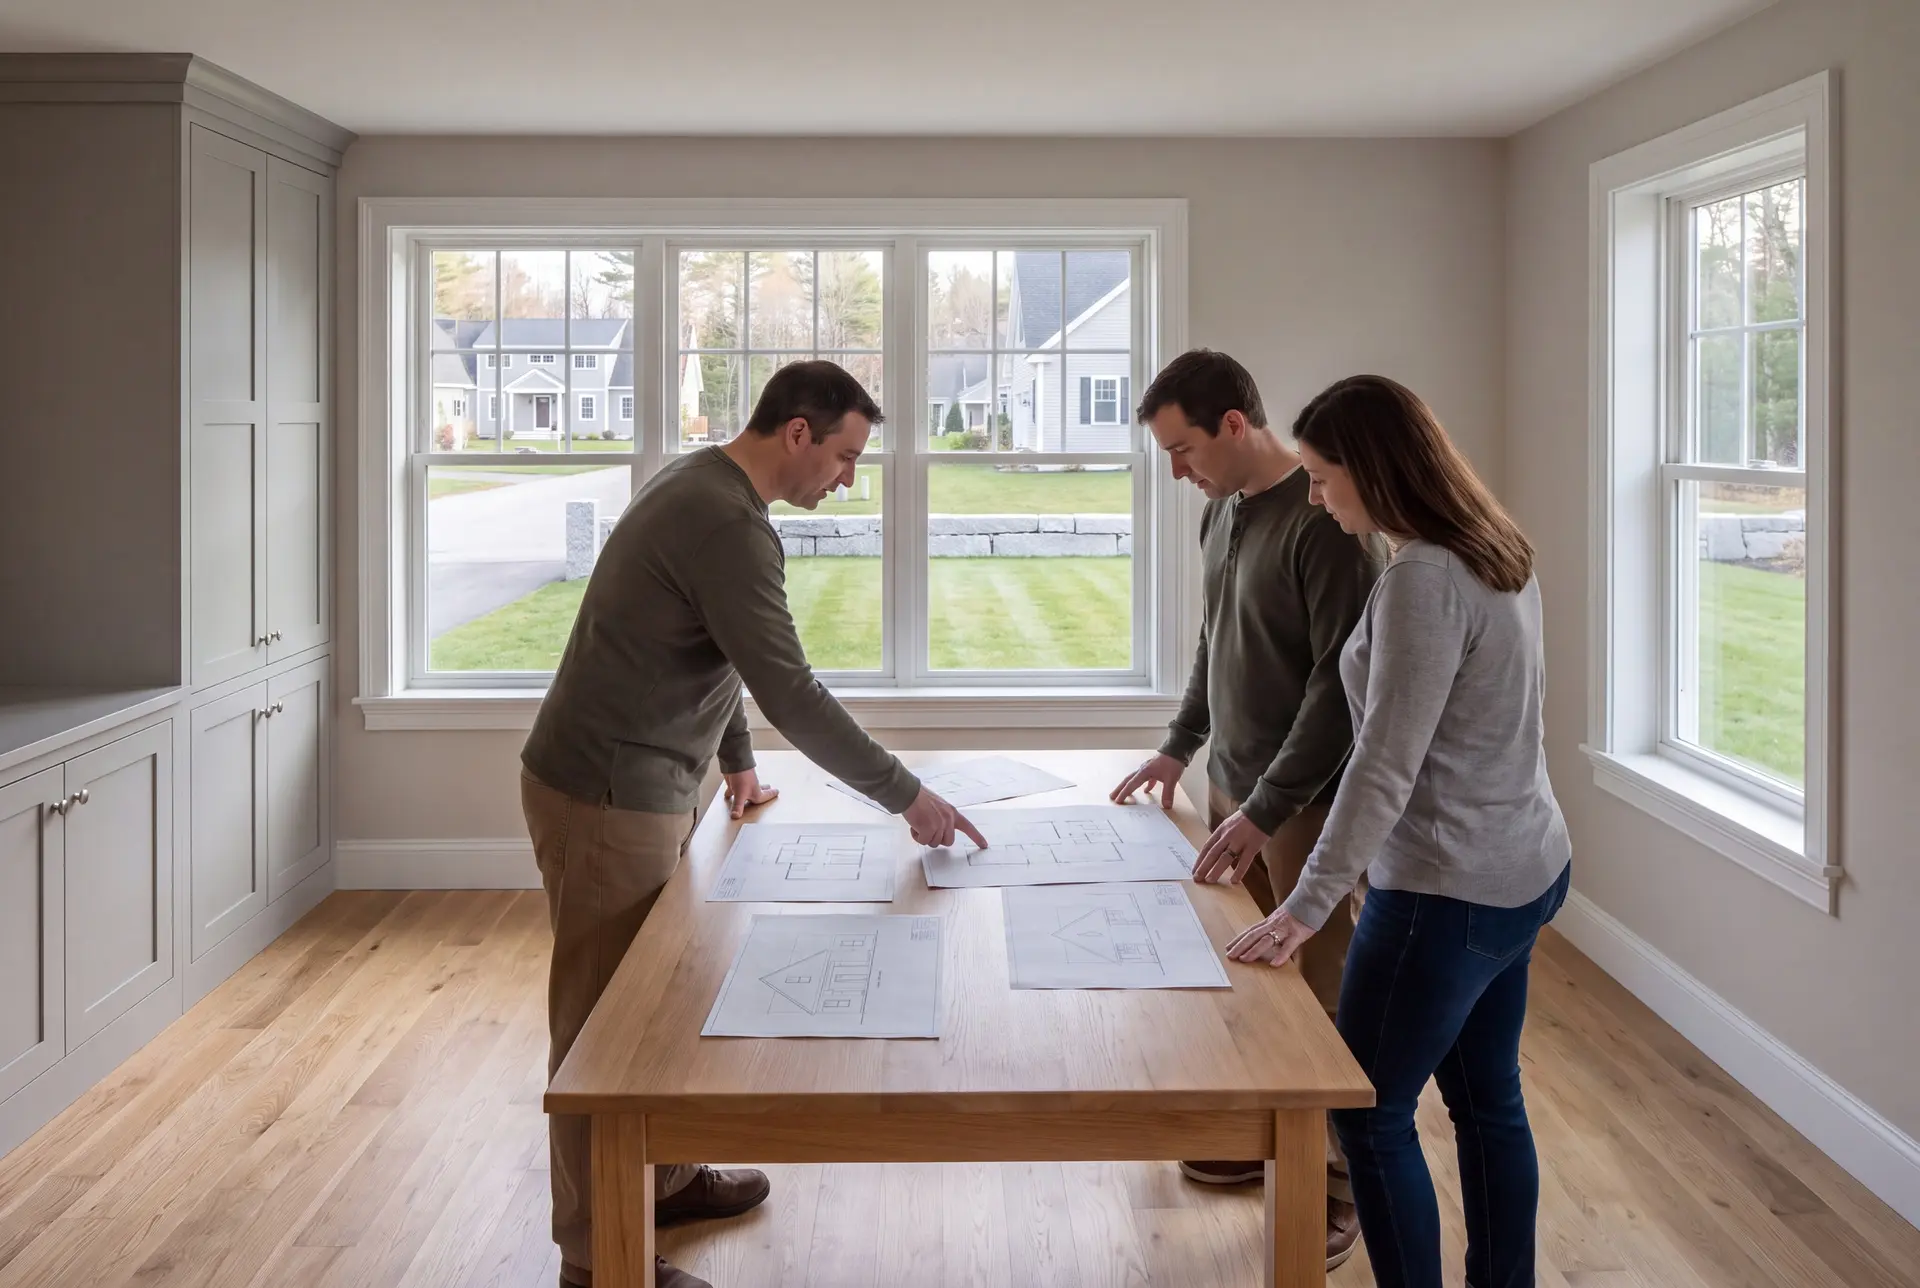
How to Interview a Home Addition Builder in Standish, ME
Interview a home addition builder in Standish, ME by asking where your septic tank and leach field are before they ask what room you want. A builder who starts with the systems on a rural lot is the one who will not have to redesign the addition later.
Then ask how they handle a lake lot. Near Sebago, the shoreland rules can cap an addition's size, and a builder should know your setback status before showing you a floor plan.
Ask who inspects each phase, too. On our Standish jobs it is Joe, on site several times a week, and we hold to four to six active builds so that never slips.
Before signing, ask for current liability and workers' compensation documents. Review them with the written construction scope and warranty so the builder's responsibilities are clear.
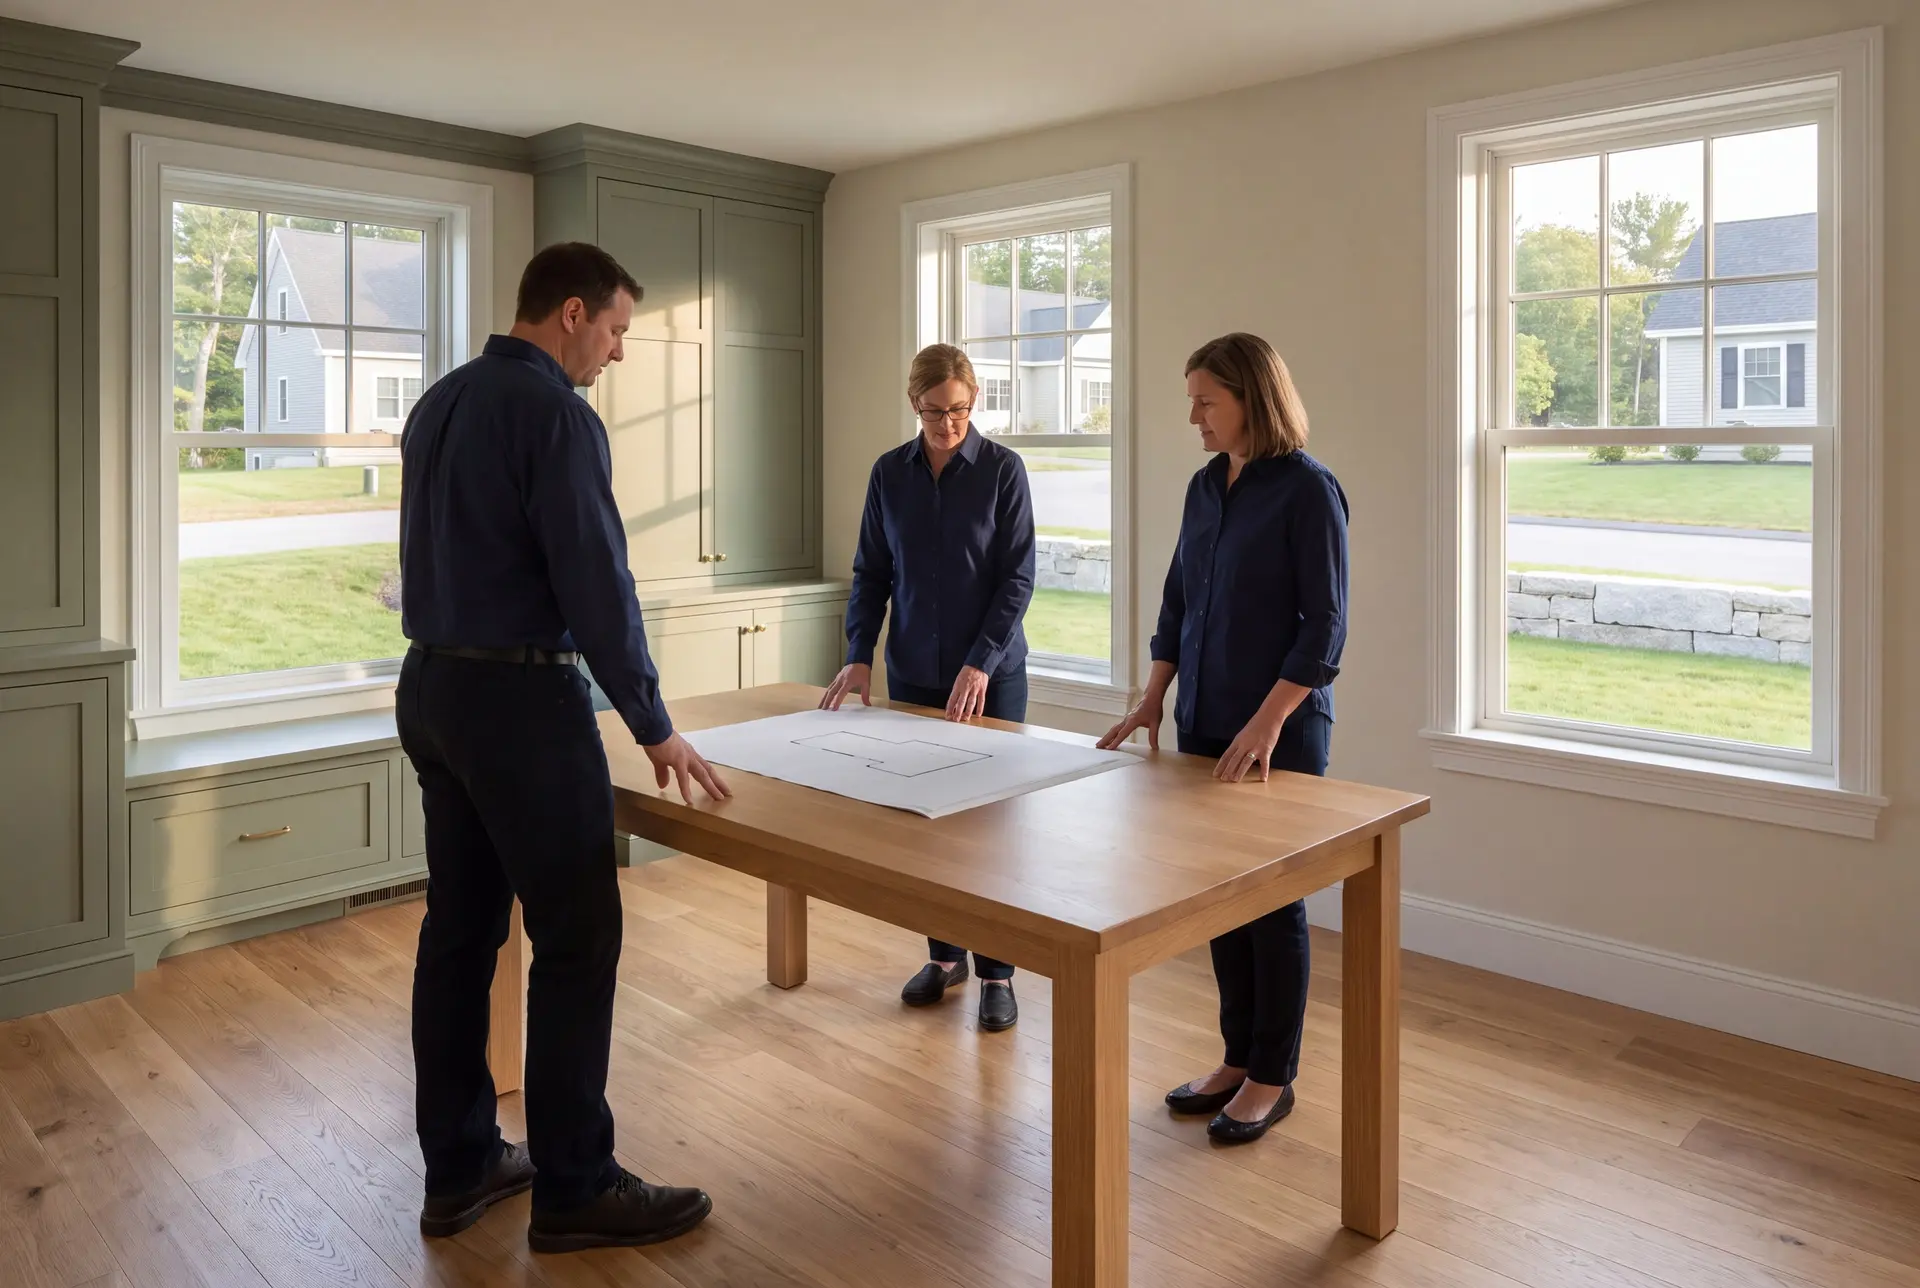
Who Adds Rooms in Standish, Where They Go, and When
The owners adding on in Standish are mostly lake families making a camp into a year-round home and rural families who need a suite, an office or another bedroom. Camp-to-year-round conversion is the most common kind of renovation in town.
An addition on a Standish lot can go wherever it clears the septic field, the well and any shoreland setback, and on lake lots that last limit usually decides. Lakefront parcels should also be checked against the FEMA flood map before design.
A Standish addition should begin on paper in the fall, because deep frost and heavy snow keep the foundation season short. Lake owners who want the new room ready for summer need permits in hand by early spring.
How much does it cost to build an addition in Standish?
The cost to build an addition in Standish averages about $342 per square foot of new conditioned space. Each band is the average of a large set of finished additions, there to help you place your project and never to price it.
| Addition grade | Usual contents | Standish range* |
|---|---|---|
| Entry grade | Single room, standard finishes | From about $303 / sq ft |
| Standard grade | Bathroom, matched siding, upgraded windows | About $342 / sq ft |
| Upper-tier finish | Lake-facing glass, premium finishes, suites | $377 to $430+ / sq ft |
Turnkey per square foot of new heated floor space. Septic upgrades, ledge or a lake-lot foundation can push a Standish addition outside these figures.
What happens if the septic system is too small?
If the septic system is too small for the new bedroom count, a larger system becomes part of the addition. A new septic system typically runs $17,500 to $44,000, and we price it before you sign.
Do lake lots cost more to build on?
Lake lots usually cost more to build on because of tighter access, shoreland limits and the extra care needed near the water. The four-season rooms owners want there also lean toward larger windows, which raises the finish budget.
Are camp conversions priced like additions?
A camp conversion is priced partly like an addition and partly like a renovation, since the old camp often needs insulation, a foundation and heat at the same time. We show the conversion work and the new space as separate lines so each decision is clear.
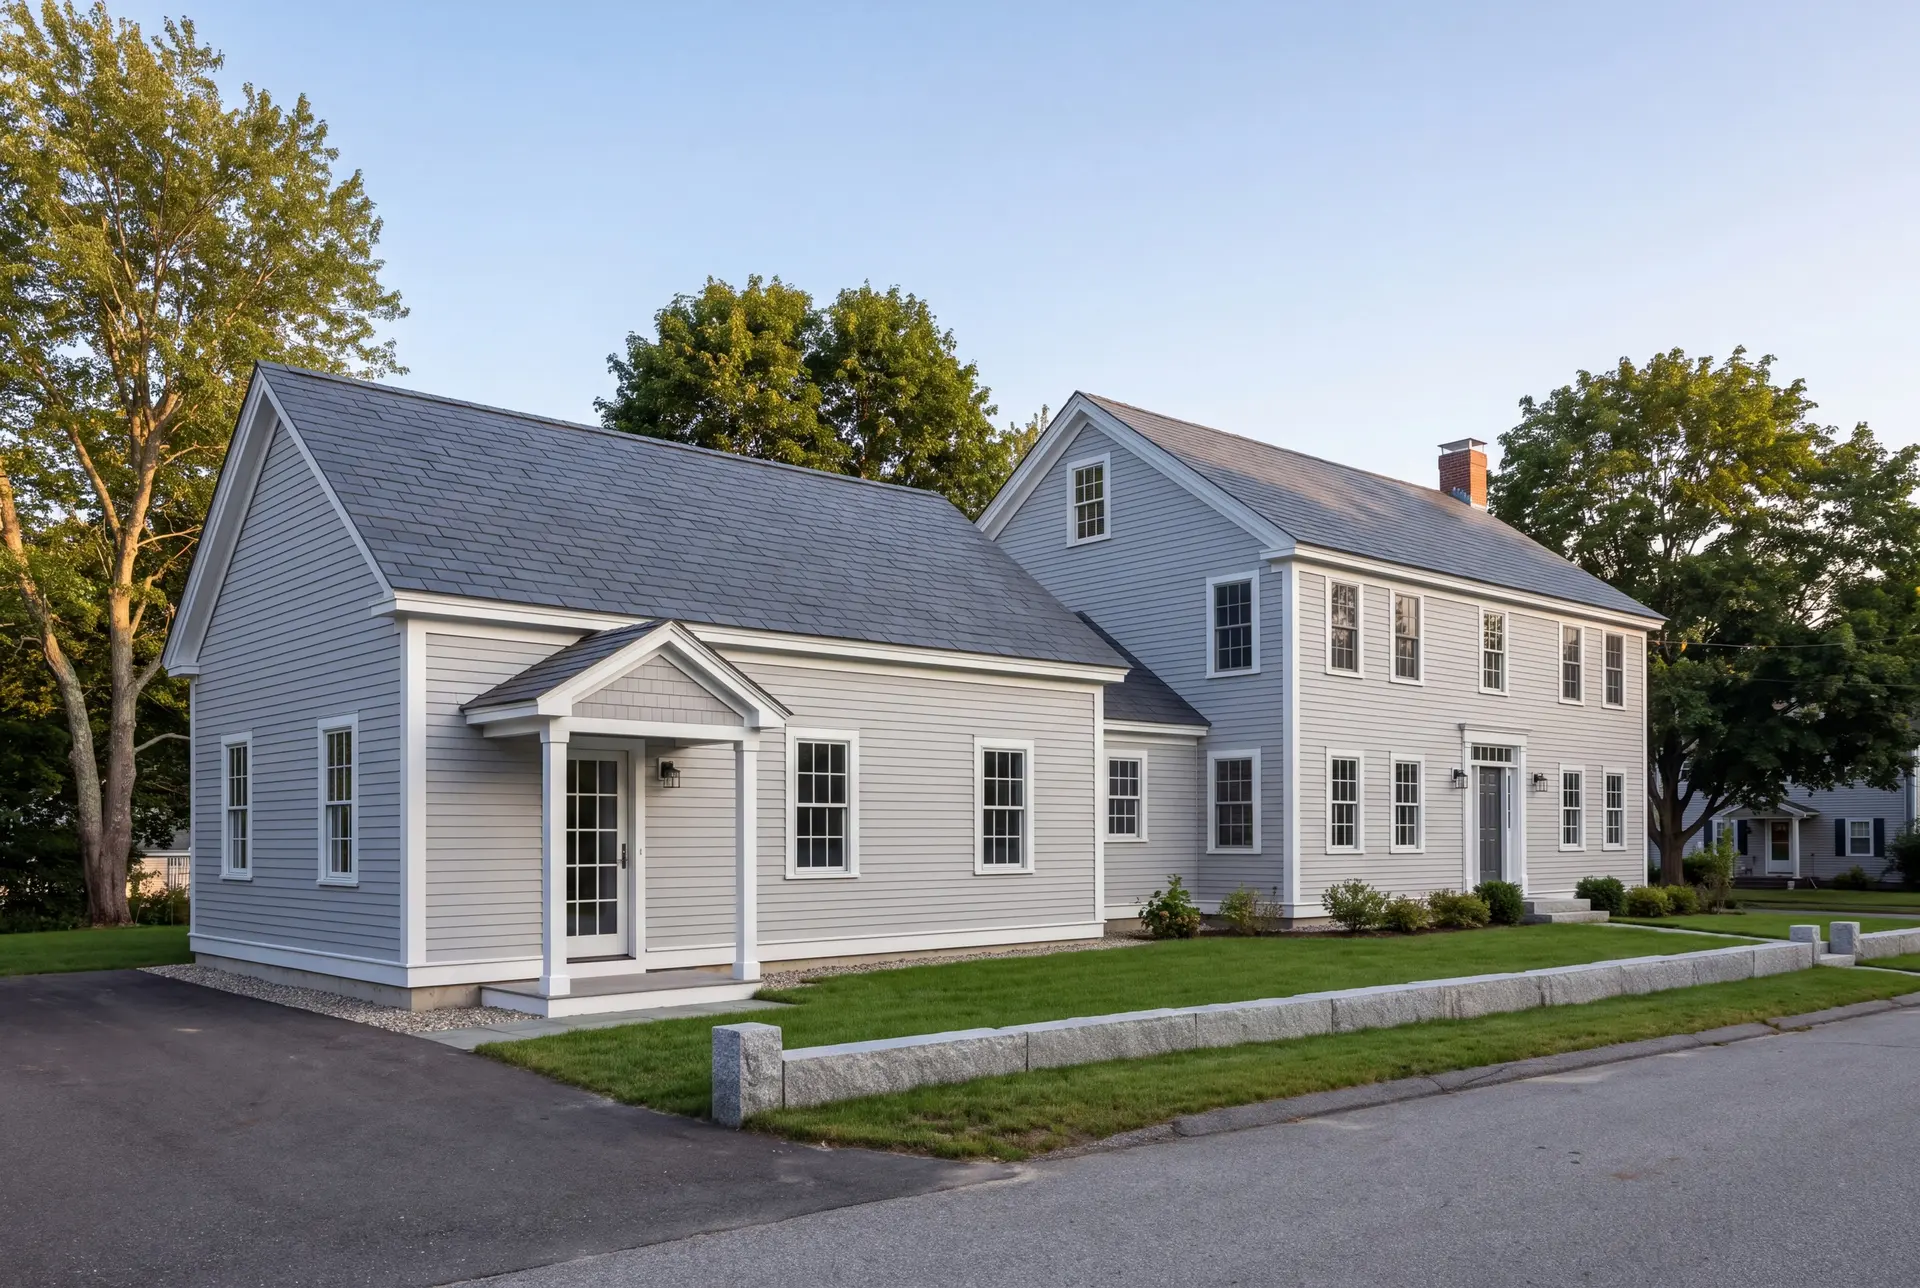
What Are Your Next Steps for Home Addition in Standish?
Your next steps for a Standish addition are a call to us and a site visit, where we find the septic, the well and any setback lines before talking design. From there, four to six weeks of planning turn that visit into finished drawings and a fixed price.