
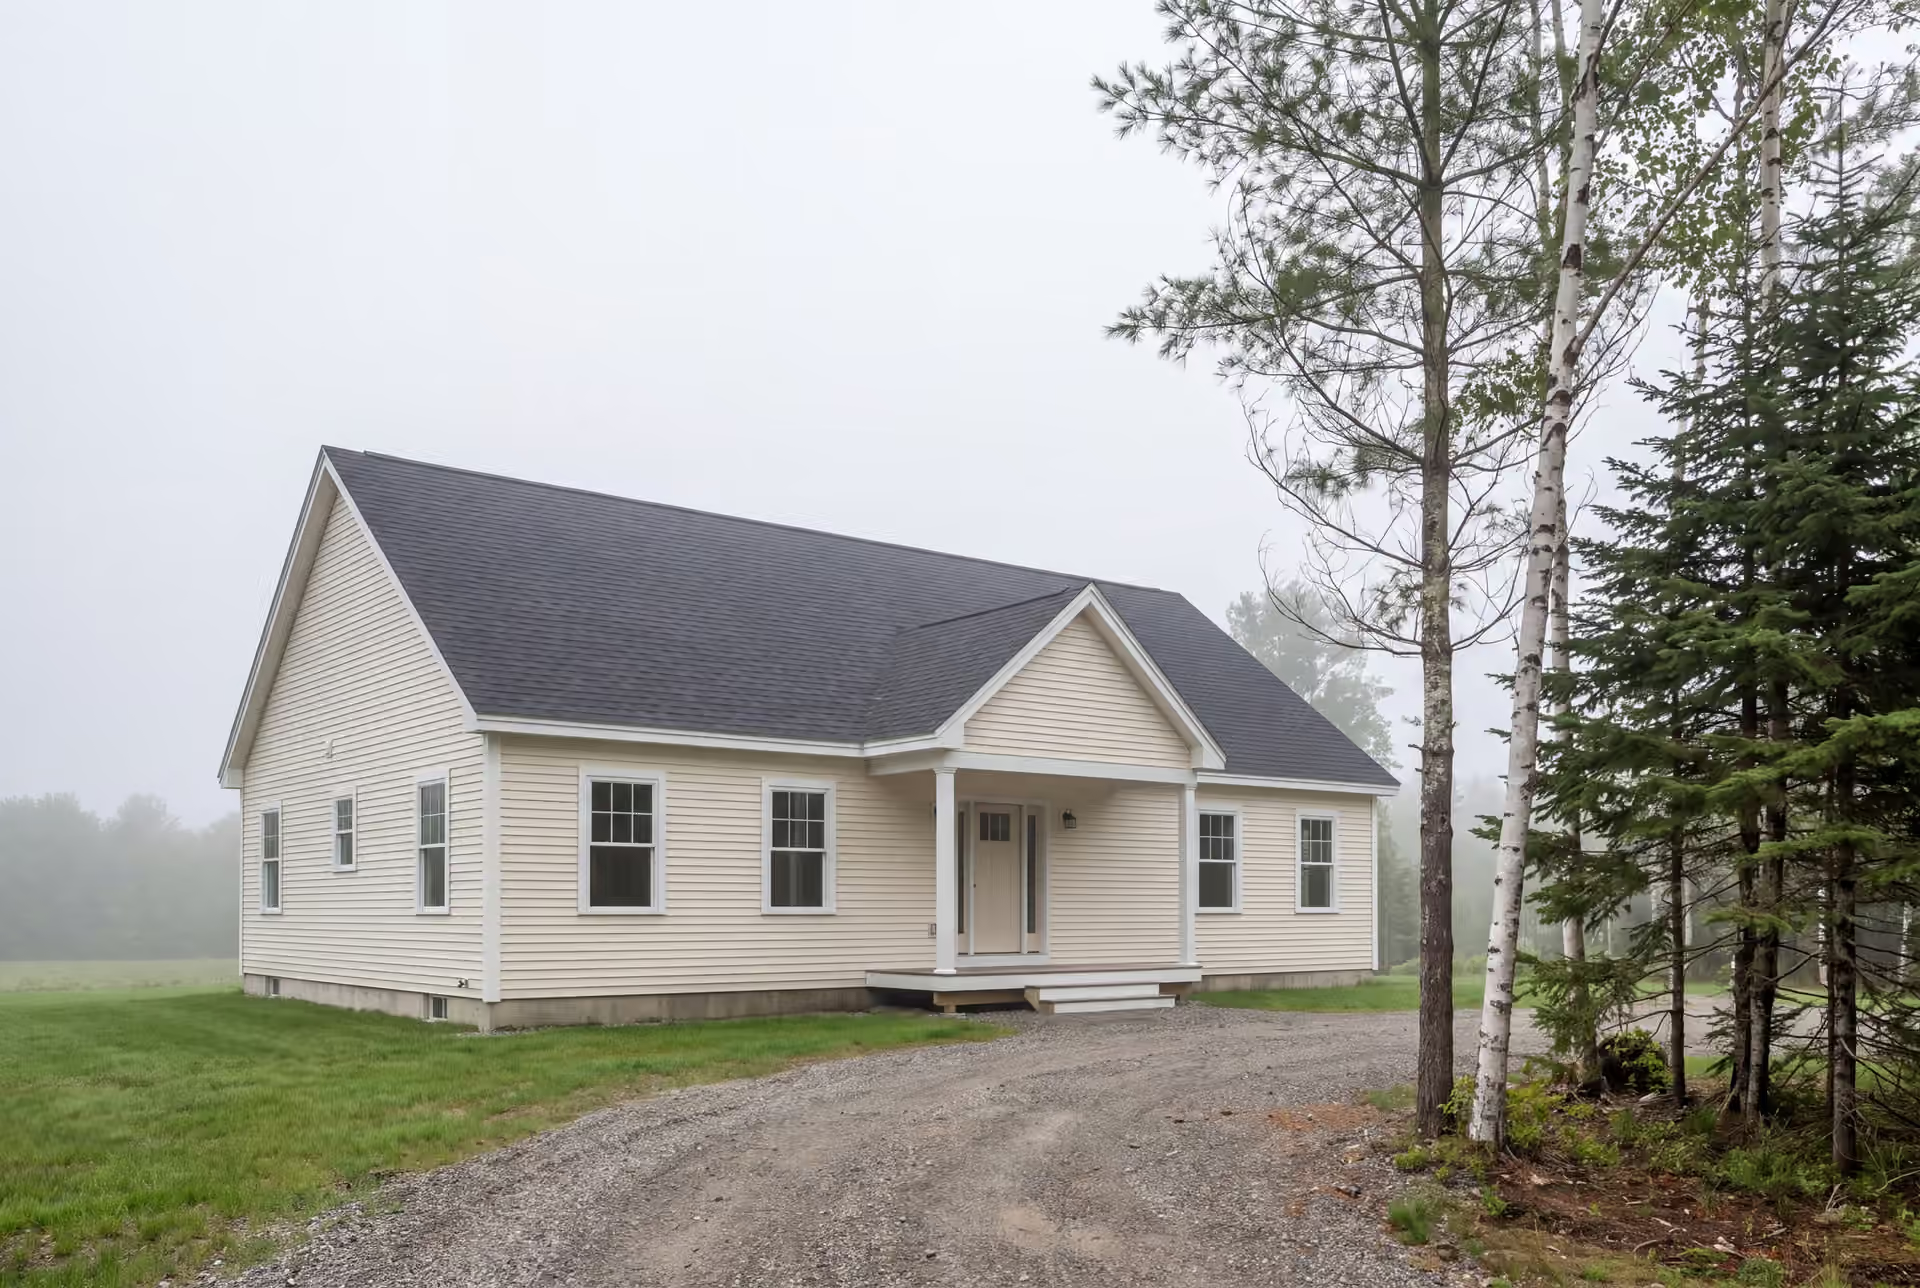
Quality General Contractor in Windham, ME
Legacy Construction serves as your general contractor in Windham, ME when a home needs coordinated renovation rather than a series of disconnected trade visits. We establish the scope and fixed price before construction, then Joe Hausler reviews each phase and you receive weekly updates.

- Founded in 2021
- 4-6 active builds at a time
- Written 5-year workmanship warranty
A general contractor in Windham, ME plans and executes multi-trade home renovations, from room remodels to lake-camp conversions. A change to year-round use may involve the foundation and building systems as well as the visible interior.
Kitchen renovations range from $15,000 to $82,000 or more by scope; Windham additions average about $345 per square foot turnkey. Legacy Construction confirms the drawings before agreeing to a fixed construction price.
Owner Joe Hausler reviews every phase, supported by a written 5-year workmanship warranty. The central decision for a lake-home renovation is how the whole building will support winter occupancy, rather than which room receives new finishes first.
Why Windham Residents Hire Us for Their Renovation
- Owner review before crews advance to the next phase
- Fixed price based on finished construction drawings
- 5-year workmanship warranty supplied in writing
Windham residents hire us for their renovation because year-round use asks more of a lakeside camp than fresh cabinets and paint. We plan the building shell and systems alongside the interior so the finished space works through the winter.
- Foundation and insulation decisions addressed before a camp becomes a full-time home
- Kitchen and bathroom trades coordinated with the surrounding renovation
- Progress updates tied to a schedule for the actual project
- 5-YearWorkmanship warranty, in writing
- 4-6Active builds at a time, never more
- $300MLargest project Joe has managed
What do homeowners say about us?
If you're looking for a contractor who is honest, detail-oriented, and dependable, Legacy Construction is a great choice. They were clear about costs and timelines and delivered a high-quality finished product.
Joe was the builder and contractor for our complete kitchen renovation in our 100 year old house. Joe was hard working, trustworthy, a good listener and an excellent builder. He advocated for us when some inevitable glitches came along from suppliers, and he always had our back through the entire process. Our new kitchen is beautiful, highly functional, and a delight to use.
Legacy Construction delivered high-quality work, clear communication, and a collaborative approach throughout our project. If you want a builder who focuses on craftsmanship and long-term quality rather than being the cheapest bid, Legacy is a great choice.
Get your free estimate request sent in 60 seconds
Answer a few quick questions about your Windham project. Your answers go to Legacy Construction so we can discuss the scope, budget and next steps with you.
What Other Services Do We Offer in Windham?
Which Towns near Windham Do We Serve?
Where is our office?
Directions from Windham, ME to our office in Portland
185 Ridge RdPortland, ME 04103
What Does a Windham Home Need Before Remodeling?
A Windham home needs a review of its intended use and existing systems before remodeling decisions are made room by room. Start with the building's weak points, particularly when a seasonal lake property is being prepared for full-time living.
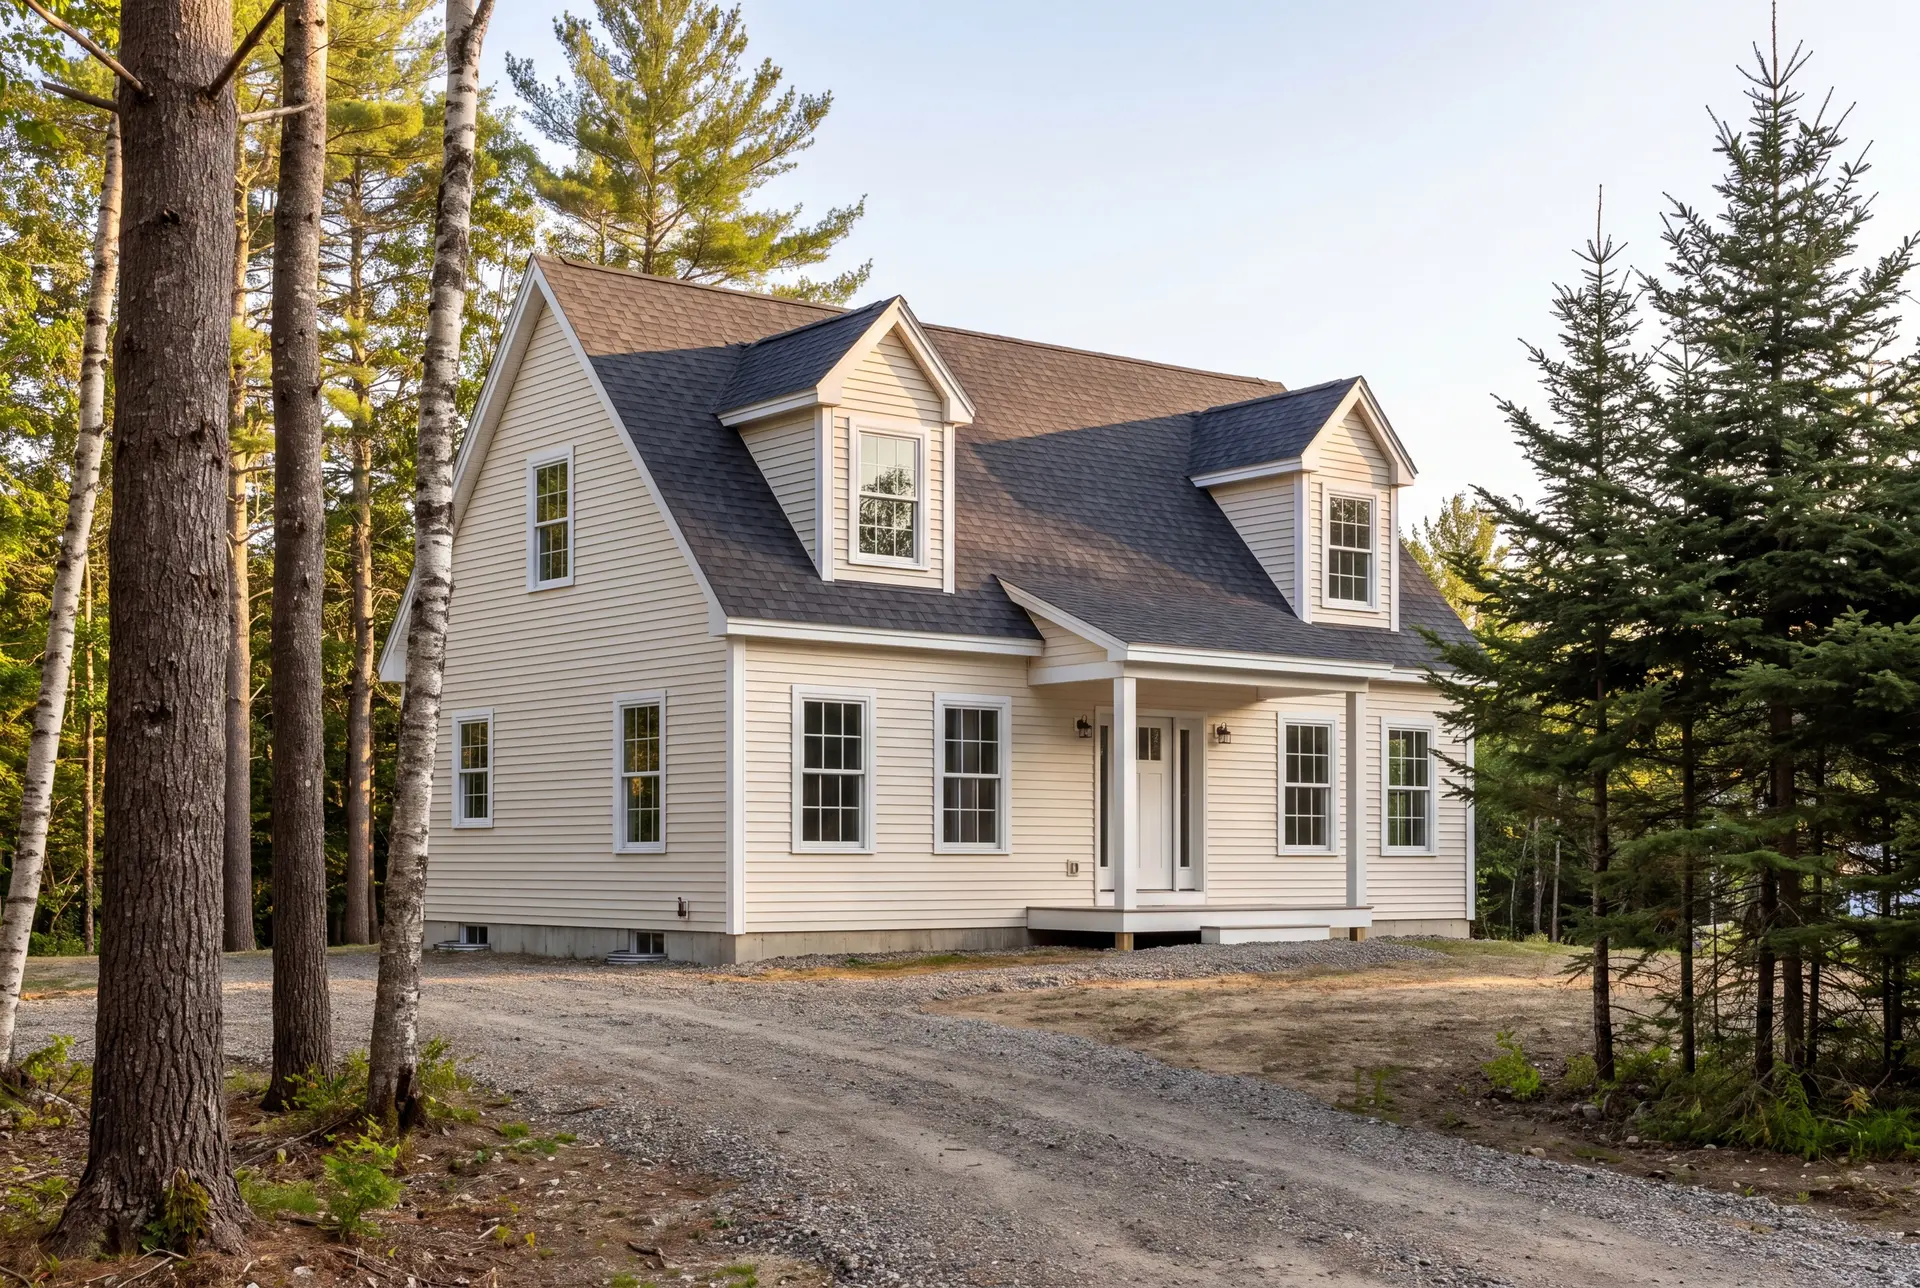
Whole-House Renovations for Windham Lake Camps
Seasonal homes around Sebago and Little Sebago can need foundation, insulation, heating and septic decisions in the same renovation. A finished bathroom is only useful after the house can support the household through a cold inland winter.
We assess those connected needs as one scope instead of treating the camp conversion as a kitchen job with repairs added later. Owners should see the full construction brief before selecting the most visible finishes.
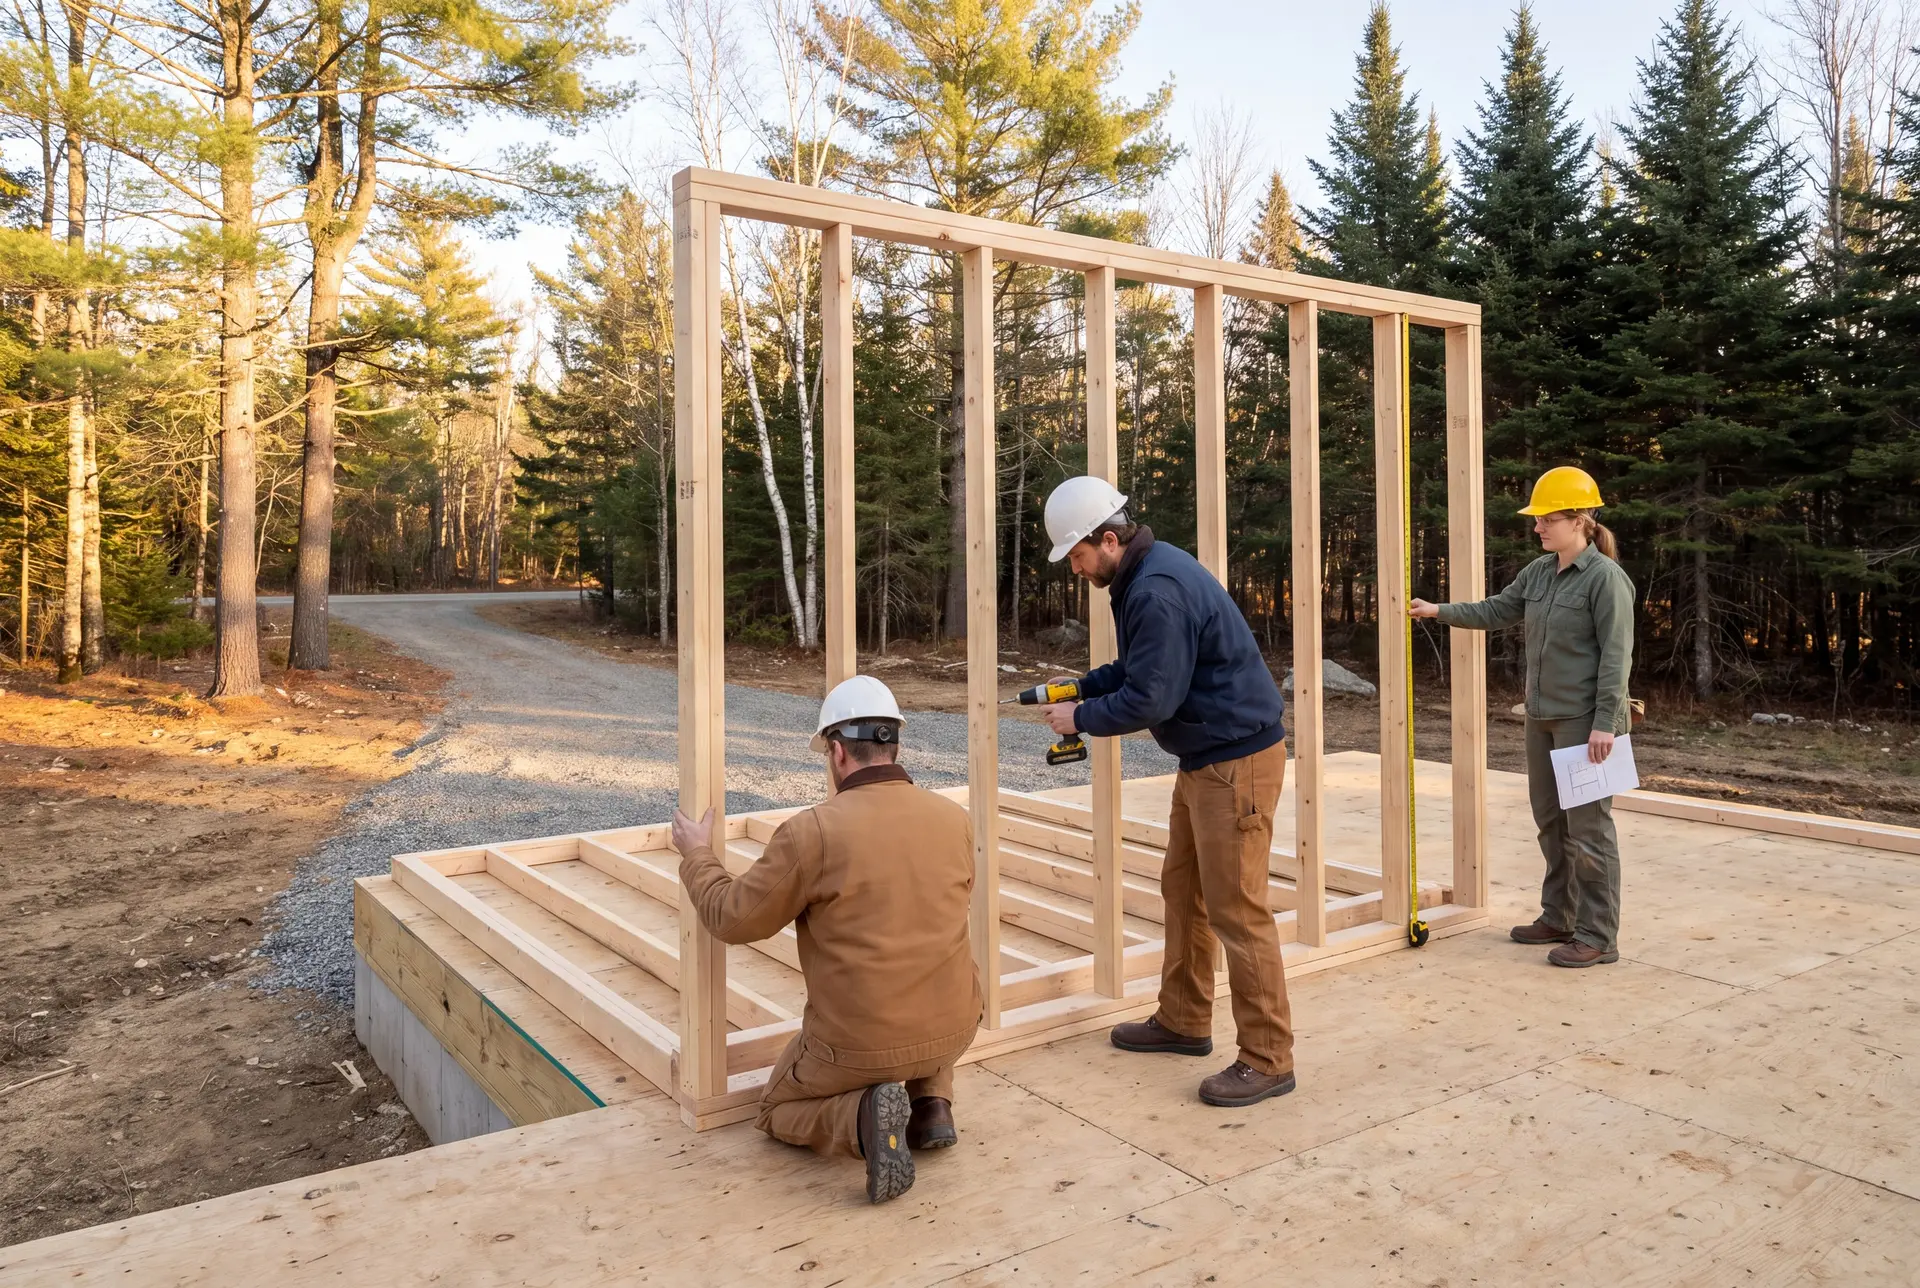
Framing and Foundation Work in Windham
A camp foundation should be examined before additional finished rooms increase the demands on the structure. Snow loads and winter use make that review especially relevant when the existing building was intended for summer stays.
Homes in North Windham have a different starting point, but a proposed wall opening still needs a defined load path. We coordinate any required structural design with the intended floor plan so the new room and the supporting work agree.
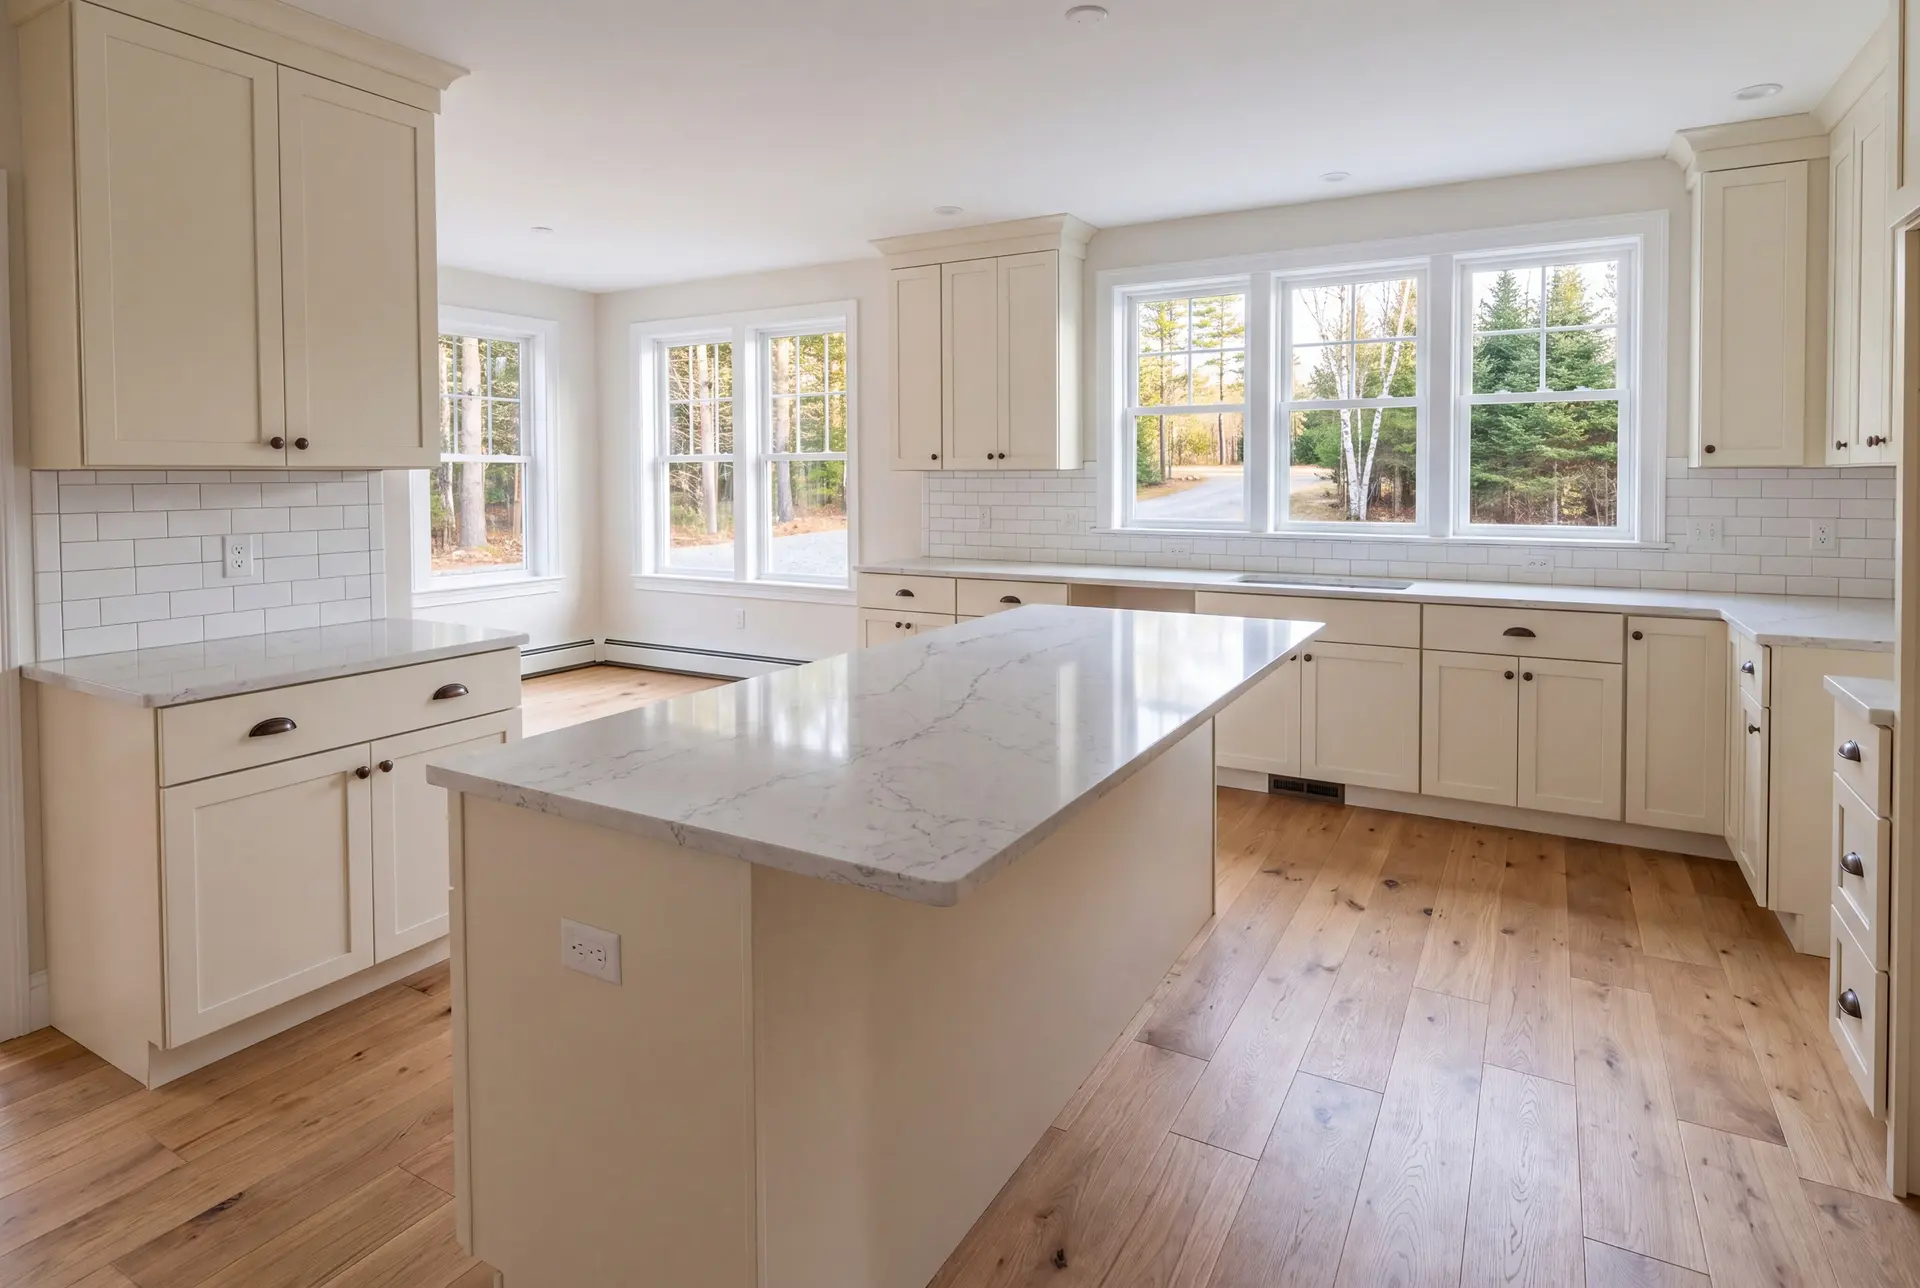
Kitchen and Bathroom Remodels in North Windham
A postwar house or newer subdivision home can often gain the space needed through a focused interior renovation. We favor the smallest scope that solves the daily layout problem when the rest of the home is sound.
Keep the room's intended function ahead of the finish list. Better storage, a workable passage and the right fixture positions can improve the house without expanding its footprint, while moved systems must be included in the agreed price.
What General Contracting Services Do We Offer in Windham?
The general contracting services we offer in Windham cover the construction and coordination required when multiple rooms or trades depend on the same decisions.
- Multi-trade renovation execution for lake homes and year-round houses
- Additions and structural remodels with the supporting work included
- Scheduling across trades from the initial repairs through the final finishes
The property remains part of the project brief even when most work is inside. Private wells and septic systems are common on lake properties, so a change in use needs a review of the home's existing capacity rather than an assumption based on floor area.
What Is Our General Contracting Process in Windham, ME?
Establish the complete renovation scope.
We examine the Windham house and its intended use, then allow four to six weeks for planning and design before the scope is ready for a fixed-price agreement.
Coordinate approvals and the build.
We confirm the permit requirements with the Town of Windham and set a construction sequence around the actual trades and weather-sensitive work.
Review completion with you.
Joe's phase reviews lead into the final walkthrough, where we check the finished rooms against the agreed work and close the punch list before handover.
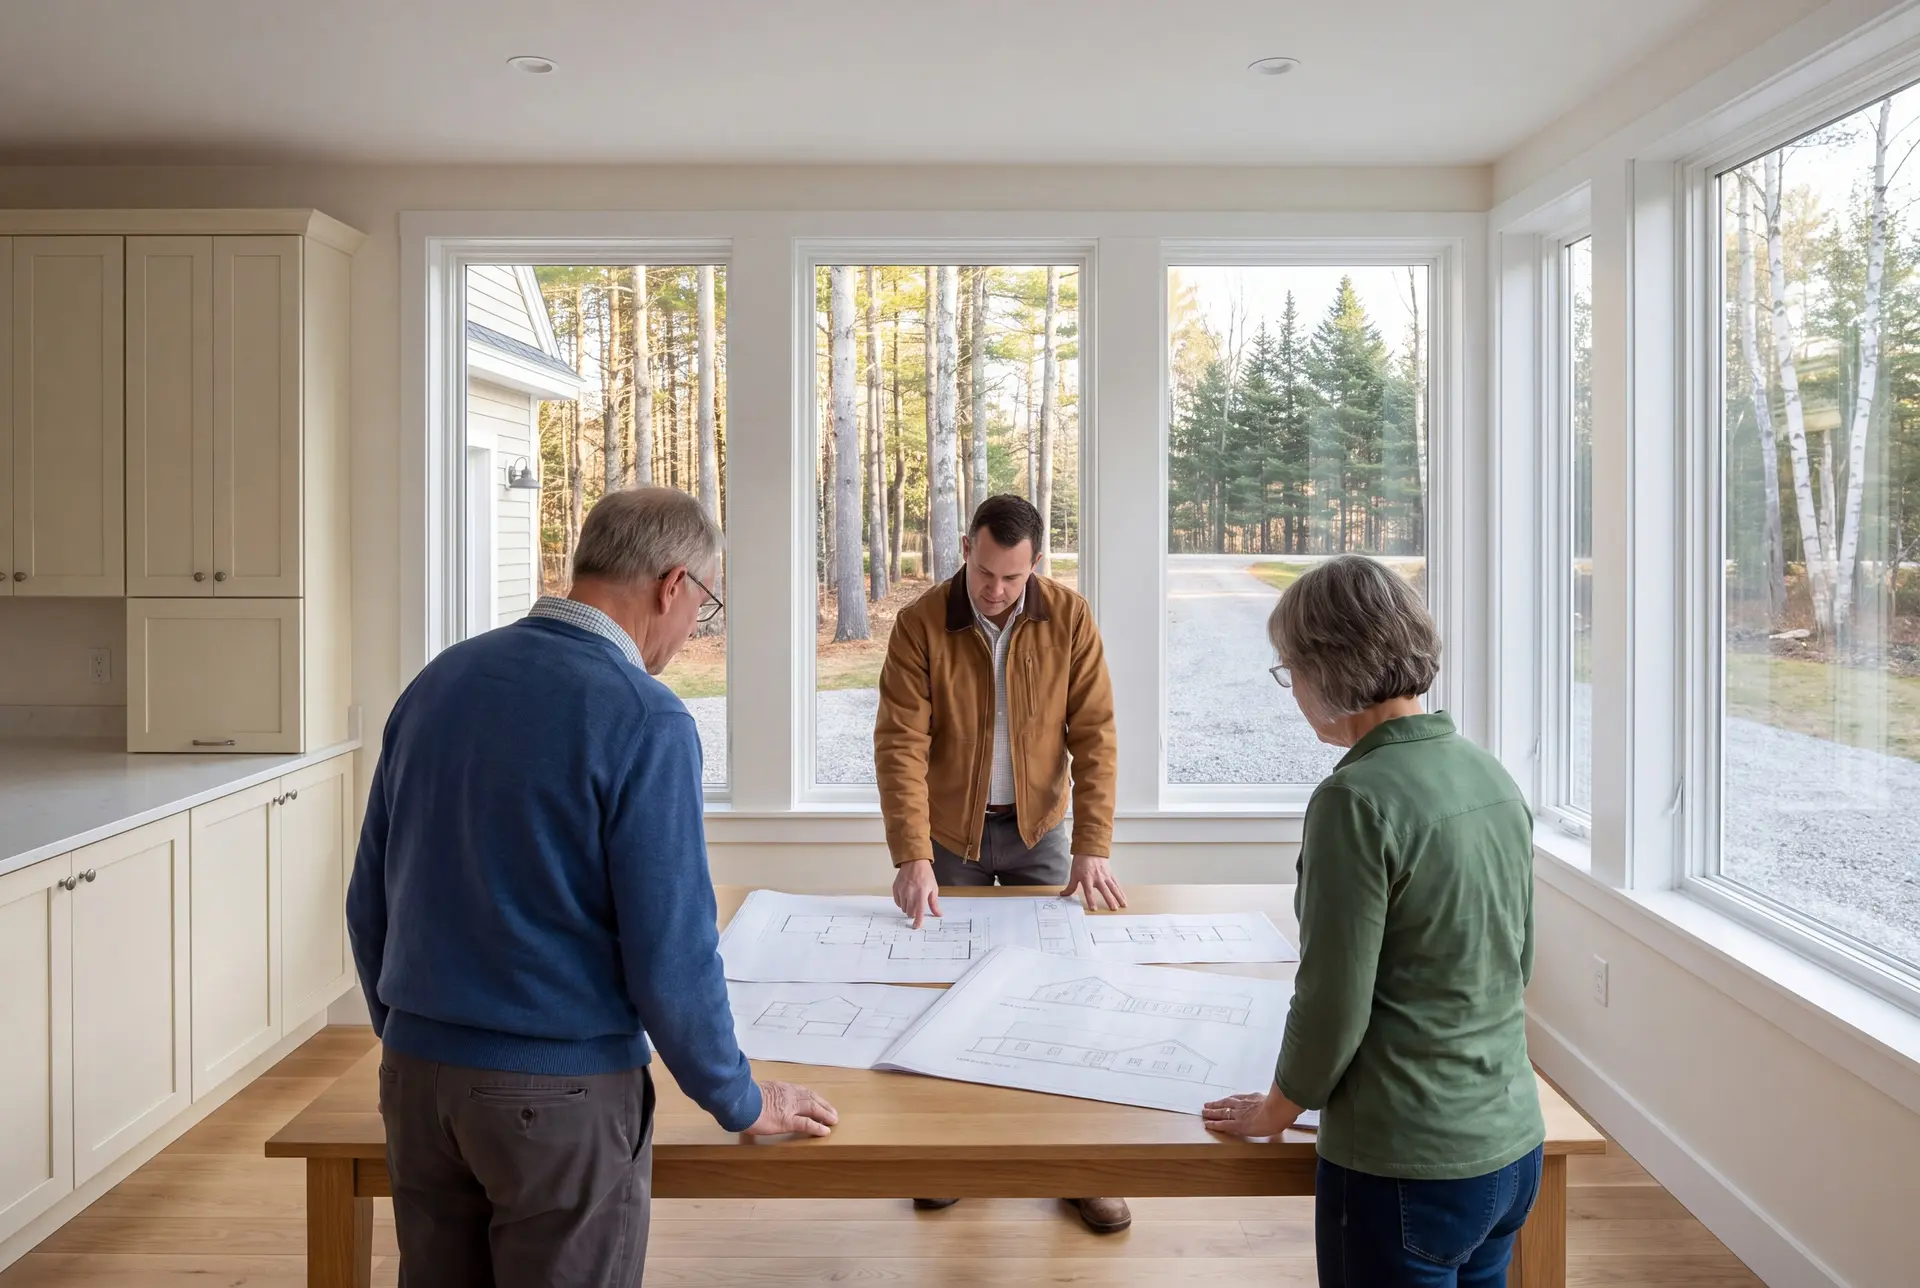
How to Choose a General Contractor in Windham, ME
Choose a general contractor in Windham, ME who can connect the renovation schedule to the home's underlying construction needs. A camp conversion needs more than an attractive finished-room proposal if the foundation and septic questions remain unanswered.
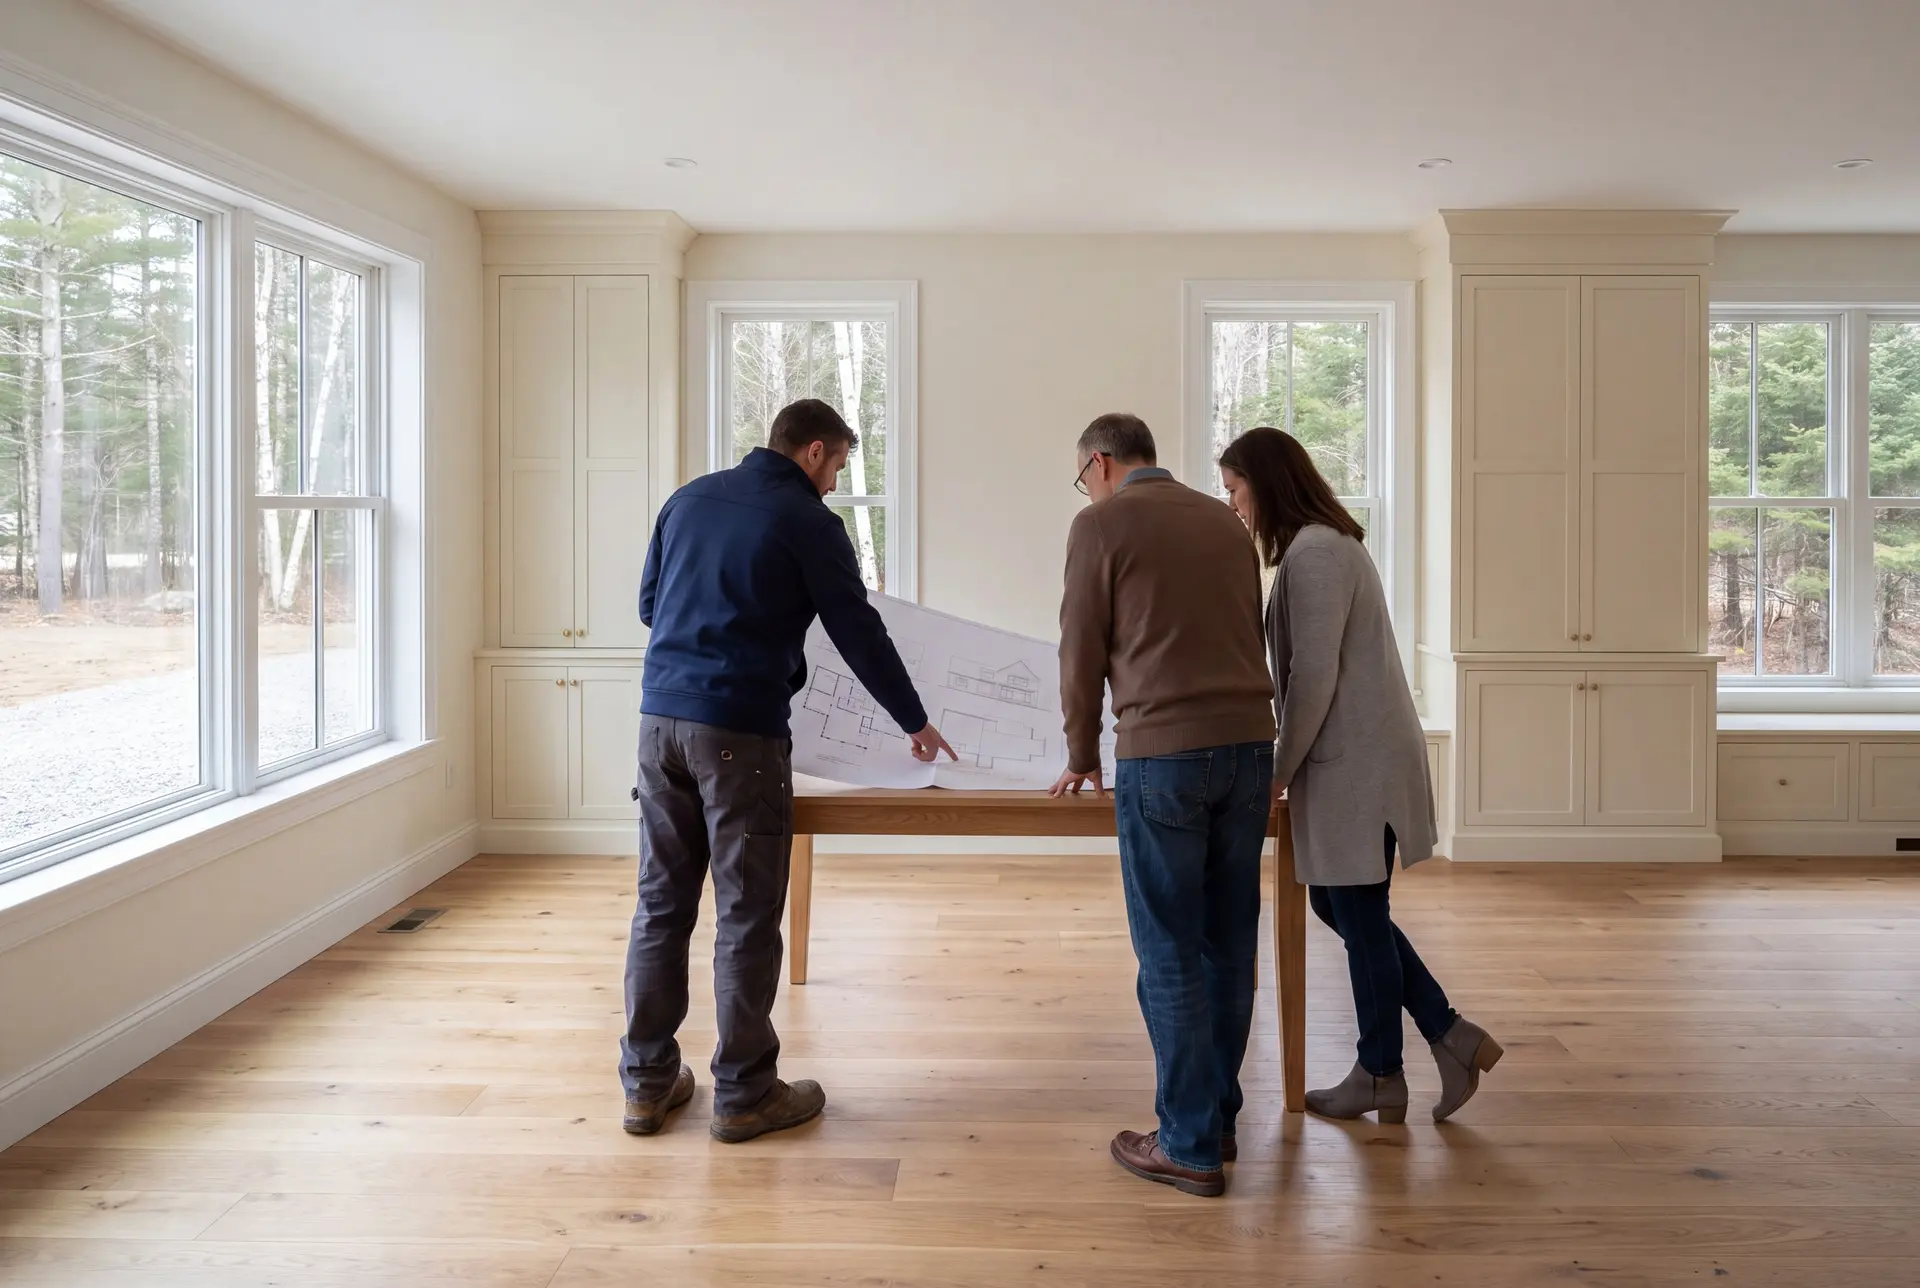
Ask how the contractor documents the work, communicates progress and handles a change you request after signing. We use finished plans for the fixed-price agreement and send weekly updates, with the owner checking each construction phase personally.
Verify the insurance coverage and speak with past homeowners about the builder's work. Maine has no general contractor license, and our relevant protections include $2,000,000 in general liability coverage, workers' compensation and the written workmanship warranty.
Who Renovates in Windham, Where, and When?
Owners who intend to live year-round in a Windham camp should plan a complete conversion before committing to individual room upgrades. The structure, heating and sanitary systems must be considered together for the proposed use.
Shoreland review affects Windham work on regulated lake and waterway parcels, including properties around Sebago and Little Sebago. Consult Maine DEP's shoreland information with the municipality and locate the property on the FEMA flood maps before relying on a new building footprint.
A Windham homeowner should set a start date after the permit path and construction scope are understood. Confirm the municipality's current review timing early, and leave room for the planning work before booking a season for excavation or structural changes.
How much does renovating a Windham home cost?
Renovating a Windham home costs according to the work inside each room and any repairs needed before those rooms can be finished. These average ranges span many completed jobs and serve as budget qualifiers, with a property-specific fixed price developed from the actual plans.
| Project scope | Work covered | Planning range* |
|---|---|---|
| Cosmetic kitchen | Existing layout, refreshed surfaces and finishes | $15,000 to $24,000 |
| Mid-range kitchen | Cabinets, counters, flooring and lighting | $24,000 to $44,000 |
| Full-gut kitchen | Stripped room, revised layout and moved systems | $50,000 to $82,000+ |
| Small bathroom | Compact room with new fixtures and finishes | From $13,000 |
| Medium bathroom | Full bath with tile, vanity and fixtures | $16,500 typical; $22,000 to $24,000 upper range |
| Gut bathroom with extensive tile | Rebuilt room with substantial tile work | $27,500 to $38,500 |
| Turnkey addition | New conditioned space, priced per square foot | Opens near $306; about $345 average; $380 to $434+ upper finish |
Kitchen figures are per project and bathroom figures are per bathroom; additions use Windham's rates for new conditioned space. A camp conversion may also require foundation, well or septic work outside the room-level bands.
What can septic work add to a Windham conversion?
Septic work can add $17,500 to $44,000 when a Windham conversion needs a new system. Review the existing system's capacity and condition before assuming the interior-renovation budget covers the whole change to year-round living.
How does an addition compare with rearranging rooms?
An addition adds new conditioned square footage, while rearranging rooms improves space already inside the house. Windham additions average about $345 per square foot, so comparing both plans can reveal which route meets the household's needs at a workable scope.
Why settle fixtures before a fixed-price contract?
Settling fixtures before a fixed-price contract defines the work and the purchases that the price covers. A vague allowance cannot tell you whether the tile, cabinets and fittings you intend to use are actually included.
Ready to Start Your Windham Project?
Your Windham project starts with a conversation about the property, the intended use and the rooms that need to change. We use those answers to plan the site visit and identify the construction decisions that should come before your finish selections.