
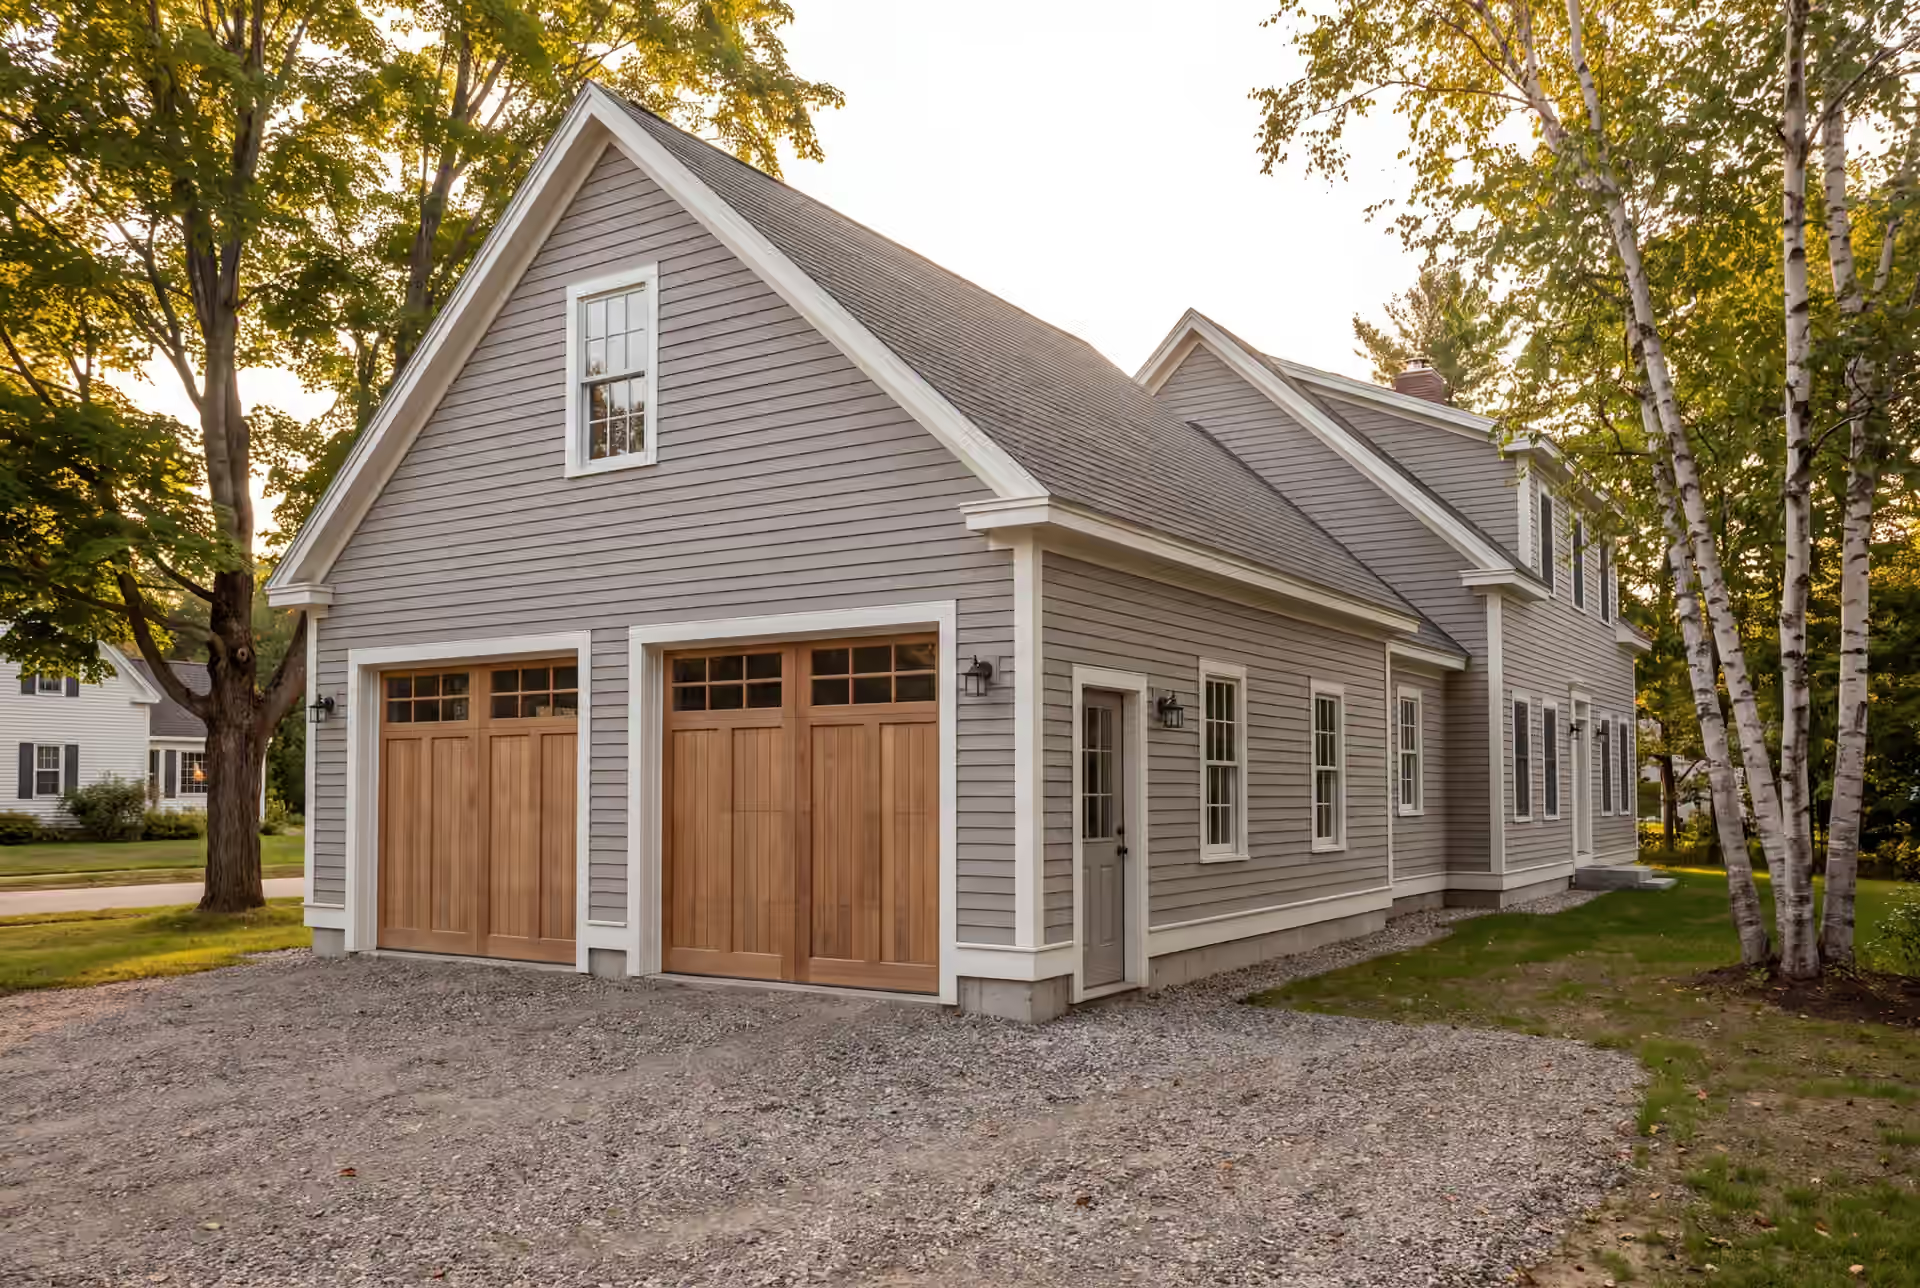
Expert Garage Builder in Gorham, ME
Legacy Construction is a garage builder in Gorham, ME for owners who want the garage built with the same care as the house, in the village or on the newer streets cut from old farmland. We size every Gorham garage on the 4-foot grid, price it on finished plans and build it with Joe checking each phase.

- Founded in 2021
- 4-6 active builds at a time
- Written 5-year workmanship warranty
A garage builder in Gorham, ME builds attached and detached garages for three kinds of property: older homes in Gorham Village, postwar ranches and capes, and newer houses on land that used to be farms. Inland frost and the busy local building market both shape how a Gorham garage gets planned.
Gorham garages average $141 to $170 per square foot unfinished and $268 to $302 finished. We size every plan on the 4-foot grid and fix the price on finished drawings.
Legacy Construction limits itself to four to six builds at once, so owner Joe Hausler reviews every phase personally. A 5-year workmanship warranty is included in writing.
Why Gorham Residents Hire Us for a Garage
- Four to six active builds at any time
- $2,000,000 general liability and workers' compensation
- A 5-year workmanship warranty in writing
Gorham residents hire us for a garage because we sign the price on finished drawings and keep a deliberately short list of builds. In a town with as much new construction as Gorham, that short list is what puts Joe on your site several times a week.
- Garages added to postwar homes and to new houses on former farmland
- Foundations planned for inland frost, which runs deeper than on the coast
- Designs for Gorham Village that respect the older homes around them
- 5-YearWorkmanship warranty, in writing
- 4-6Active builds at a time, never more
- $300MLargest project Joe has managed
What do homeowners say about us?
Legacy Construction delivered high-quality work, clear communication, and a collaborative approach throughout our project. If you want a builder who focuses on craftsmanship and long-term quality rather than being the cheapest bid, Legacy is a great choice.
If you're looking for a contractor who is honest, detail-oriented, and dependable, Legacy Construction is a great choice. They were clear about costs and timelines and delivered a high-quality finished product.
What stood out most about Legacy Construction was how easy they made the process. They explained everything clearly, kept us updated regularly, and delivered exactly what they promised. This is not a bargain contractor, but the quality is absolutely worth it.
Get your free estimate request sent in 60 seconds
Answer a few quick questions about your Gorham project. Your answers go to Legacy Construction so we can discuss the scope, budget and next steps with you.
What Other Services Do We Offer in Gorham?
Which Towns near Gorham Do We Serve?
Where is our office?
Directions from Gorham, ME to our office in Portland
185 Ridge RdPortland, ME 04103
What Size and Style of Garage Fits a Gorham Home?
The garage that fits a Gorham home is usually a two-bay, sized on the 4-foot grid and styled after the house it serves. Postwar ranches, newer colonials and the older homes of Gorham Village each call for a different roofline.
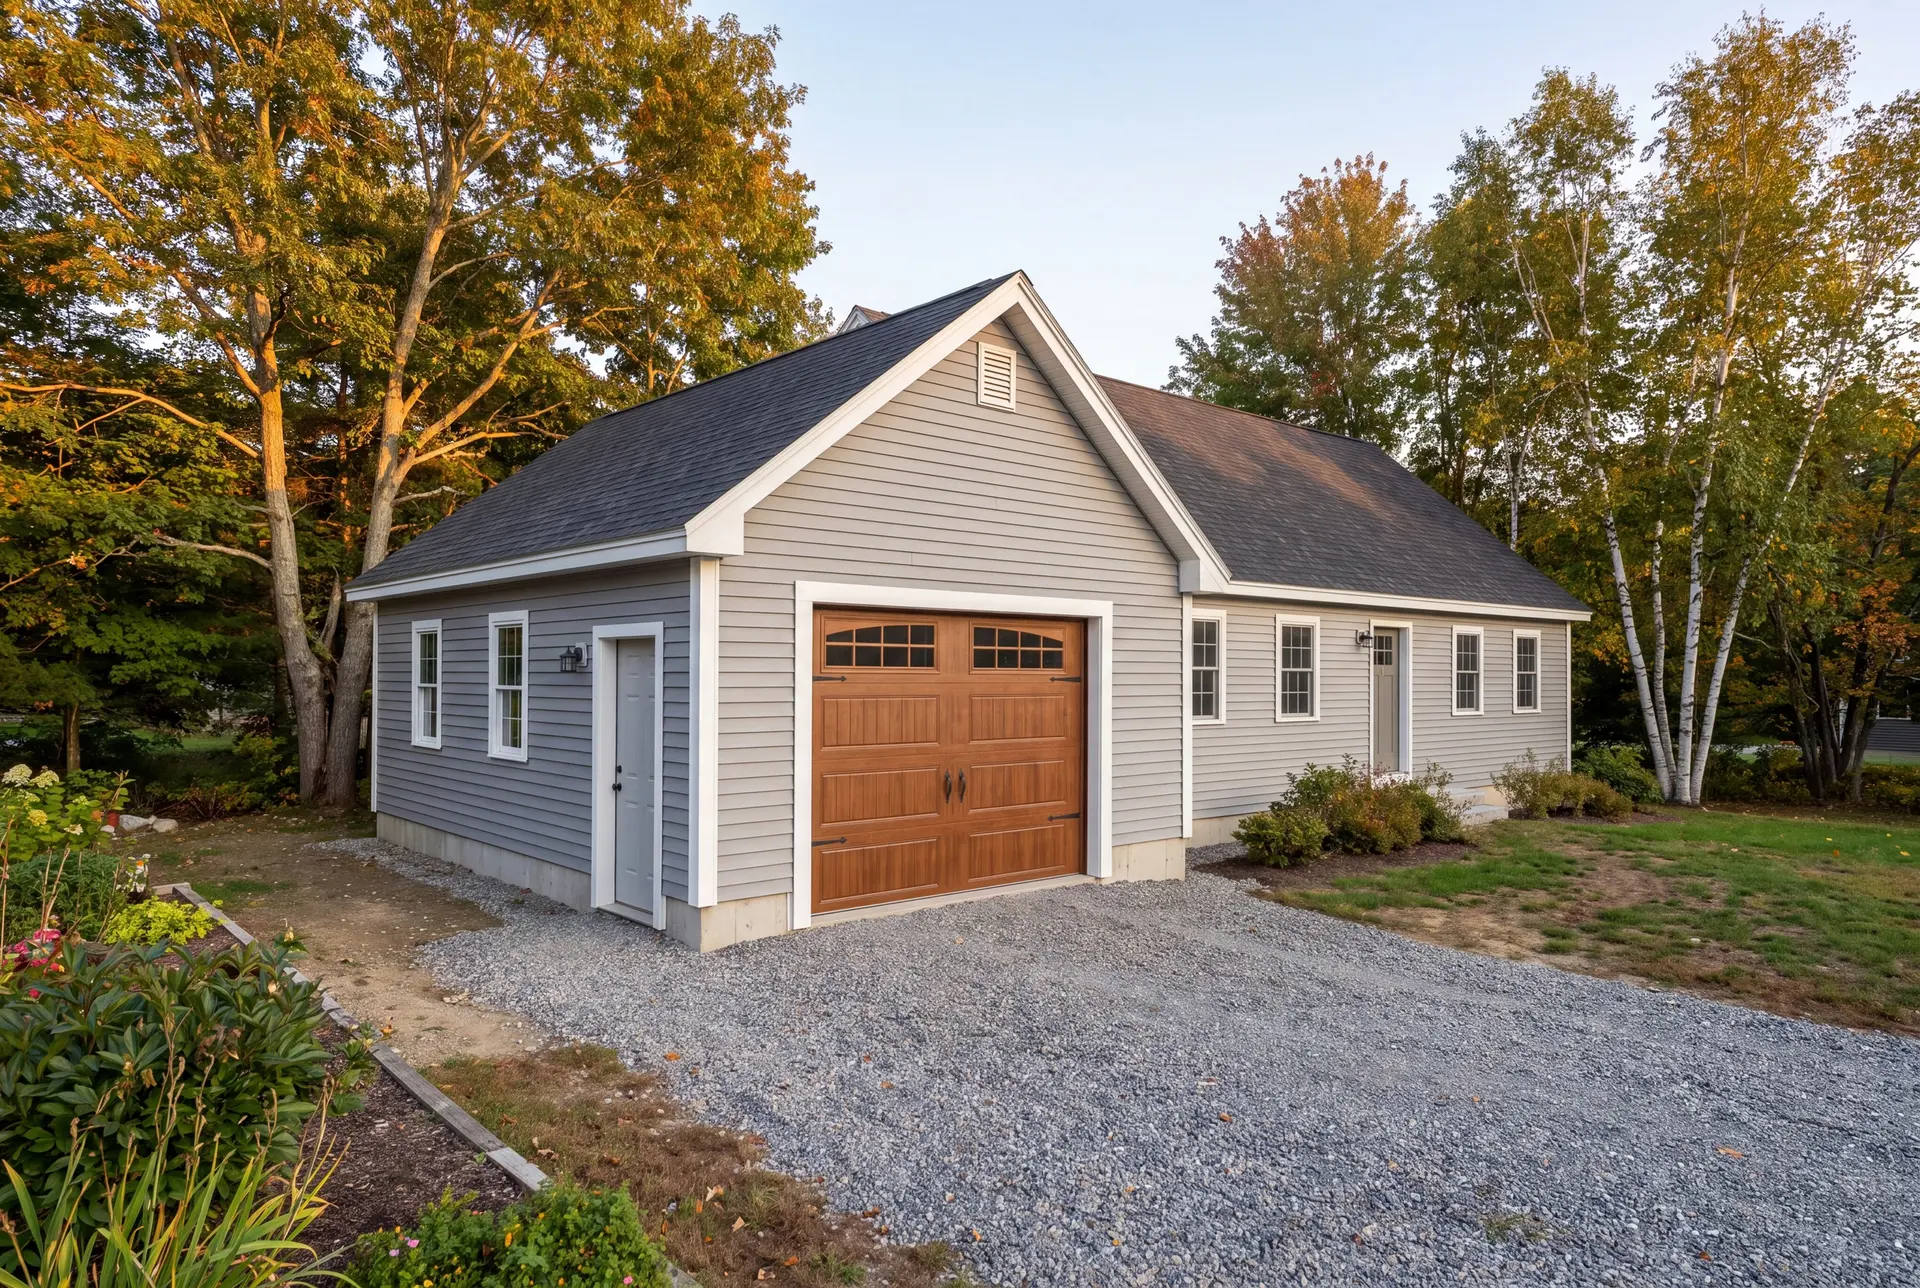
One-Car, Two-Car, and Three-Car Garage Construction
Two bays at 24 by 24 is the size we recommend most often in Gorham, with 28 by 24 when you want a bench or storage along one wall. A single bay at 12 or 16 feet wide suits a narrow village lot, though it costs more per square foot than any larger garage.
Three bays at 32 or 36 feet make sense on the larger lots carved from former farmland. We would rather build 28 than 26 on any of them, because 26 pays for full sheets and then throws part of each one away.
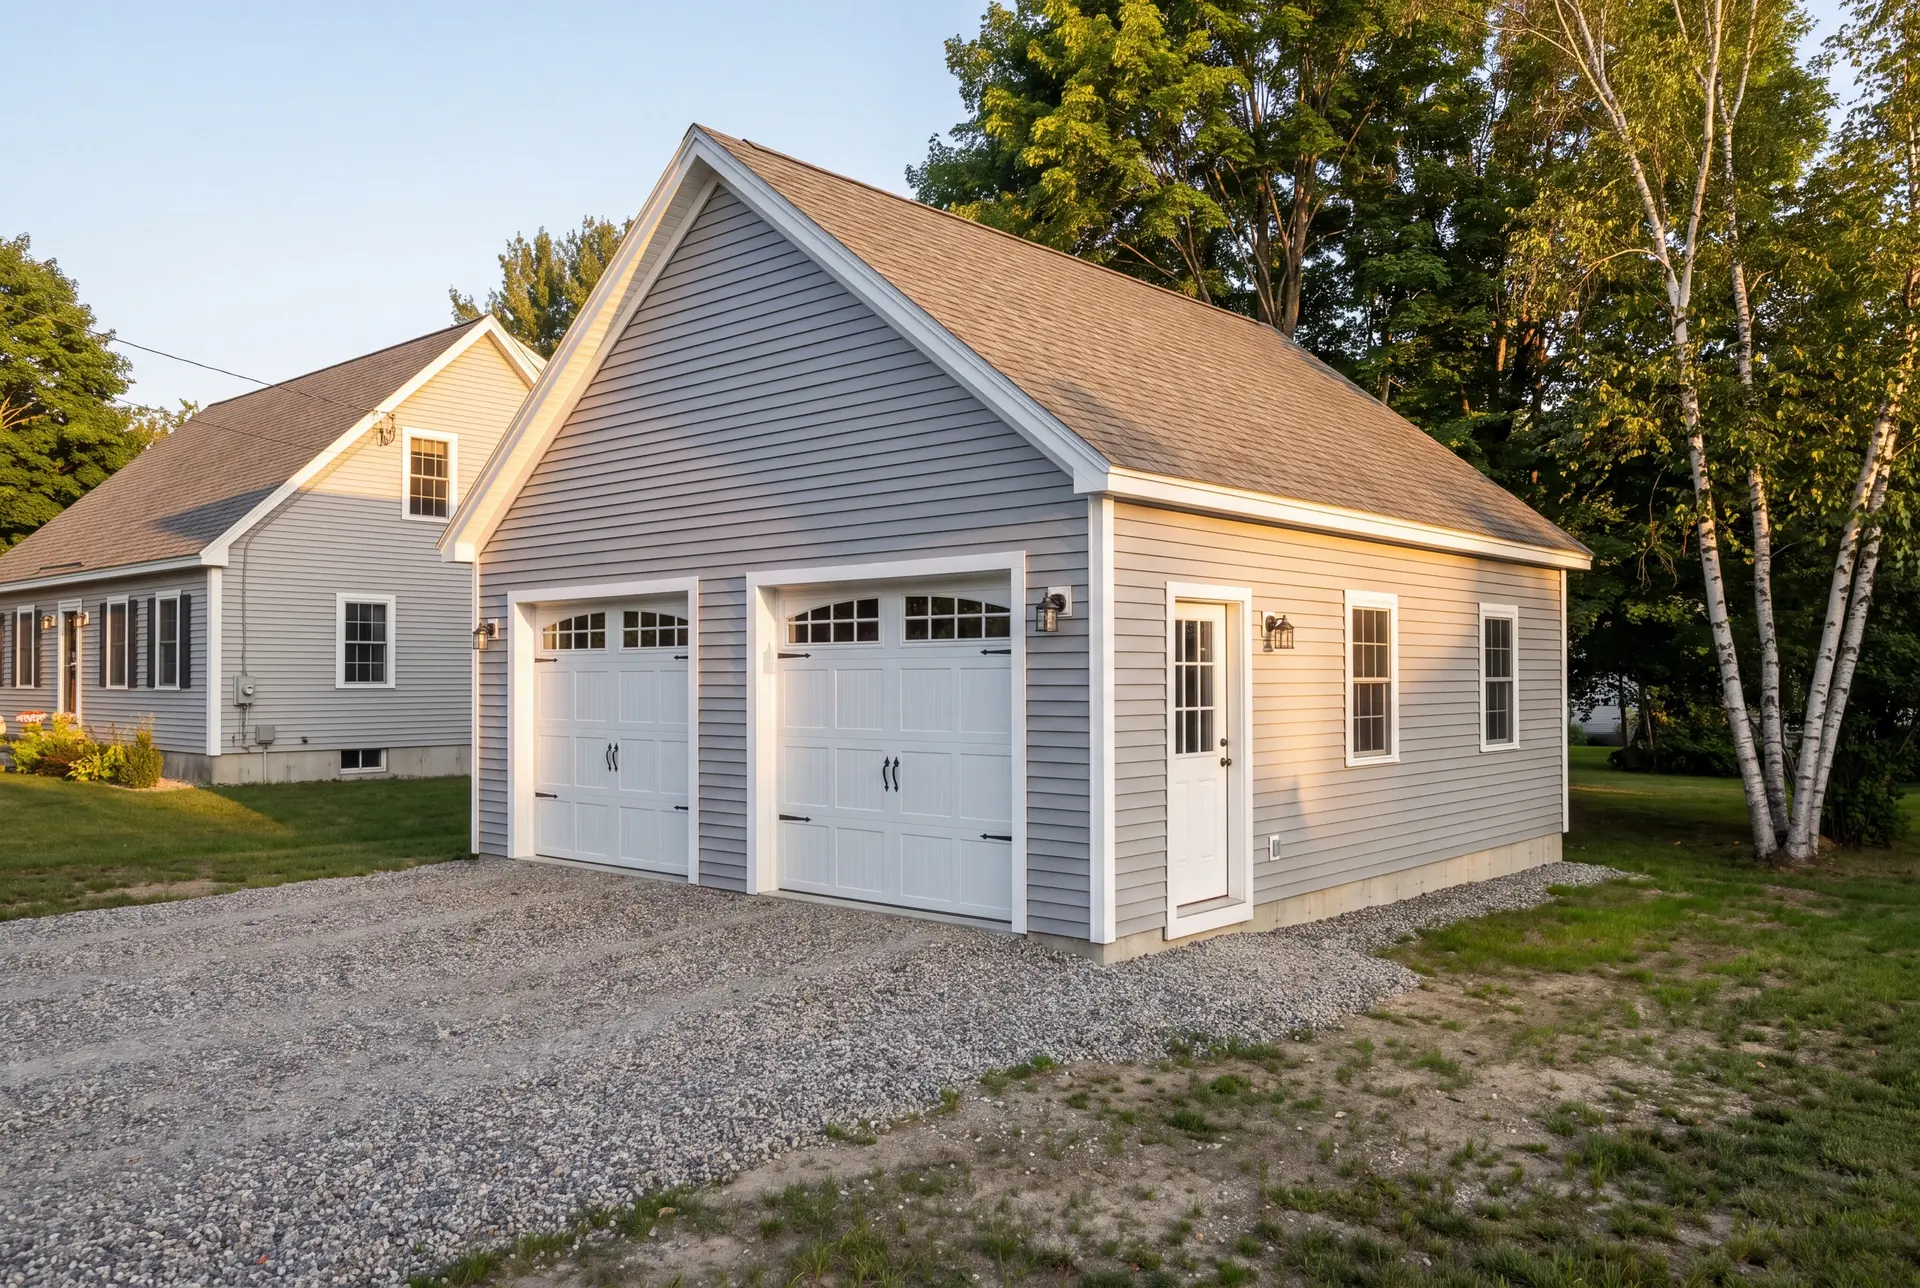
Attached vs. Detached Garages: Which Is Better in Gorham?
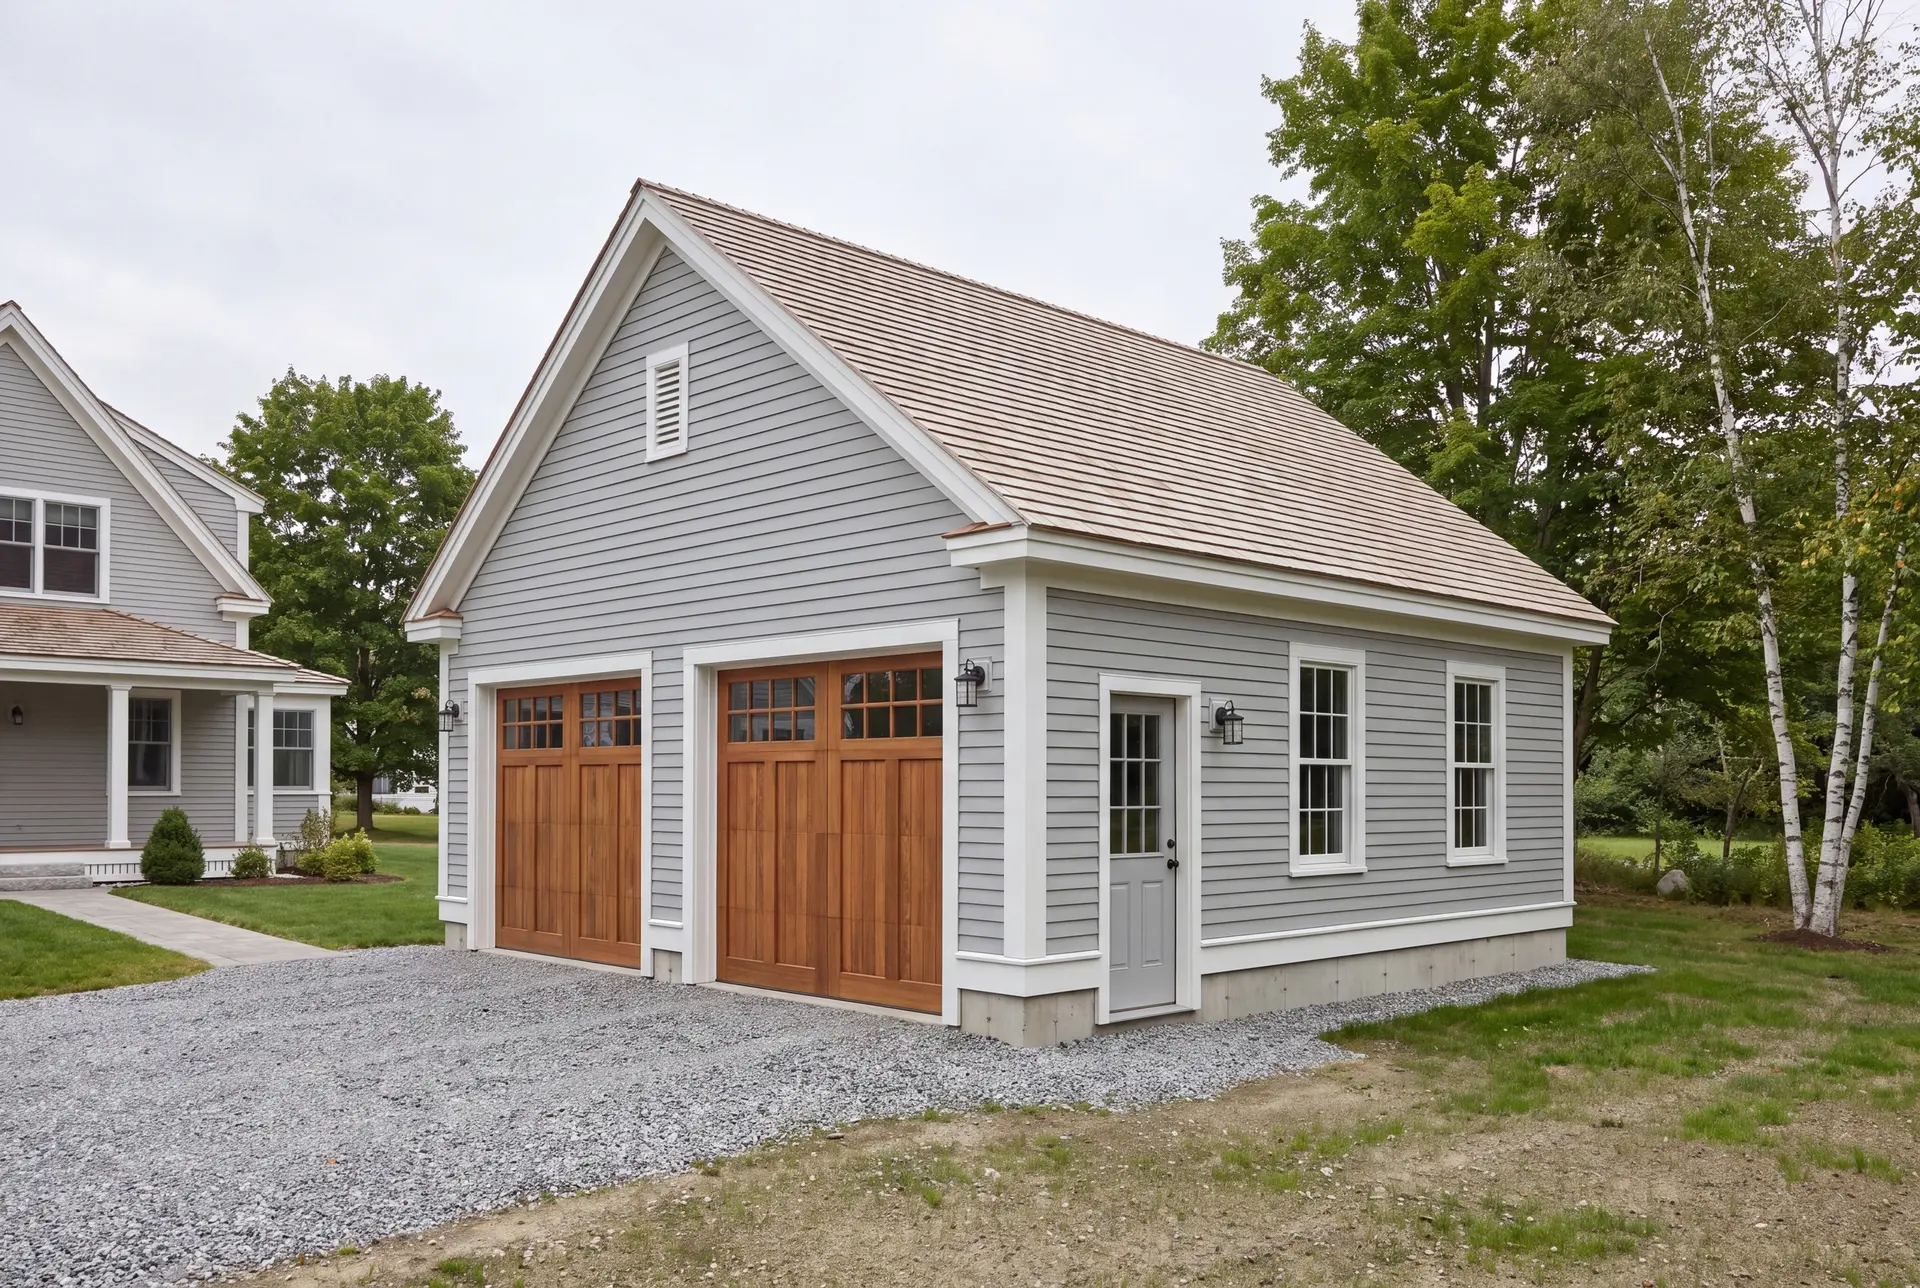
Attached is better for most Gorham homes on subdivision streets, where the lot is sized for the house and a covered walk inside matters in winter. Detached is better on the remaining farm parcels, where space allows a separate building and a wide gravel turnaround.
An attached garage needs a fire separation where it meets the house and a roof that ties in cleanly. A detached garage needs its own approach, finished in gravel to the doors and never a concrete apron.
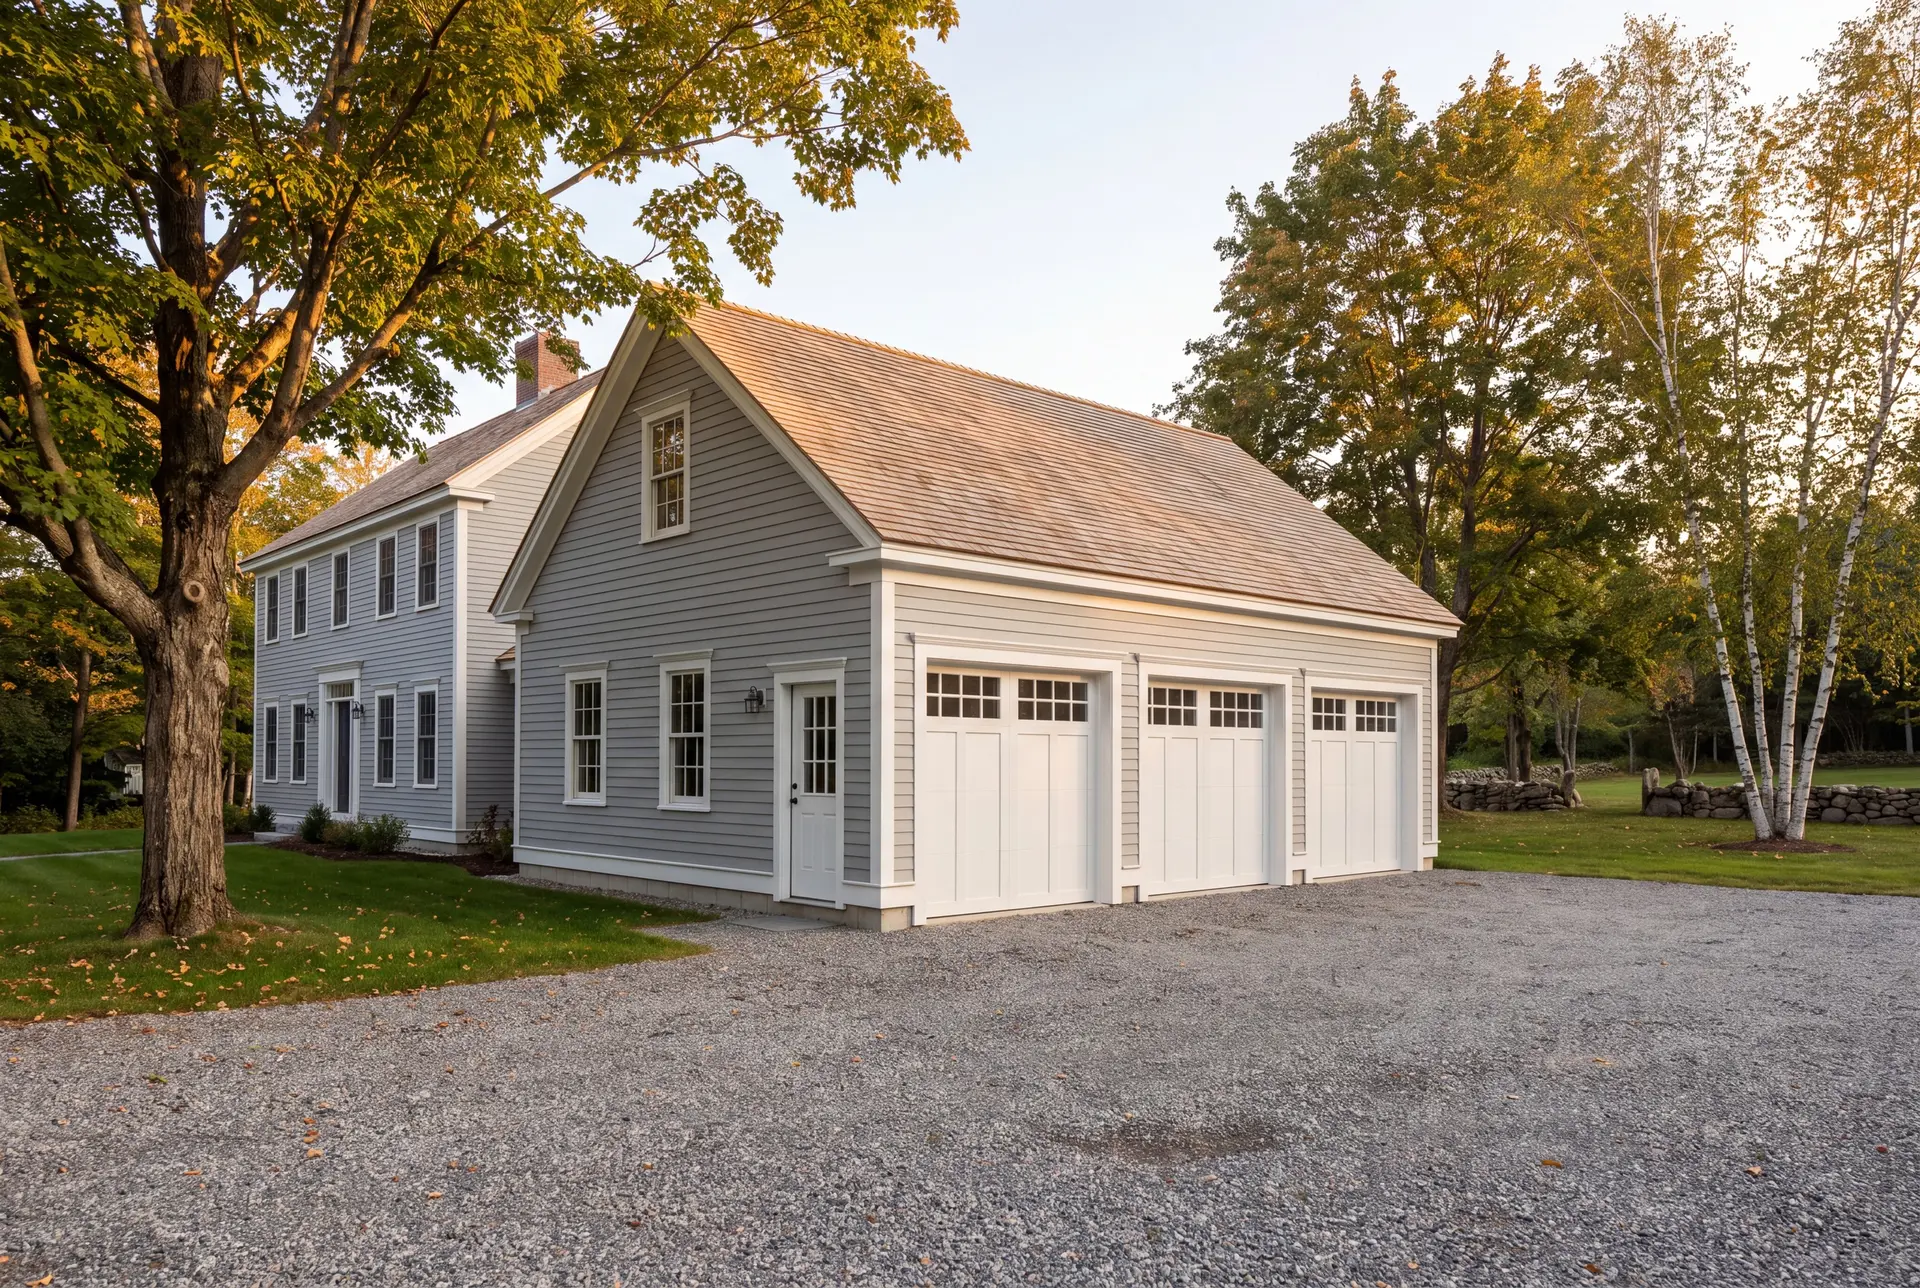
Attached Garage Additions for Gorham Homes
A postwar Gorham ranch or cape is a good candidate for an attached garage addition, because a long, low house can take a garage on one end without losing its shape. We extend the roofline at the existing pitch and match the siding so the addition reads as original.
We often add a mudroom between the garage and the kitchen. That mudroom is where an attached garage pays you back on every winter day.
What Garage Building Services Do We Offer in Gorham?
The garage building services we offer in Gorham cover new and existing homes, from a single bay to three, under one fixed contract.
- Attached garage additions and detached garages
- One-, two- and three-bay garages, unfinished or fully finished
- Workshop bays and rooms above the garage
Before we draw, we check the flood map and shoreland zoning on any Gorham lot near a stream or wetland. Both checks are quick, and an early answer costs far less than a late one.
What Is Our Gorham Garage Building Process?
Size it and price it.
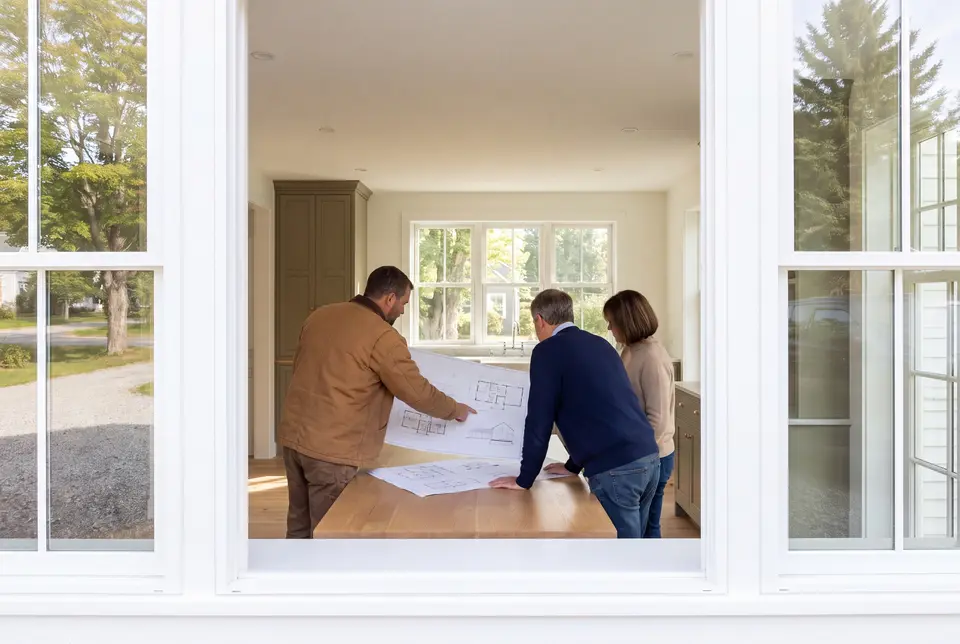
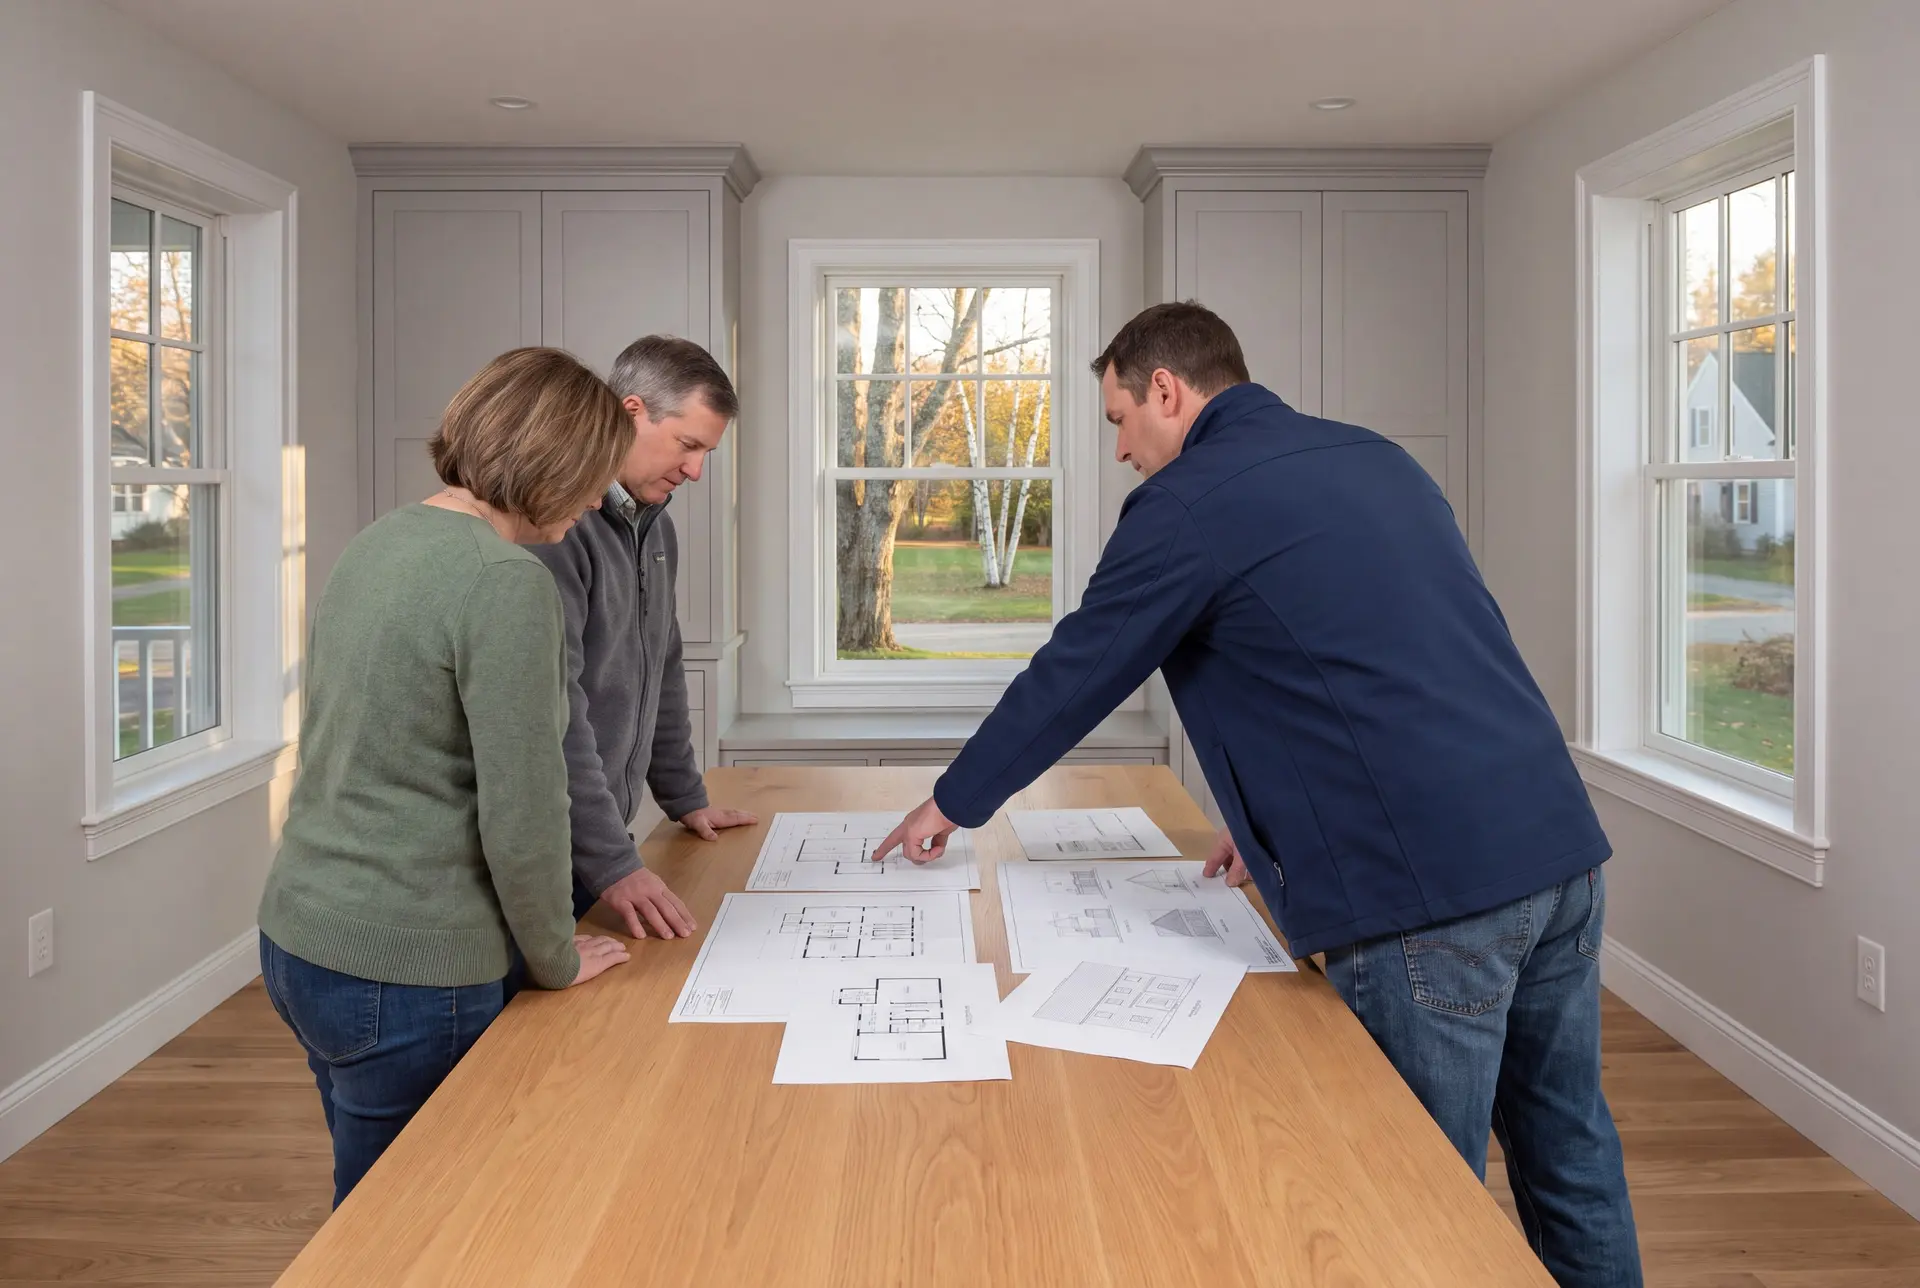
We walk the lot, recommend a size on the 4-foot grid and draw the garage, then write a fixed price on those plans.
Permit and build.
Gorham Code Enforcement reviews the plans and issues the permit, and Joe inspects each phase before the next crew moves in, with an update in writing every week.
Final walk.
You get a full walkthrough, a closed punch list and the 5-year workmanship warranty in writing before we call a Gorham job finished.
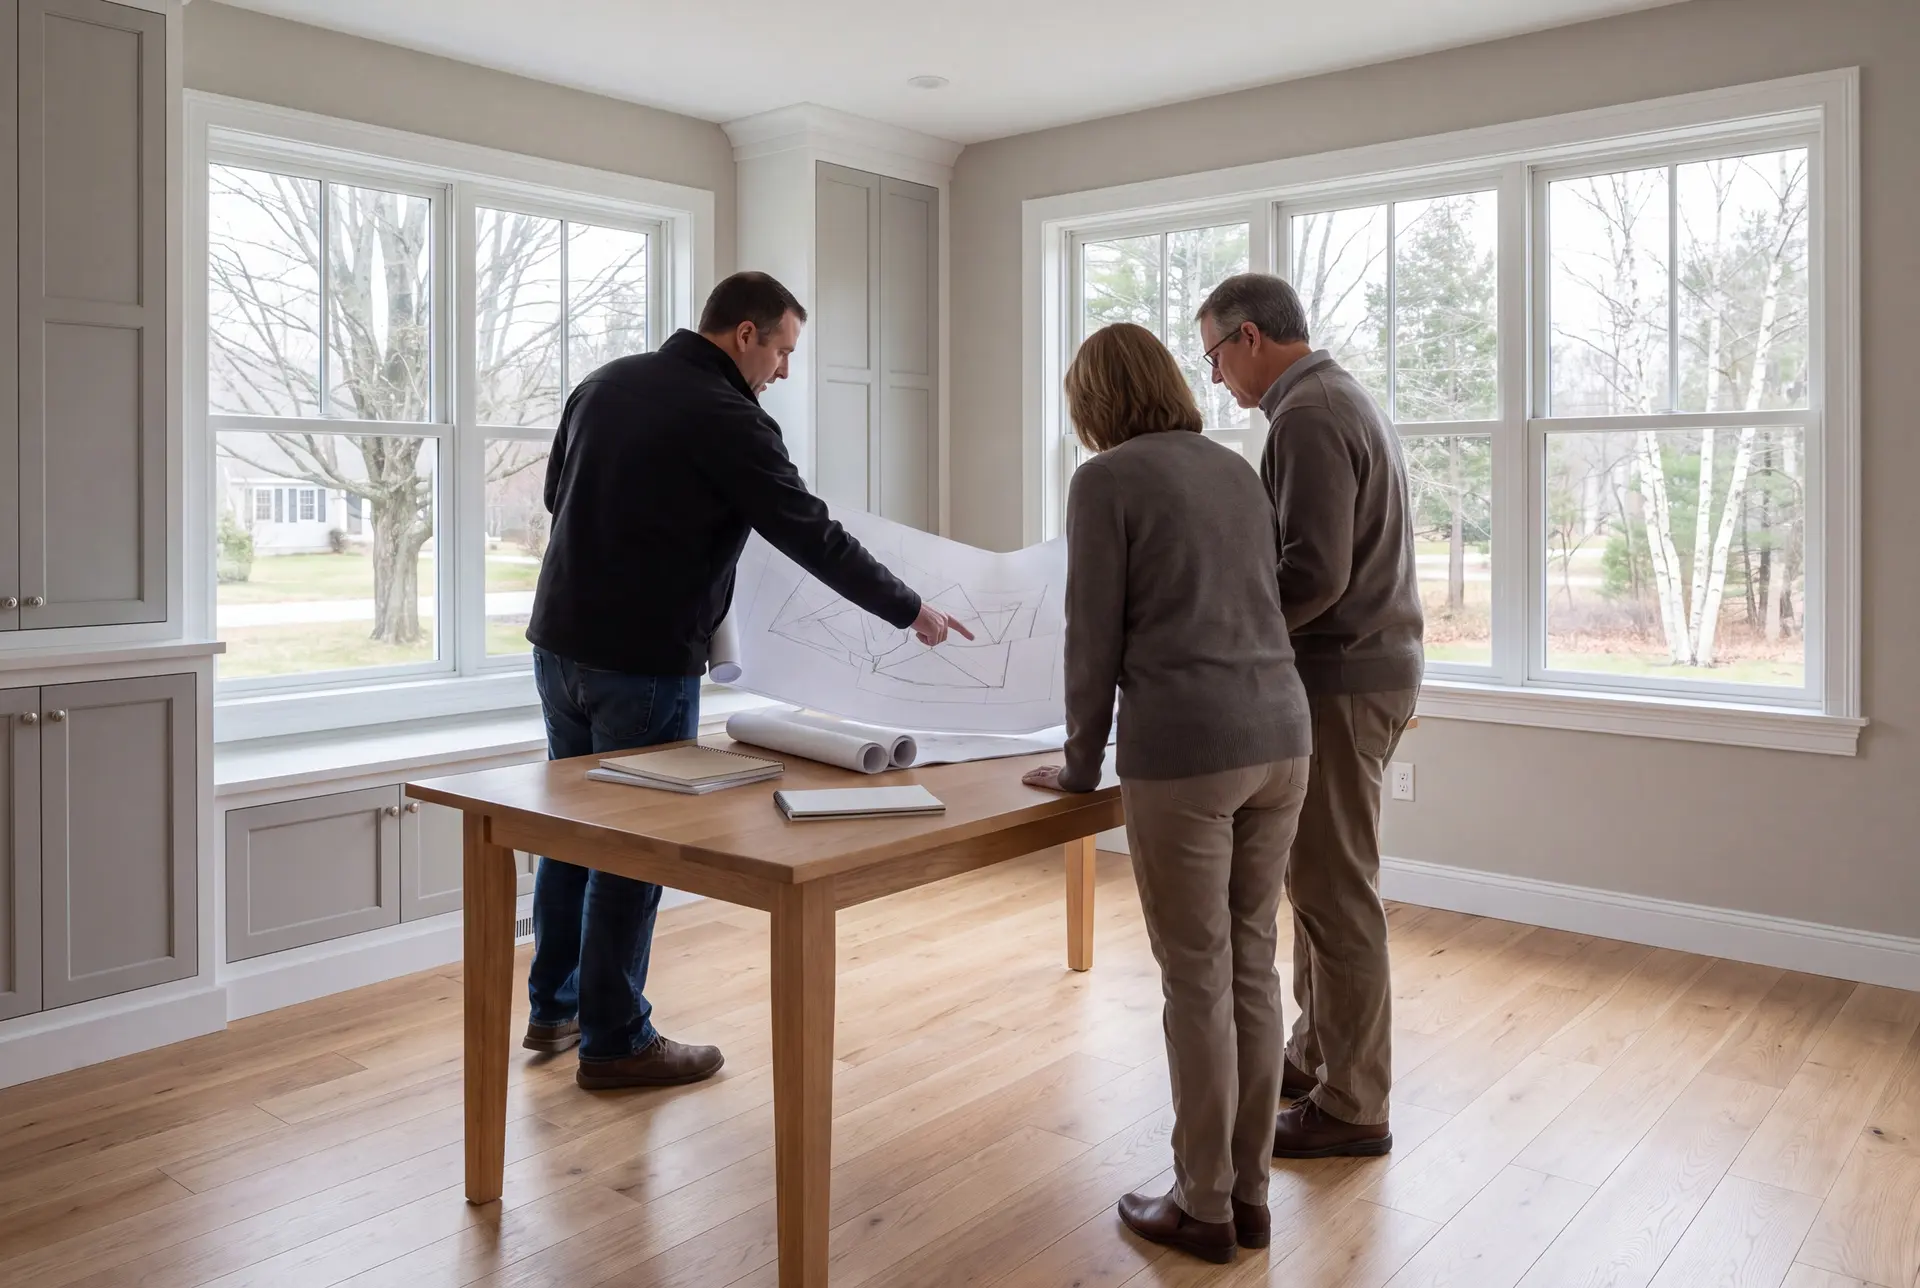
How to Vet a Garage Builder in Gorham, ME
Vet a garage builder in Gorham, ME by asking how many jobs they are running right now. In a town this busy, a builder with too many open sites cannot watch any of them closely.
We keep four to six builds at a time on purpose, so Joe reviews every phase himself. Ask any builder you interview to name the person who does that for them.
Ask about the size, too. A builder who proposes 22 or 26 feet without explaining the waste is pricing your garage like a stock plan.
Gorham Garage Planning: Who, Where and When?
Owners of new homes on former farmland who want a second garage or a shop, and owners of postwar homes who want a bigger, warmer garage. Village owners join them when an older house finally needs covered parking.
On subdivision lots, attached along the side that keeps the driveway short. On larger rural parcels, detached on high ground near the drive, with room for the plow to clear the doors.
Start a Gorham garage with winter design and permit preparation, then schedule the slab when approval and ground conditions allow. With the slab in, the frame and the finish work can keep moving through the colder months.
How much does it cost to build a garage in Gorham?
The cost to build a garage in Gorham runs $141 to $170 per square foot unfinished and $268 to $302 per square foot finished. These are averages from many garage builds rather than quotes, and a Gorham project's scope or site requirements can carry its price beyond them.
| Garage size | Typical footprint | Unfinished shell | Finished interior |
|---|---|---|---|
| One bay | 12x24 to 16x24 | $41,000 to $65,000 | $77,000 to $116,000 |
| Two bays | 24x24 to 28x24 | $81,000 to $114,000 | $154,000 to $203,000 |
| Three bays | 32x24 to 36x24 | $108,000 to $147,000 | $206,000 to $261,000 |
Per square foot, turnkey: the shell price includes the slab, frame, roof, siding, doors and standard wiring, while the finished price adds insulation, drywall, trim and paint.
Why is the one-bay rate per square foot higher?
Permitting, excavation, the concrete minimum and corner detailing cost nearly the same on any garage. A single bay has the least floor to spread them over.
Why build 28 feet instead of 26?
Because 28 sits on the 4-foot grid and 26 does not. A 26 by 26 garage can cost more than a 28 by 28, even with 108 fewer square feet.
What else moves a Gorham garage up the band?
Ledge, poor drainage under the slab, taller walls, insulated doors and a long electrical run from the house. Heat and finished rooms above are priced separately.
How Do You Get a Price for Your Gorham Project?
You get a price for your Gorham project by calling us to walk the lot and talk through the size. We then draw the garage and give you a fixed number on those plans.