
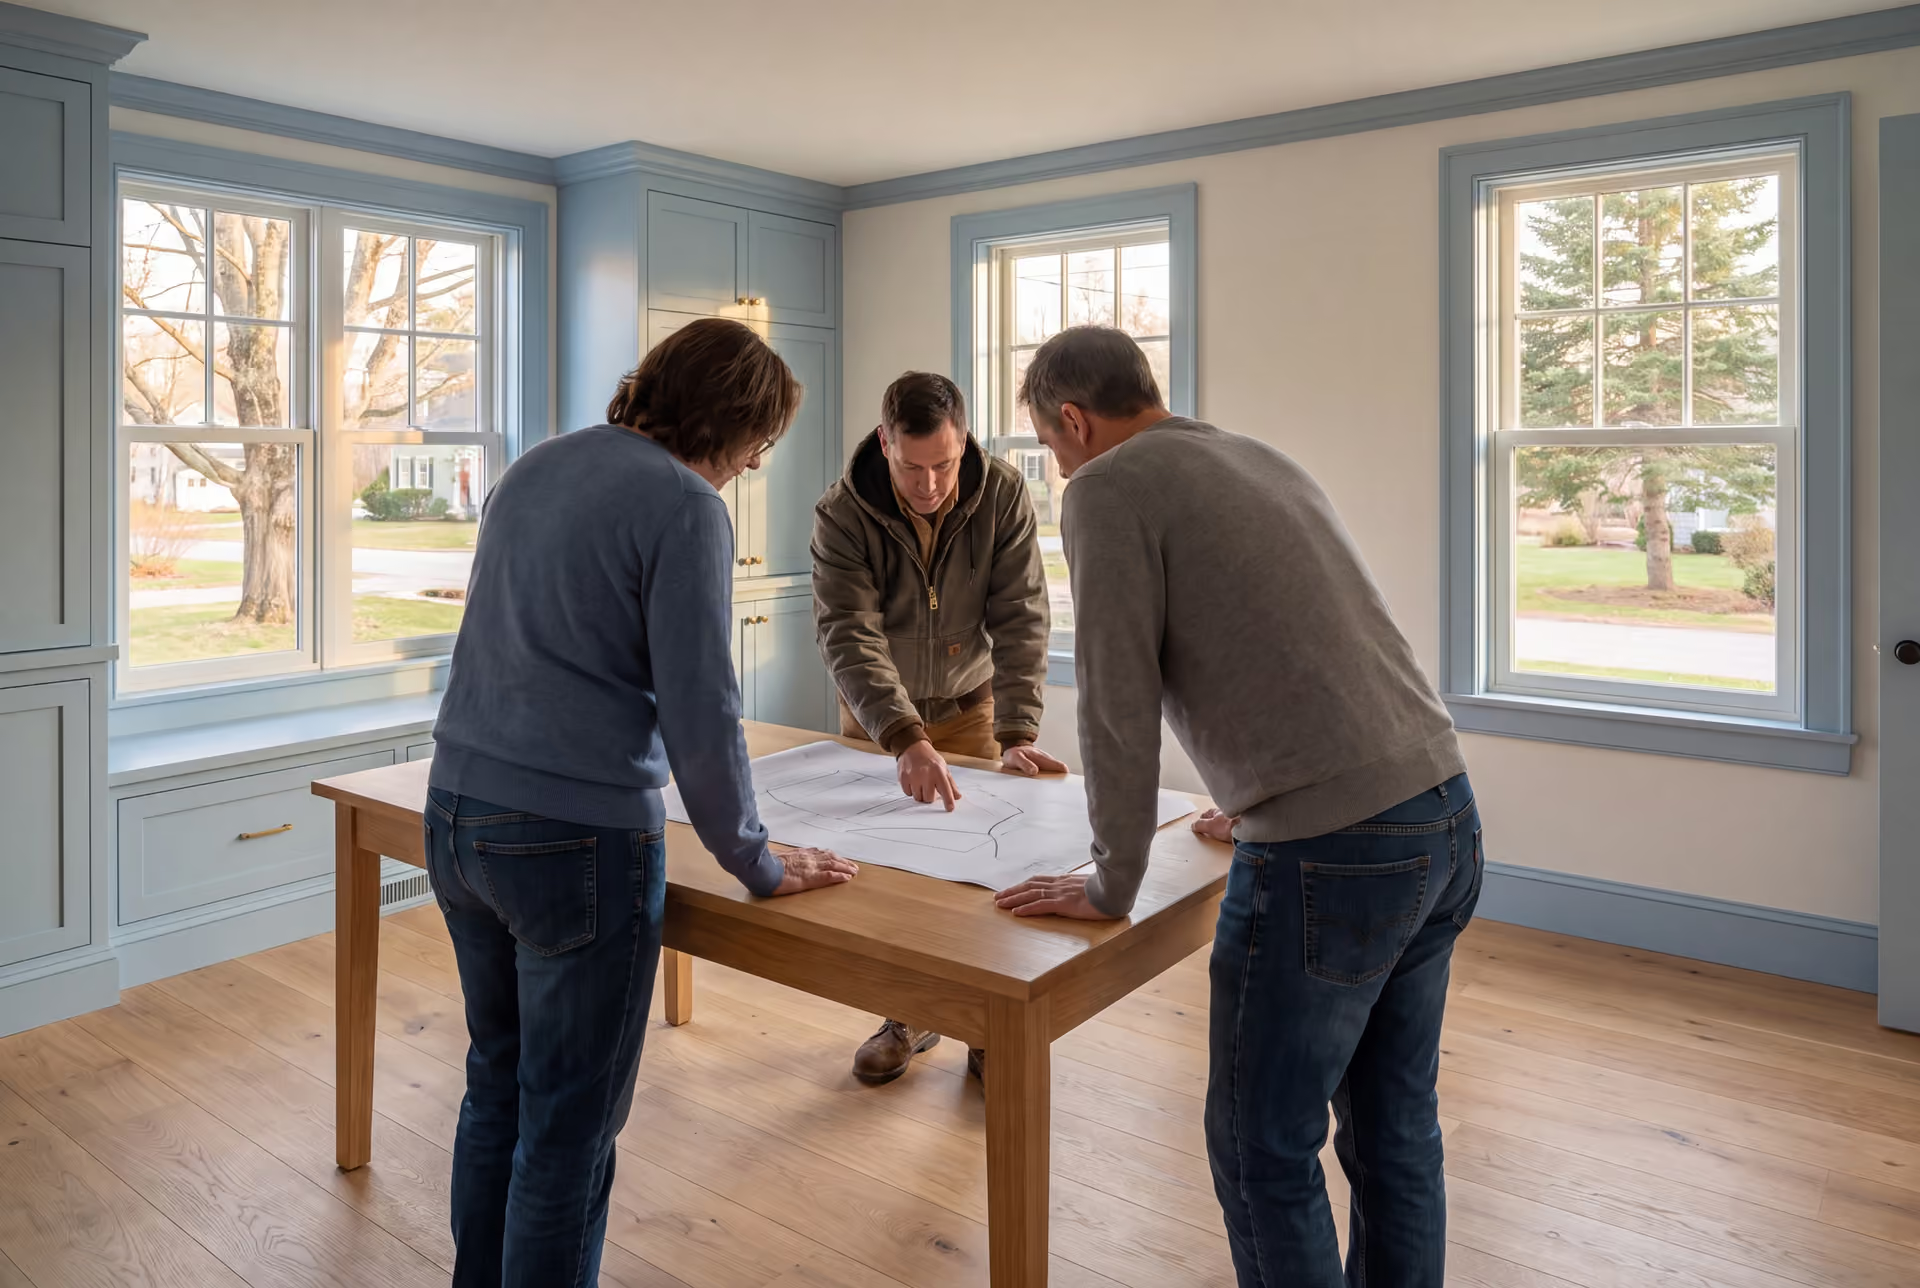
Custom House Plans and Design in Hollis, ME
From Saco River parcels to rural lots near Hollis Center, our house plans and design in Hollis, ME start with the land and finish with a permit-ready set. We also draw additions for the homes the town built in its 1980s growth years, and we build every design ourselves at a fixed price.

- Founded in 2021
- 4-6 active builds at a time
- Written 5-year workmanship warranty
House plans and design in Hollis, ME covers the drawings for a new home or an addition, from programming and lot review through 3D views and a construction set. Hollis mixes river-village homes at Bar Mills with newer rural lots, and its population grew 85.4 percent between 1980 and 1990.
Planning and design usually take four to six weeks here, and the fixed build price is written on the finished drawings. Hollis homes typically land between $330 and $514+ per square foot, based on finish.
Our owner, Joe Hausler, reviews every phase of construction and is on site several times a week. Every home we build carries a written 5-year workmanship warranty.
Why Hollis Residents Hire Us for Their Home Design
- Footings and roof framing drawn for inland frost and snow
- Progress reports in writing, every week of the build
- Insured with $2,000,000 in general liability coverage
Hollis residents hire us for their home design because their land usually asks harder questions than their floor plan does, and we answer the land first. Joe's 15 years managing commercial construction show in how carefully those answers get documented on the drawings.
- Saco River lots near Bar Mills and Bonny Eagle Falls checked for shoreland and flood limits
- Addition plans that tie into 1980s homes without looking tacked on
- A fixed build price written on complete drawings
- 5-YearWorkmanship warranty, in writing
- 4-6Active builds at a time, never more
- $300MLargest project Joe has managed
What do homeowners say about us?
Legacy Construction built an addition onto our home, and the quality is outstanding. The new space blends perfectly with the original house. They worked with us on budget and design and were always upfront about costs and options. Very professional from start to finish.
If you're looking for a contractor who is honest, detail-oriented, and dependable, Legacy Construction is a great choice. They were clear about costs and timelines and delivered a high-quality finished product.
We appreciated how collaborative Legacy Construction was throughout our project. They listened to our ideas, offered practical solutions, and kept everything on track. The finished work is beautiful and built to last.
Get your free estimate request sent in 60 seconds
Answer a few quick questions about your Hollis project. Your answers go to Legacy Construction so we can discuss the scope, budget and next steps with you.
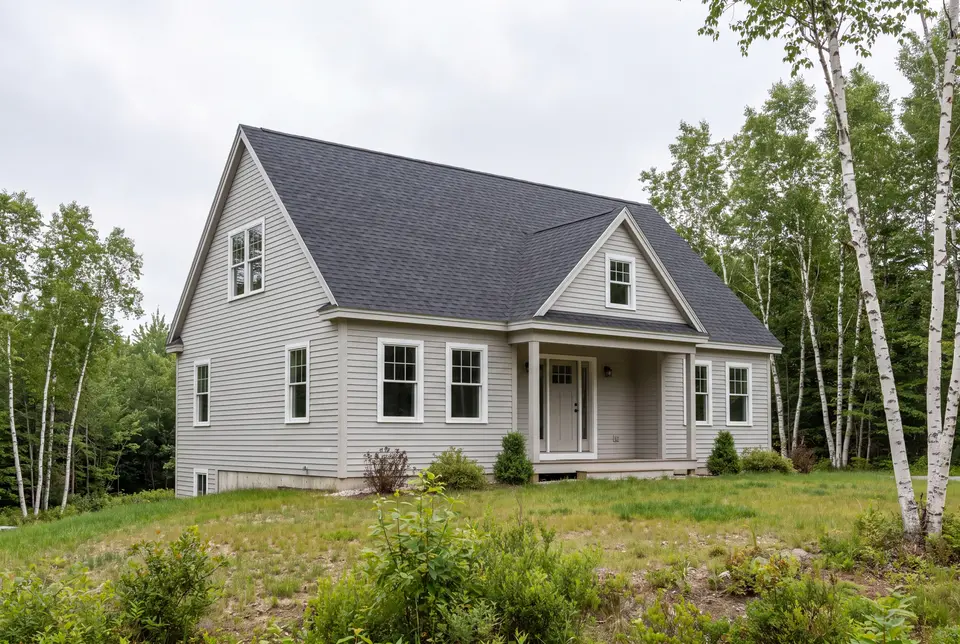
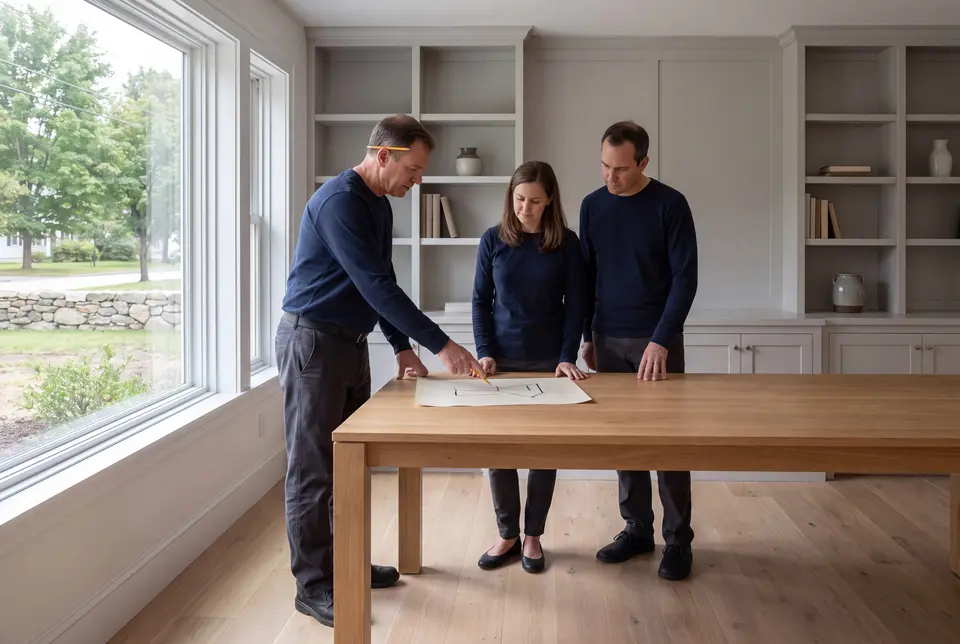
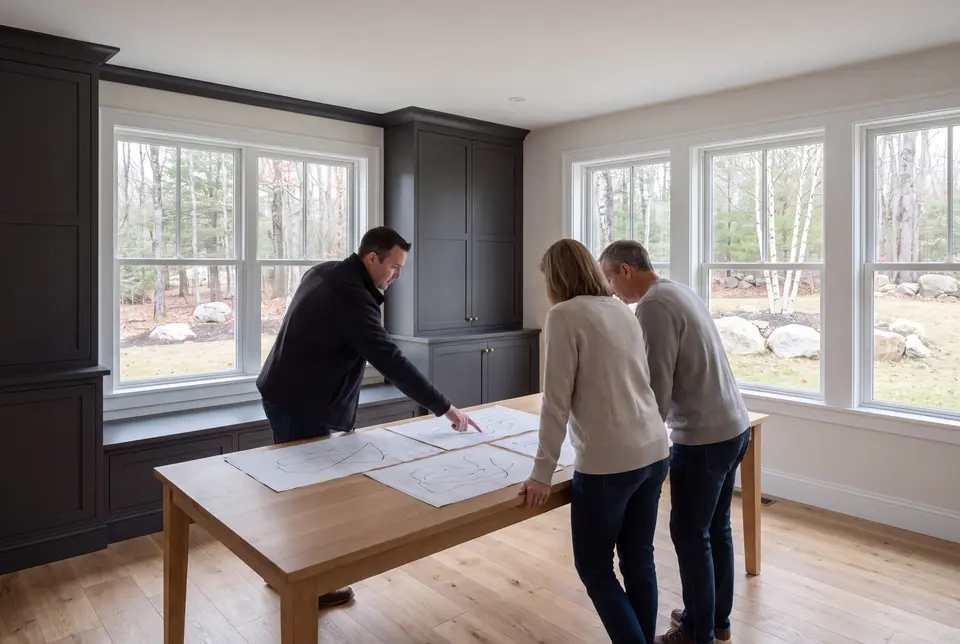
What Other Contractor Services Do We Offer in Hollis?
What Other Towns Do We Cover near Hollis?
Where is our office?
Directions from Hollis, ME to our office in Portland
185 Ridge RdPortland, ME 04103
What Do Hollis Lots Ask of a House Design?
Hollis lots ask a house design to deal with the river, the soil or the age of the house next door, depending on which part of town the parcel sits in.
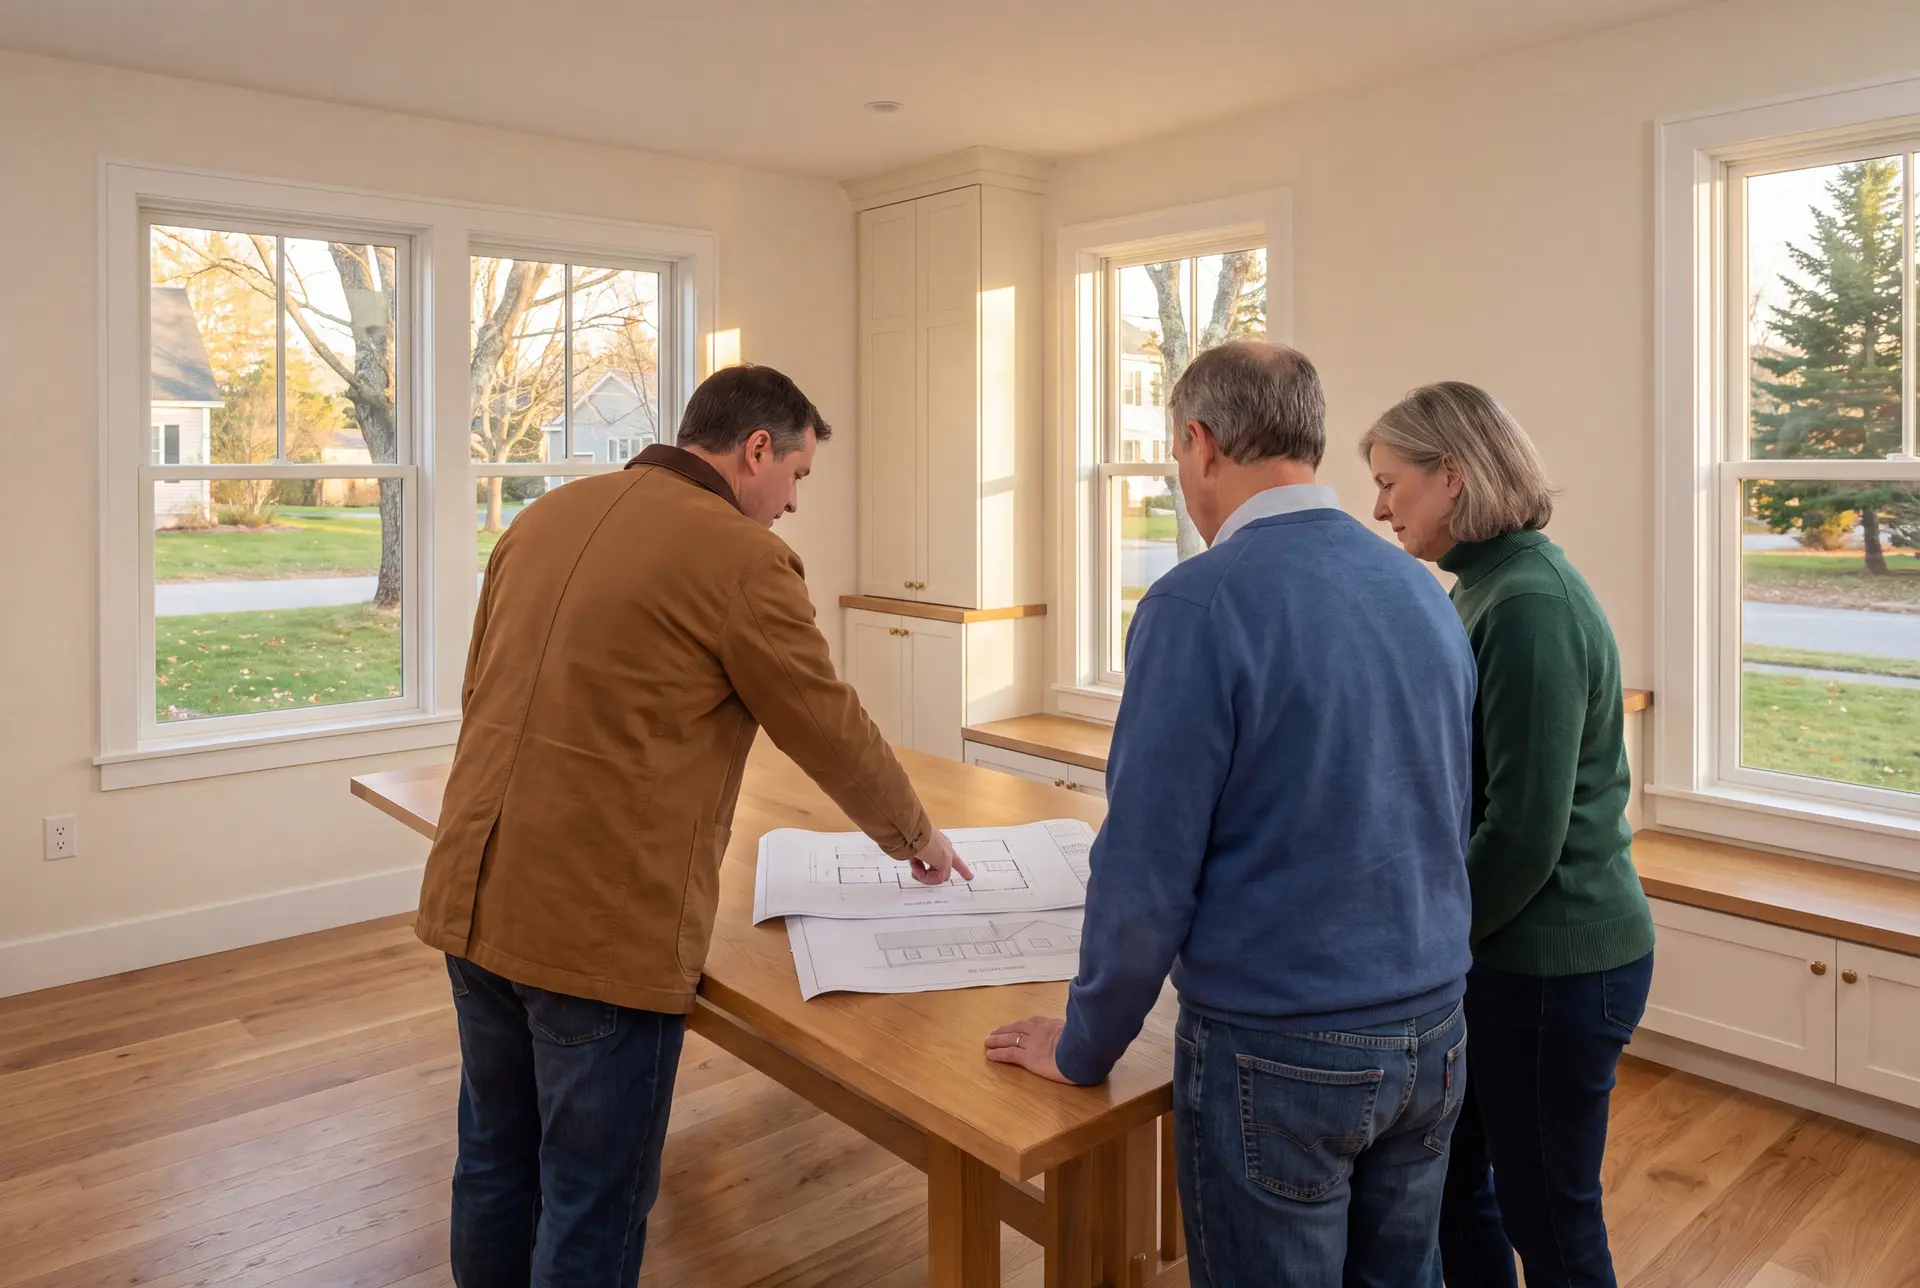
Saco River Lots near Bar Mills and Bonny Eagle Falls
The Saco River runs along the eastern edge of Hollis, past old mill villages such as Bar Mills and Bonny Eagle Falls. River parcels can fall within Maine's shoreland zone, and we confirm whether yours does before the footprint is drawn.
Some of that river land also sits near the Bonny Eagle hydro dams, so we check the FEMA flood map on every waterfront lot. When a parcel shows a flood zone, the foundation design shifts with it, and we want to know that on day one.
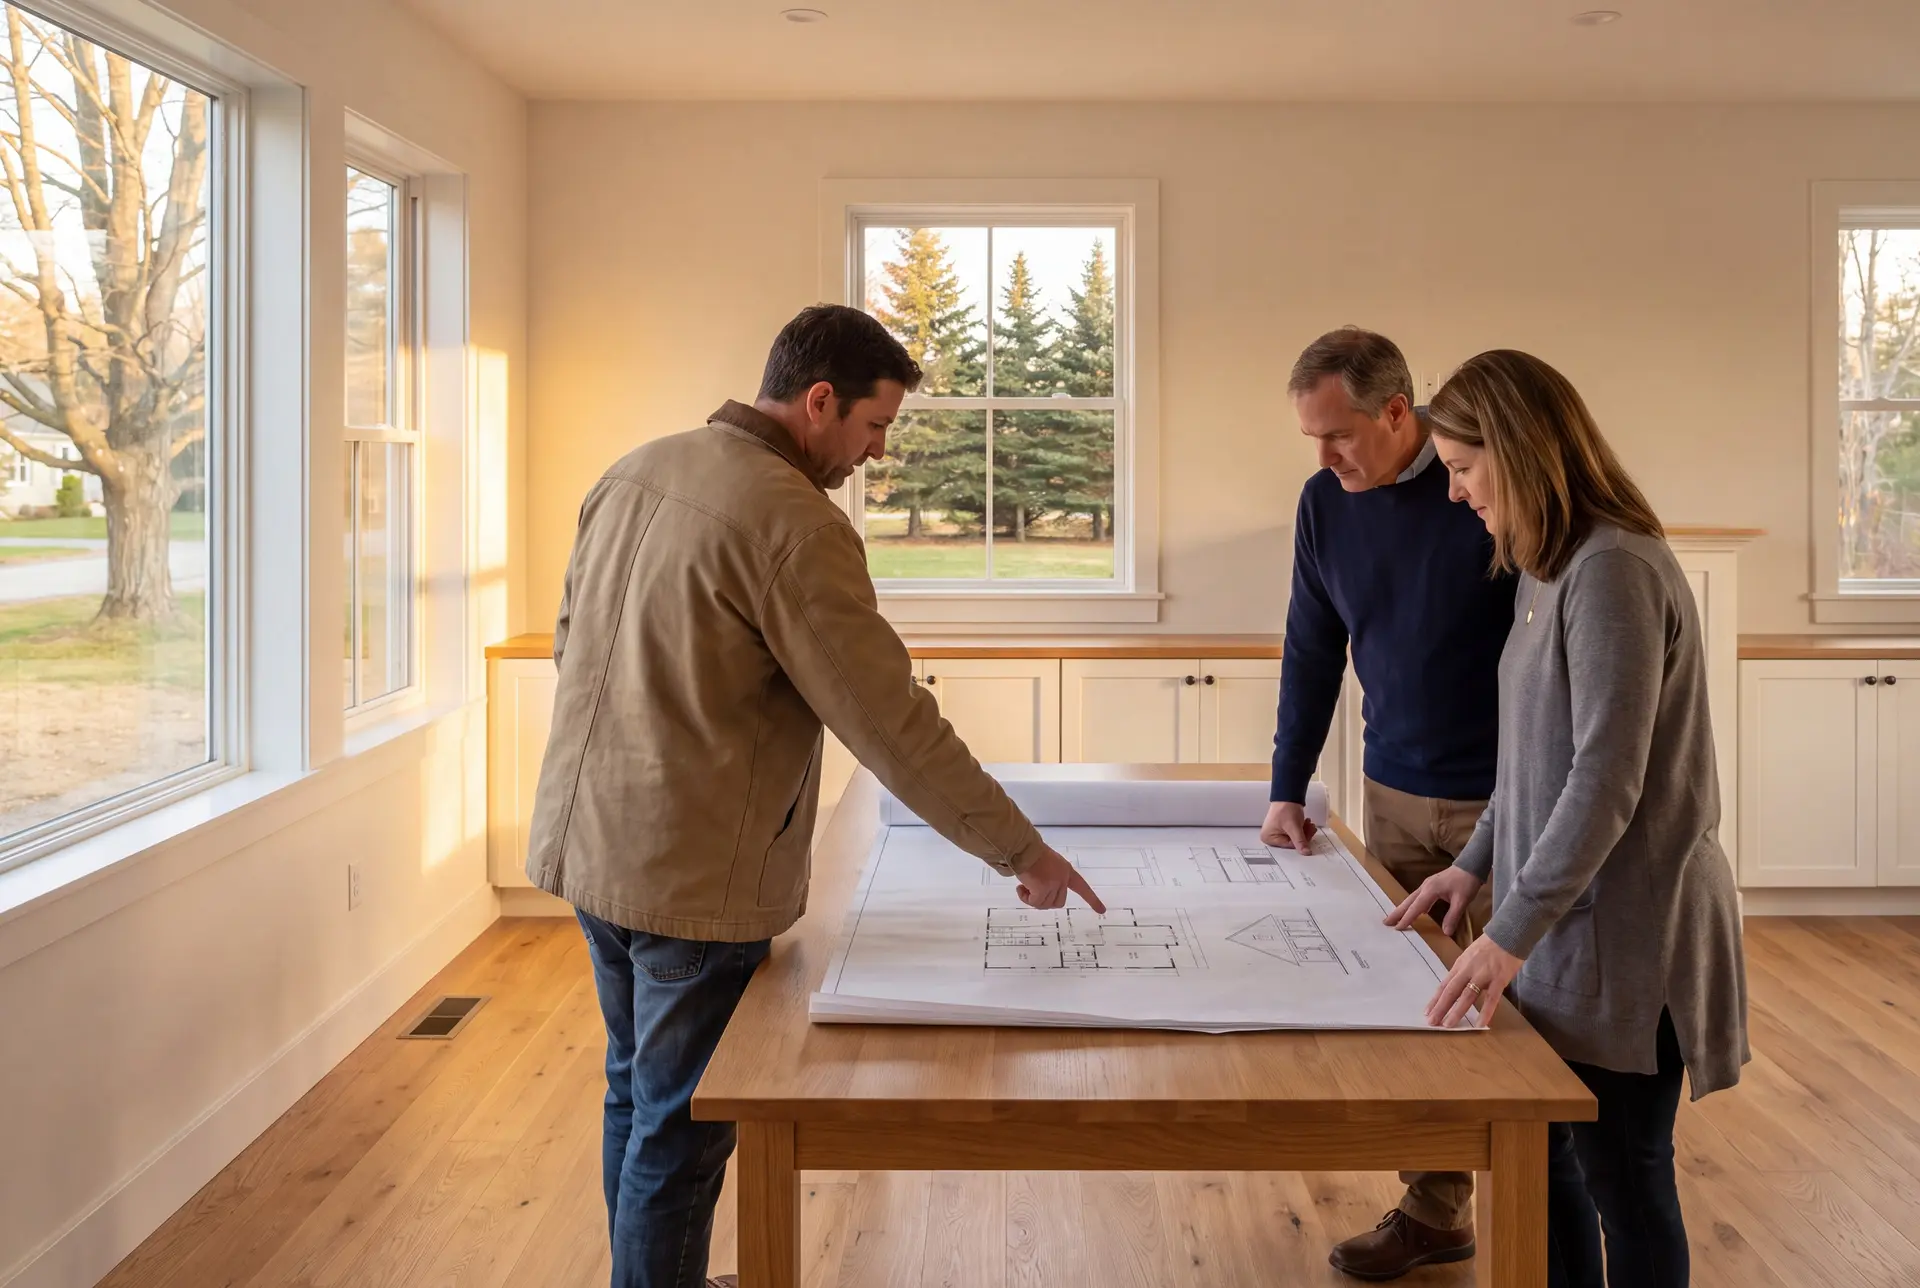
Replacing or Adding On to a 1980s Hollis House
Hollis grew fast in the 1980s, and many homes from those years are now ready for more space or a full replacement. An addition makes sense when the original frame and foundation are sound, because the drawings can then carry the existing rooflines forward cleanly.
When the house needs new windows, insulation and systems on top of the extra space, we compare an addition against a new design on the same lot. We share both numbers during design so the decision rests on cost, not guesswork.
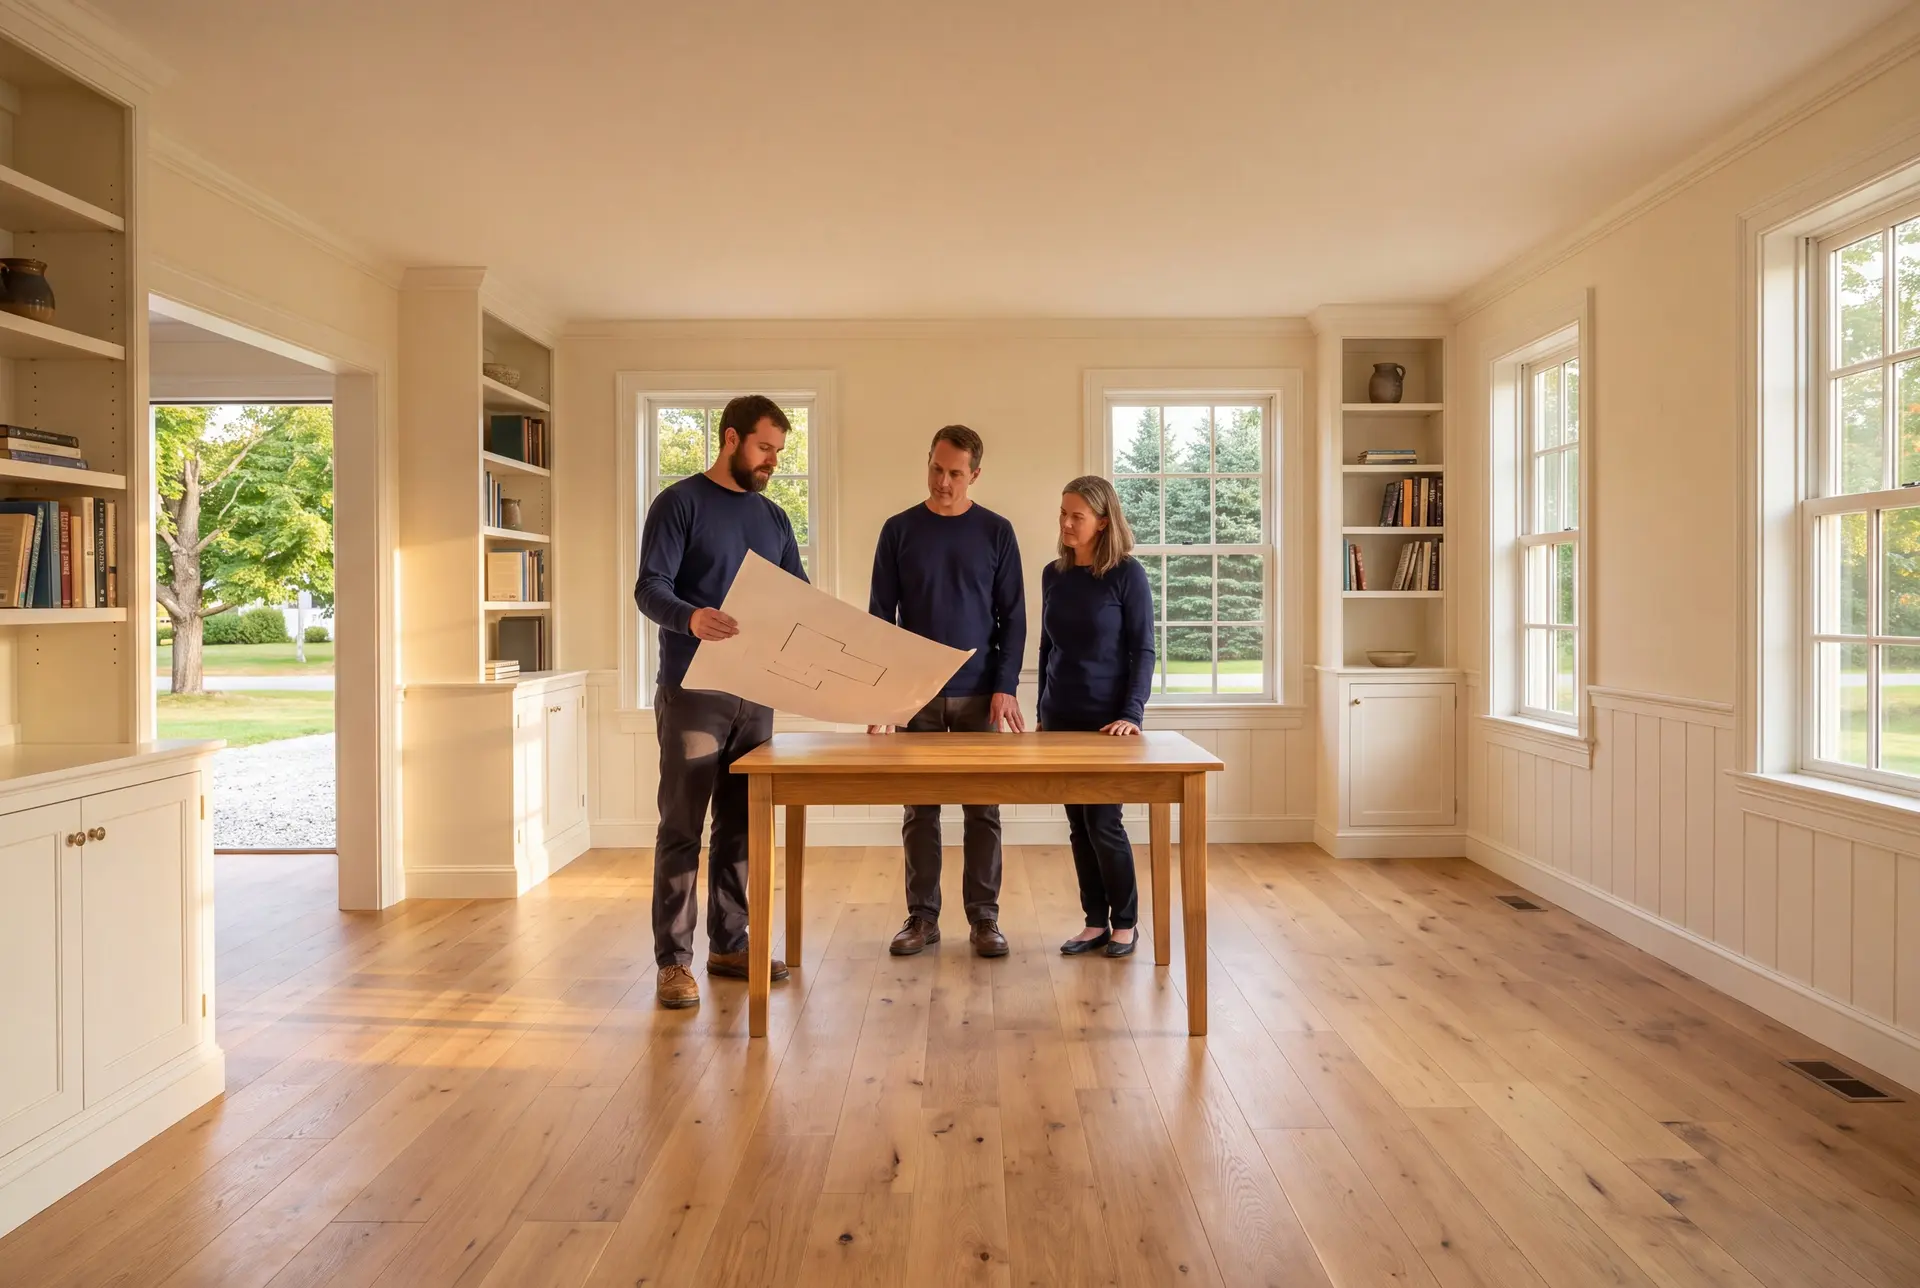
New Rural Lots near Hollis Center and North Hollis
Newer rural lots around Hollis Center and North Hollis usually run on a private well and a septic system. The septic design limits how many bedrooms the house can have, so it gets settled before the plan grows.
Certain streams carry a 75-foot shoreland setback of their own, so a parcel with a brook running through it gets checked before we commit the house to a spot. Getting that right on paper beats moving a foundation that has already been staked.
What House Plans and Design Services Do We Offer in Hollis?
House plans and design services in Hollis cover new homes and additions alike, from the first lot walk to a set ready for the town's review.
- Lot evaluation and site planning, including river and stream setbacks
- Addition plans that tie into the existing home
- Schematic design, 3D renderings and construction documents for permit
Permit applications in Hollis go through Code Enforcement at 34 Town Farm Road, where the administrative coordinator accepts them. Our job is to make sure the drawings attached to yours are complete.
What Is Our House Design Process in Hollis, ME?
Learn the lot and the household.
We walk the land or the existing house with you and write down what the coming decades in it need to look like.
Draw it until it fits.
Floor plans, elevations and a 3D model go through revision rounds with you, usually over four to six weeks.
Build from the set.
We sign a fixed price on the finished drawings, apply for the permit and build, with Joe signing off on every phase.
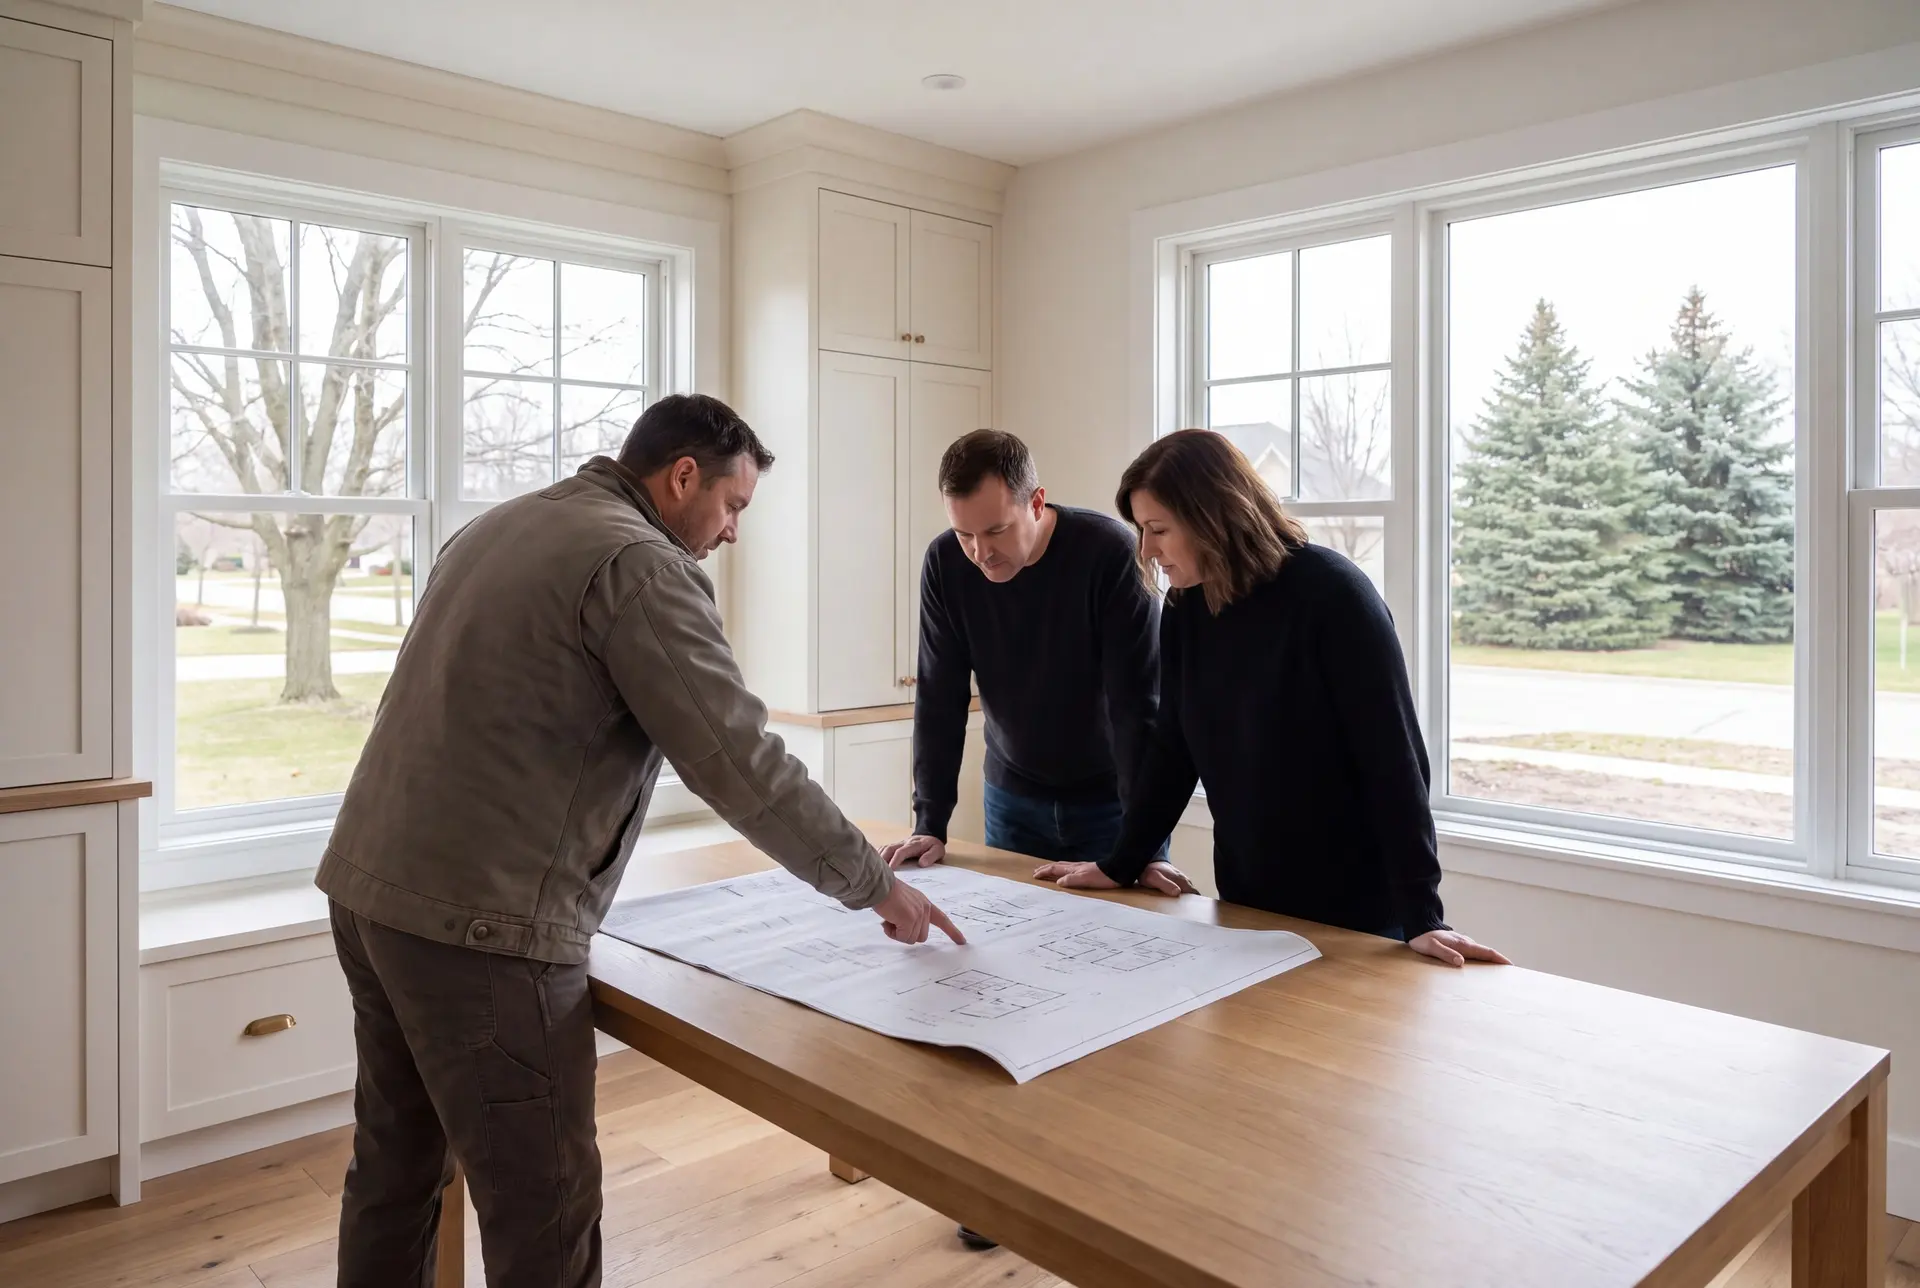
How to Hire for House Plans and Design in Hollis, ME
Hire for house plans and design in Hollis, ME by choosing a team that will still be on the job when the excavator arrives. A design handed off to a separate builder loses the reasoning behind every line on the page.
Look for someone who asks about the river, the soil test and the frost depth before asking about the kitchen. Those answers decide the foundation, and the foundation decides how far the rest of the budget stretches.
Then look at the warranty. We put a 5-year workmanship warranty in writing on every house we build from our own design.
Who, Where and When to Plan a Hollis Home
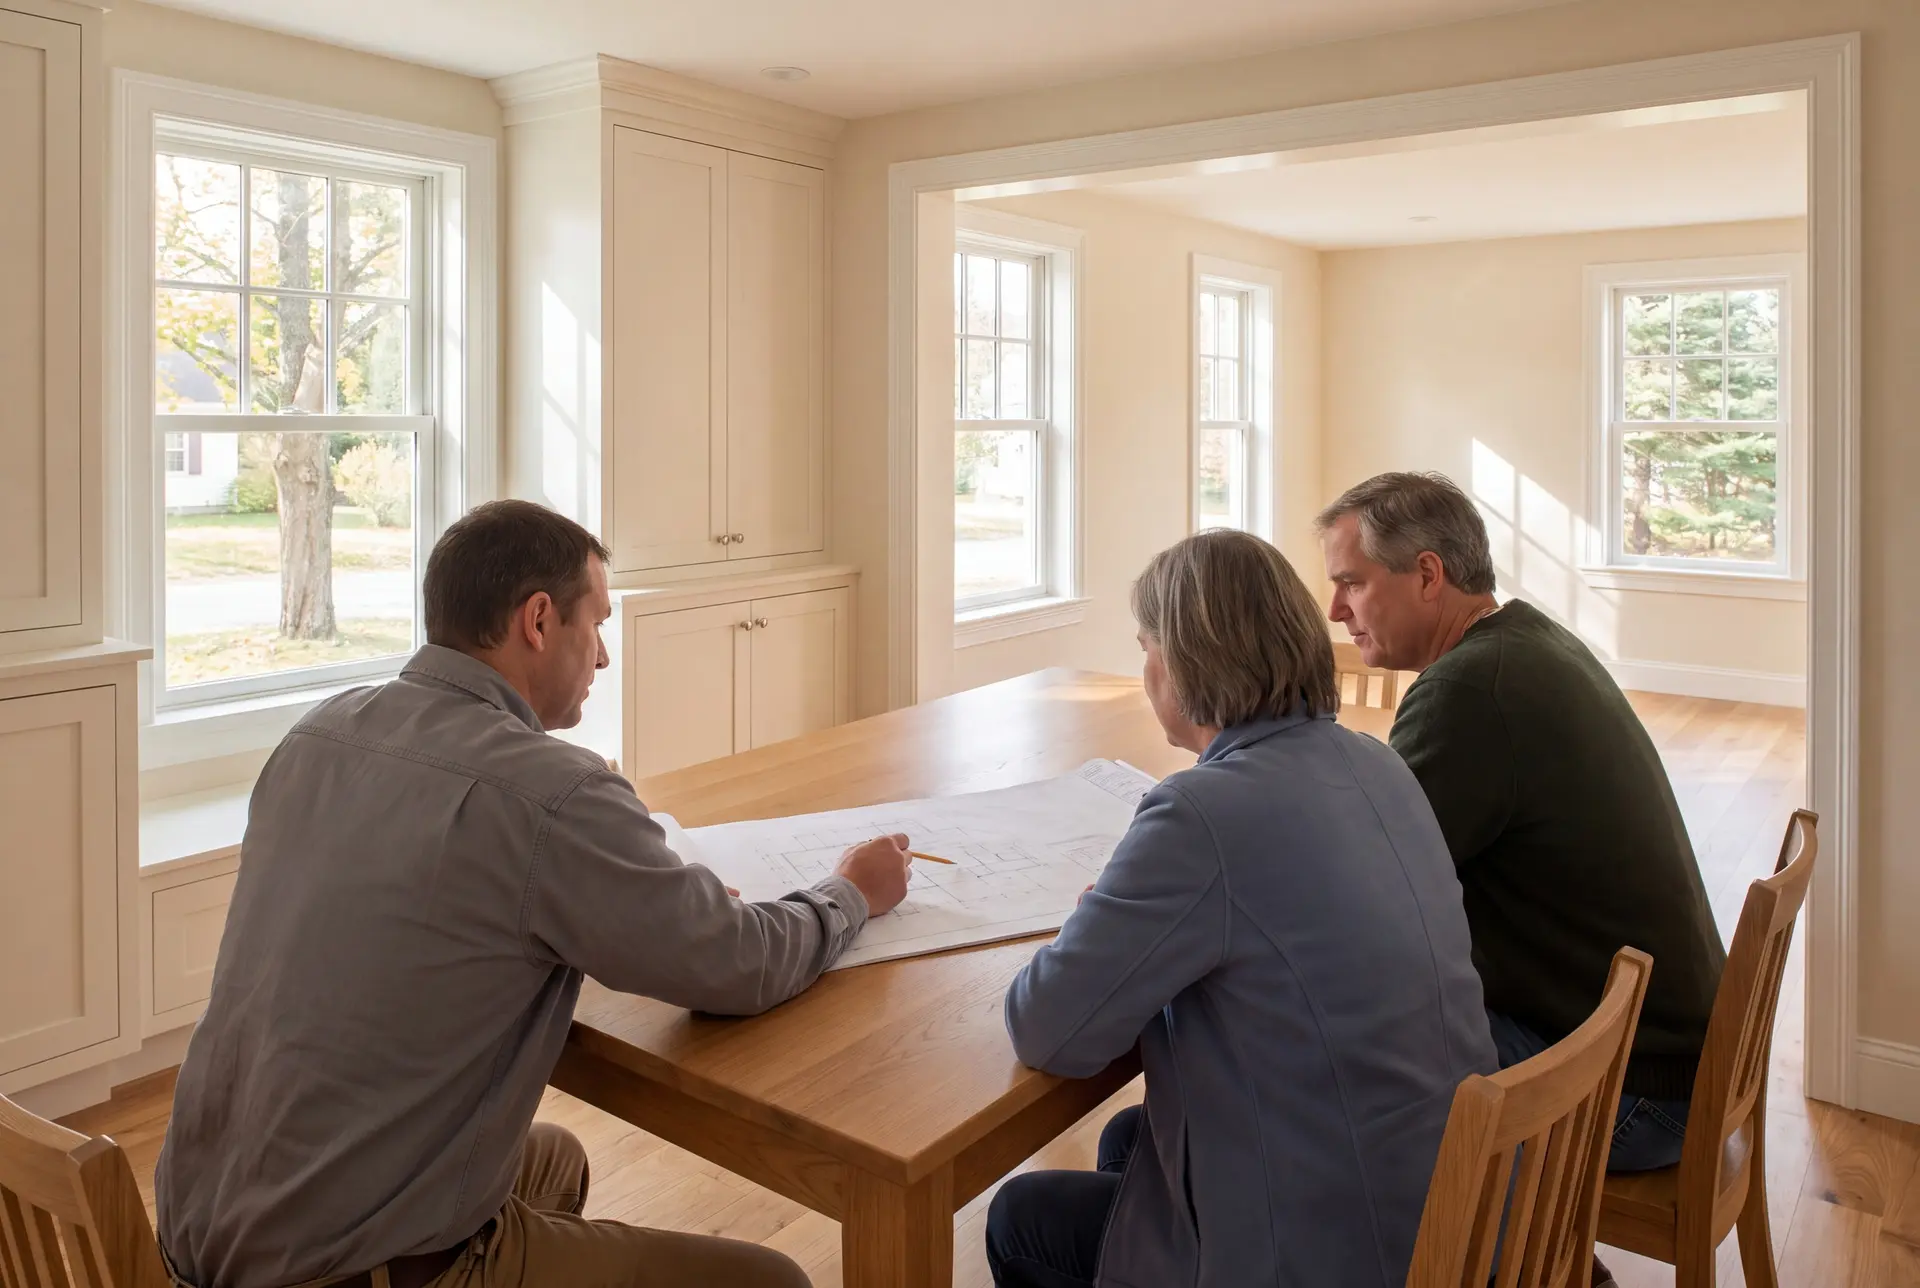
The owners who ask us for Hollis house plans are often families with rural land and households in 1980s homes deciding whether to add on or start fresh. A few are still choosing land, and Joe's real estate license lets him judge it alongside them.
A design needs extra care on Saco River parcels and near brooks, where shoreland and flood rules can apply. Inland lots near Hollis Center mostly answer to the soil and the town ordinance.
Hollis drawings should start in the fall if you want a spring foundation. That leaves room for the soil test before frost, then four to six weeks of design and the permit review over the winter.
How much does it cost to draw up and build a home in Hollis?
The cost to draw up and build a home in Hollis turns mostly on finish level and then on site work. Each band below is an average of many finished homes, meant to show where your plans may fall rather than to quote them.
| Finish level | Character | Hollis range* |
|---|---|---|
| Simple and efficient | Uncomplicated plan, standard finishes | $330 to $383 / sq ft |
| Mid-range custom | Upgraded finishes, custom trim work | $383 to $456 / sq ft |
| High detail | Premium finishes, custom design inside and out | $456 to $514+ / sq ft |
For Hollis, these are turnkey planning figures covering everything but land. The proposal for Hollis accounts for the lot conditions and design within the complete agreed scope.
A stock drawing may help explain the rooms you want in Hollis, but it cannot choose a foundation or place the house on your parcel by itself. Develop those site and construction details with the layout, then identify the complete drawing scope in the written proposal.
A Hollis resale may need layout changes or system work to fit your household, while a new build needs land and the complete site scope. Compare those full budgets with the same space and finish goals; the purchase price alone cannot decide which path costs less.
What do Hollis house plans cost?
Size, complexity and revision rounds decide the drawing scope for a Hollis house. Define the plans for the new home or addition in the proposal so the turnkey budget covers the agreed work once.
What do the well and septic cost?
A well in Hollis is typically budgeted at $15,500 to $26,500, and a septic system at $17,500 to $44,000. The soil test decides much of the septic number.
Is an addition less expensive than a new home?
An addition usually costs less than a new home when the existing structure is sound, since the foundation and roof you keep are already paid for. When the list also includes new systems throughout, a new design on the same lot can be the better value.
How Do You Start a Hollis Project?
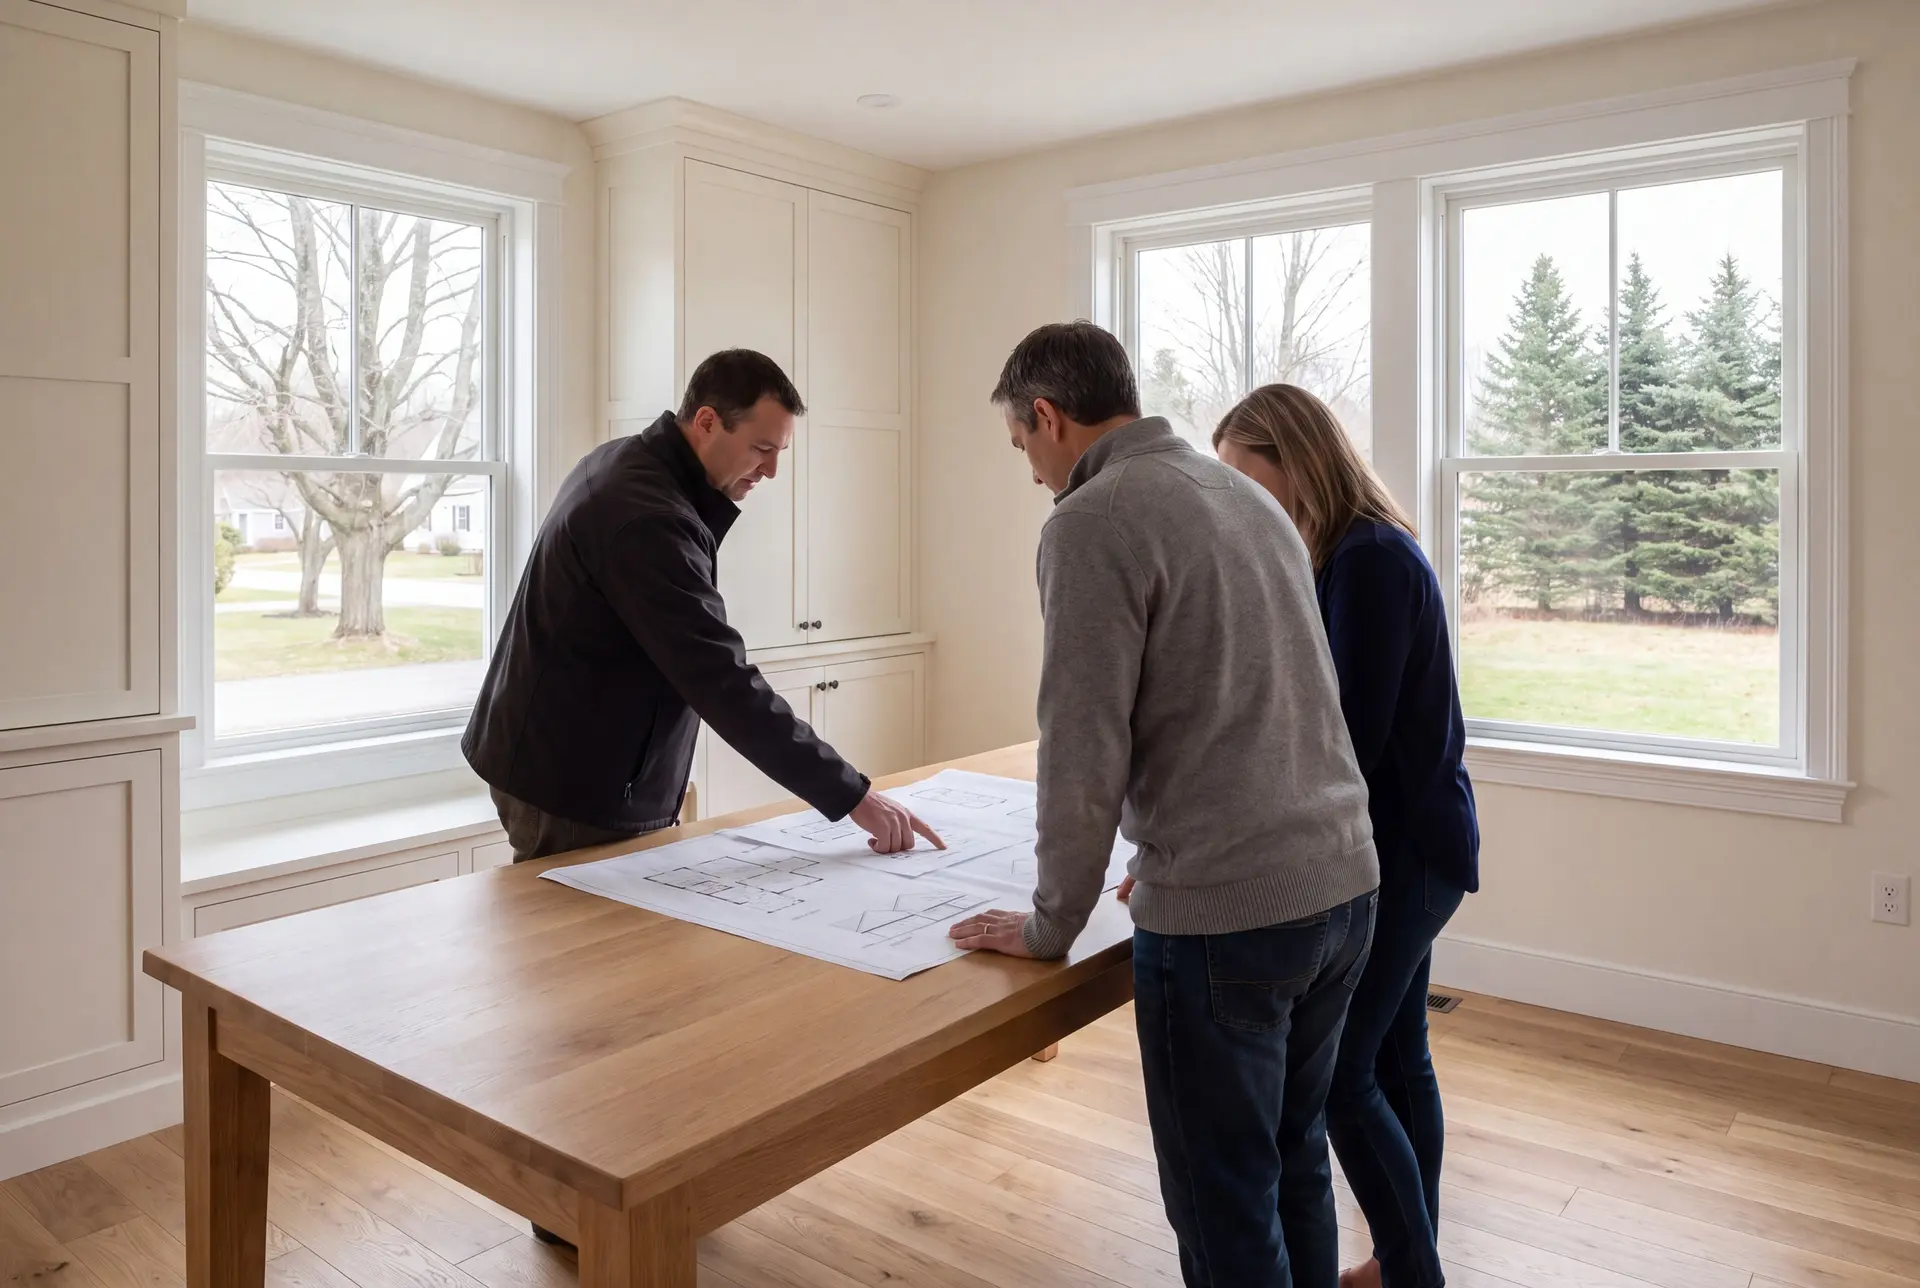
Starting a Hollis project takes one call to (207) 544-4607 and one visit from Joe to the land or the house. That visit gives you a clear picture of the design phase and the build ahead of it.