
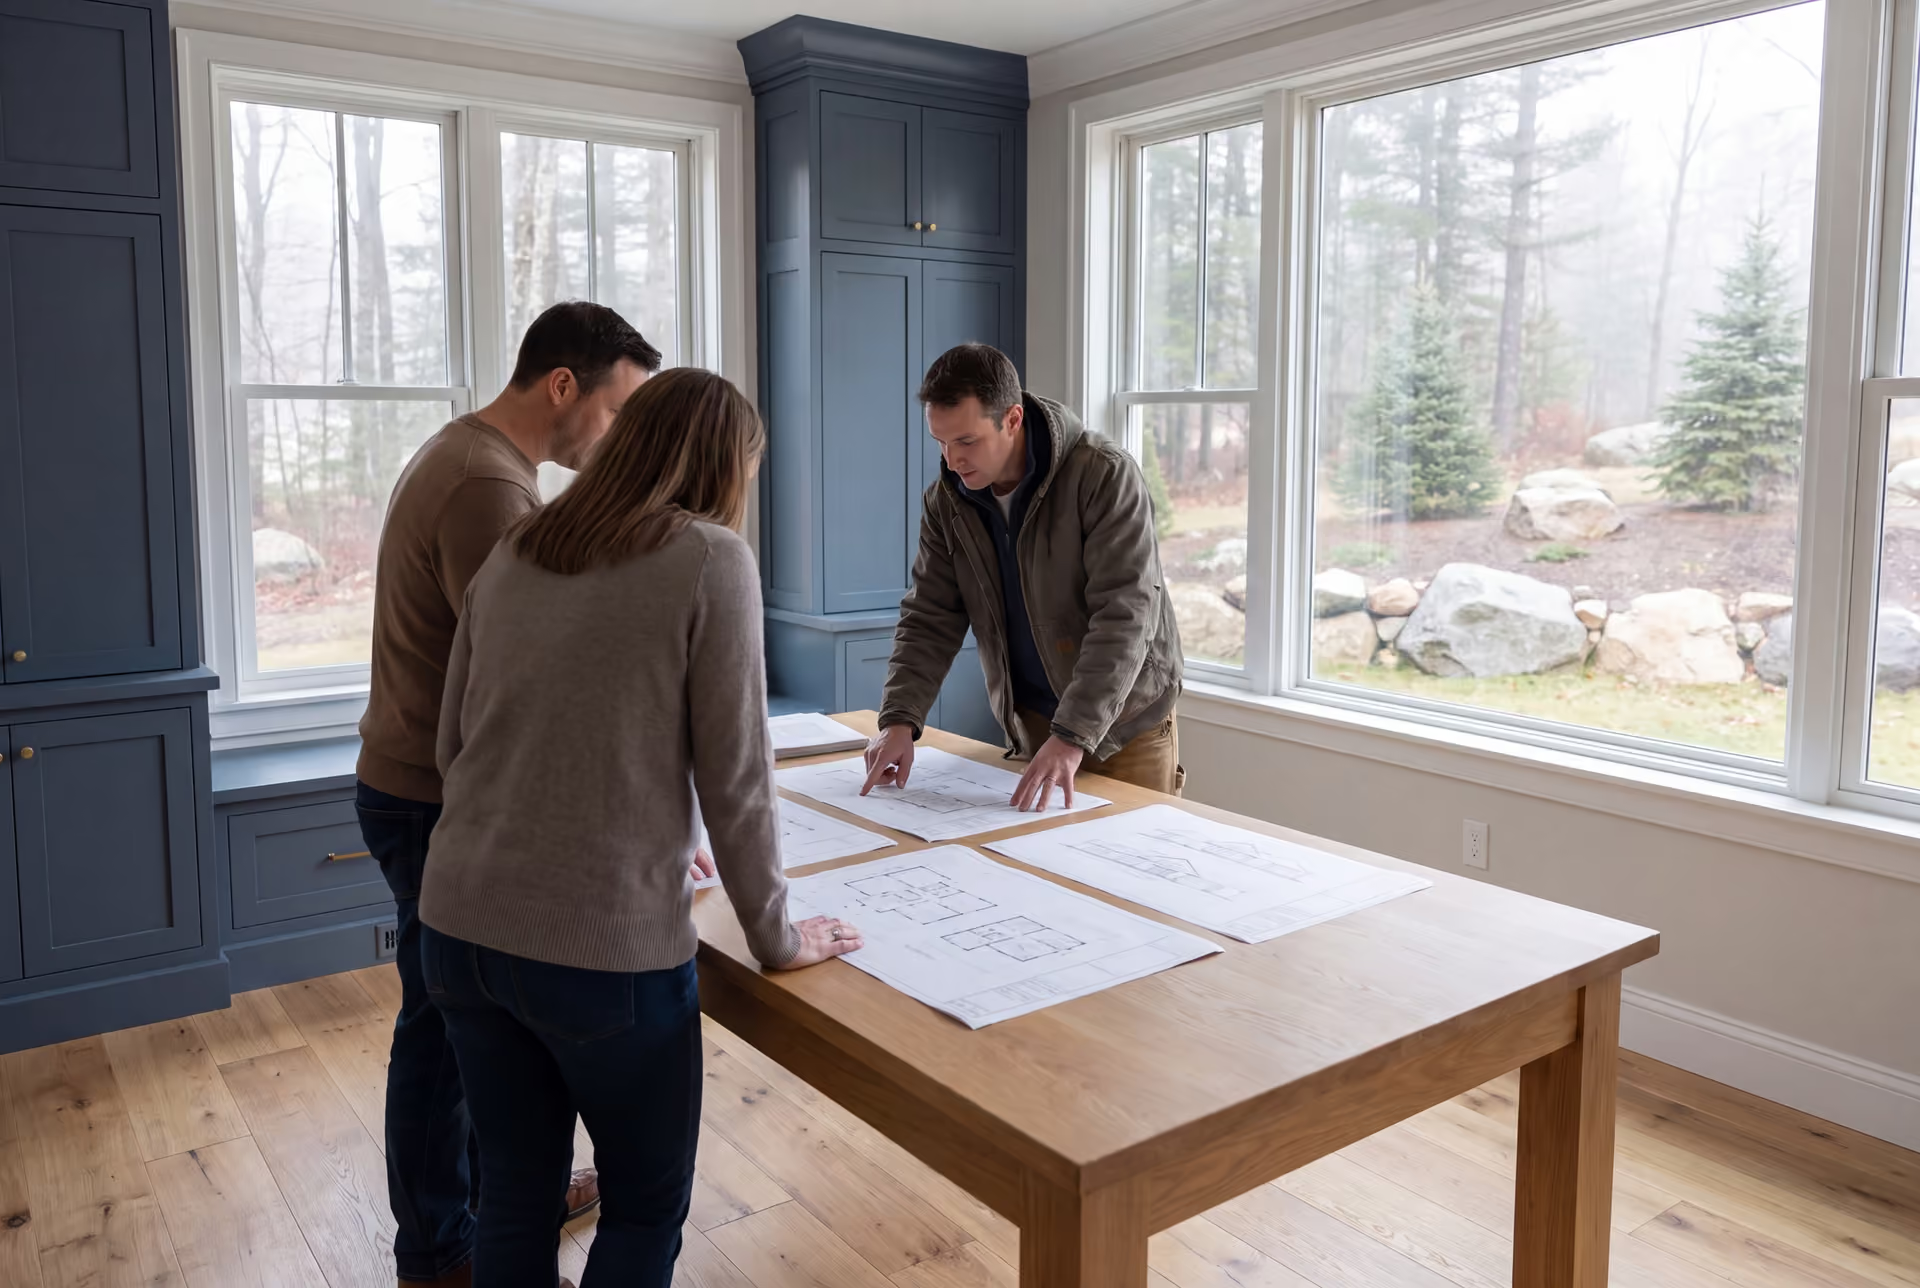
Custom House Plans and Design in Old Orchard Beach, ME
Legacy Construction draws house plans and design in Old Orchard Beach, ME for small lots where every foot of setback and every inch of floor height matters. We design the house you want inside the box the town and the flood map allow, then build it ourselves.

- Founded in 2021
- 4-6 active builds at a time
- Written 5-year workmanship warranty
House plans and design in Old Orchard Beach, ME is mostly the craft of fitting a full house onto a small coastal lot. Setbacks and lot coverage limits trim the buildable area near the beach, and the flood map can set how high the first floor must sit.
Legacy Construction designs and builds, so an Old Orchard Beach plan is measured against a real construction budget while it is still being drawn. Finished houses from our Old Orchard Beach drawings typically cost $312 to $485 or more per square foot to build, with finish level setting where a home falls.
For beachfront cottages, the drawings often settle the bigger question of whether to renovate or rebuild. Our owner Joe Hausler reviews every set, and the town's code office makes the permit decision on the complete package we submit.
Why Old Orchard Beach Residents Hire Us for a Home Design
- A fixed price built on finished drawings
- Joe reviews every phase of the build in person
- $2,000,000 general liability coverage on every job
Old Orchard Beach residents hire us for a home design because a beach lot punishes a plan drawn without the rules in hand. We start every design from the setback lines, the lot coverage limit and the flood map, so the house fits the town before it fits a wish list.
- Compact layouts drawn for the tight lots around Ocean Park and the Pier
- First-floor heights and foundations planned against the flood map from the first sketch
- Salt-tolerant siding, fasteners and flashing written into the drawings
- 5-YearWorkmanship warranty, in writing
- 4-6Active builds at a time, never more
- $300MLargest project Joe has managed
What do homeowners say about us?
From the first meeting, Legacy Construction was honest, professional, and easy to work with. They walked us through budget, design, and expectations clearly and followed through on everything. The end result is a beautifully built space that feels solid and well thought out.
Legacy Construction built an addition onto our home, and the quality is outstanding. The new space blends perfectly with the original house. They worked with us on budget and design and were always upfront about costs and options. Very professional from start to finish.
We spoke with several contractors before choosing Legacy Construction and are glad we did. Their communication was excellent, and they handled every detail of our project with care. They take pride in their work, and it shows in the final product.
Get your free estimate request sent in 60 seconds
Answer a few quick questions about your Old Orchard Beach project. Your answers go to Legacy Construction so we can discuss the scope, budget and next steps with you.
What Other Services Do We Offer in Old Orchard Beach?
Where Else Do We Do House Design near Old Orchard Beach?
Old Orchard Beach
Where is our office?
Directions from Old Orchard Beach, ME to our office in Portland
185 Ridge RdPortland, ME 04103
What Fits on a Small Old Orchard Beach Lot?
A small Old Orchard Beach lot fits less house than its size suggests, because setbacks and lot coverage limits trim the buildable area before design begins. We map that buildable box first, then design up rather than out.
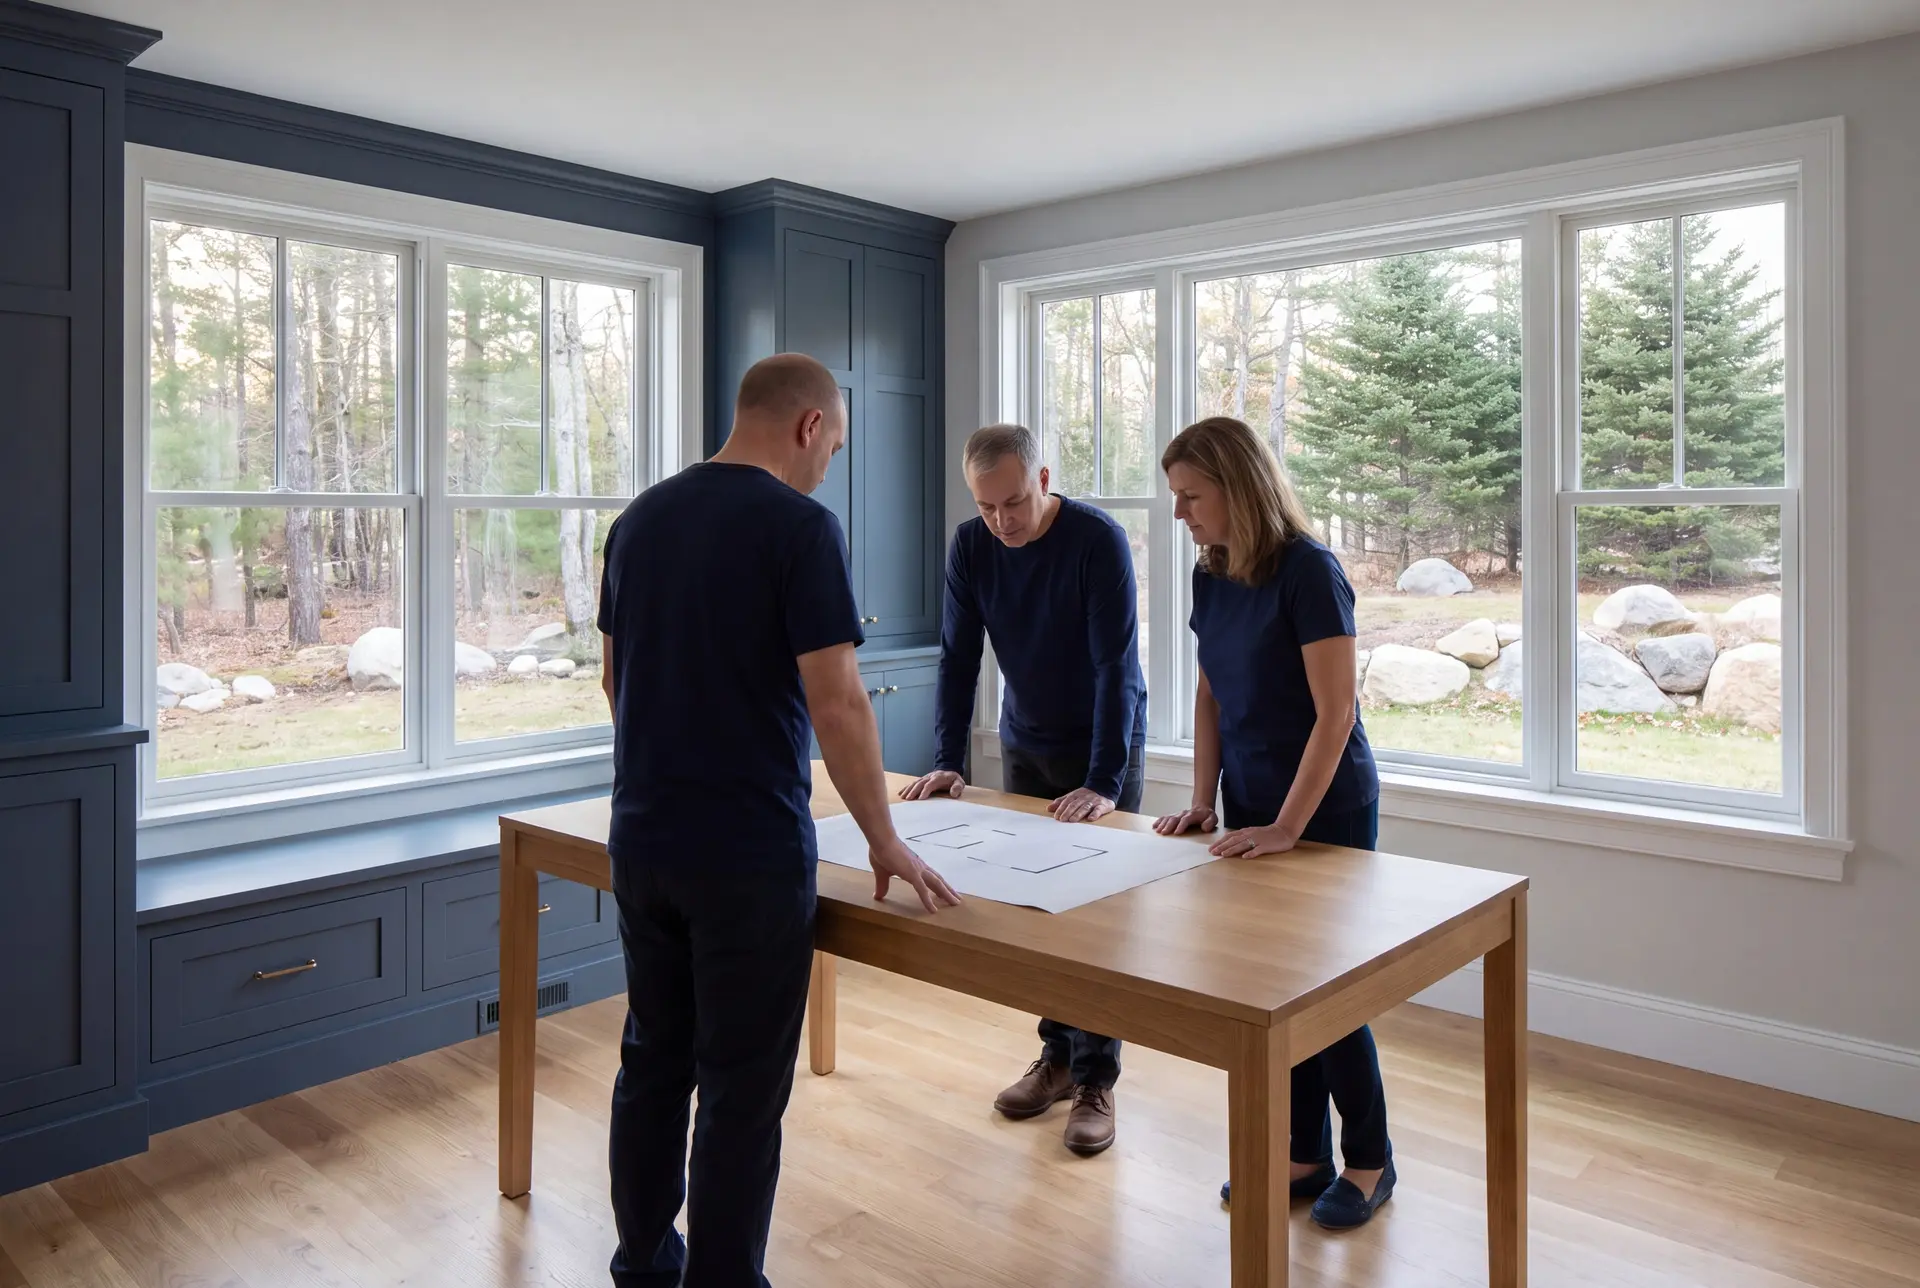
Compact Floor Plans for Lots Near the Pier and Ocean Park
On the dense streets near the Pier and in Ocean Park, a good plan wastes no square foot on hallways. We stack bedrooms over living space, put the stair where it also lights the middle of the house, and keep storage inside the walls.
A narrow footprint can still feel open if the windows line up with the view and the sun. We place them in the drawings so the neighbor's wall is never the main thing you look at.
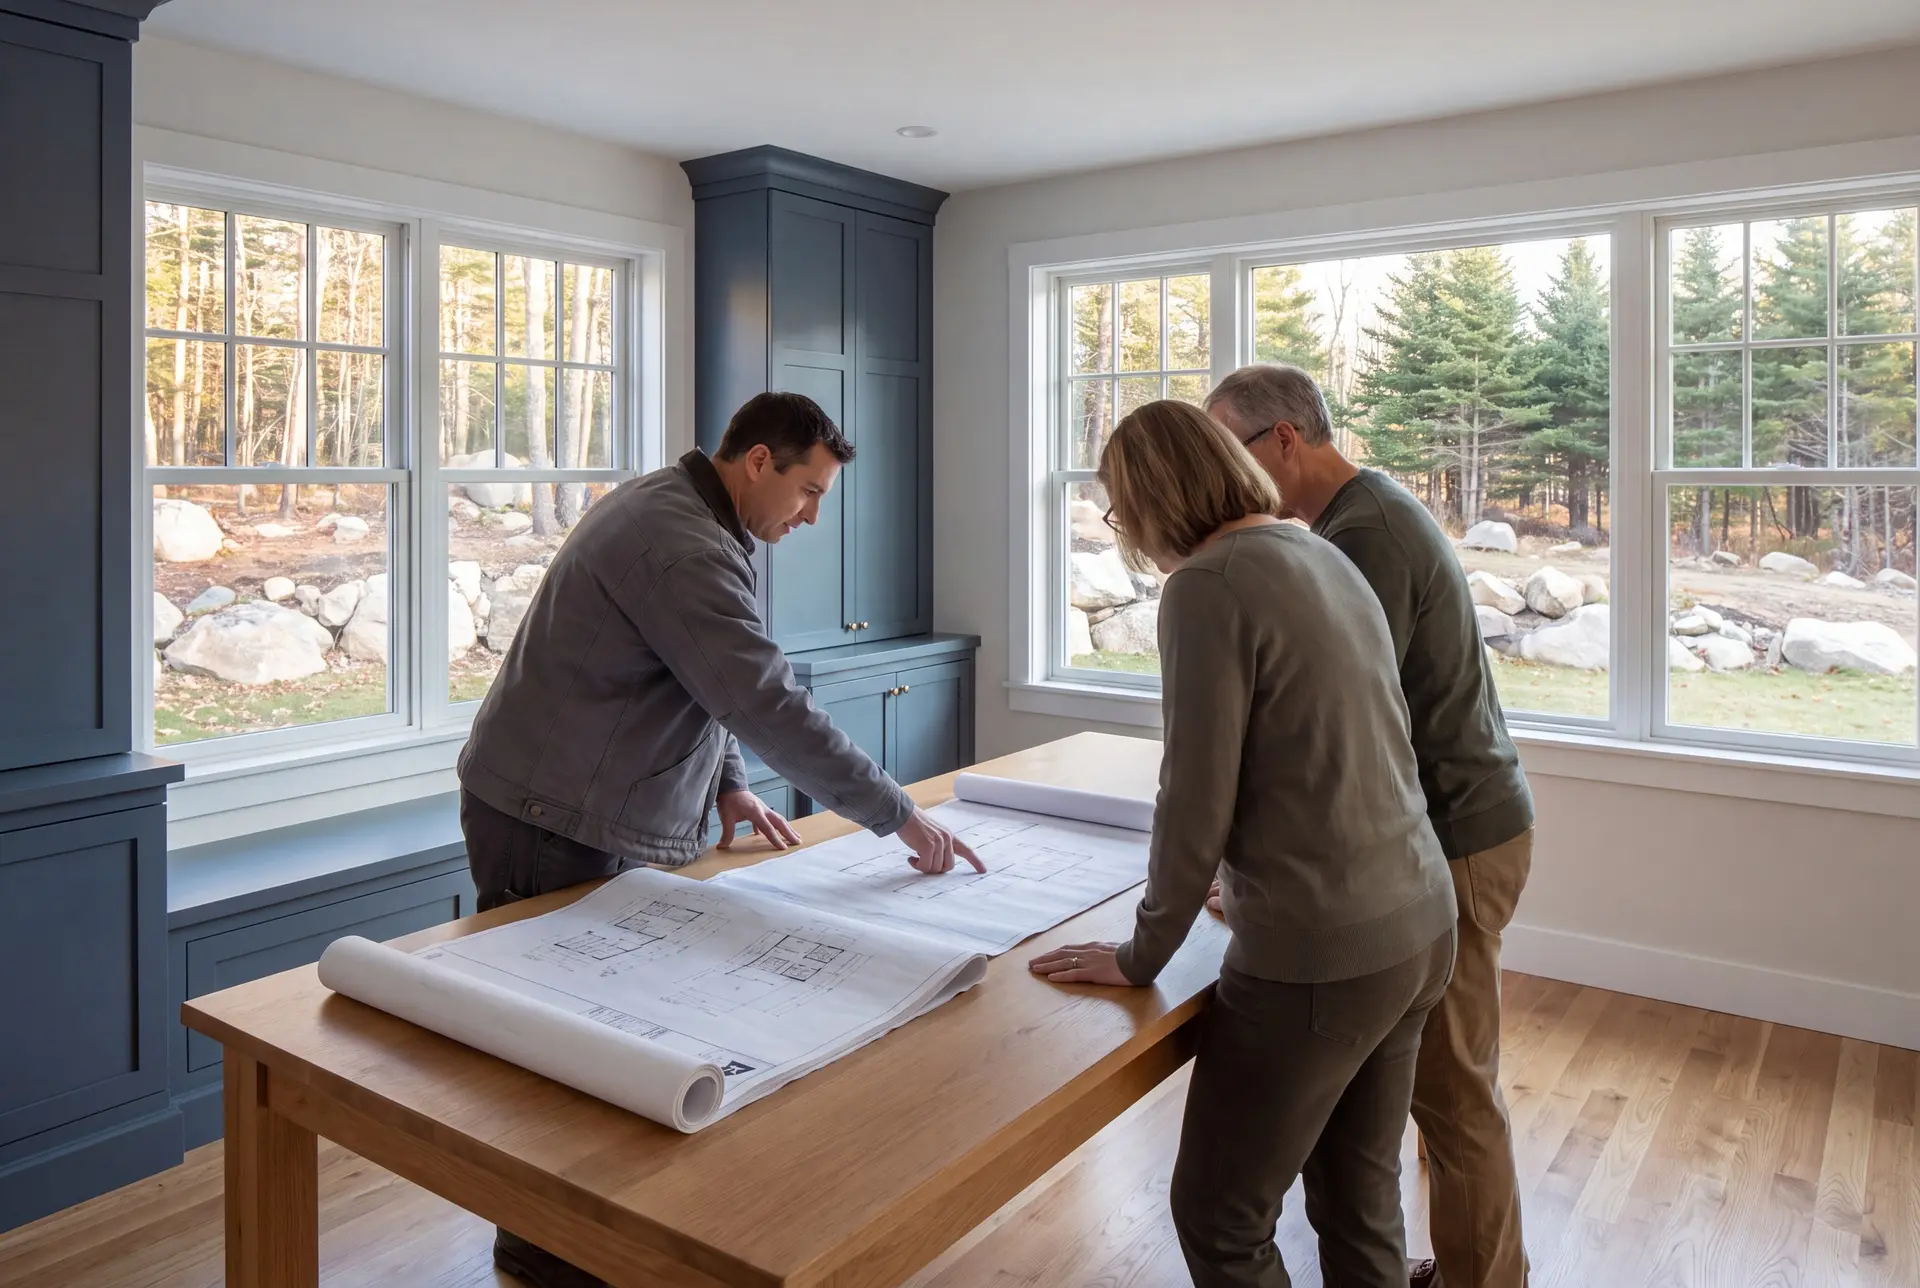
Raised Coastal Home Design Under the Flood Map
Near the beach, the FEMA flood map can decide how high the first floor sits before you choose a single room. We read the map for your exact lot on day one and design the foundation, stairs and entry around that height.
A raised house can still look settled on its lot. Porches, planted steps and a well-proportioned base keep it from reading as a box on stilts.
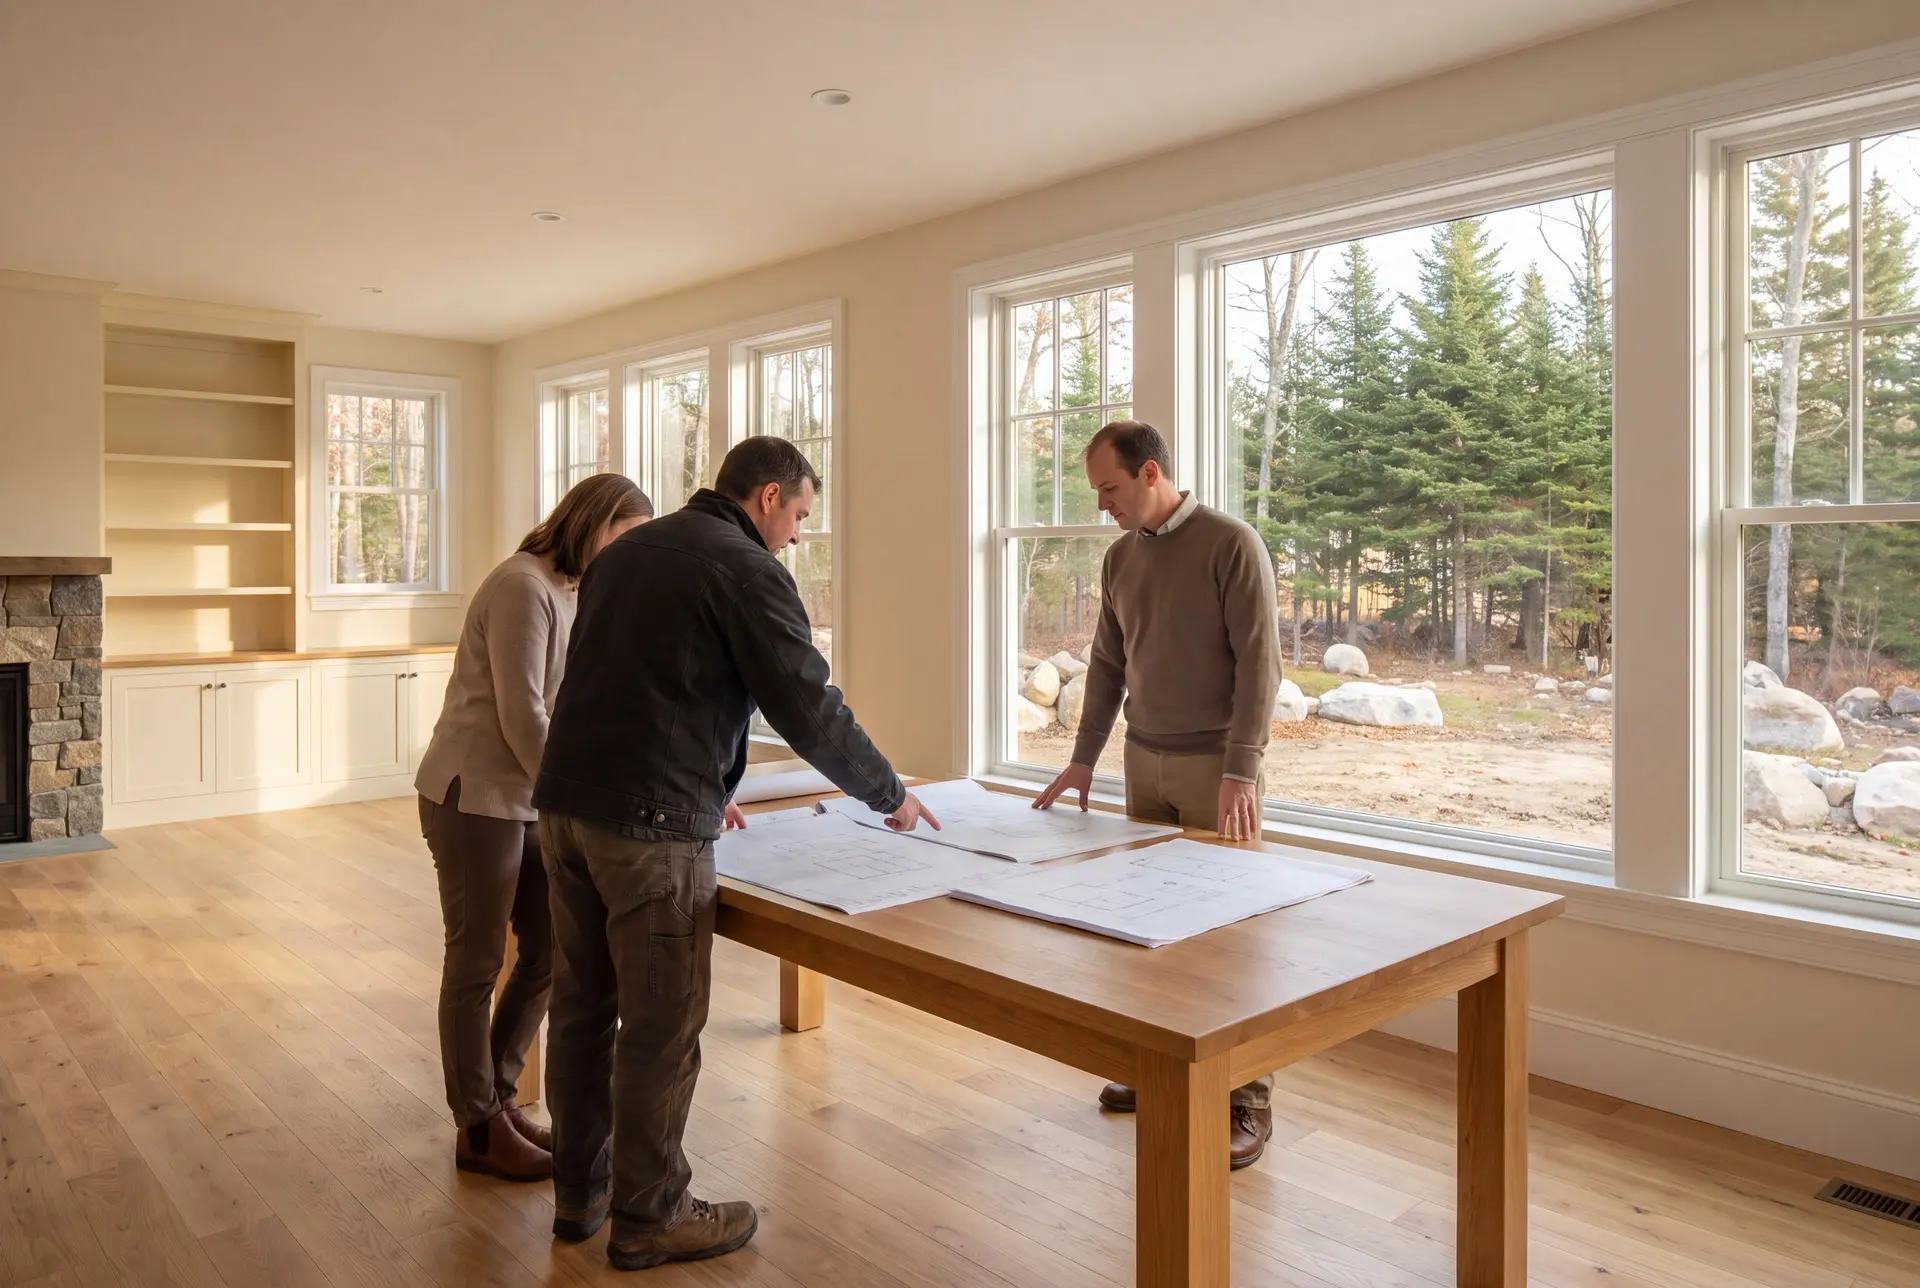
Cottage Rebuild or Renovation: Which Plan Wins?
When a beachfront cottage sits below the height the flood rules require, a new house designed to that height usually beats a renovation that cannot fix the elevation. We draw and price both paths so the choice rests on numbers, not hope.
A cottage farther inland, on higher ground, is a different story. There a careful renovation or addition often keeps the character and the budget intact.
What House Plans and Design Services Do We Offer?
The house plans and design services we offer in Old Orchard Beach are built around one fact: the lot sets the limits, and the design works inside them.
- Lot evaluation and site planning against setbacks, lot coverage and flood elevation
- Schematic design and compact floor plans, shown in 3D before anything is final
- Construction documents for permit, including addition plans that tie into an existing cottage
Most beach-area questions get answered on the site plan, long before the floor plan. That drawing is where the house either fits the town's rules or does not.
What Is Our House Design Process in Old Orchard Beach, ME?
Find the buildable box.
We measure your lot against the setbacks, lot coverage and flood map, and mark exactly where and how high a house can go.
Design inside it.
Floor plans, elevations and 3D views take shape over four to six weeks, with a fixed price built as the drawings settle.
Submit, then build in the quiet months.
The finished set goes to the Old Orchard Beach code office for review, and our crews start once the town grants a permit, often after the summer season ends.
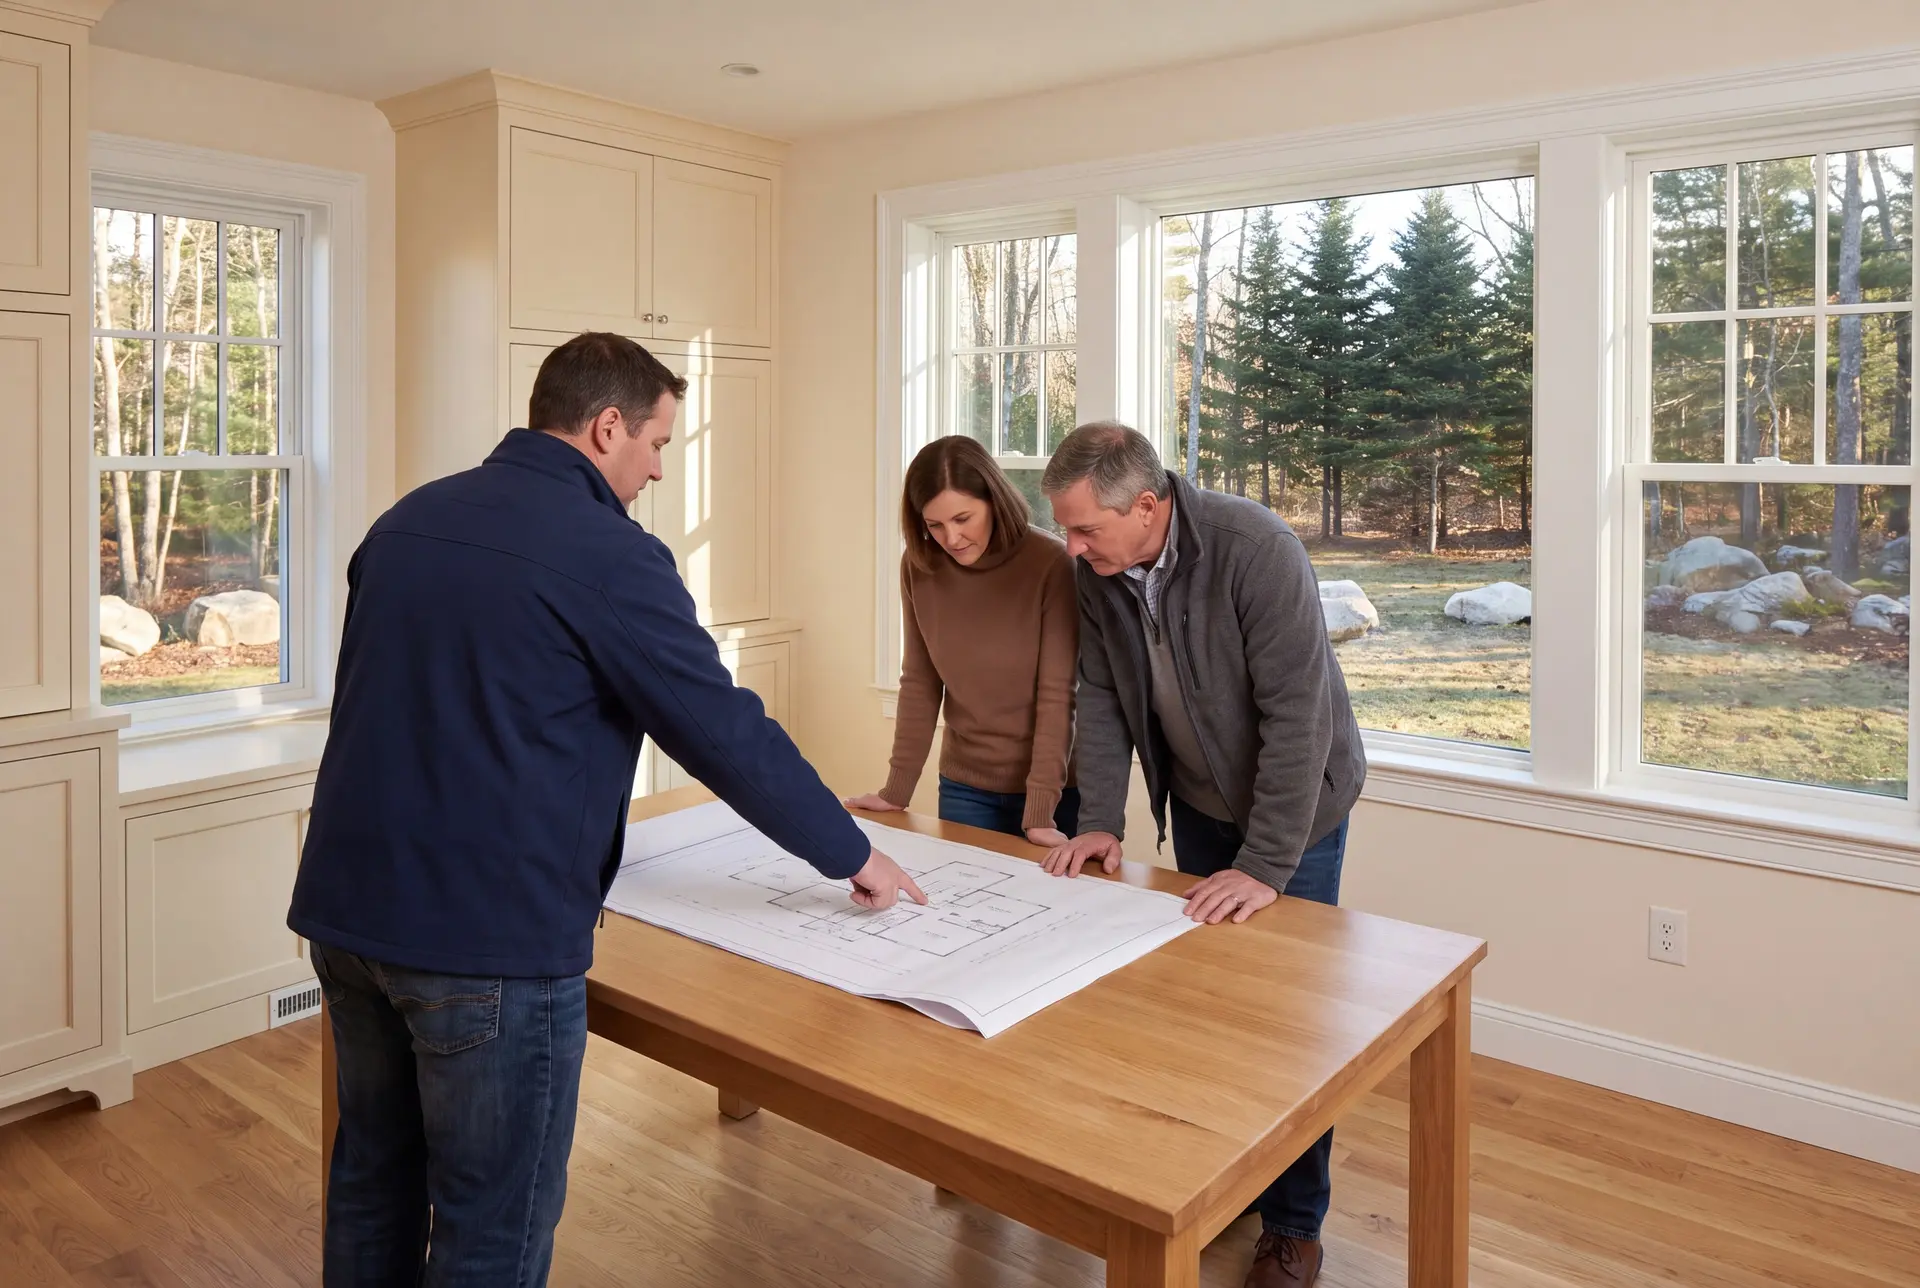
How to Get House Plans and Design in Old Orchard Beach, ME
Get house plans and design in Old Orchard Beach, ME from someone who reads your flood map and setbacks before drawing a room. A plan drawn first and checked later almost always loses a bedroom or a porch when it meets the rules.
Ask for the site plan to come before the floor plan. If a designer cannot show you the buildable area on your lot, they have not designed for your lot yet.
Then ask who will build the drawings. A design that never meets a builder until it is finished tends to come back over budget, and on a small lot there is no spare room to cut.
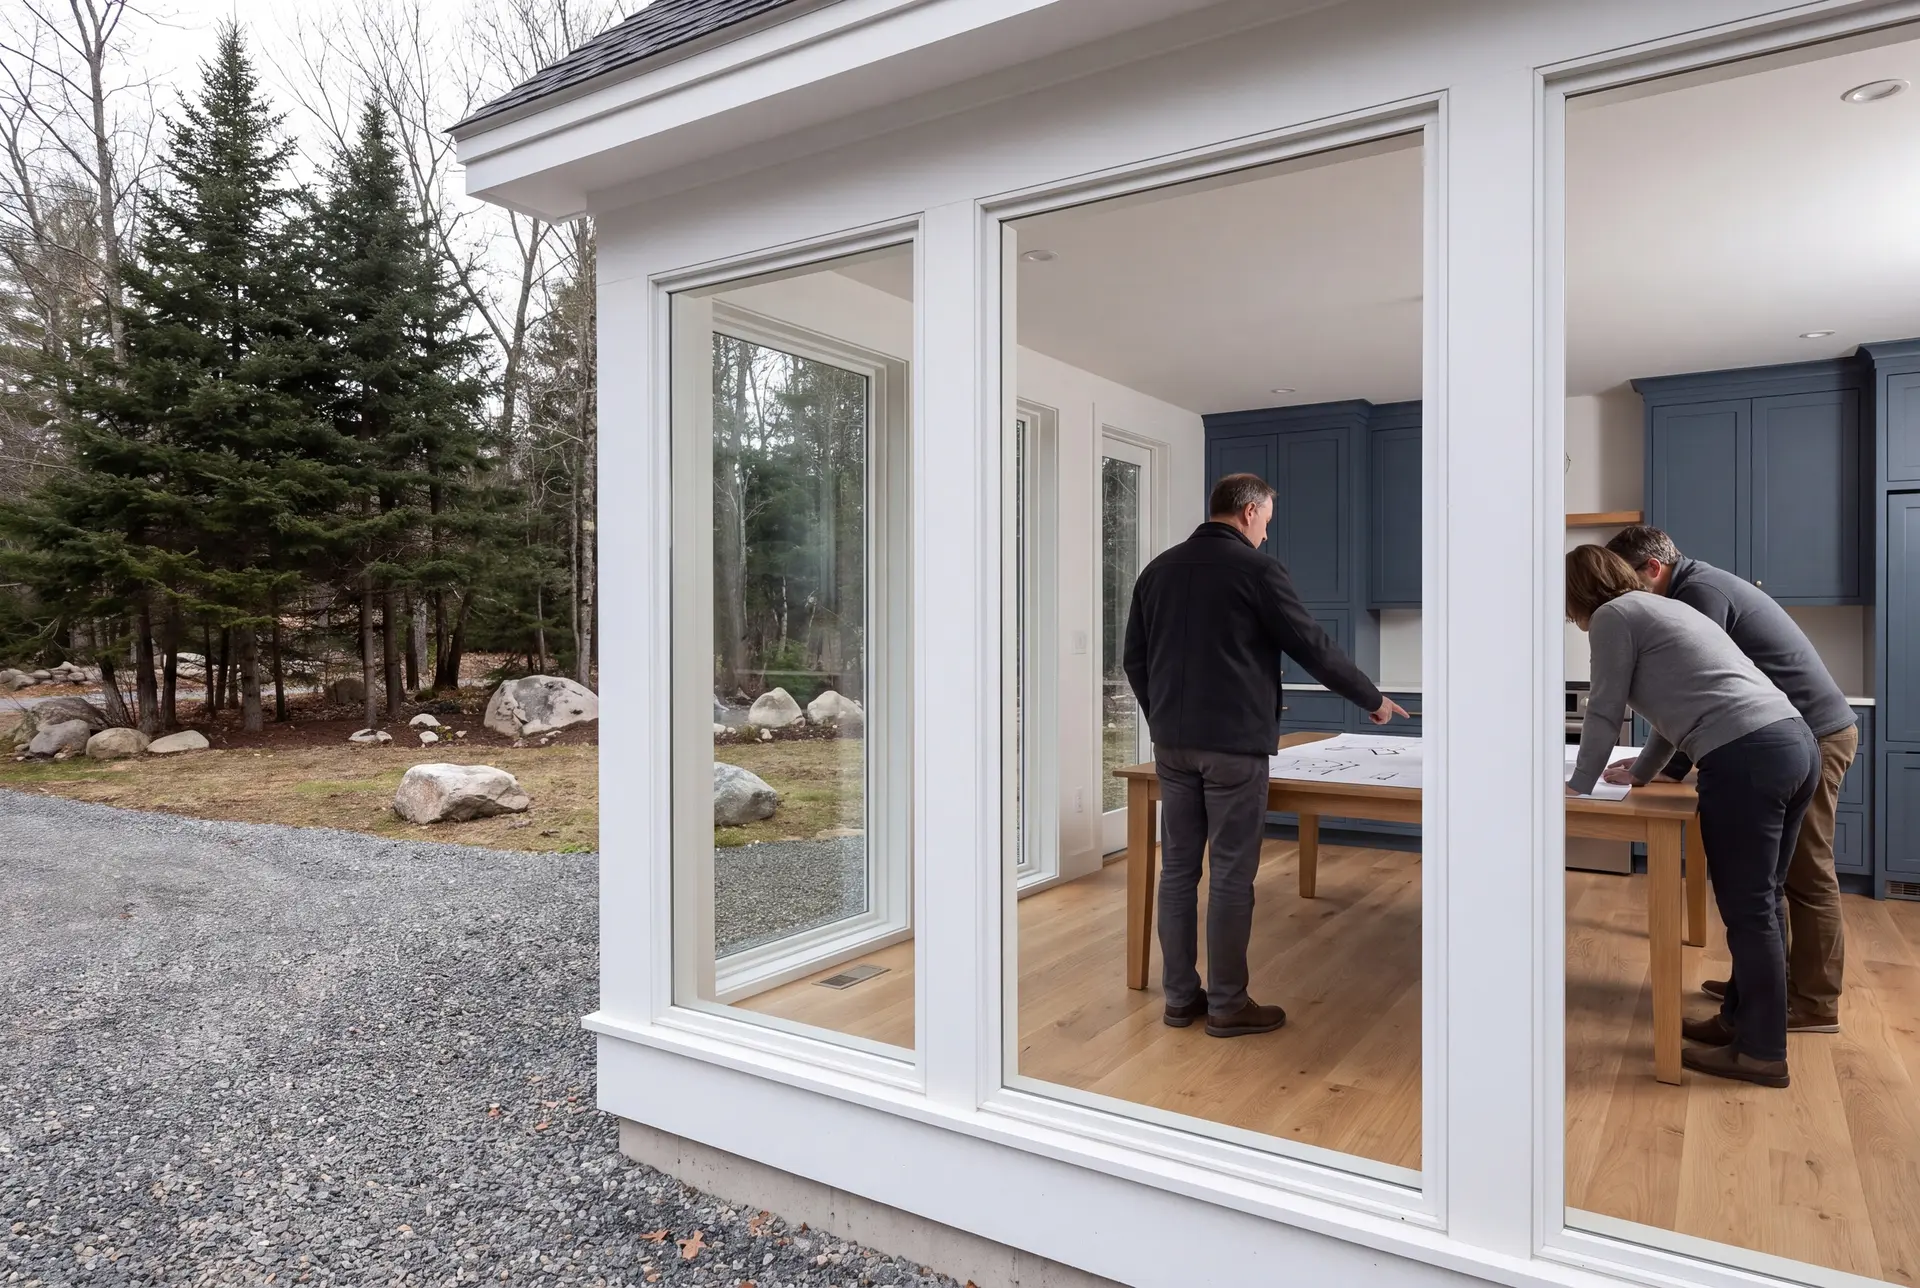
Beach Lot Basics in Old Orchard Beach: Who, Where, When
Our Old Orchard Beach design clients are mostly owners of older cottages deciding between renovating and rebuilding, and buyers planning a year-round home inland from the beach. Both groups need the same first answer: what the lot actually allows.
Design is simplest on the year-round streets inland from the beach, where lots tend to be larger and flood elevation is less often the deciding factor. Beachfront lots take more care, including the state shoreland zoning rules close to the water.
Start an Old Orchard Beach design in late spring or summer to allow for drawings and municipal review before targeting the off-season. Town streets are quieter after summer, which makes the off-season a good window to begin building when approval and project readiness allow.
What it costs
The planning bands below cover a complete new-home build in Old Orchard Beach, with the drawing work and construction defined in the written proposal. Treat these bands as averages from many finished houses, a guide to where your design might land rather than a quote.
| Finish level | What's included | Old Orchard Beach range* |
|---|---|---|
| Simple and efficient | Compact layout, durable standard finishes | $312 to $361 / sq ft |
| Mid-range custom | Upgraded finishes and custom millwork | $361 to $430 / sq ft |
| High detail | Premium finishes, full custom design | $430 to $485+ / sq ft |
For Old Orchard Beach, these are turnkey planning figures covering everything but land. A raised flood-zone foundation can carry a beach lot above these bands.
When weighing buying and building in Old Orchard Beach, price both routes for the home you actually need. An existing property's purchase and planned alterations should be compared with land and the complete proposed build, including the scope required by that specific site.
What does the design itself typically cost?
Revisions and the detail of the floor plan shape the design work for an Old Orchard Beach home. An addition to an existing cottage needs a different drawing scope, which should be stated in the proposal rather than priced from an assumed allowance.
Does a raised foundation need an engineer?
Maine does not require stamped engineering on most single-family homes, though the code officer can ask for stamped foundation drawings on any project. The written scope for Old Orchard Beach should identify any engineering required before the construction price is fixed.
What pushes an Old Orchard Beach home toward the top band?
Foundation height and salt exposure push hardest, because both add concrete, framing and better materials. Big glass facing the water adds to the bill as well, so we price it before it reaches the final drawings.
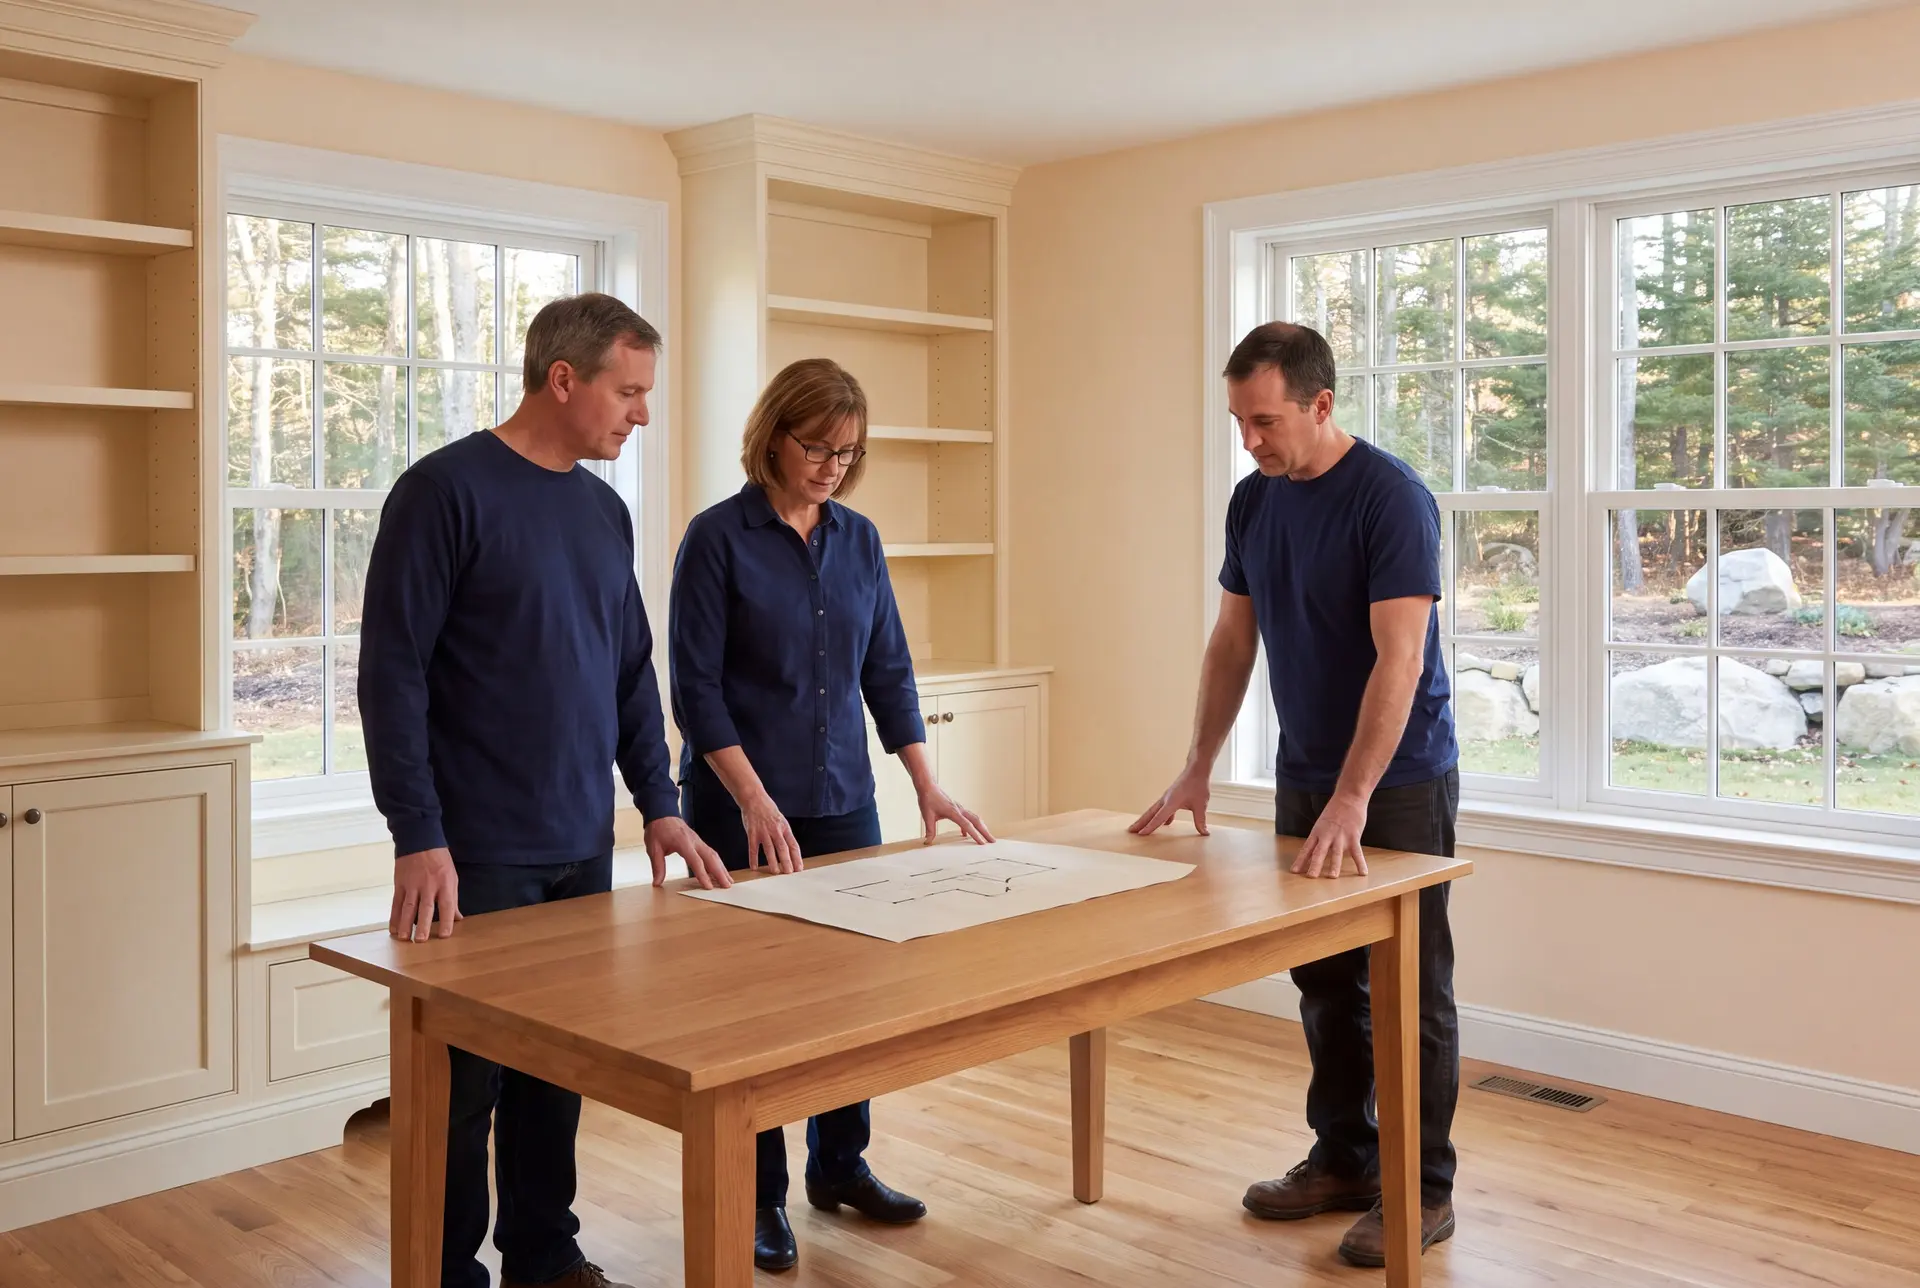
Ready to Start Your Old Orchard Beach Project?
Starting your Old Orchard Beach project takes one call and a lot address so we can check the available flood mapping. We then walk the lot with you to discuss possible layouts and the surveys, technical information or municipal decisions needed to confirm them.