
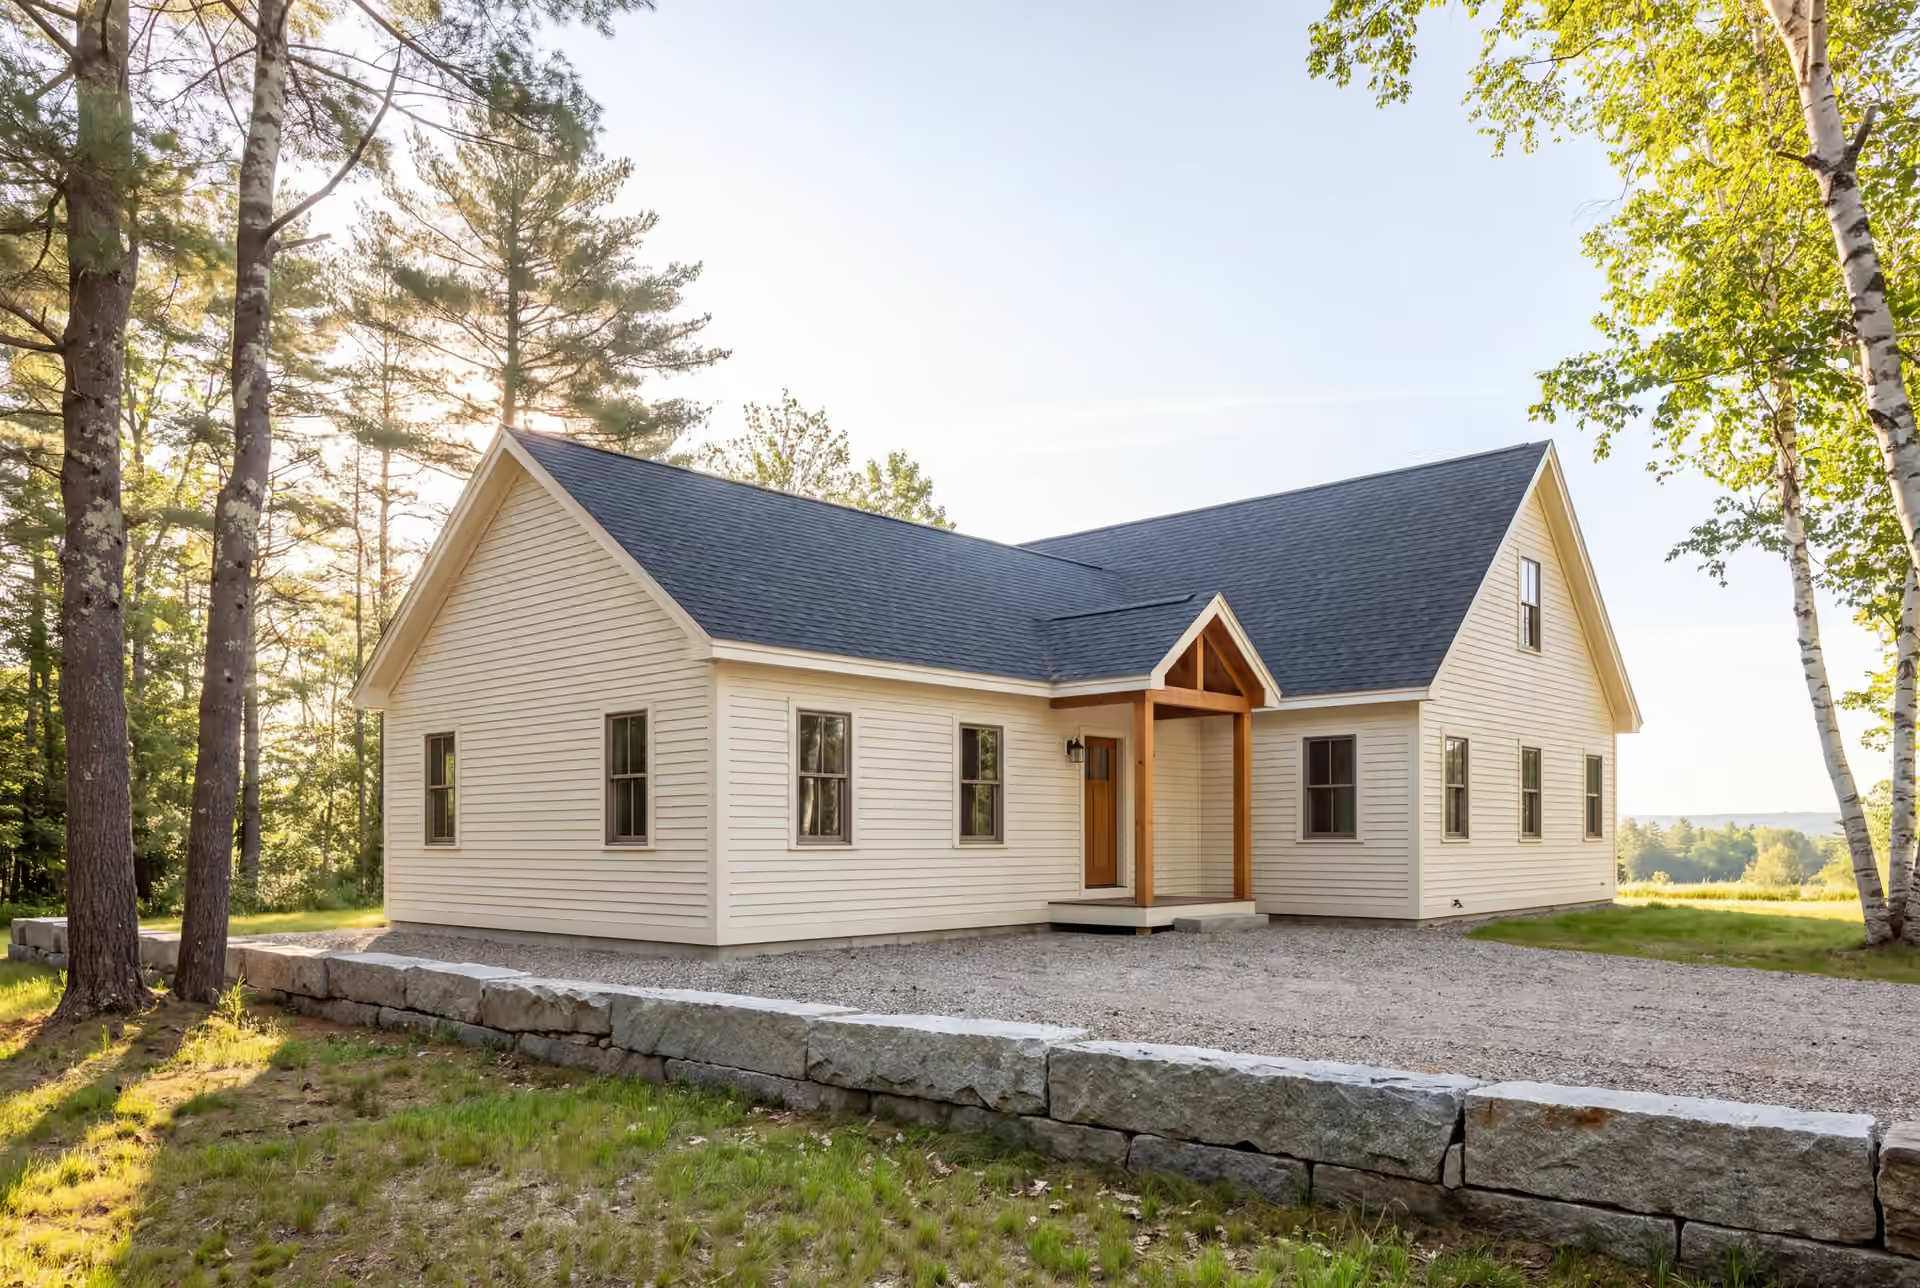
Local Home Addition Builder in Biddeford, ME
Legacy Construction is the home addition builder in Biddeford, ME for owners who want new rooms that look as if they came with the house. We draw the addition, sign a fixed price on those drawings, and match the roofline and trim so the joint between old and new is hard to find.

- Founded in 2021
- 4-6 active builds at a time
- Written 5-year workmanship warranty
A home addition builder in Biddeford, ME designs new living space and connects it to the house you already own: the foundation, the roof framing, the siding and every system. Here the work usually means building up on a narrow city lot, adding a suite for family, or making a Biddeford Pool or Fortunes Rocks cottage livable in January.
Legacy Construction prices each Biddeford addition as a fixed contract written on finished drawings. Our additions here open near $317 per square foot of new conditioned space, average about $358, and run $394 to $450 or more with upper-tier finishes.
Founder Joe Hausler came to residential work after 15 years in commercial construction and inspects every phase himself before the next trade starts. Each addition carries a written 5-year workmanship warranty.
Why Biddeford Residents Hire Us for Their Addition
- Four to six active builds at once
- Workers' comp and $2,000,000 liability
- Five-year workmanship warranty, in writing
Biddeford residents hire us for their addition because we plan the connection to the old house before we plan the new rooms. Joe Hausler oversaw commercial developments as large as $300 million before founding Legacy in 2021, and that same order of work keeps a two-room addition on a Biddeford cape from drifting.
- Flood-map and shoreland checks first on lots near the Saco River or the shore
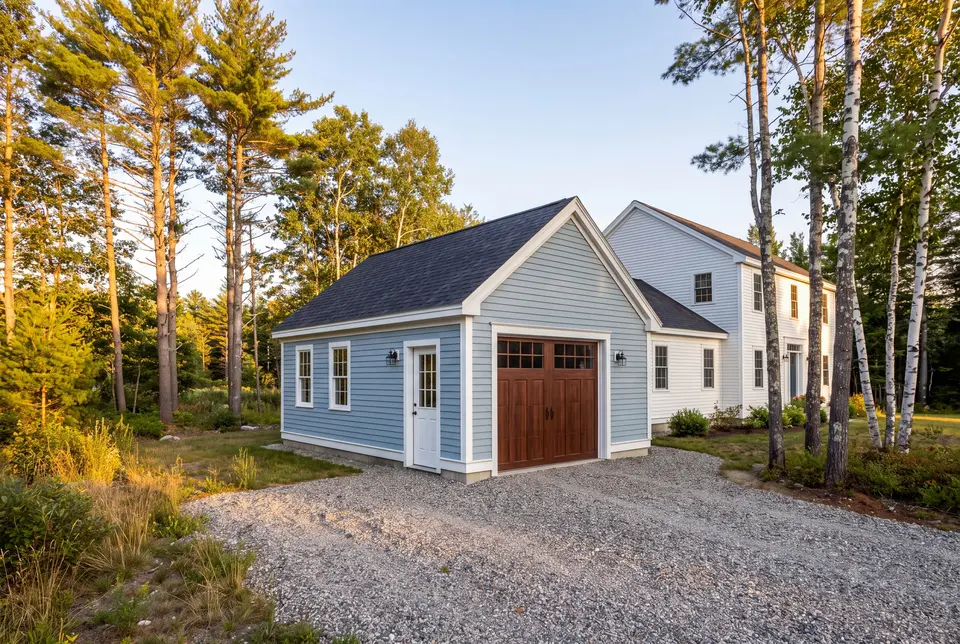
- New clapboard, shingle and trim matched to the older homes on Biddeford streets
- A fixed price on complete drawings, with a written update every week
- 5-YearWorkmanship warranty, in writing
- 4-6Active builds at a time, never more
- $300MLargest project Joe has managed
What do homeowners say about us?
Legacy Construction built an addition onto our home, and the quality is outstanding. The new space blends perfectly with the original house. They worked with us on budget and design and were always upfront about costs and options. Very professional from start to finish.
Watching our home transform through this addition was incredible. Legacy Construction communicated clearly, respected our space and vision, and delivered work that feels solid and intentional.
From the first meeting, Legacy Construction was honest, professional, and easy to work with. They walked us through budget, design, and expectations clearly and followed through on everything. The end result is a beautifully built space that feels solid and well thought out.
Get your free estimate request sent in 60 seconds
Answer a few quick questions about your Biddeford project. Your answers go to Legacy Construction so we can discuss the scope, budget and next steps with you.
What Other Services Do We Offer in Biddeford?
Where Do We Work Besides Biddeford?
Where is our office?
Directions from Biddeford, ME to our office in Portland
185 Ridge RdPortland, ME 04103
What Kind of Addition Suits a Biddeford Home?
The right addition for a Biddeford home is decided by how much yard the lot can spare, and on most in-town lots that is very little. So we look up before we look out.
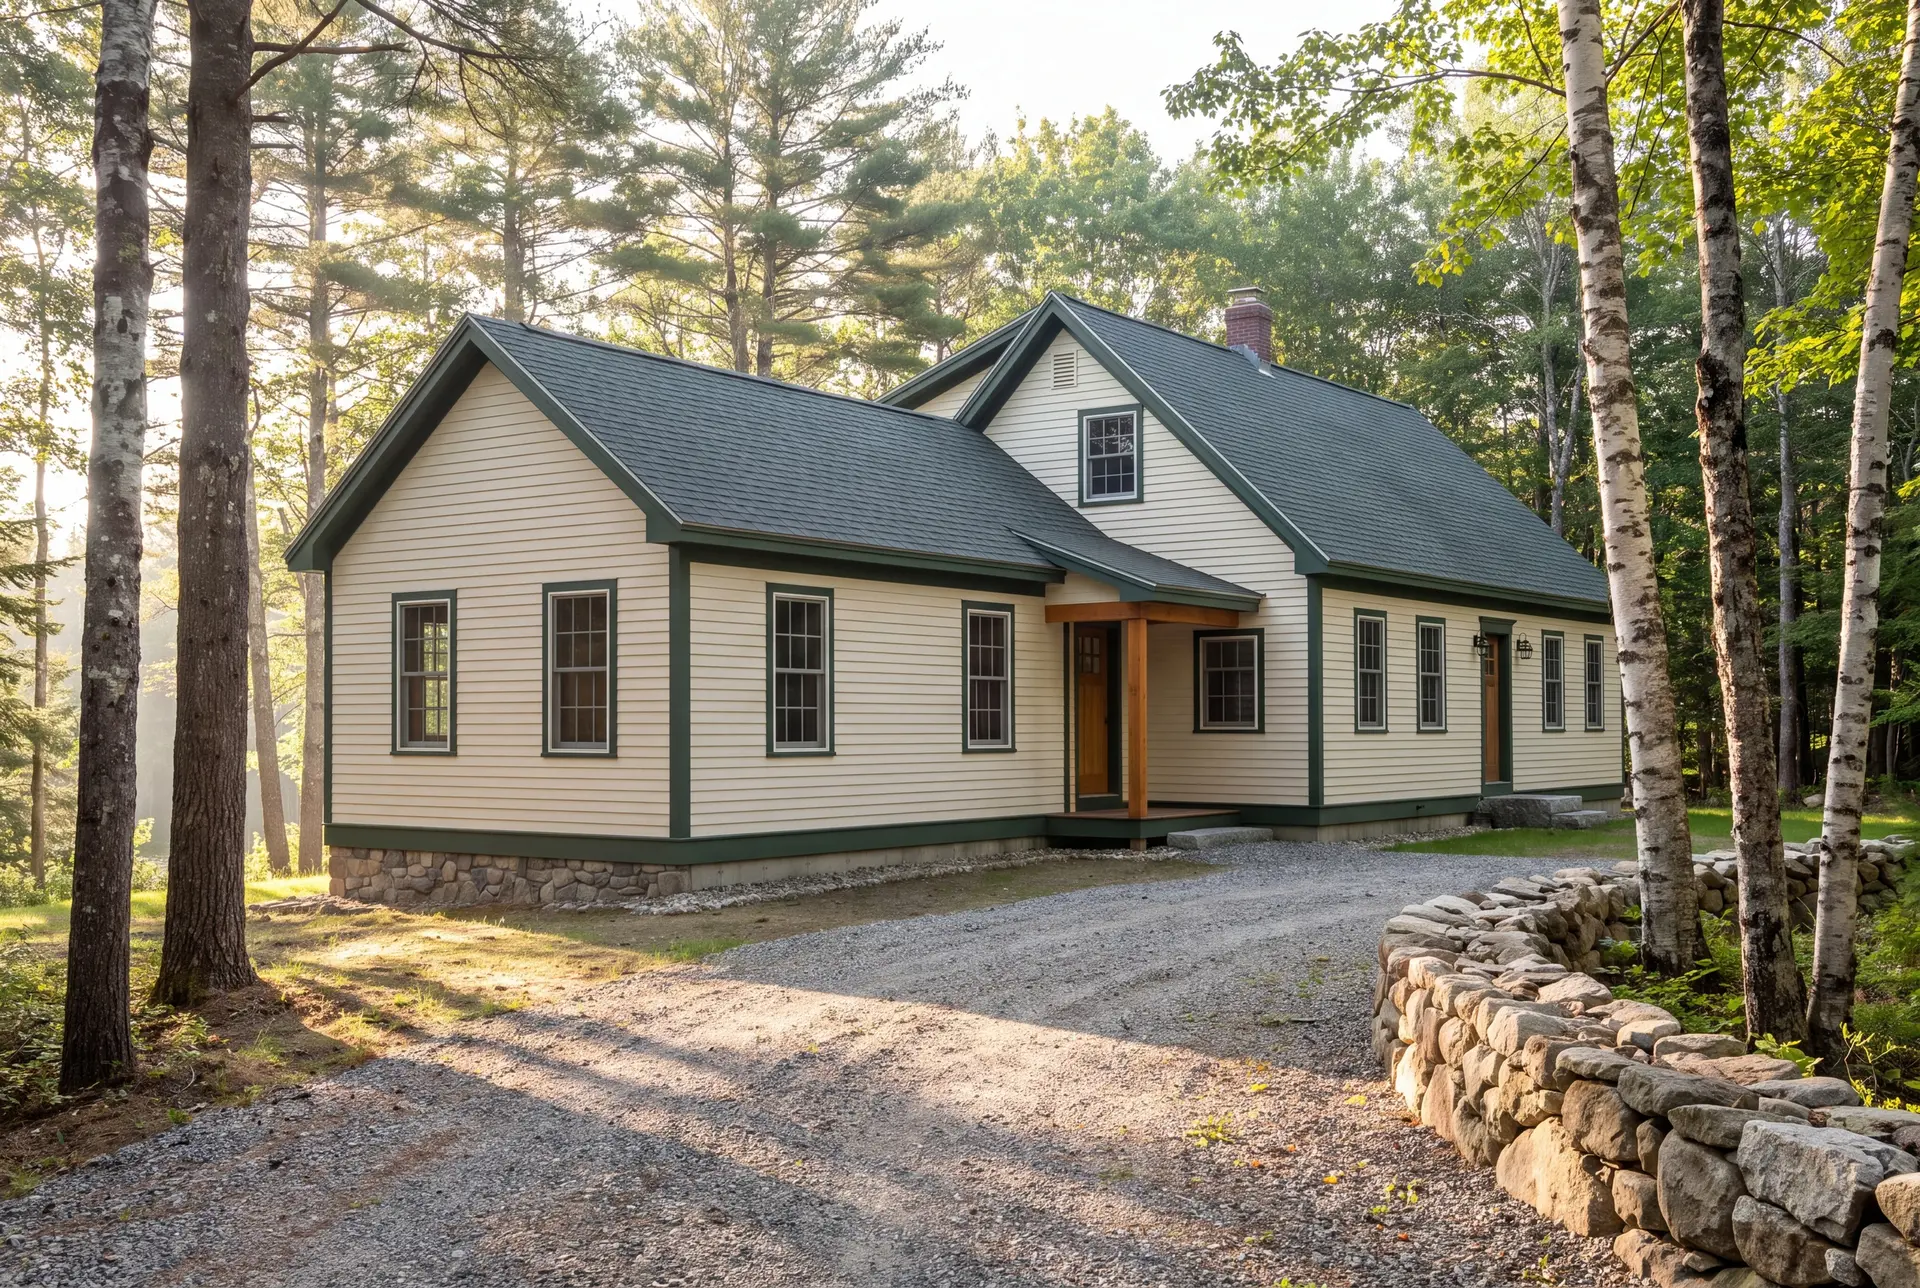
Second-Story Additions on Biddeford's Tight City Lots
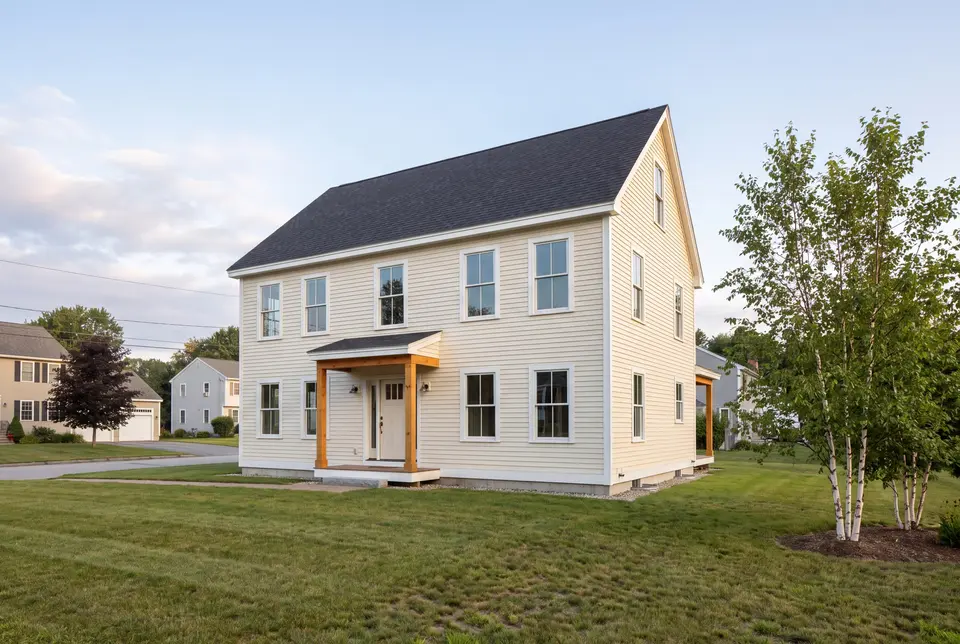
A second story is usually the best value on a narrow Biddeford lot, because it adds bedrooms without giving up yard or pushing into the setbacks. The existing foundation and first-floor walls have to carry the new floor, so we open them up and confirm their capacity before anything is drawn.
Many houses near the old mills were built quickly as workers' housing, and decades of owner repairs can hide what the framing really is. We budget for reinforcing that framing at the start rather than finding out with the roof already off.
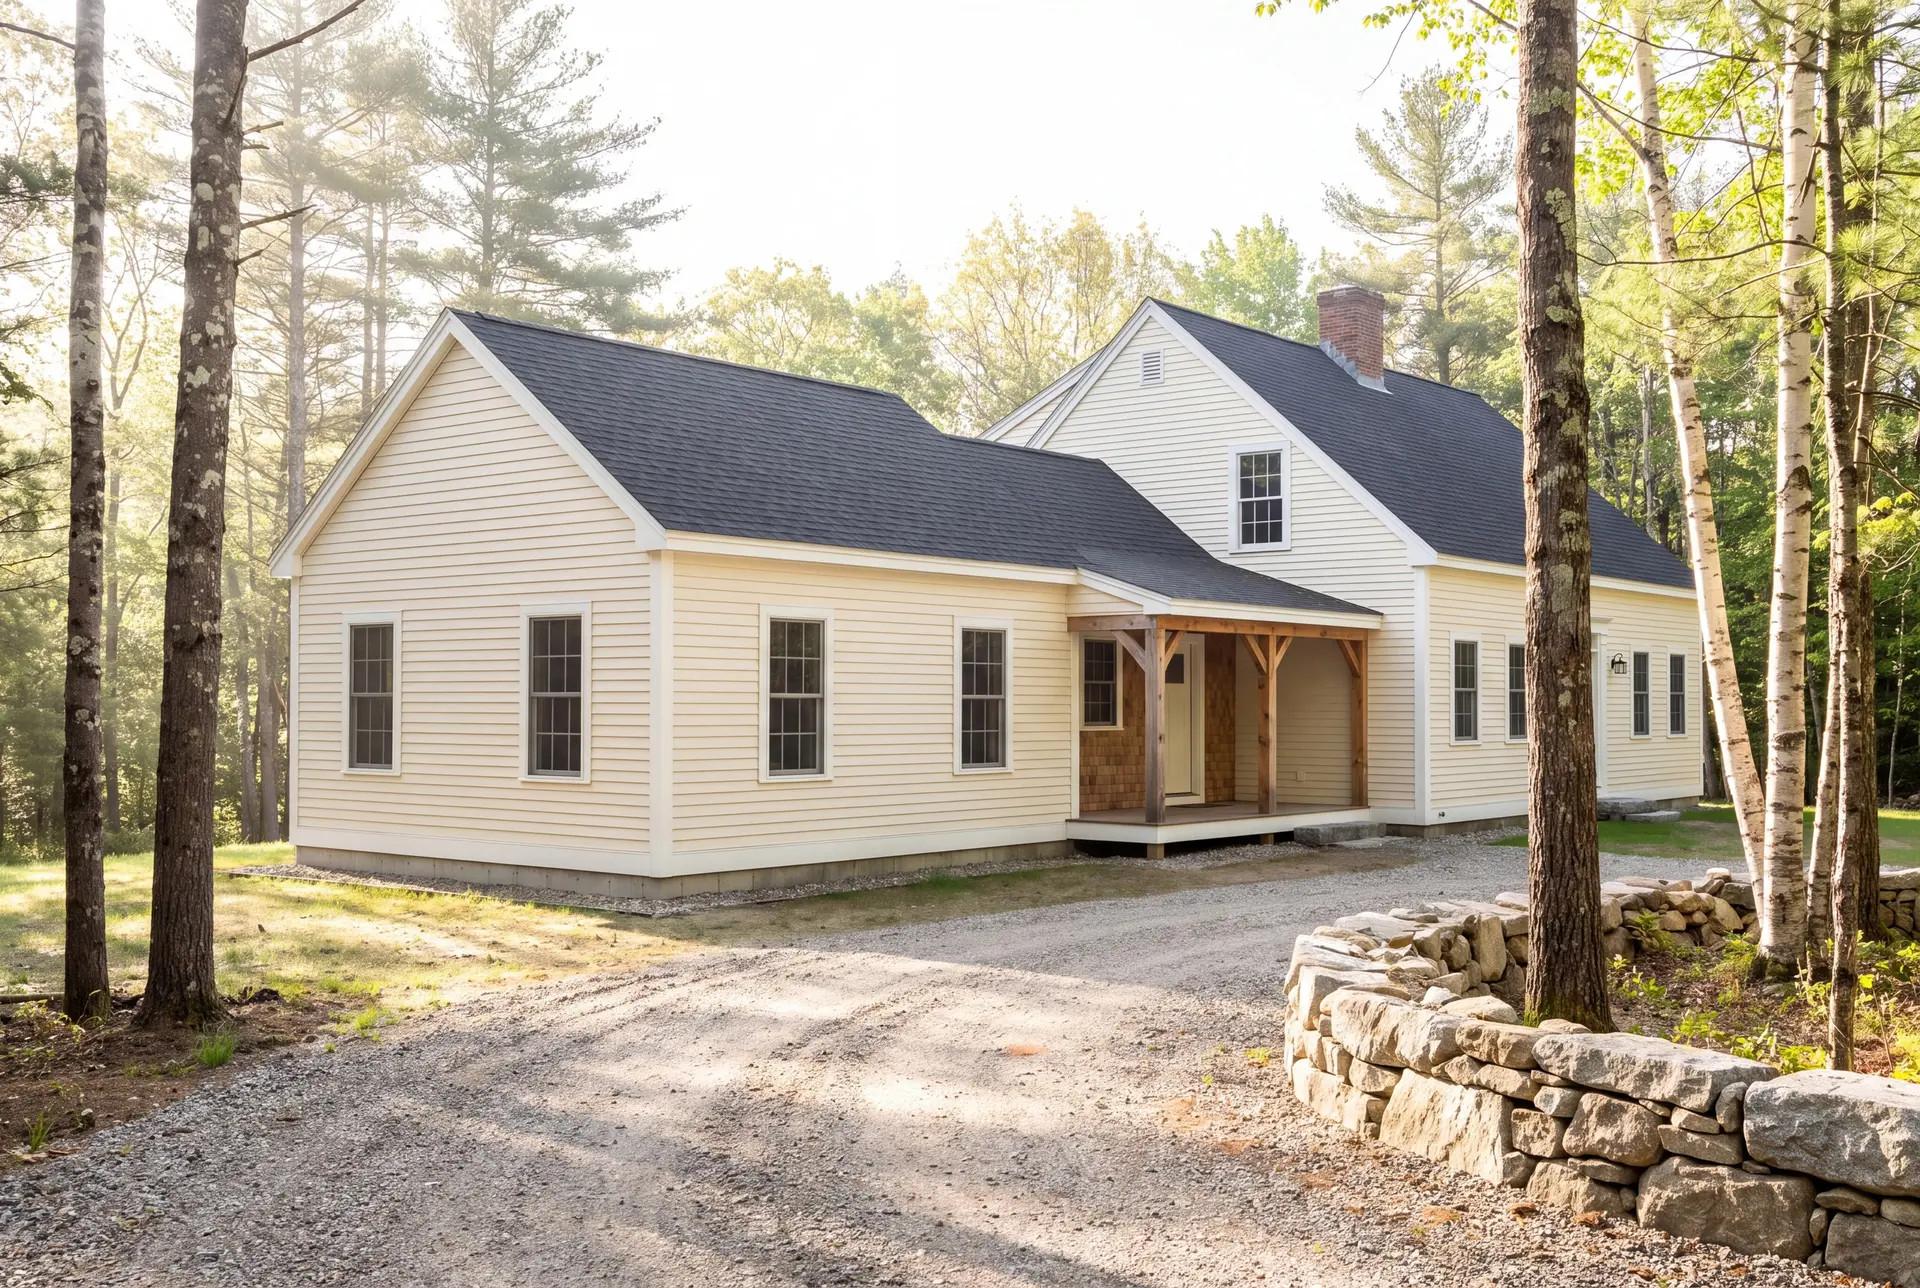
Ground-Floor In-Law Suites for Biddeford Households
An in-law suite works best on the ground floor, with its own entrance, a full bath and a door that closes between the two households. Biddeford families build them for parents who want independence close by, and for grown children saving toward a first house.
We design the suite's bathroom and kitchenette with the rooms themselves, under the same contract. The water, drain and heating runs are planned on paper, never improvised once the walls are framed.
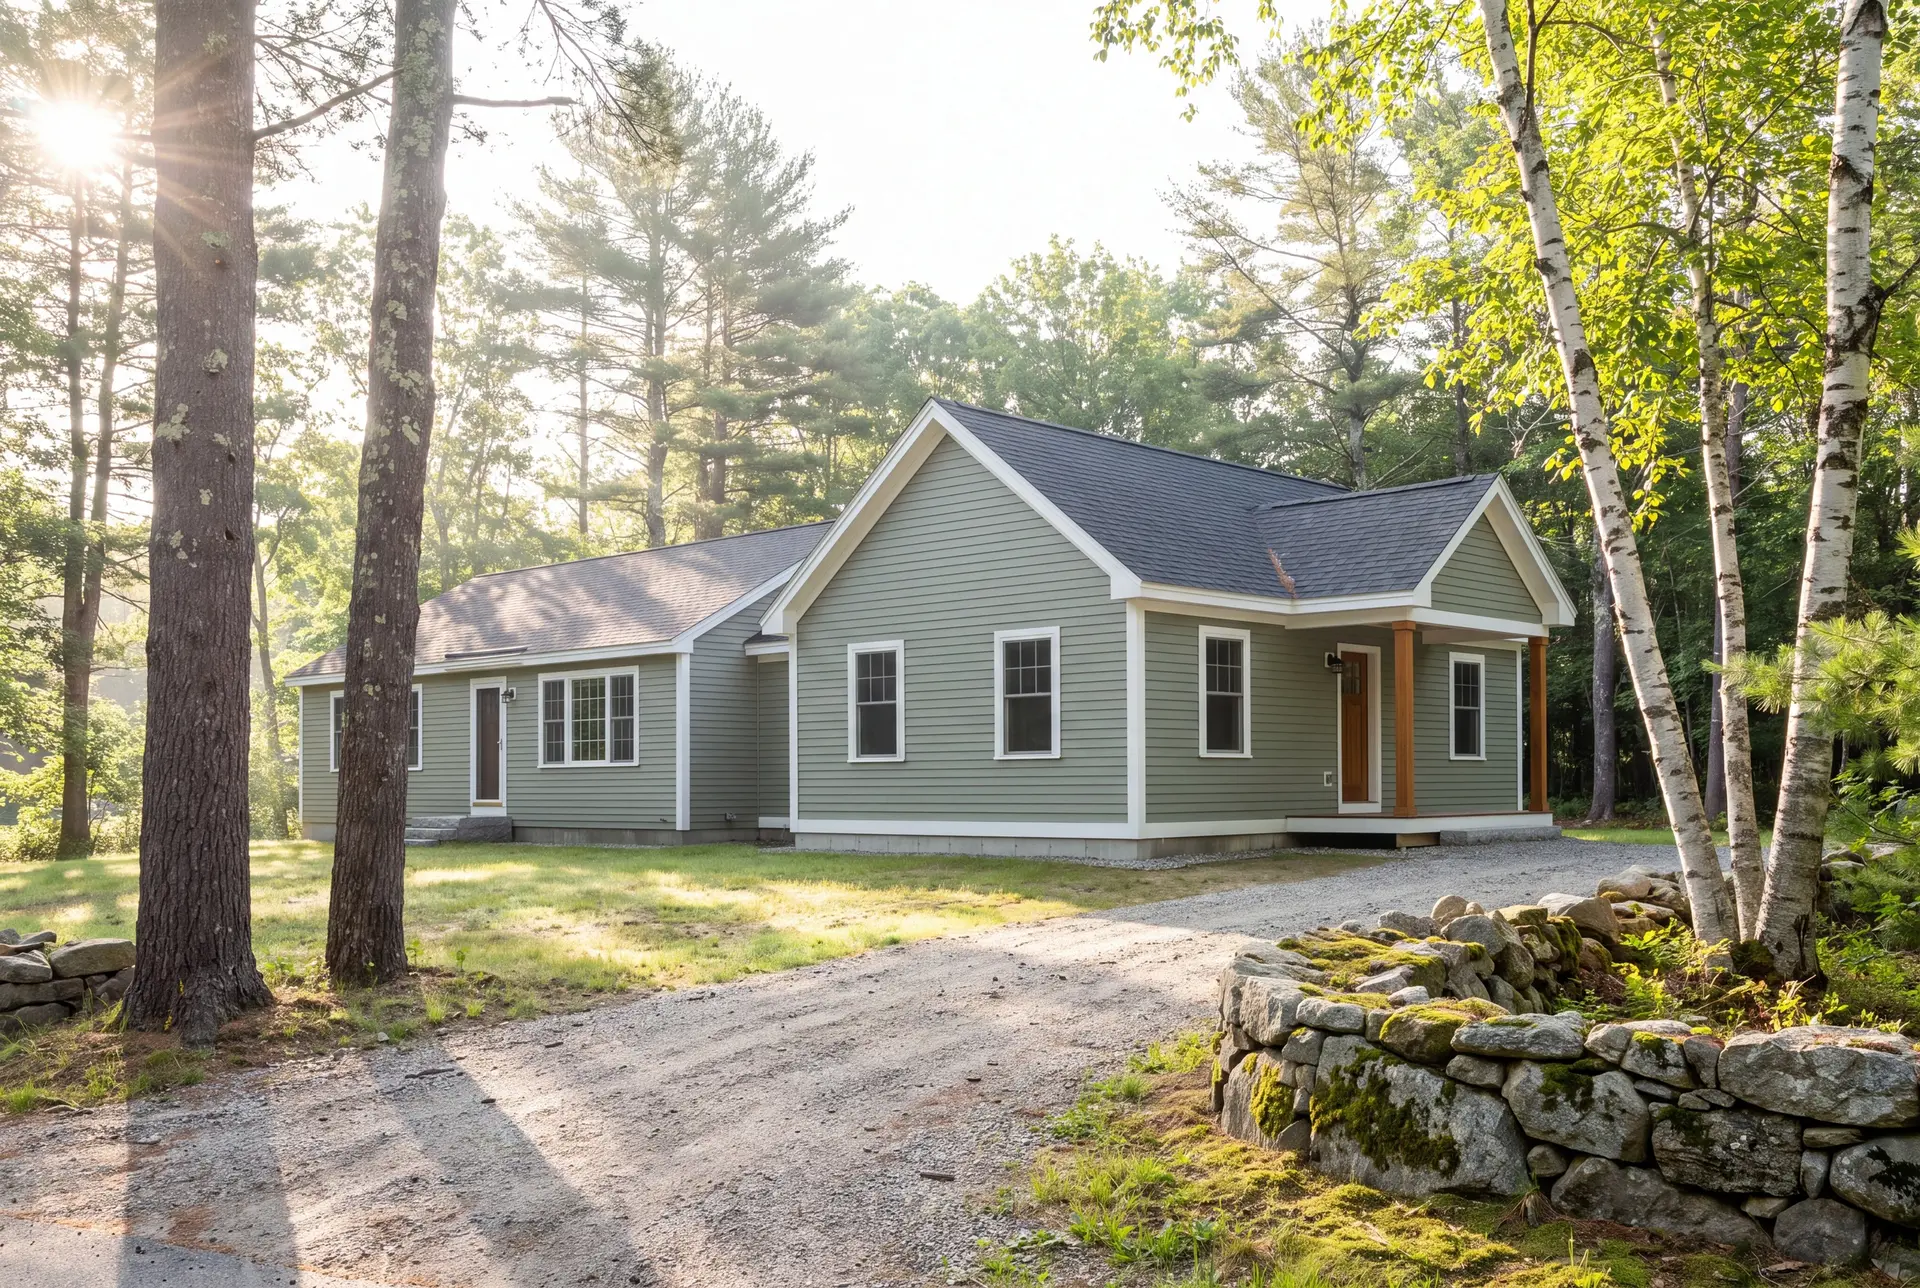
Four-Season Rooms at Biddeford Pool and Fortunes Rocks
A four-season room is the addition we recommend most for the Biddeford Pool and Fortunes Rocks cottages that owners are converting to year-round homes. Set on a frost-depth foundation with insulated walls and roof, the room becomes heated living space instead of a porch you close up in October.
Salt air at the Pool is hard on hardware, so we specify fasteners, flashing and window parts rated for coastal exposure. We also check the FEMA flood map before design, since a flood zone can set the floor height of the new room.
What Home Addition Services Do We Offer in Biddeford?
The home addition services we offer in Biddeford run from the first measurement of your existing house to the last length of matched trim, all under one contract.
- Second-story additions and single-story bump-outs
- In-law suites and four-season rooms built as year-round space
- Foundation and structural tie-in to the existing home
The tie-in is where an addition succeeds or shows its age early. We settle how the new roof meets the old one, and where the new footing steps down, before your fixed price is written.
What Is Our Home Addition Process in Biddeford, ME?
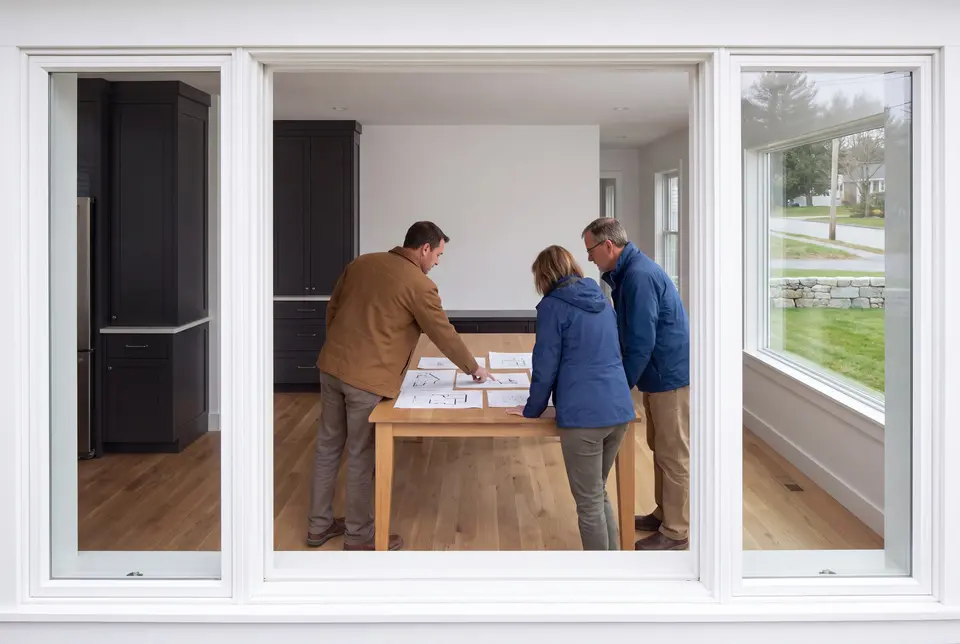
Measure the house you have.
We document your Biddeford home room by room, then spend four to six weeks on drawings and specifications so the price covers the addition you actually want.
Permit it and build it.
We file with Biddeford Code Enforcement, and Joe inspects each phase, footings through finish, before the next crew is allowed to start.
Walk the new rooms together.
We close out the punch list with you in the finished space and hand over your 5-year warranty in writing.
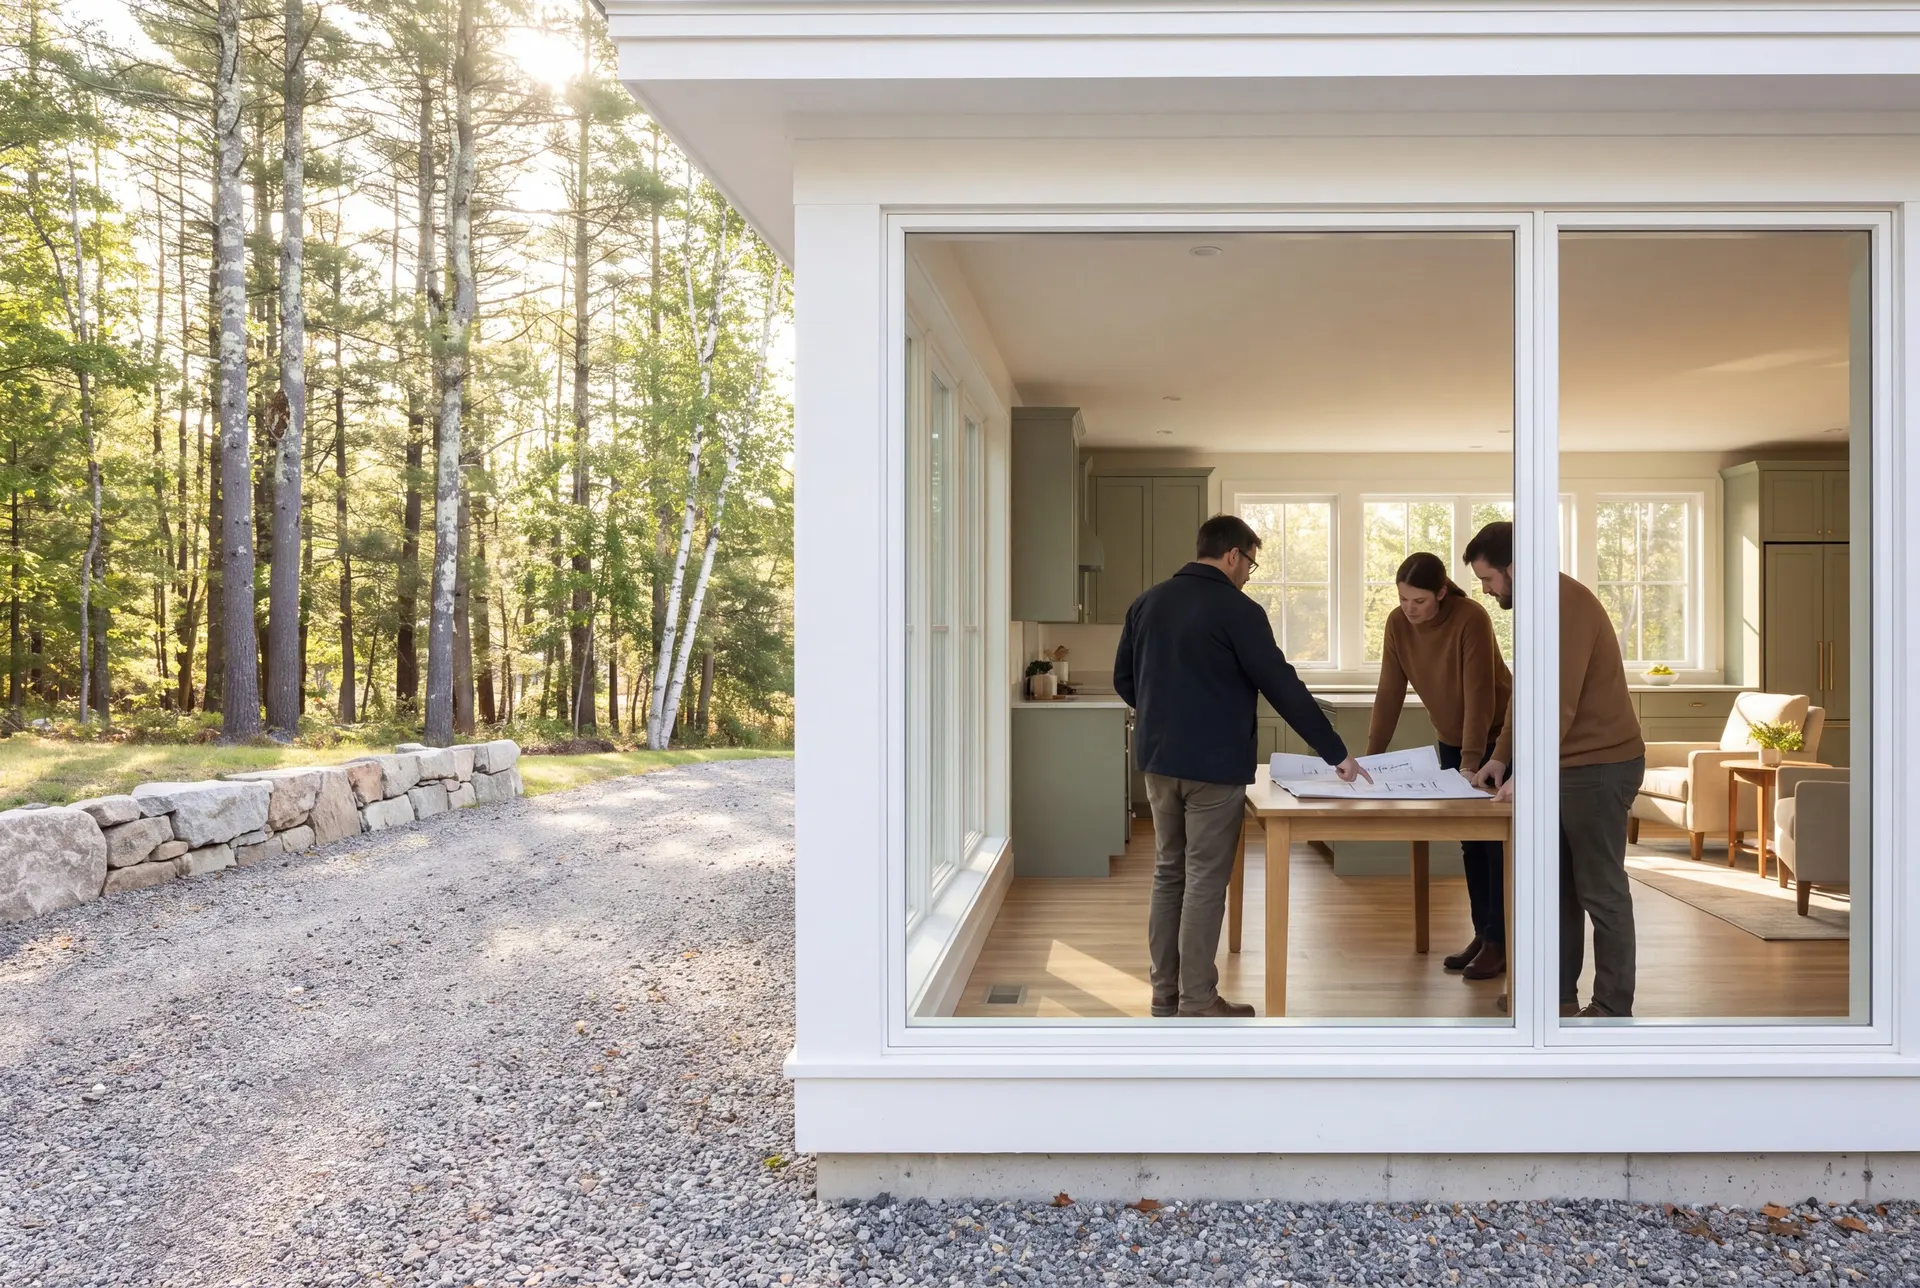
How to Hire the Right Home Addition Builder in Biddeford, ME
Hire the right home addition builder in Biddeford, ME by finding one who opens the attic and the basement before quoting you a number. The framing you are building onto decides the cost of an addition more than the size of the new rooms does.
Then ask who will be on site each week, and what happens on the day the old house turns out to differ from the drawings. Our answer is Joe, on site several times a week, plus a written progress report each week.
Ask for the price on finished drawings, too. A builder who prices a Biddeford addition from a sketch will find the real number later, one change order at a time.
Who Adds On in Biddeford, Where It Fits, and When
The owners building additions in Biddeford tend to be families who love their street and have outgrown the house, plus coastal owners making a seasonal cottage livable year-round. Both have usually decided that adding on beats selling and paying to move.
An addition fits where the setbacks leave room and the ground stays dry, which on many in-town lots means up rather than out. Near the river or the ocean, shoreland zoning can cap how much an older house may expand, so we confirm that limit before sketching.
A Biddeford addition should start on paper in fall or winter, allowing time to prepare drawings and submit the permit application before the ground thaws. Foundation and framing dates depend on approval, weather and the agreed schedule; planning early gives those steps more room.
How much does it cost to build an addition in Biddeford?
The cost to build an addition in Biddeford depends first on what goes inside the new rooms and second on how hard the tie-in to the old house is. Each figure below is an average across many finished additions, useful for placing your plans and never a quote.
| Addition tier | What it usually covers | Biddeford rate* |
|---|---|---|
| Opening range | Bedroom or family room, standard finish, simple roof tie-in | From about $317 / sq ft |
| Typical addition | Mid-level finish, one bathroom, matched exterior | About $358 / sq ft |
| Upper-tier finish | Primary suites, custom millwork, complex rooflines | $394 to $450+ / sq ft |
Turnkey, figured per square foot of the new rooms. Flood-zone foundations near the shore and heavy reinforcement of older framing can move a Biddeford addition outside these figures.
Why do bathrooms and kitchens raise the rate?
Bathrooms and kitchens raise the per-foot rate because they pack plumbing, venting, tile and cabinetry into a small footprint. A bedroom addition of the same size usually lands near the opening figure.
How are plans and engineering covered?
The plans for a Biddeford addition need to define the room size and the connection to the old house before the price is fixed. Any stamped structural design the Code Enforcement Officer requires belongs in that same written scope, without adding an assumed engineering fee to the planning band.
Is a second story a better value than building out?
A second story is often the better value per square foot on a small Biddeford lot, because it reuses the existing foundation instead of pouring a new one. It costs more when the first-floor walls need heavy reinforcement, which is why we open those walls before pricing.
How Do You Start a Biddeford Project?
You start a Biddeford project with a phone call, and we follow it with a visit to measure the house and walk the lot. That visit helps narrow the addition options and a likely price tier, along with any structural or zoning checks needed before the design is confirmed.