
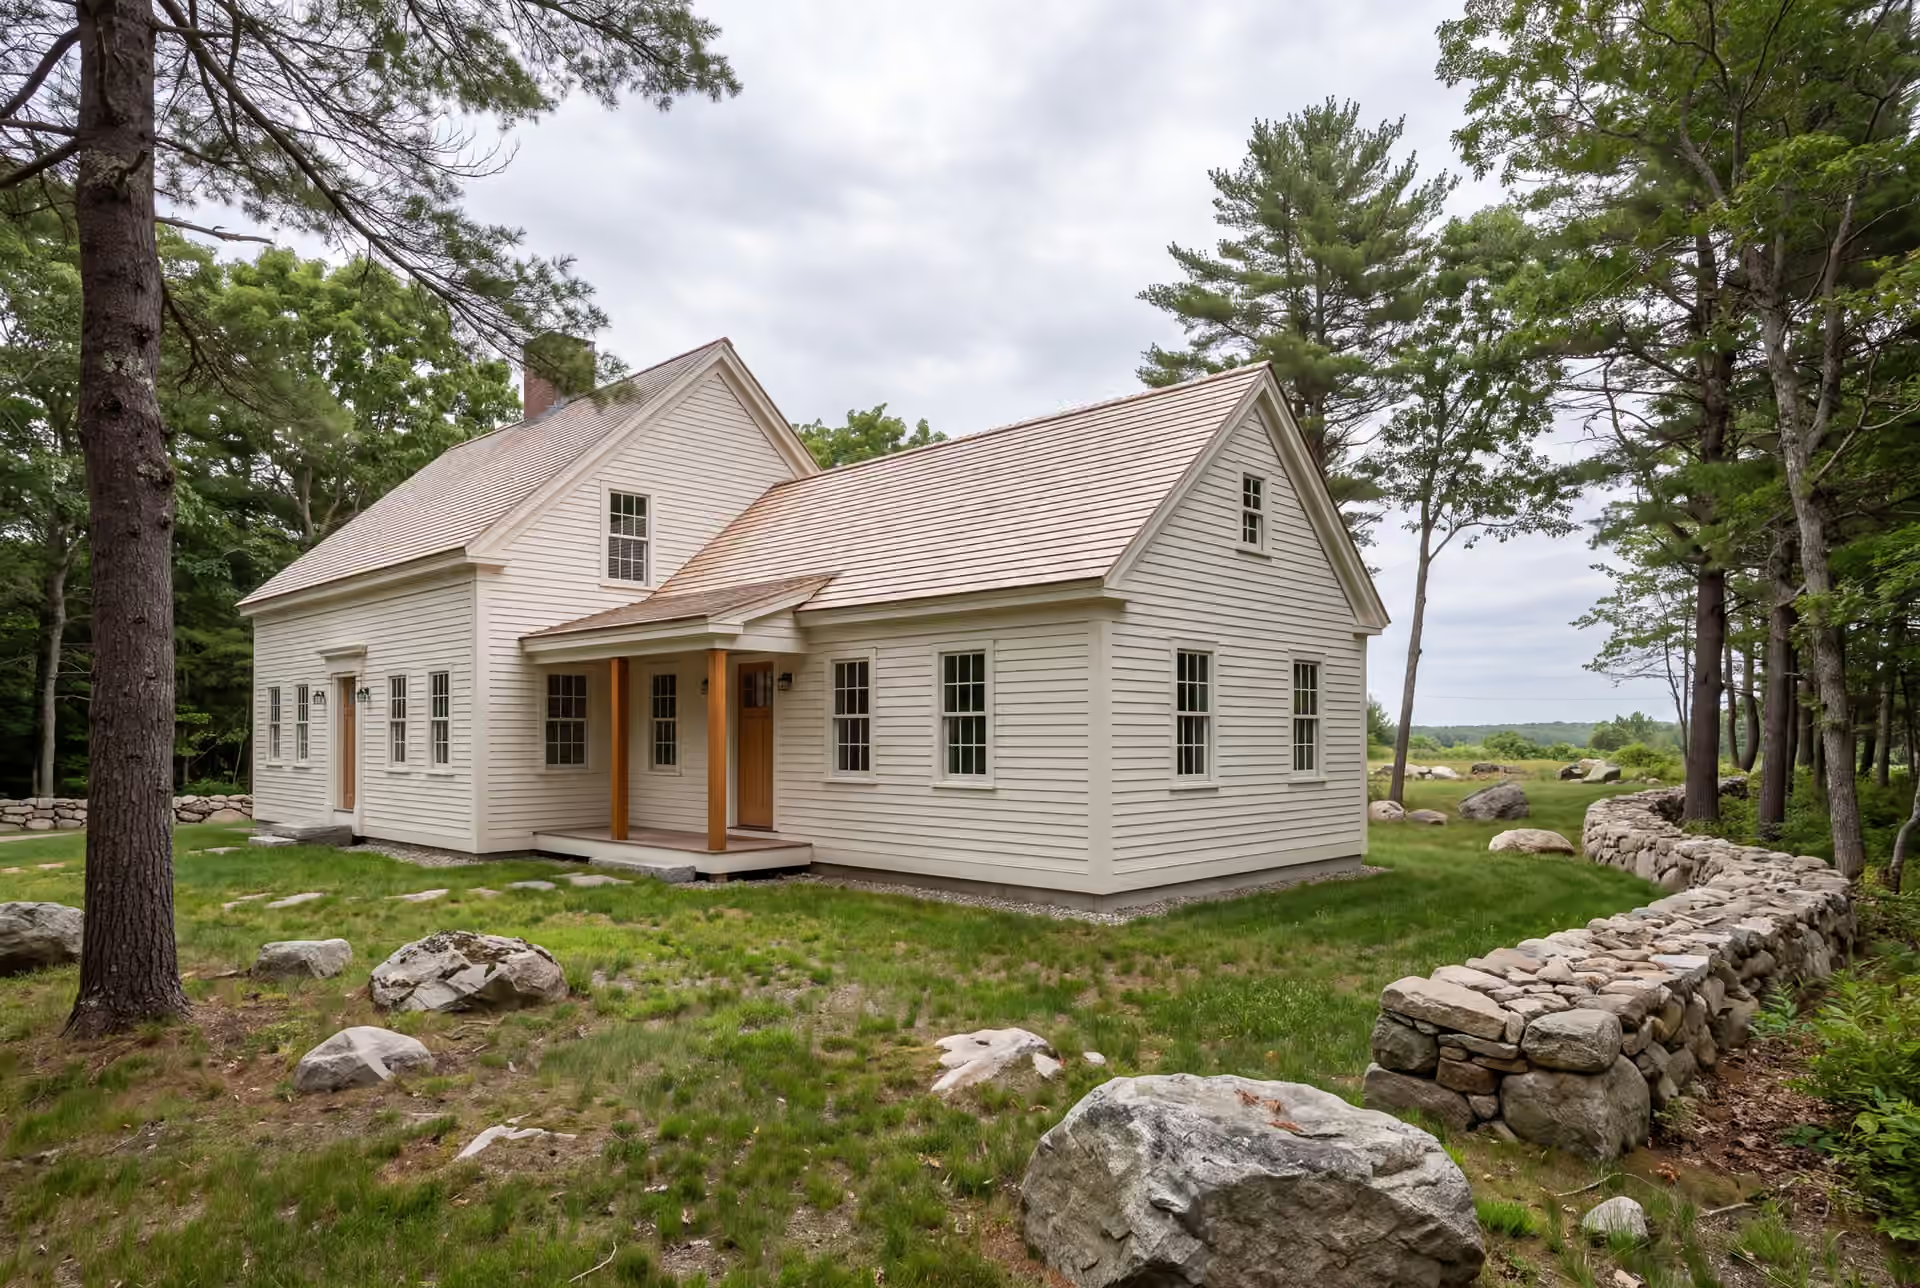
Professional Home Addition Builder in Saco, ME
A home addition builder in Saco, ME works in three settings at once: the 19th-century houses of Main Street, the mill-era homes along the river and the cottages near Ferry Beach and Camp Ellis. We plan each addition around the house it joins, sign a fixed price on finished drawings and keep Joe Hausler on site through every phase.

- Founded in 2021
- 4-6 active builds at a time
- Written 5-year workmanship warranty
A home addition builder in Saco, ME adds rooms to an existing house and ties them into its structure, roof and systems so the old and new read as one home. Most of that work here is a rear family room on an ornate Main Street home, a first-floor primary suite in a riverside mill house, or a carefully sized bump-out where the flood map sets the floor height.
Legacy Construction builds Saco additions on fixed-price contracts written from finished drawings. They average about $344 per square foot of new living space, from roughly $305 at the entry level up to $378 to $433 or more with upper-tier finish.
Joe Hausler checks each phase himself before the next crew starts, and every addition comes with a written 5-year workmanship warranty. The single most useful fact for a Saco owner: the house's era and the lot's flood risk shape the addition more than the room list does.
Why Saco Residents Hire Us for Their Addition
- First-floor primary suites for long-term living
- Kitchen and family room bump-outs
- $2,000,000 general liability and workers' compensation
Saco residents hire us for their addition because we price the hard parts first: an ornate Main Street exterior to match, or a river lot where the flood plain sets the floor height. Joe Hausler spent 15 years managing commercial work up to a $300 million development, and he reviews every phase of a Saco addition personally.
- Brackets, cornices and siding on Main Street homes matched piece by piece
- Saco River flood-plain lots checked against the flood map before design
- A fixed price on finished drawings and a written update every week
- 5-YearWorkmanship warranty, in writing
- 4-6Active builds at a time, never more
- $300MLargest project Joe has managed
What do homeowners say about us?
Watching our home transform through this addition was incredible. Legacy Construction communicated clearly, respected our space and vision, and delivered work that feels solid and intentional.
From the first meeting, Legacy Construction was honest, professional, and easy to work with. They walked us through budget, design, and expectations clearly and followed through on everything. The end result is a beautifully built space that feels solid and well thought out.
We appreciated how collaborative Legacy Construction was throughout our project. They listened to our ideas, offered practical solutions, and kept everything on track. The finished work is beautiful and built to last.
Get your free estimate request sent in 60 seconds
Answer a few quick questions about your Saco project. Your answers go to Legacy Construction so we can discuss the scope, budget and next steps with you.
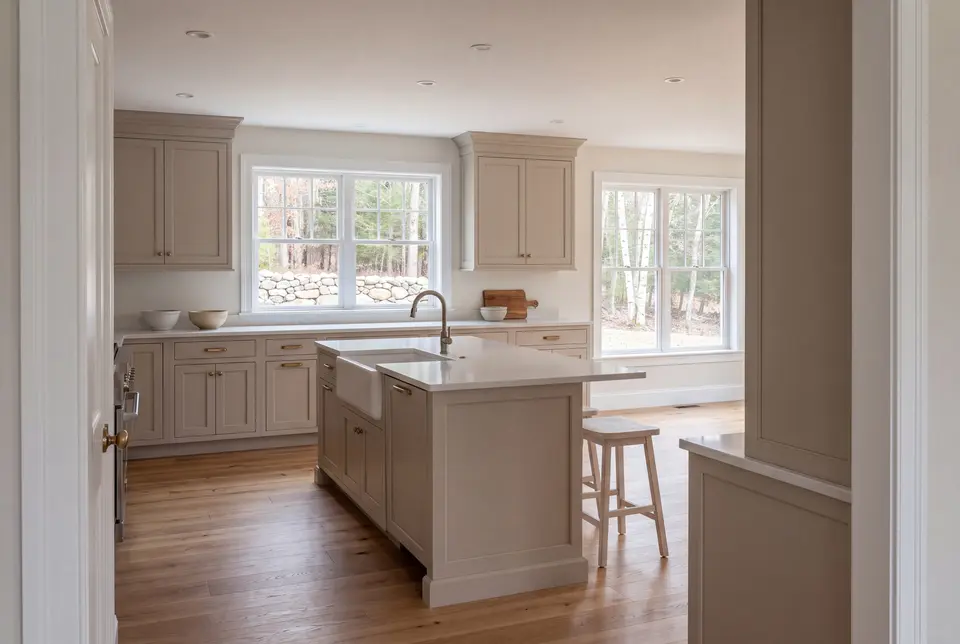
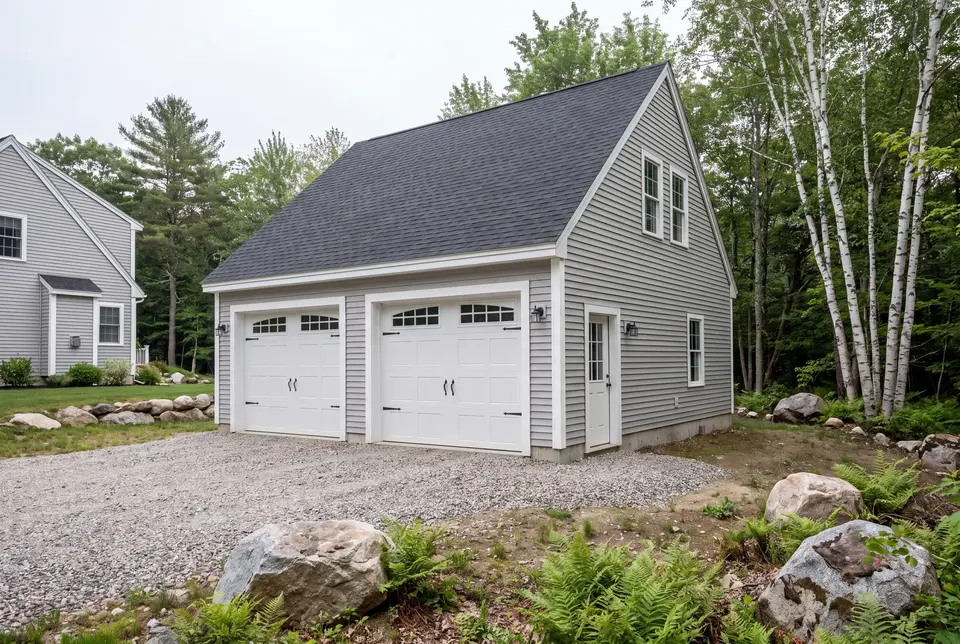
What Other Services Do We Offer in Saco?
Which Towns near Saco Do We Serve?
Where is our office?
Directions from Saco, ME to our office in Portland
185 Ridge RdPortland, ME 04103
Which Addition Fits Your Part of Saco?
The addition that fits your part of Saco depends more on the age of the house and the flood risk of the lot than on the size of the room you want.
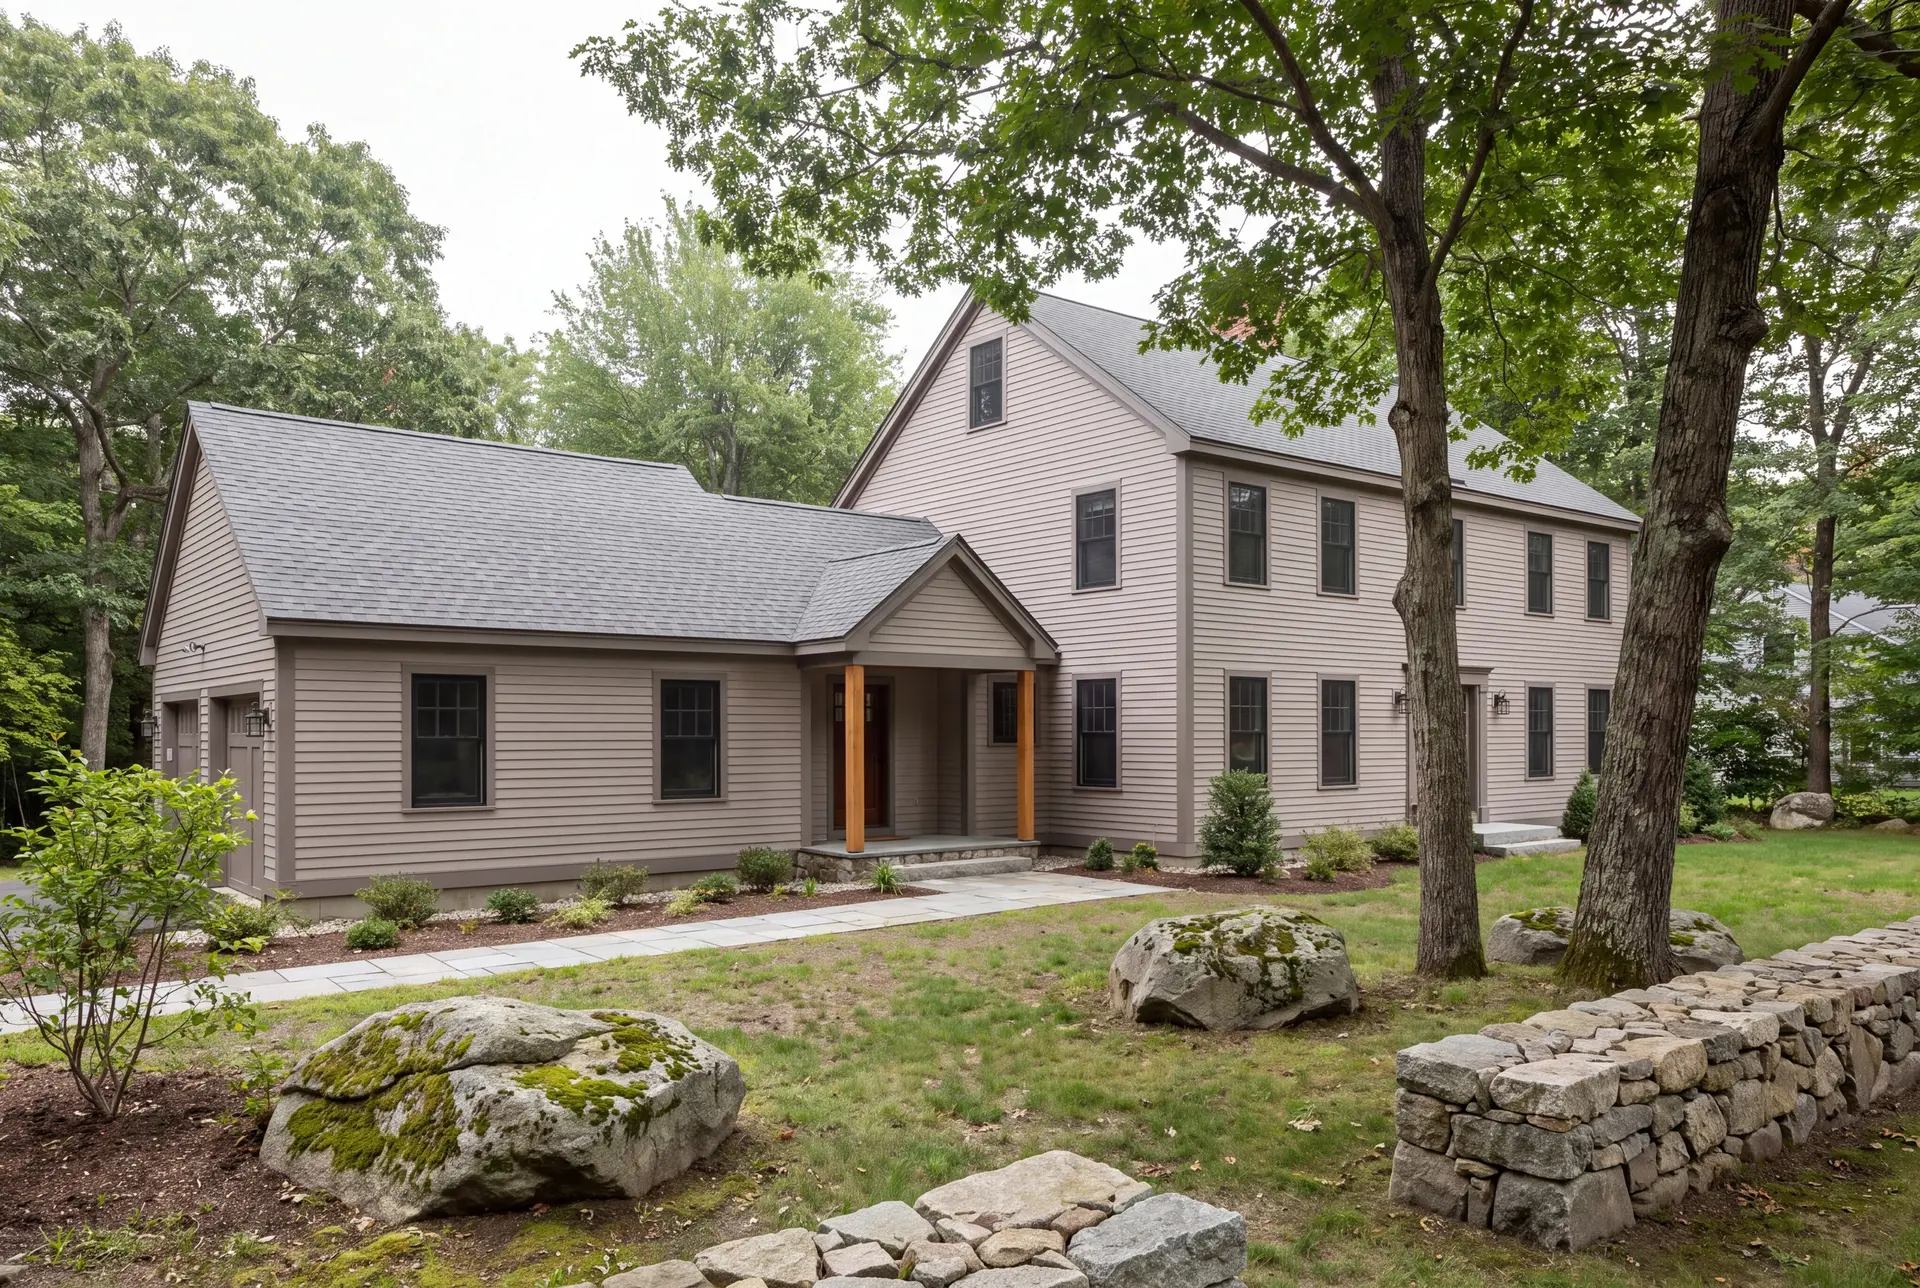
Family Room Additions Behind Saco's Main Street Homes
A rear family room is the addition we favor for the large 19th-century homes on Main Street, because it adds everyday living space without touching the front of the house. Those homes are ornate and expensive to match correctly, so the new trim, siding and window proportions are drawn from measurements of the original.
Matching that detail is where a Saco addition earns its price. If the budget needs trimming, we would rather simplify the room's interior than the exterior that faces the neighborhood.
At the new walls and roof, we specify insulation and air sealing for heated rooms, then check the old house's heating capacity before extending it.
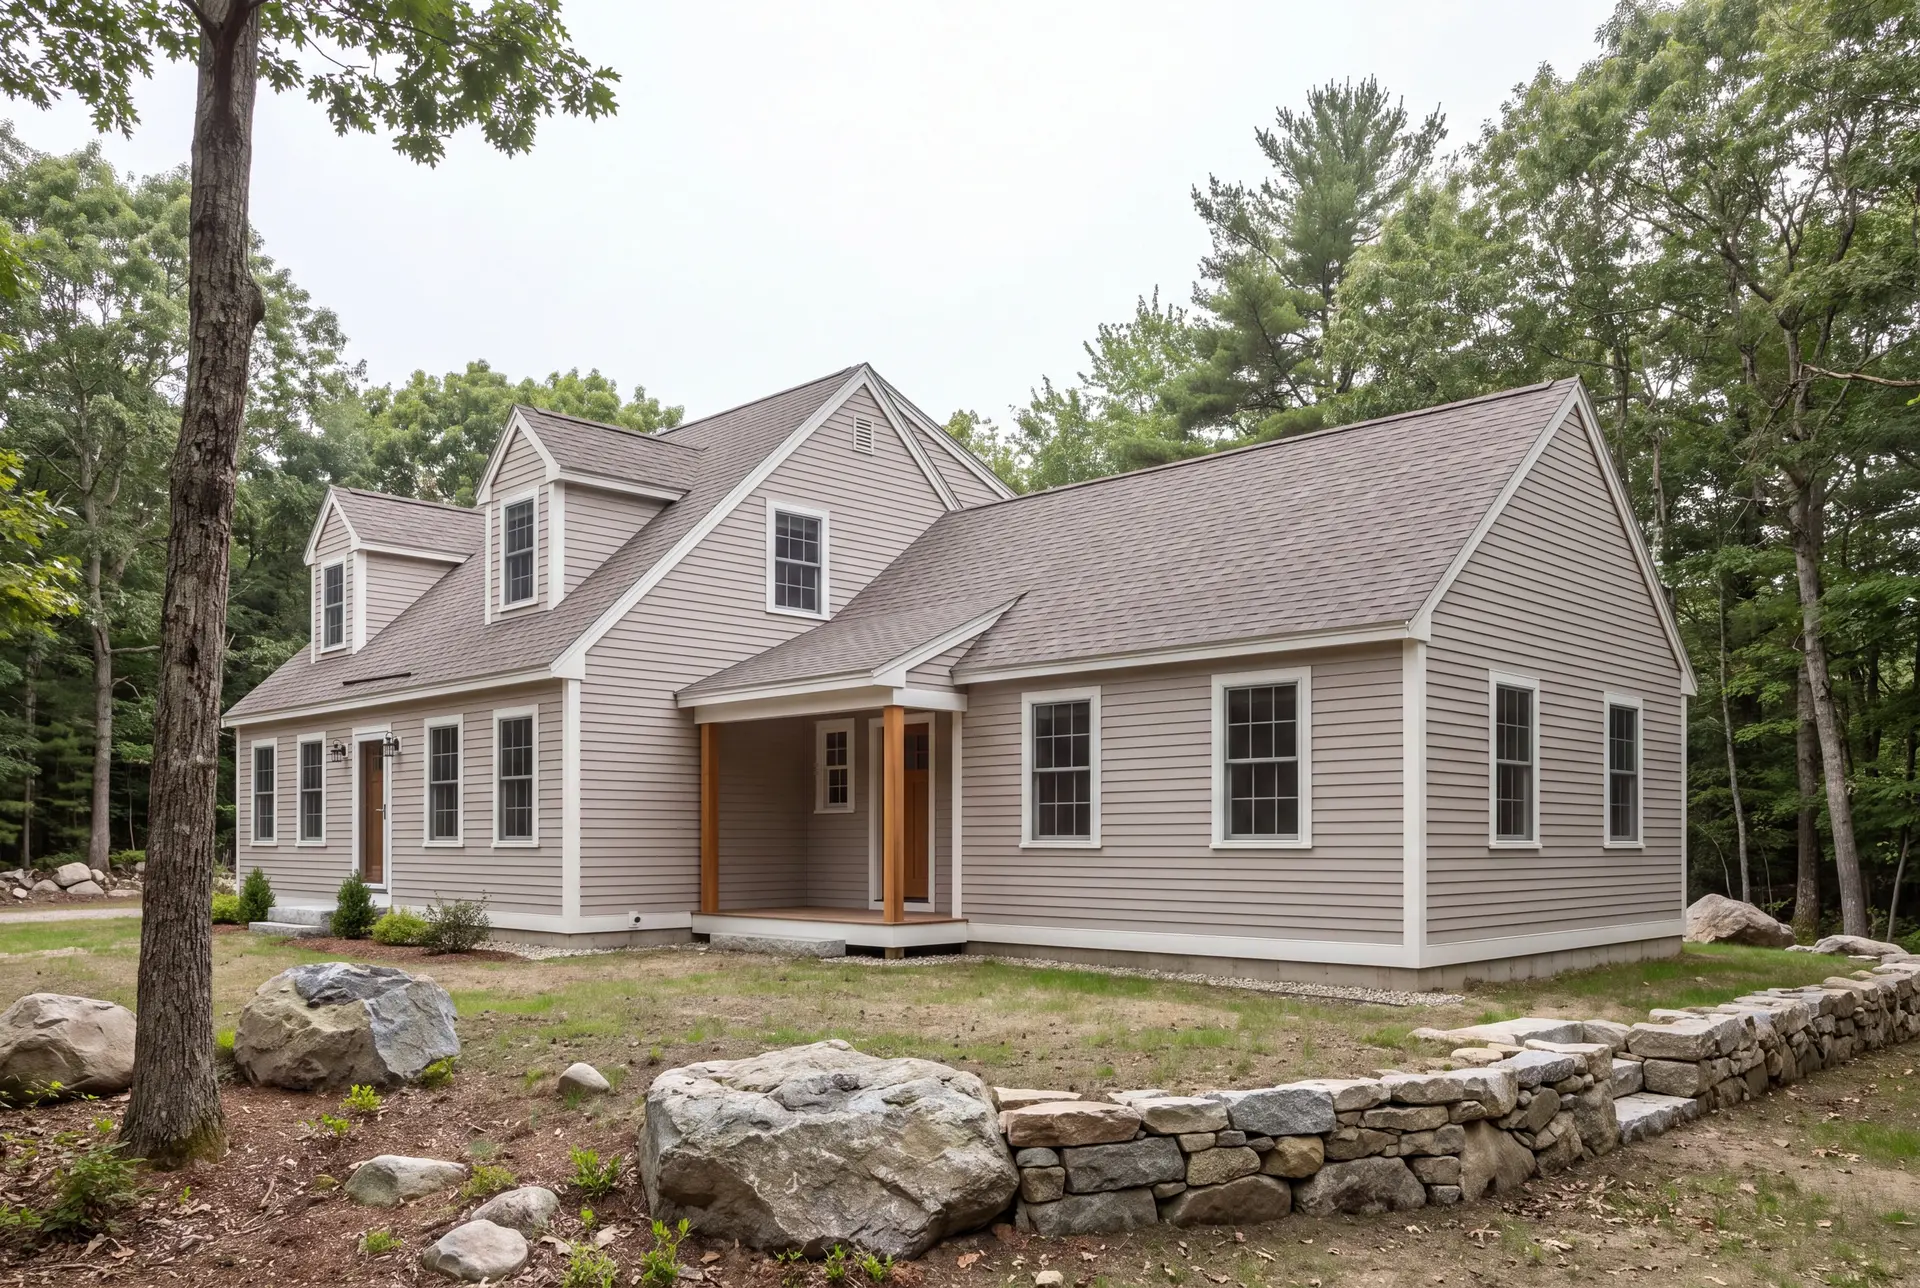
First-Floor Primary Suites for Saco's Mill-Era Houses
Many mill-era houses near the Saco River keep every bedroom upstairs, and a first-floor primary suite is how their owners plan to stay for decades. We set the suite at the back or side and give it a full bath with a curbless shower.
Older framing and foundations by the river deserve a careful look before a new wing leans on them. We open the connecting wall early and plan the tie-in from what we find, not from what the house was supposed to be.
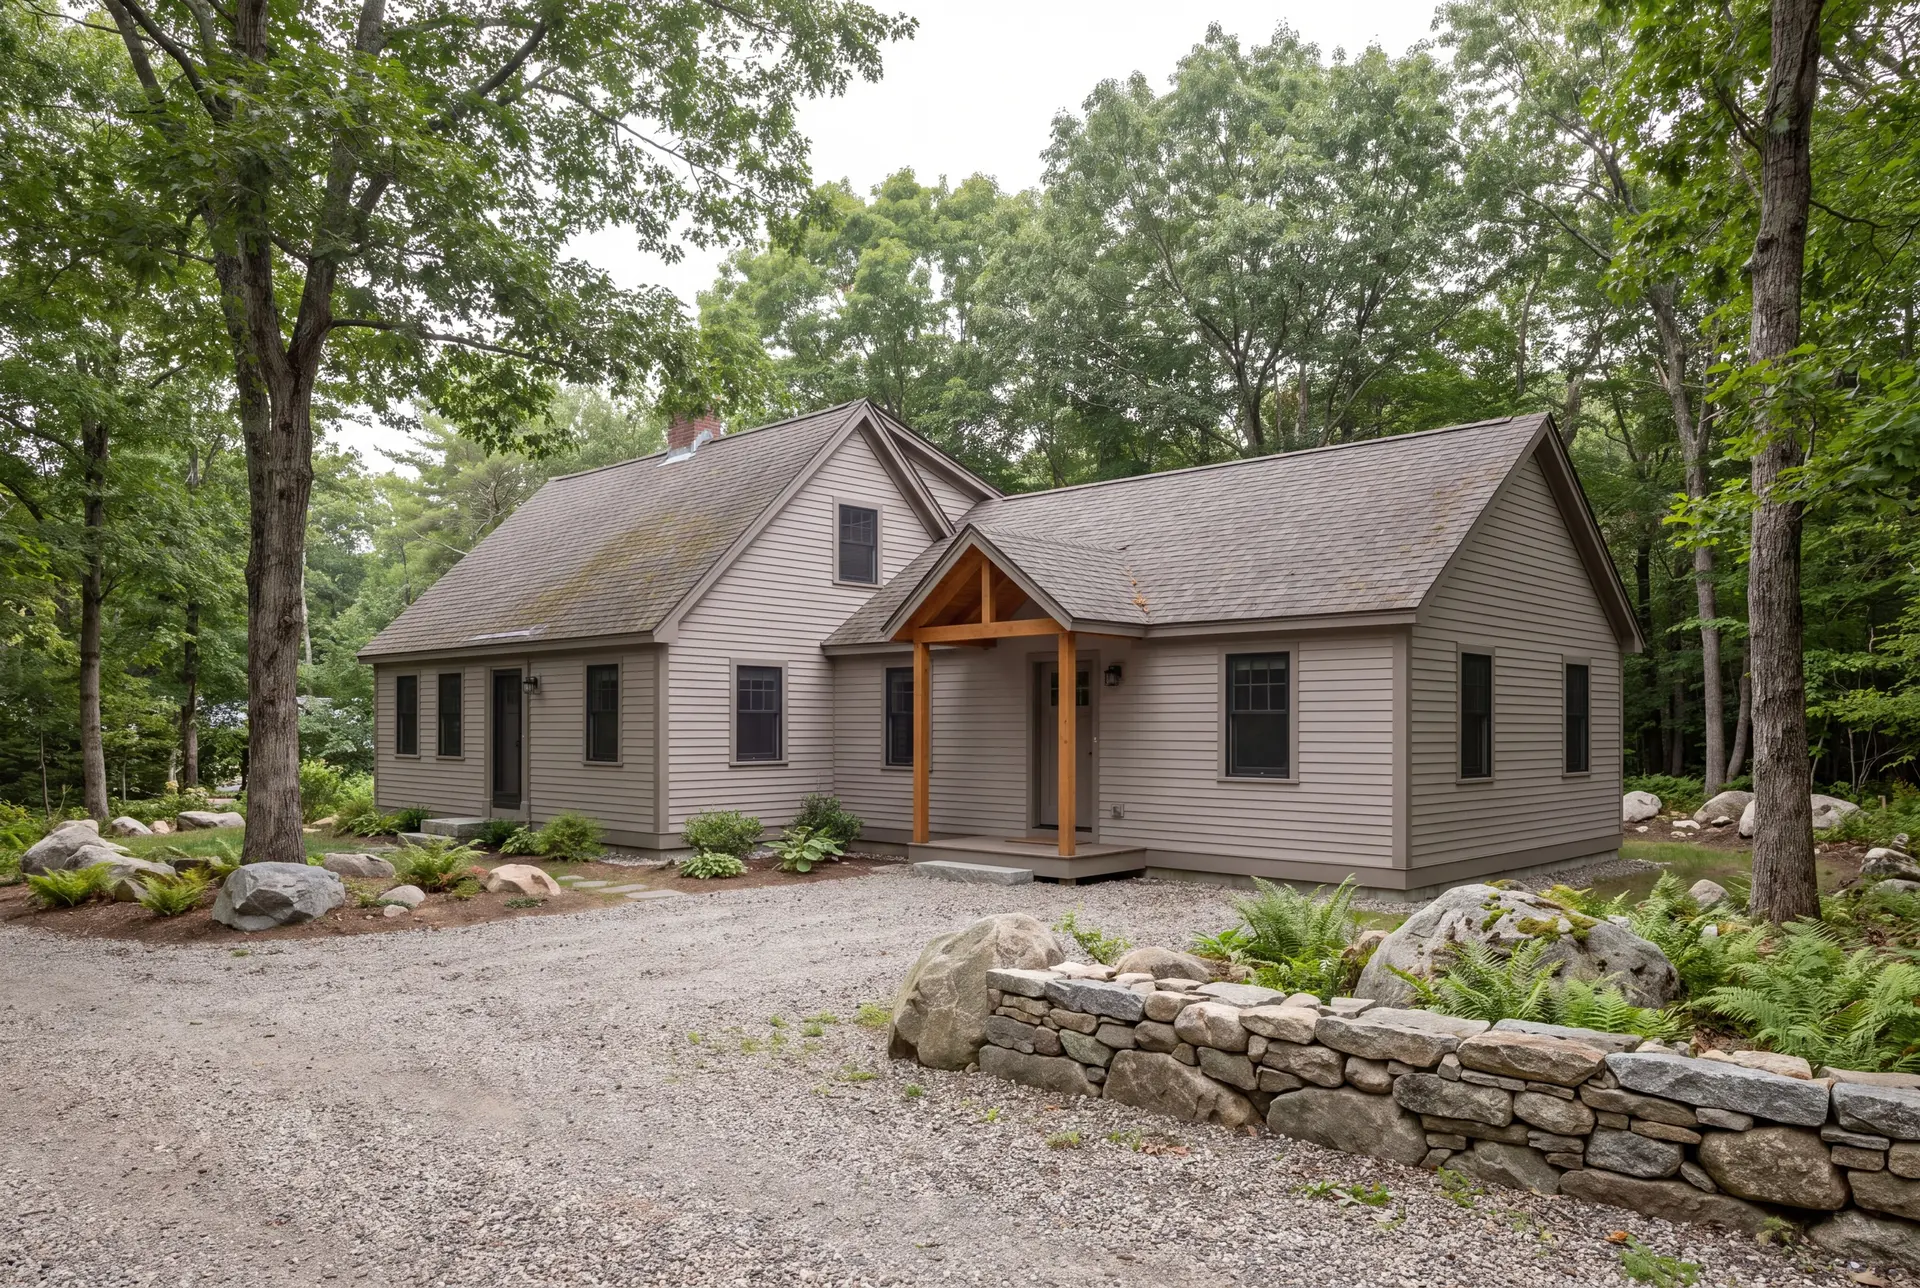
Bump-Outs on Saco River and Camp Ellis Lots
On lots in the Saco River flood plain or out toward Camp Ellis, a modest bump-out is often smarter than a large wing, because the flood map can set the new floor's height. We pull the FEMA flood map for every lot in those areas before sketching.
Camp Ellis has a long, documented history of erosion and storm damage, so we build there with exposure in mind. Foundation type and floor height are settled first, and salt-ready finishes are chosen after that.
What Home Addition Services Do We Offer in Saco?
Home addition services in Saco, from Legacy Construction, cover the whole addition under a single contract, from the new foundation to the last matched clapboard.
- Bump-out and single-story additions
- Primary suite additions
- Foundation work and the structural tie-in to your existing house
The structural tie-in matters most in Saco, where many houses are old enough that the framing behind the plaster may differ from any drawing. We find that out before the price is final, not after.
What Is Our Saco Home Addition Process?
Read the house and the lot.
We study the age of the house, its exterior detail and the flood map for your Saco lot, then spend four to six weeks producing drawings and a fixed price.
Build it phase by phase.
After the City of Saco issues the building permit, our crews work in sequence and Joe checks each phase before the next trade begins.
Connect, finish and hand over.
The opening into the old house comes last, followed by a full walkthrough, a closed punch list and your written 5-year warranty.
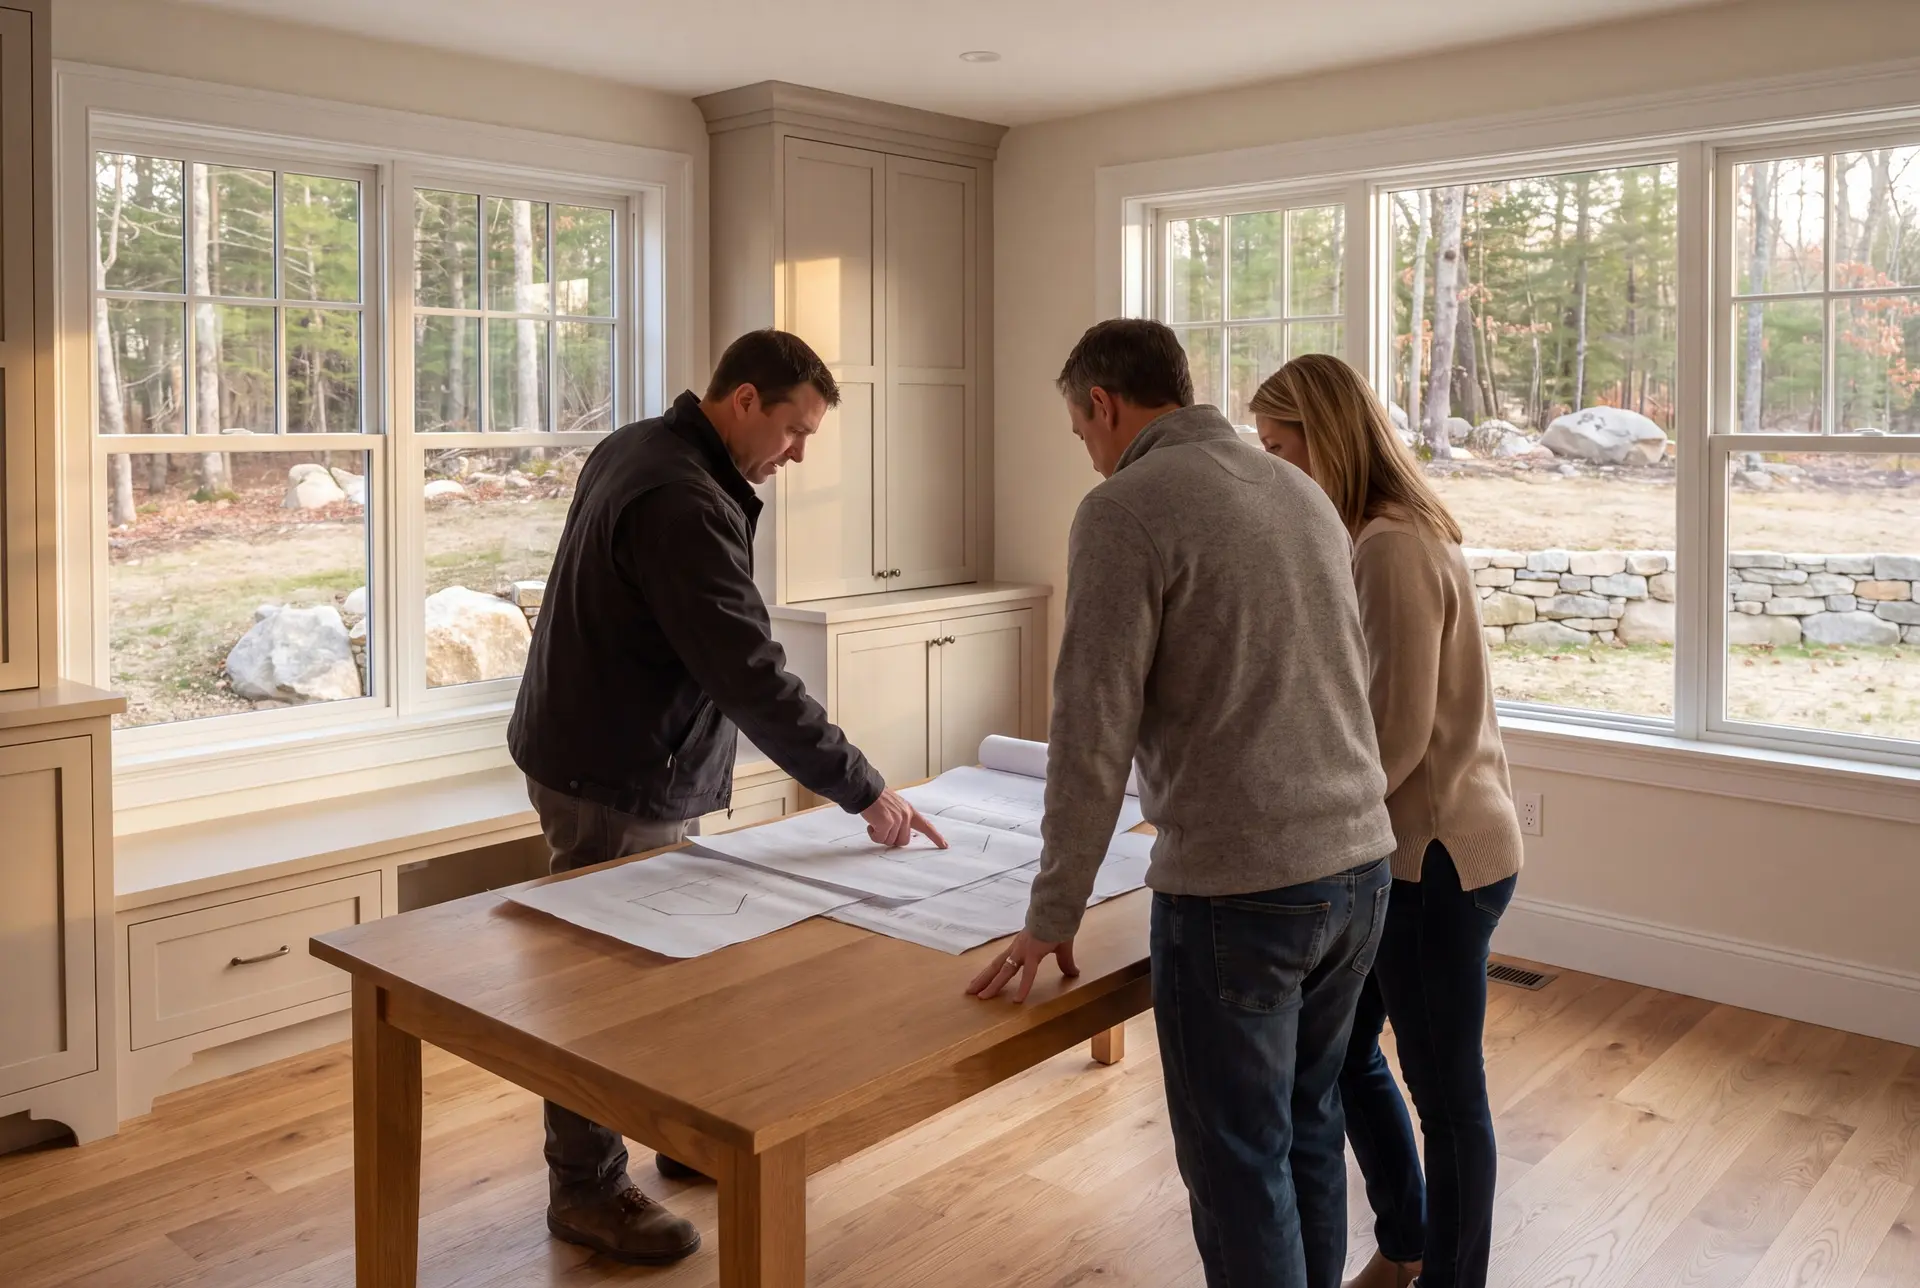
How to Vet a Home Addition Builder in Saco, ME
Vet a home addition builder in Saco, ME by asking how they would handle your particular house, a Main Street exterior or a river lot, before you ask about price. The answer shows whether they have looked at the property or are pricing a generic room.
Then insist on a fixed price written from finished drawings. On a 19th-century Saco house, a number built from a sketch almost always grows once the old walls are opened.
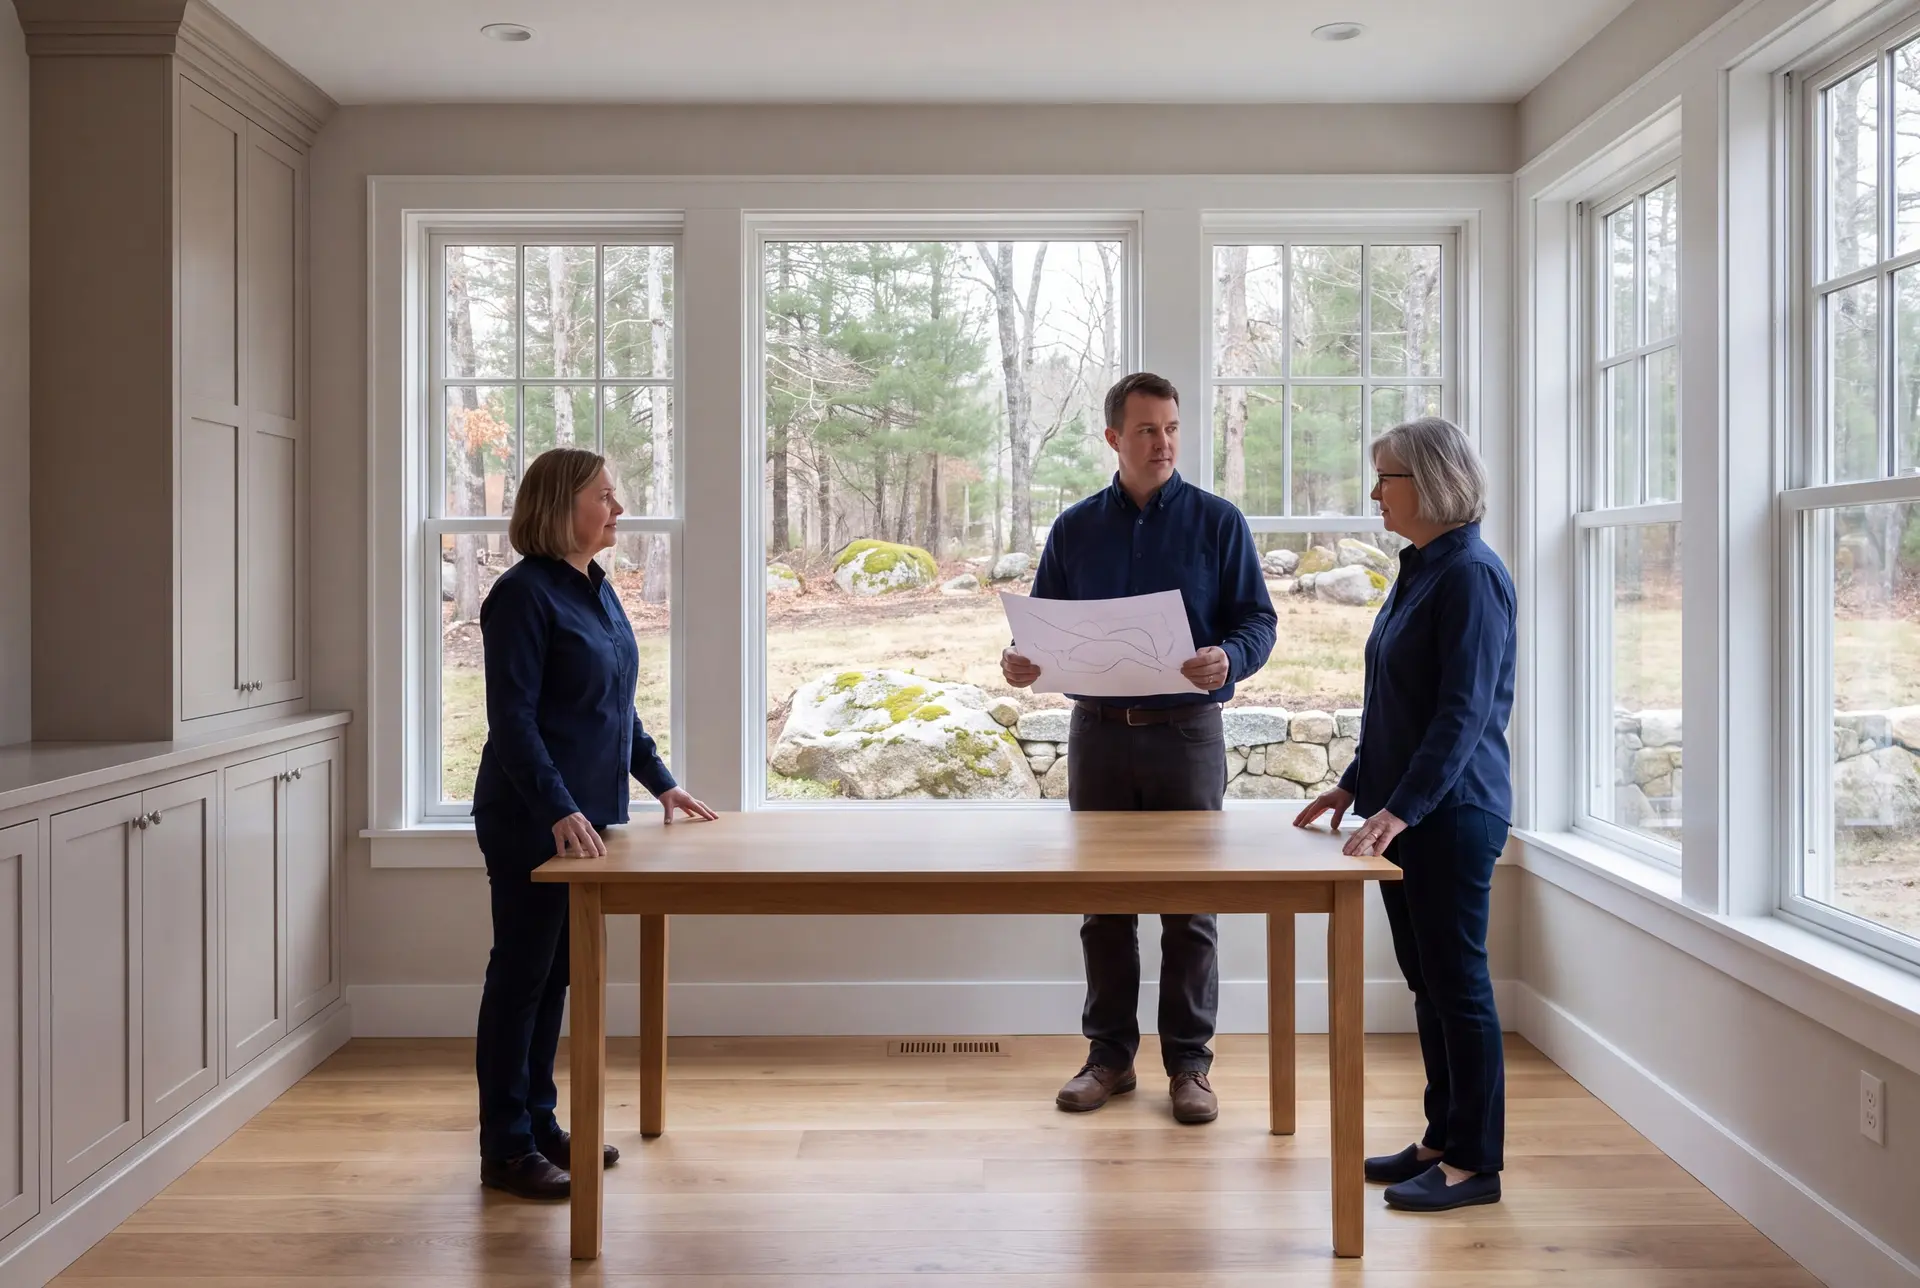
Ask, too, who will be on your site and how often. Joe is on our jobs several times a week, and our limit of four to six active builds is what makes that schedule possible.
Who Adds On in Saco, Where to Build and When to Start
The people building additions in Saco are mostly long-time owners of older homes who want to stay put, plus families who need another bedroom without leaving the neighborhoods around Main Street and Thornton Academy. For both, adding on keeps a location they already love.
The simplest Saco additions happen on lots well back from the river and the beaches, where the footing only has to clear the frost line. Near the water, shoreland zoning can limit how much an existing house may expand, so we confirm that number before any design work.
Plan a Saco addition over the winter to leave time for drawings and permit review before spring. The actual start depends on approval, site conditions and scheduling; river lots deserve extra lead time because flood elevation questions can add design steps.
How much does it cost to add a room in Saco?
The cost to add a room in Saco averages about $344 per square foot of new conditioned space, built turnkey. Read the bands below as averages pulled from many finished additions, a planning tool rather than a quote for your house.
| Level | What it covers | Saco range* |
|---|---|---|
| Opening band | Simple room, standard finishes | From about $305 / sq ft |
| Middle band | Bathroom, matched exterior, upgraded windows | About $344 / sq ft |
| Upper-tier finish | Primary suites, ornate trim matching, premium materials | $378 to $433+ / sq ft |
Every number is turnkey per square foot of new living area. Flood-plain foundations and detailed 19th-century trim work can carry a Saco addition past these numbers.
Why do Main Street additions cost more?
Main Street additions cost more because the houses there are large and ornate, and copying their brackets, cornices and window casings takes many skilled carpentry hours. Simplifying the interior is the better place to save.
Does a flood-zone lot change the price?
A flood-zone lot can change the price of a Saco addition because the floor may have to sit higher, on a taller foundation. We confirm the zone for your address before quoting, so that cost is in the number you sign.
What do drawings for a Saco addition cost?
Drawing a Saco addition means resolving how the new rooms connect to the existing home, especially where framing or roof lines change. The proposal should state the design and any stamped review required for that house within the full project scope.
How Do You Start a Saco Project?
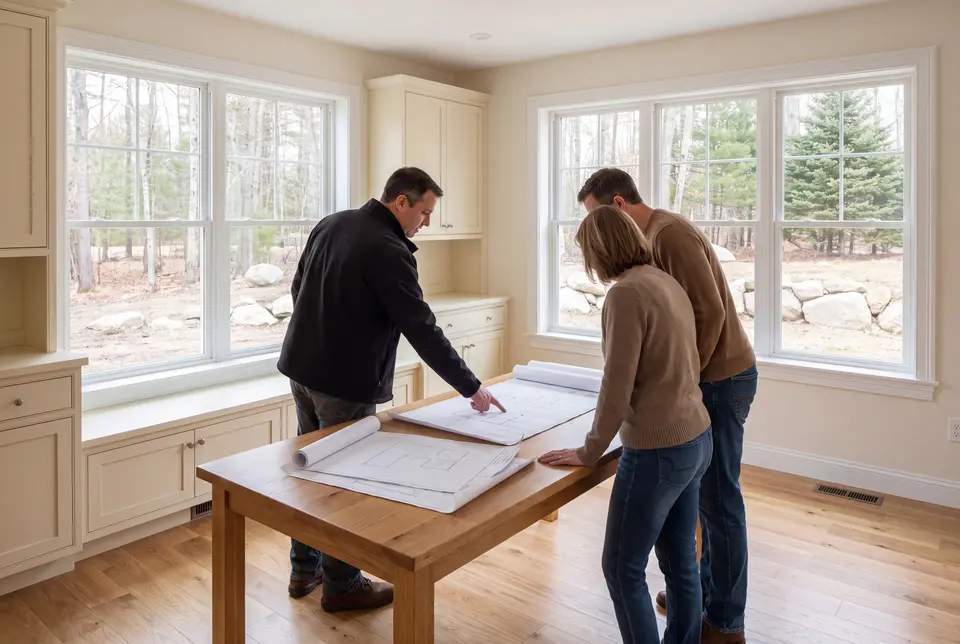
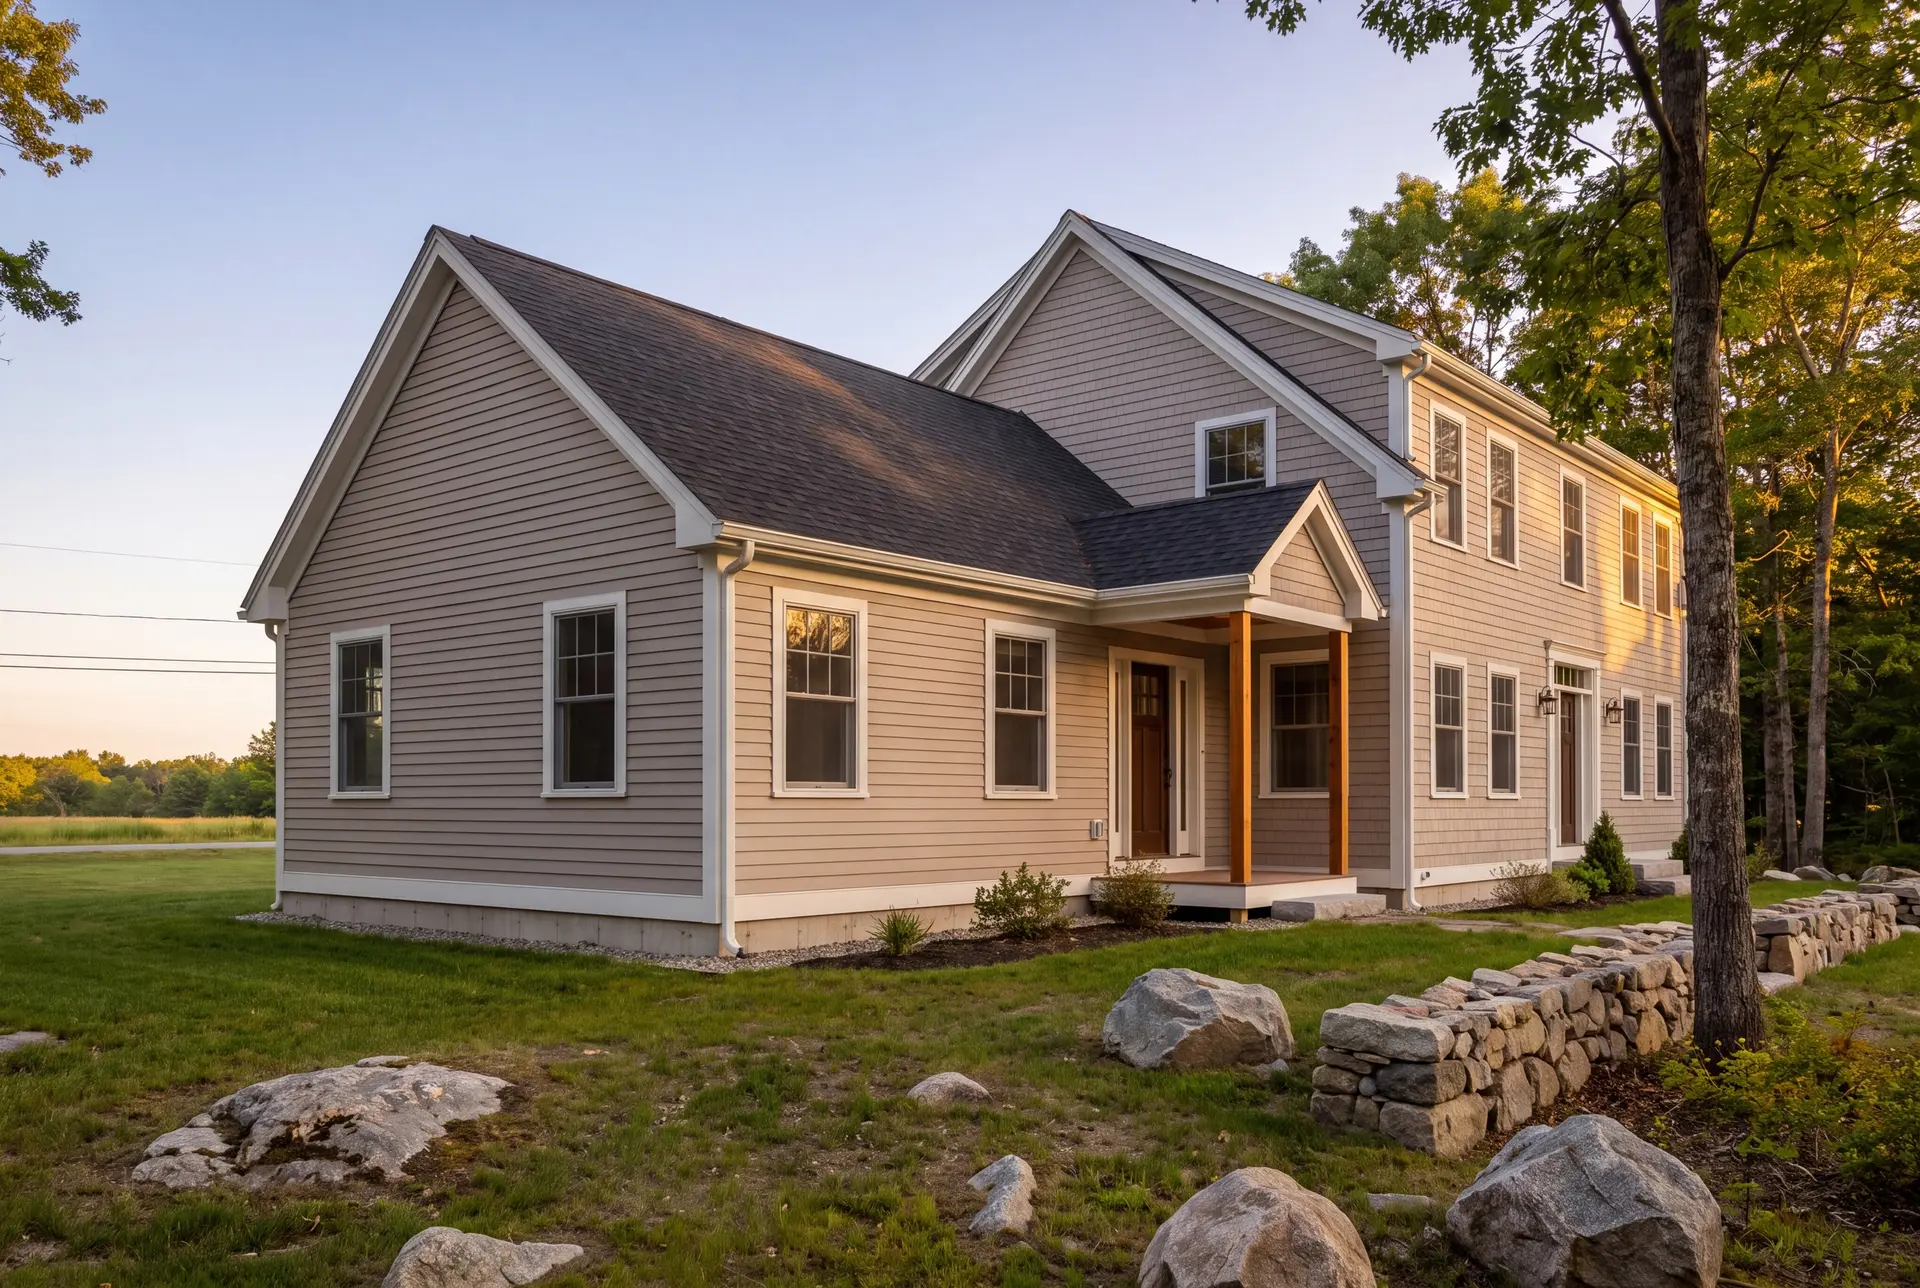
You start a Saco project by calling us, and we follow with a visit to the house and a look at the flood map for your lot. That visit ends with a straight answer on which addition fits and roughly what it will cost.