
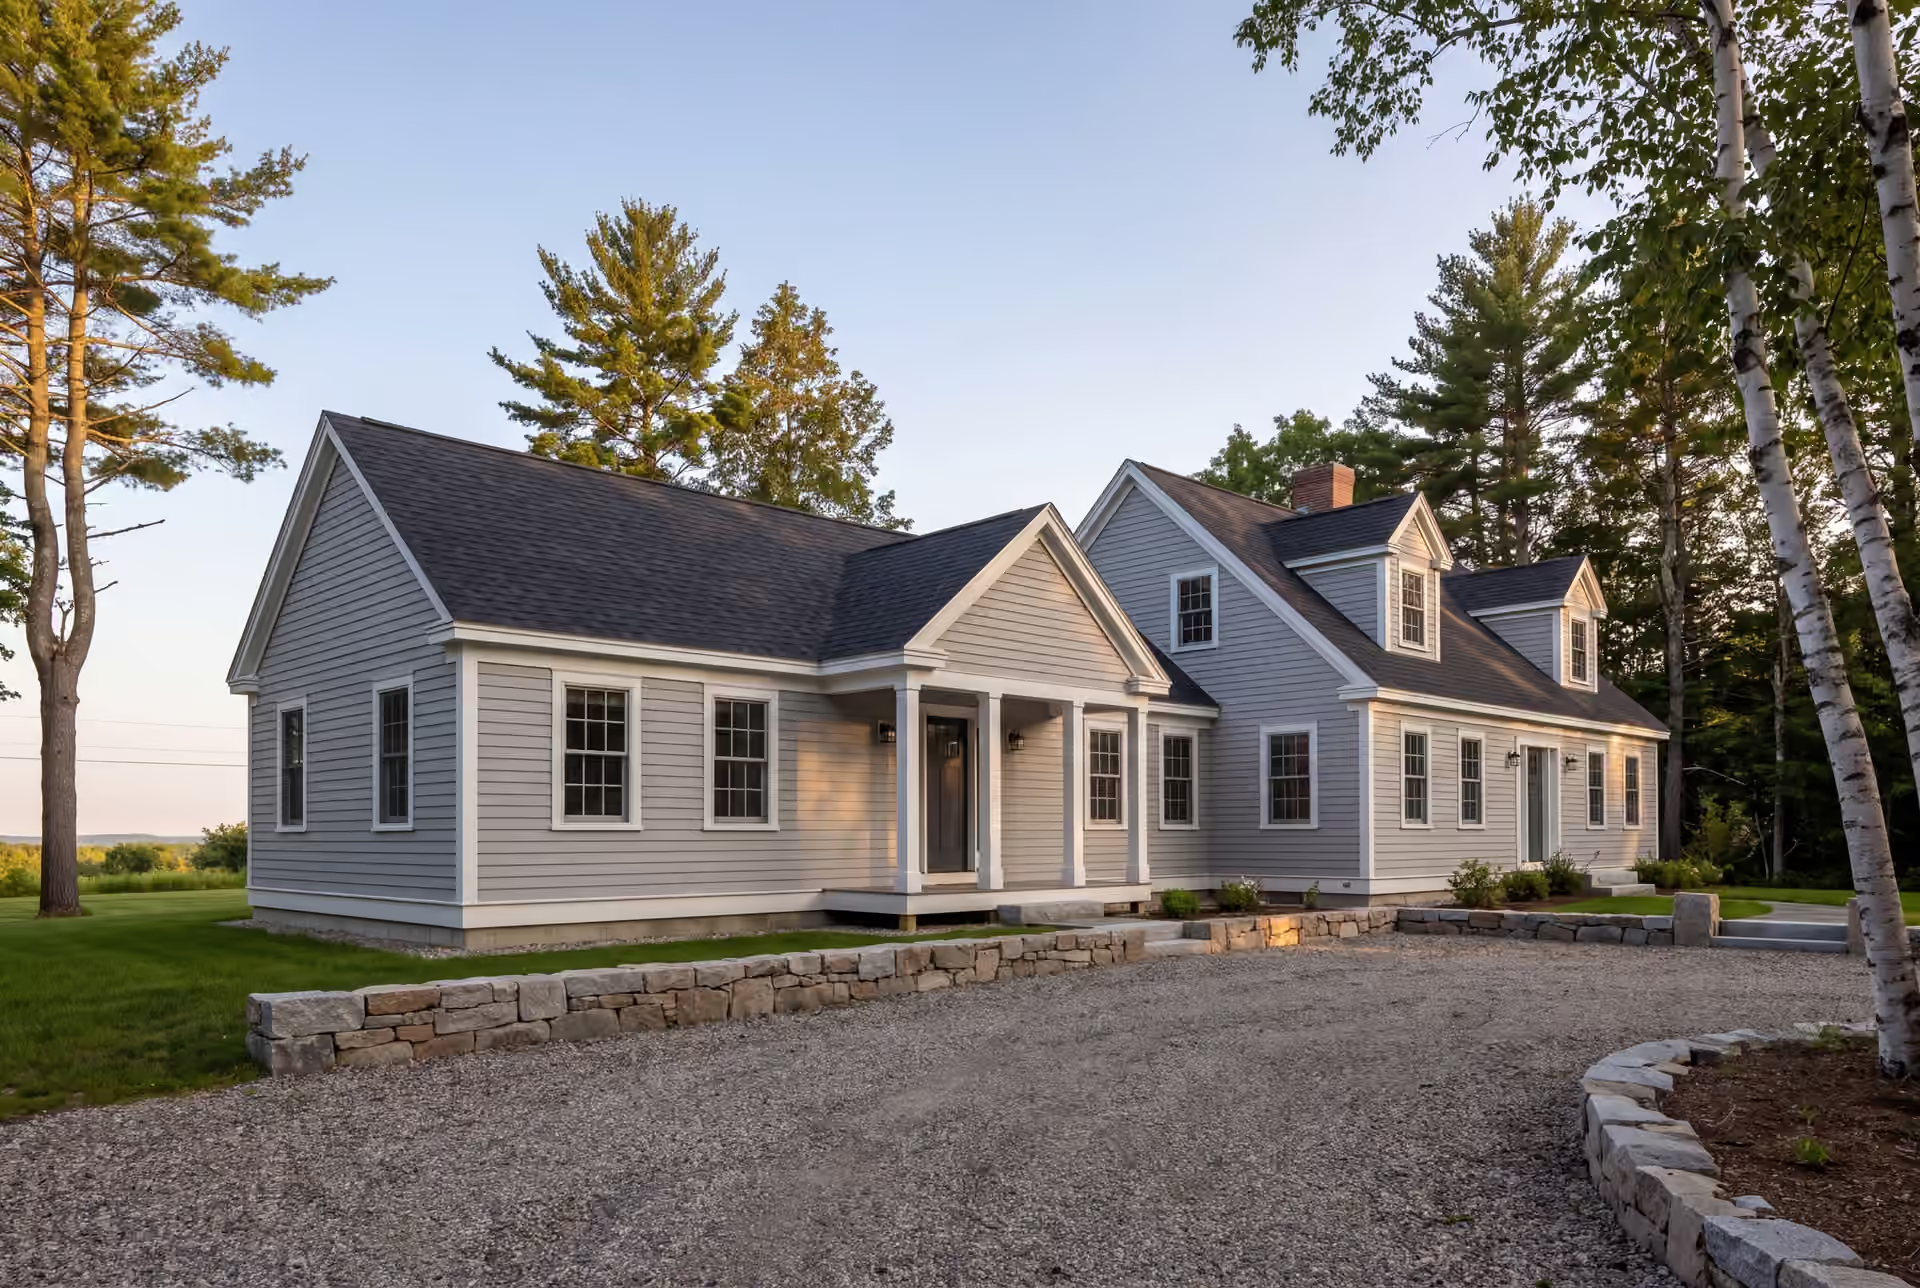
Reputable Home Addition Builder in Cape Elizabeth, ME
Legacy Construction is a home addition builder in Cape Elizabeth, ME for owners who expect a custom result and a builder who plans for the ocean as carefully as the floor plan. We price every addition on finished drawings and build it with materials chosen for the salt and wind on your side of town.

- Founded in 2021
- 4-6 active builds at a time
- Written 5-year workmanship warranty
A home addition builder in Cape Elizabeth, ME adds finished living space to an existing house and makes the new rooms indistinguishable from the original. In this town that usually means a primary suite, an ocean-facing great room or a second story on a mid-century home, built to stand up to coastal salt and storm wind.
Legacy Construction writes a fixed price for each Cape Elizabeth addition against finished drawings, never a sketch. Additions here open near $325 per square foot of new conditioned space, average about $367, and reach $403 to $461 or more at an upper-tier finish.
Joe Hausler, our founder, spent 15 years in commercial construction before starting Legacy in 2021, and he reviews each phase of the job in person. Cape Elizabeth additions carry the same written 5-year workmanship warranty as every Legacy project.
Why Cape Elizabeth Residents Hire Us for an Addition
- Owner on site multiple times a week
- $2,000,000 general liability coverage
- 5-year workmanship warranty, in writing
Cape Elizabeth residents hire us for an addition because we treat the exposure on their lot as a design input, not an afterthought. Joe Hausler's 15 years in commercial construction included office towers and institutional buildings, and the habit of specifying the envelope first is how a new wing on Shore Road survives its first nor'easter.
- Flashing, fasteners and window ratings chosen for ocean-side salt and wind
- Additions shaped to the town's setbacks and lot rules from the first sketch
- Custom millwork and finish carpentry drawn to the standard of the existing house
- 5-YearWorkmanship warranty, in writing
- 4-6Active builds at a time, never more
- $300MLargest project Joe has managed
What do homeowners say about us?
From the first meeting, Legacy Construction was honest, professional, and easy to work with. They walked us through budget, design, and expectations clearly and followed through on everything. The end result is a beautifully built space that feels solid and well thought out.
We appreciated how collaborative Legacy Construction was throughout our project. They listened to our ideas, offered practical solutions, and kept everything on track. The finished work is beautiful and built to last.
Legacy Construction built an addition onto our home, and the quality is outstanding. The new space blends perfectly with the original house. They worked with us on budget and design and were always upfront about costs and options. Very professional from start to finish.
Get your free estimate request sent in 60 seconds
Answer a few quick questions about your Cape Elizabeth project. Your answers go to Legacy Construction so we can discuss the scope, budget and next steps with you.
What Other Services Do We Offer in Cape Elizabeth?
Where Do We Work Besides Cape Elizabeth?
Cape Elizabeth
Where is our office?
Directions from Cape Elizabeth, ME to our office in Portland
185 Ridge RdPortland, ME 04103
What Addition Fits a Cape Elizabeth Home Best?
The addition that fits a Cape Elizabeth home best is the one that respects how the house already meets its lot, because large lots and strict zoning here reward a well-placed wing over a big one. Most homes here are mid-century or newer, which leaves three strong options.
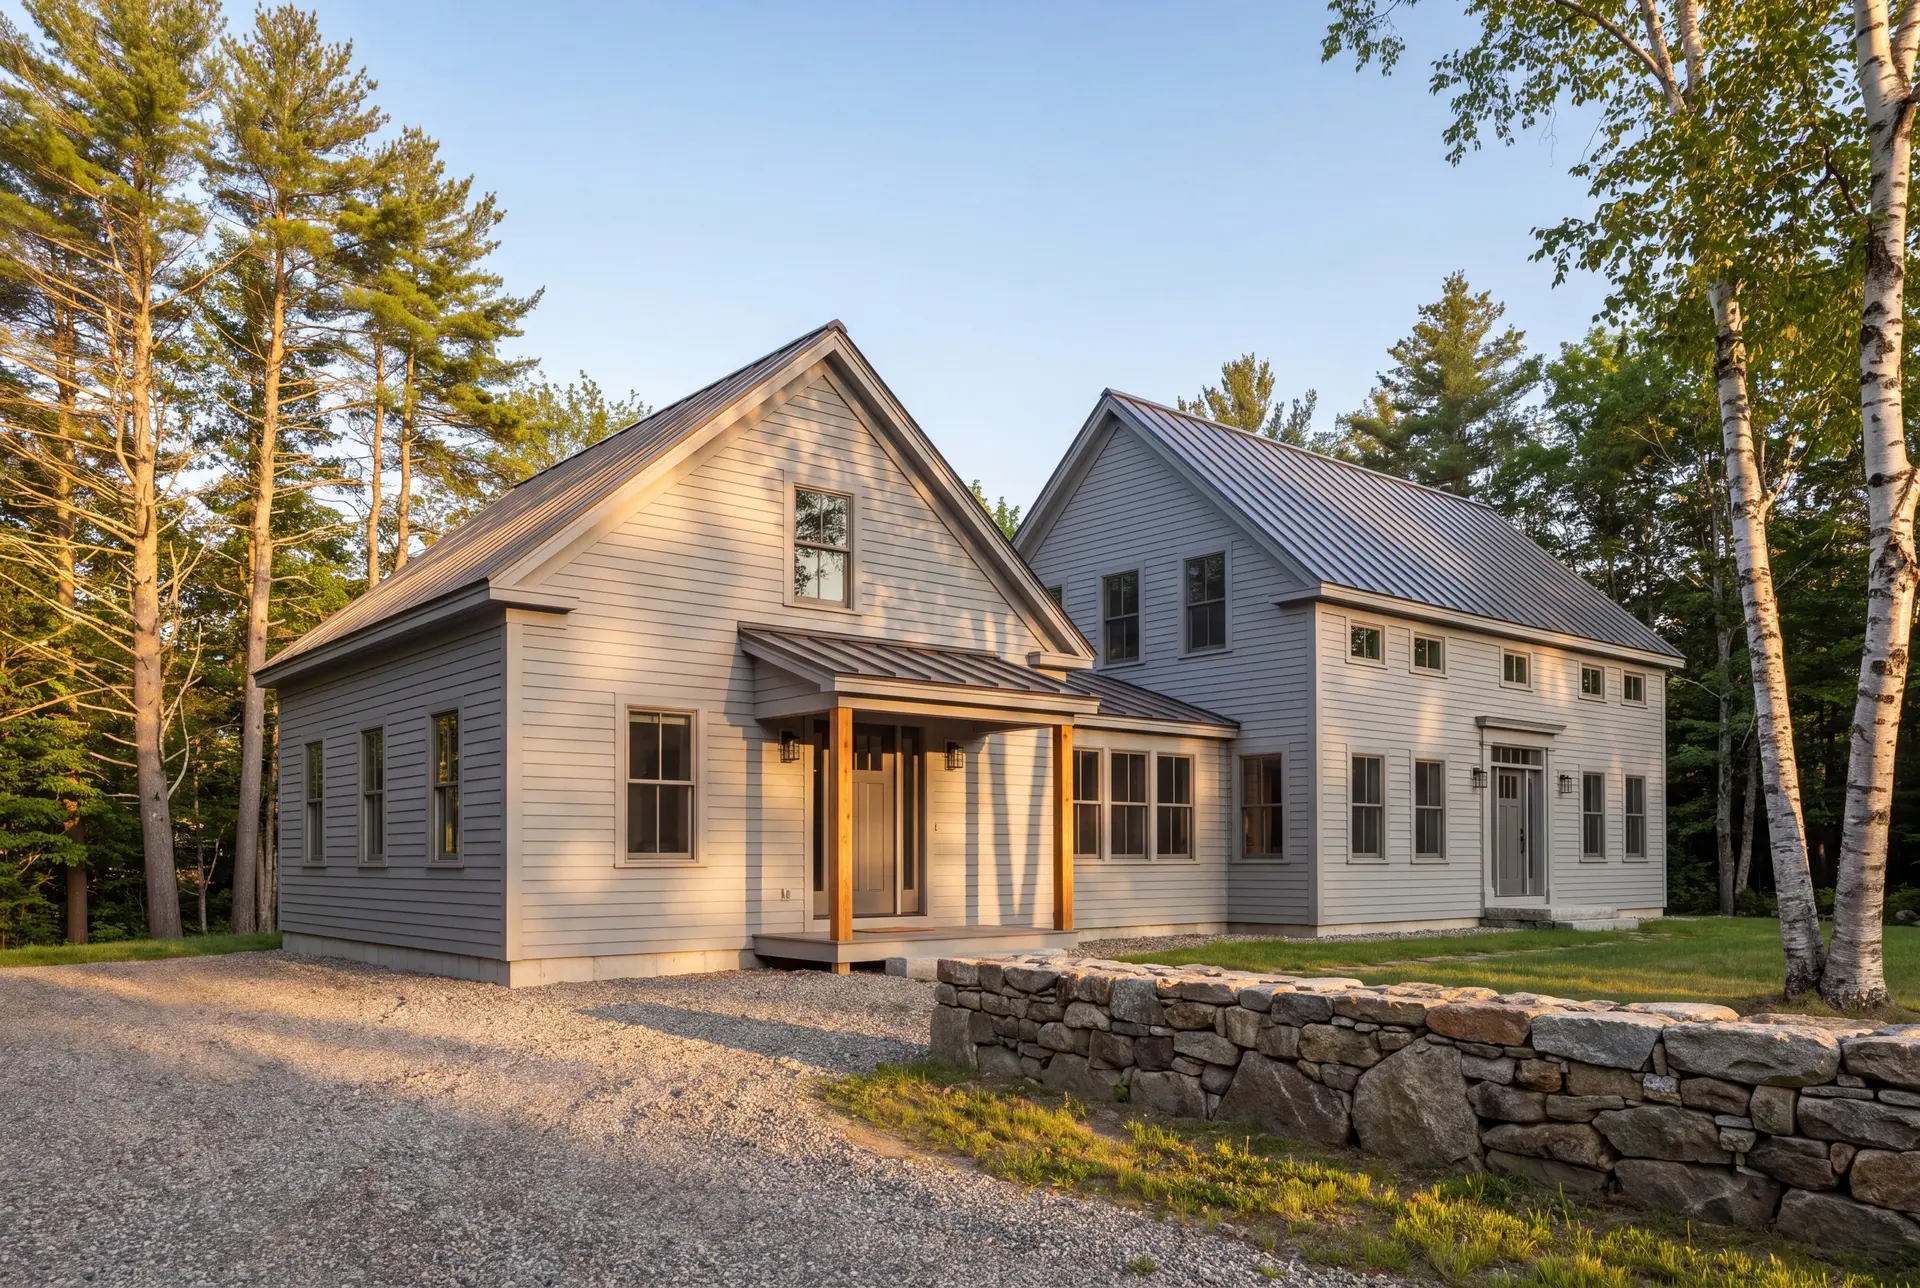
Primary Suite Additions for Cape Elizabeth Homes
A first-floor primary suite is the most requested addition in a town where owners plan to stay for good. We lay out the bedroom, dressing room and bath around the best view on the lot, then tie the new roof into the old one so the house still reads as one design.
Most of the suite's budget goes into the bath, where tile and glass set the price. We price those selections before the contract, so the suite you sign for is the suite we build.
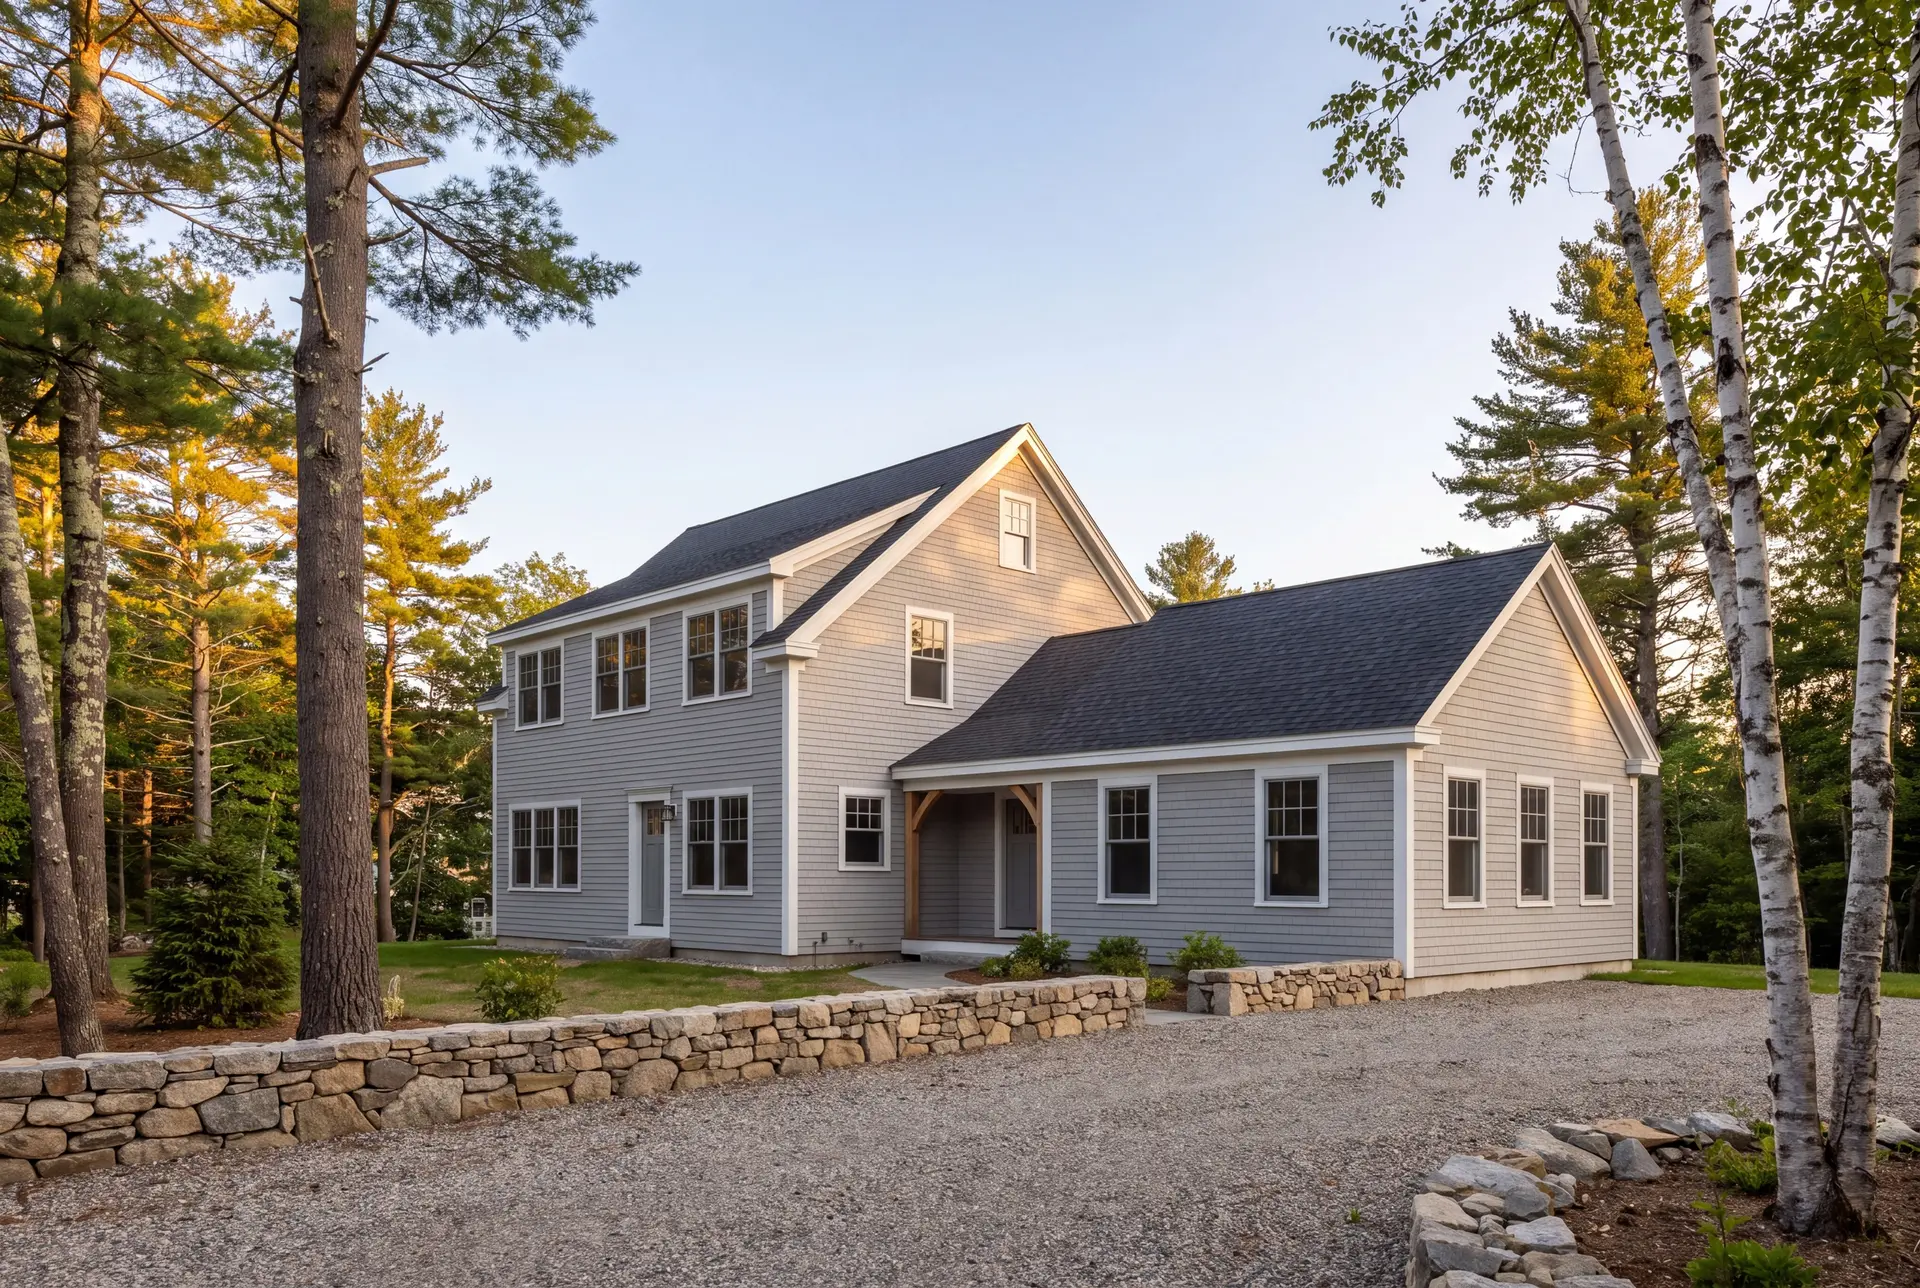
Great Room Additions Built for the Ocean Side
A great room facing the water is worth building only if the glass and the envelope are specified for the exposure, and on the ocean side of Cape Elizabeth that exposure is severe. We size windows for wind pressure, use corrosion-resistant fasteners and flashing, and detail every opening to shed driven rain.
Near Two Lights and along Shore Road, we check the FEMA flood map and the state shoreland rules before any design, because either one can move the footprint or the floor height.
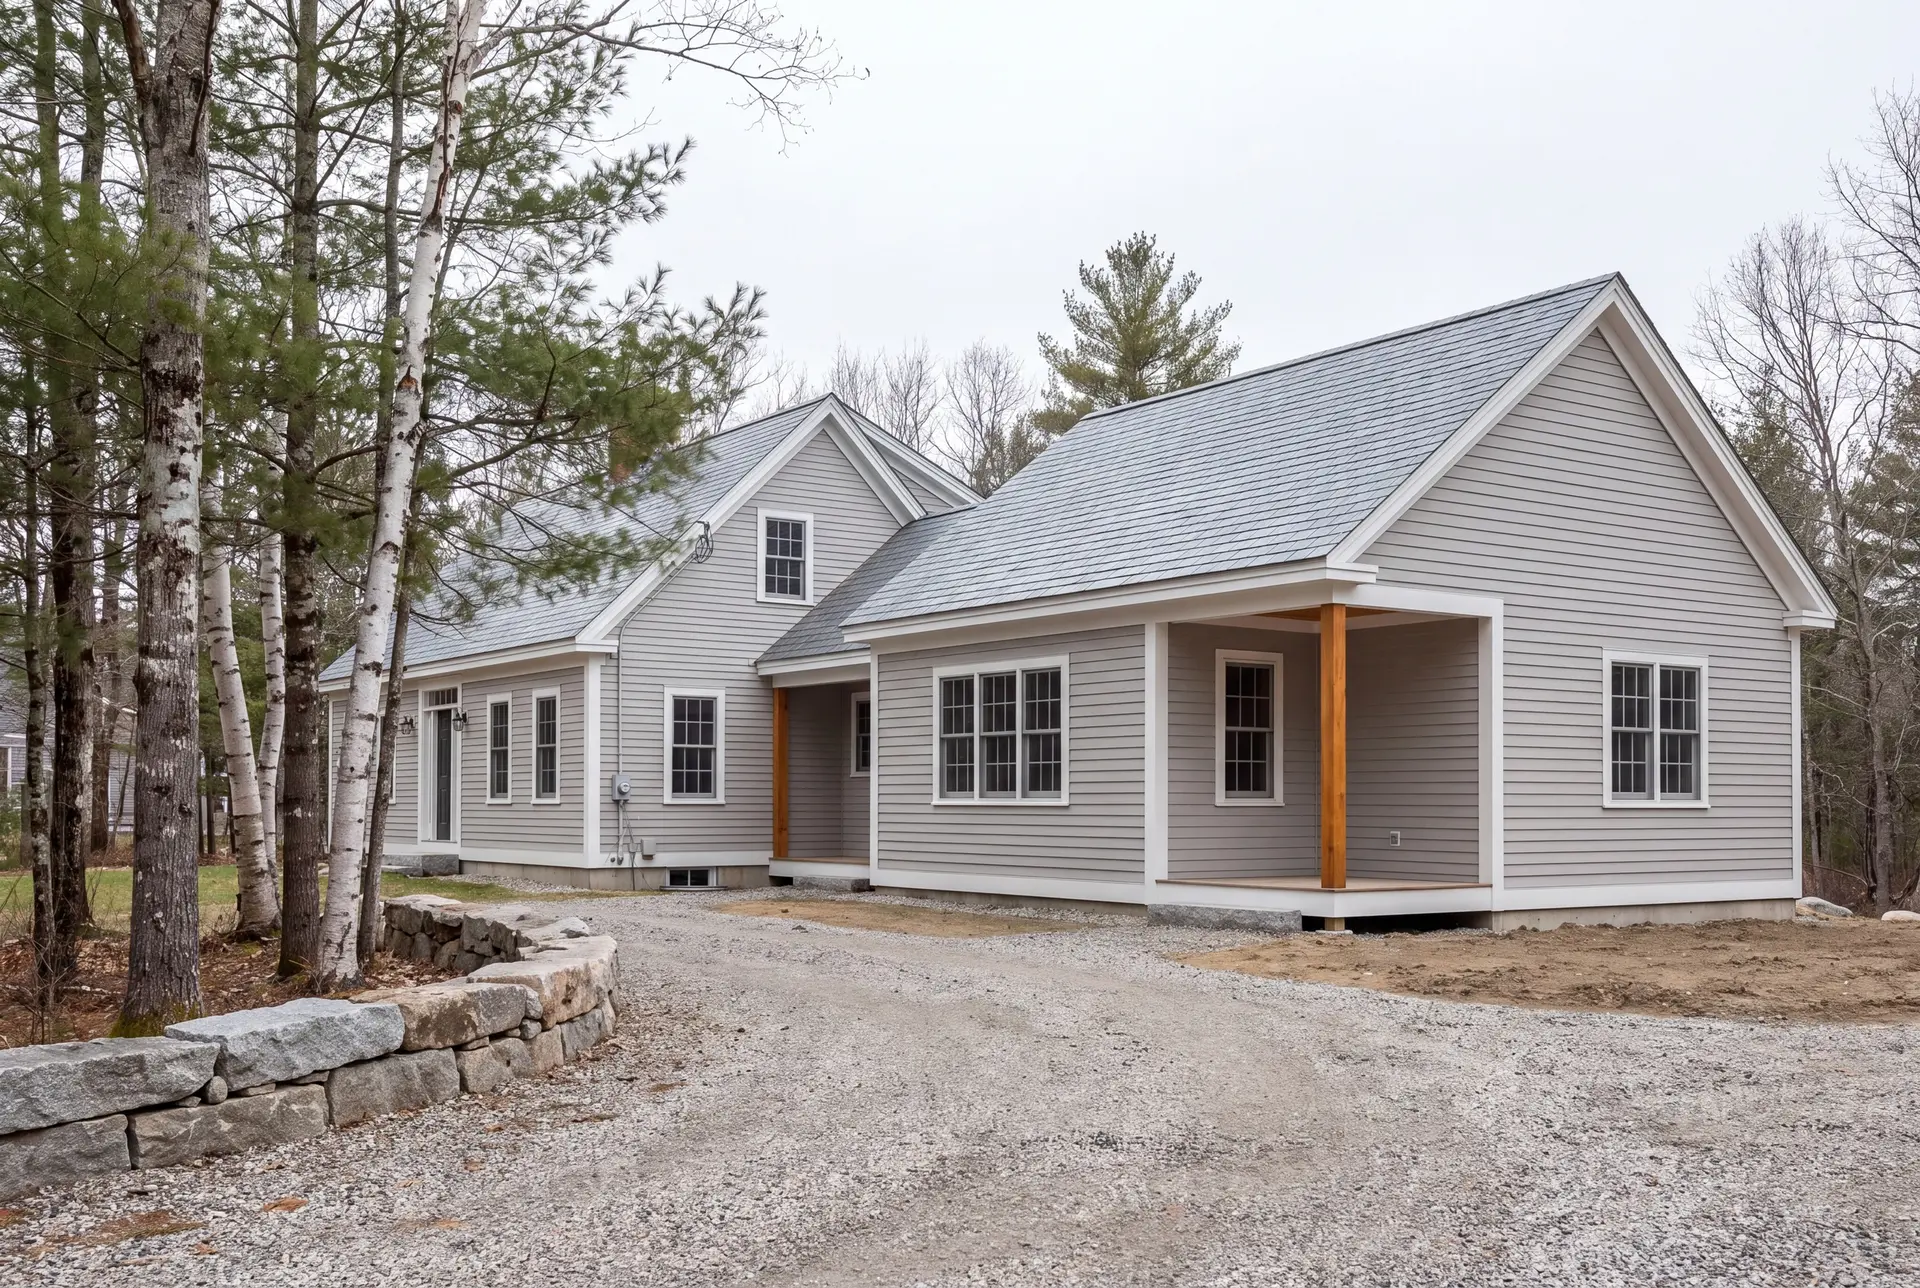
Second-Story Additions Over Mid-Century Ranches
A second story is the strongest move for a mid-century ranch that has run out of yard, and it can turn a modest single-level house into a home that matches its neighbors. The work depends on what the original walls and footings can carry, so we open them up and have them assessed before the design goes further.
When reinforcement is needed, we design it into the fixed price rather than discovering it mid-build. The new roof is then framed for the coastal wind and snow loads at your exact address.
What Home Addition Services Do We Offer in Cape Elizabeth?
The home addition services we offer in Cape Elizabeth are delivered under one contract, so design, structure and finish stay the responsibility of one builder.
- Primary suite additions and ocean-facing great rooms
- Second-story additions over existing homes
- Exterior and interior finish matching to the original house
Finish matching is the part owners notice first and forgive least. We match shingle exposure, trim profiles and floor species so the line between old and new disappears.
What Is Our Cape Elizabeth Home Addition Process?
Design around the lot and the exposure.
We study your Cape Elizabeth house and its setbacks, then produce full drawings and a material specification sized for salt, wind and storm.
Build under close supervision.
The permit comes from Cape Elizabeth Code Enforcement, and Joe reviews every phase in person while you receive a written update each week.
Close it out properly.
You walk the finished addition with us, we complete the punch list, and the 5-year warranty is delivered in writing.
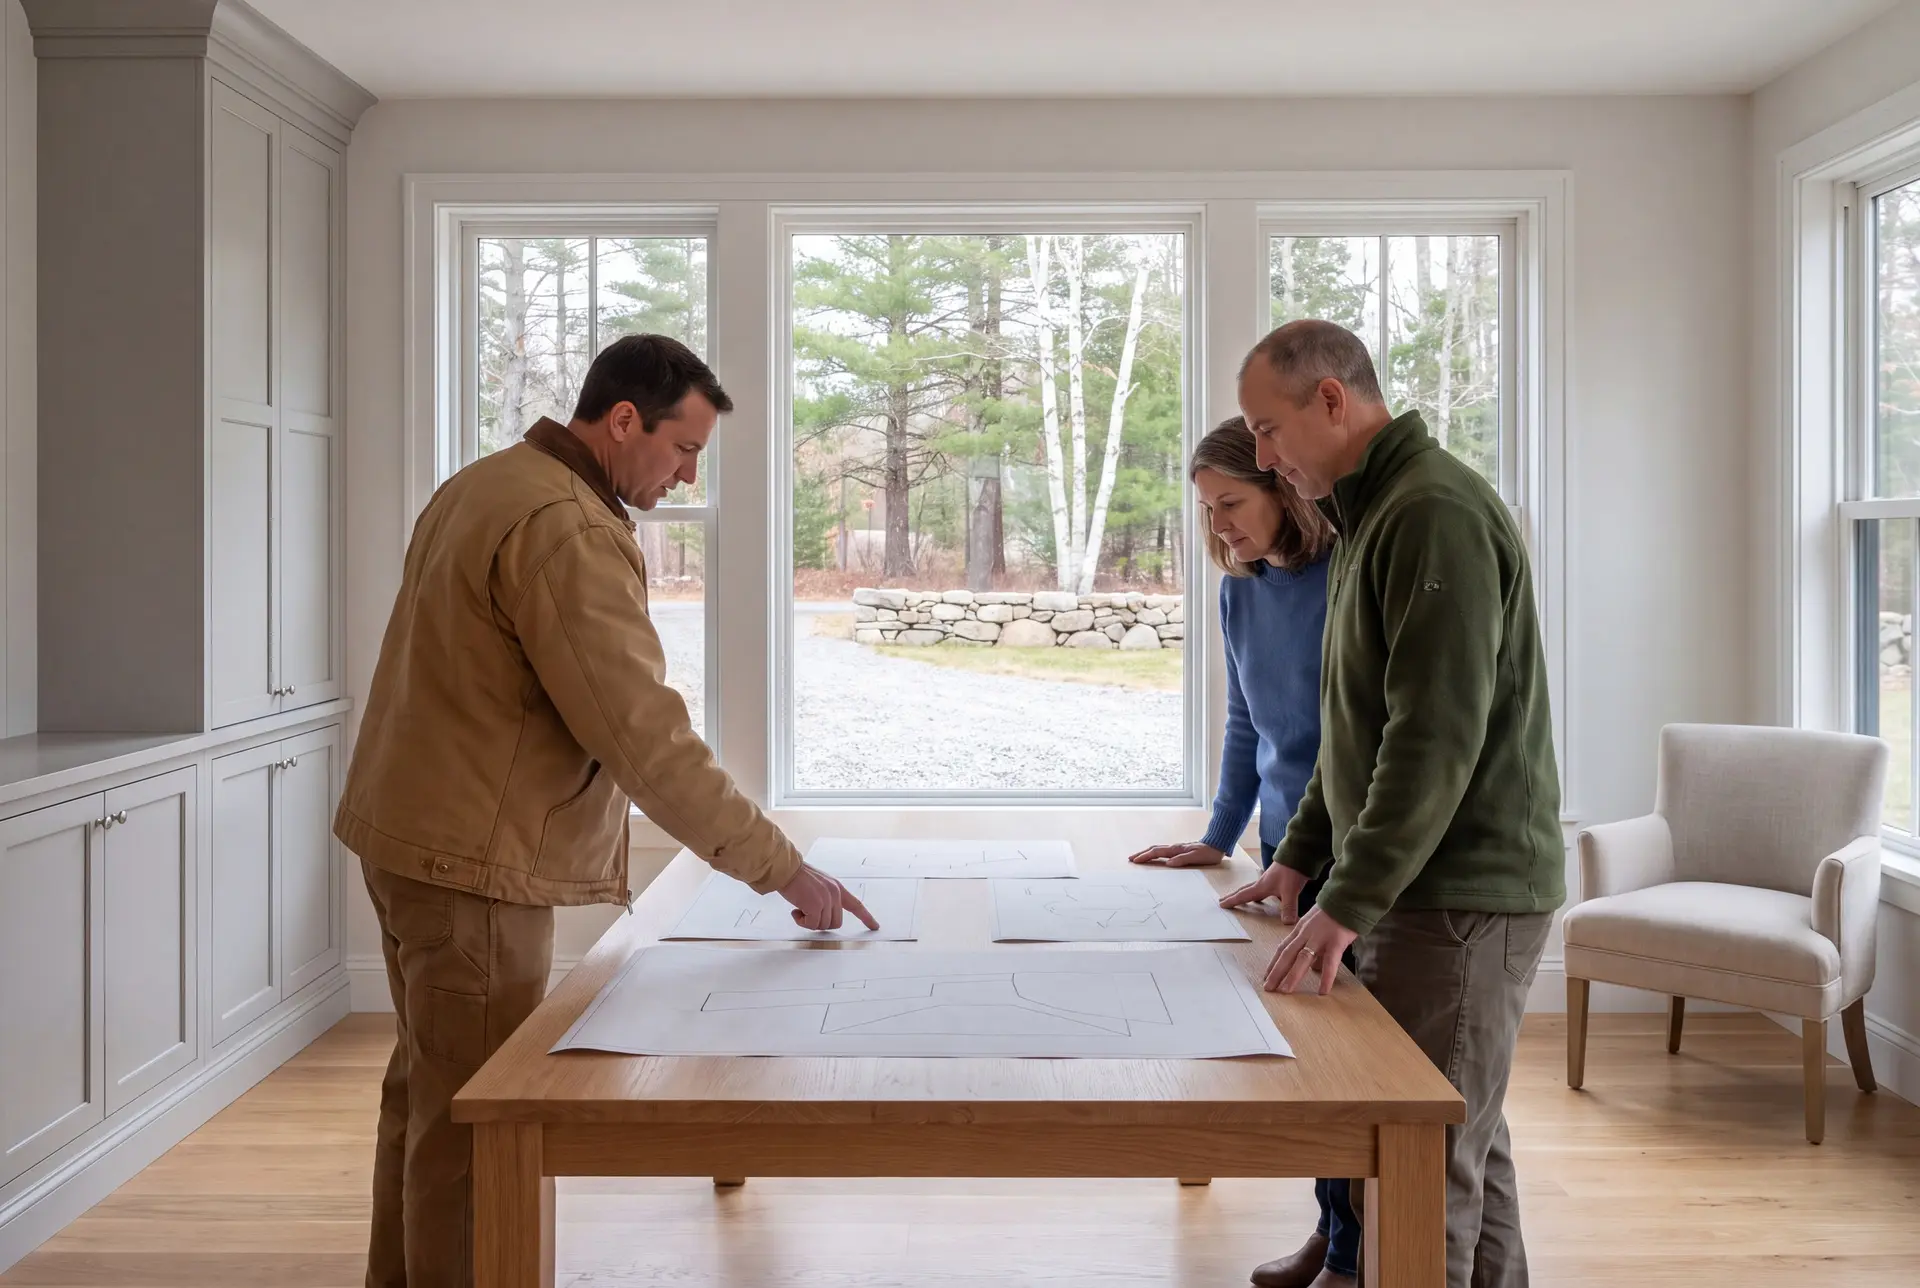
How to Rate a Home Addition Builder in Cape Elizabeth, ME
Rate a home addition builder in Cape Elizabeth, ME by asking how they will protect the new wing from the ocean. A builder with a real answer names the fasteners, the flashing and the window ratings without having to look them up.
Next, ask to see a fixed price on finished drawings. In a town where custom finishes are the norm, an allowance-heavy estimate is a number that will move.
Then ask who supervises the work. Joe is on our Cape Elizabeth sites several times a week, and we keep our active builds to four to six so that stays true.
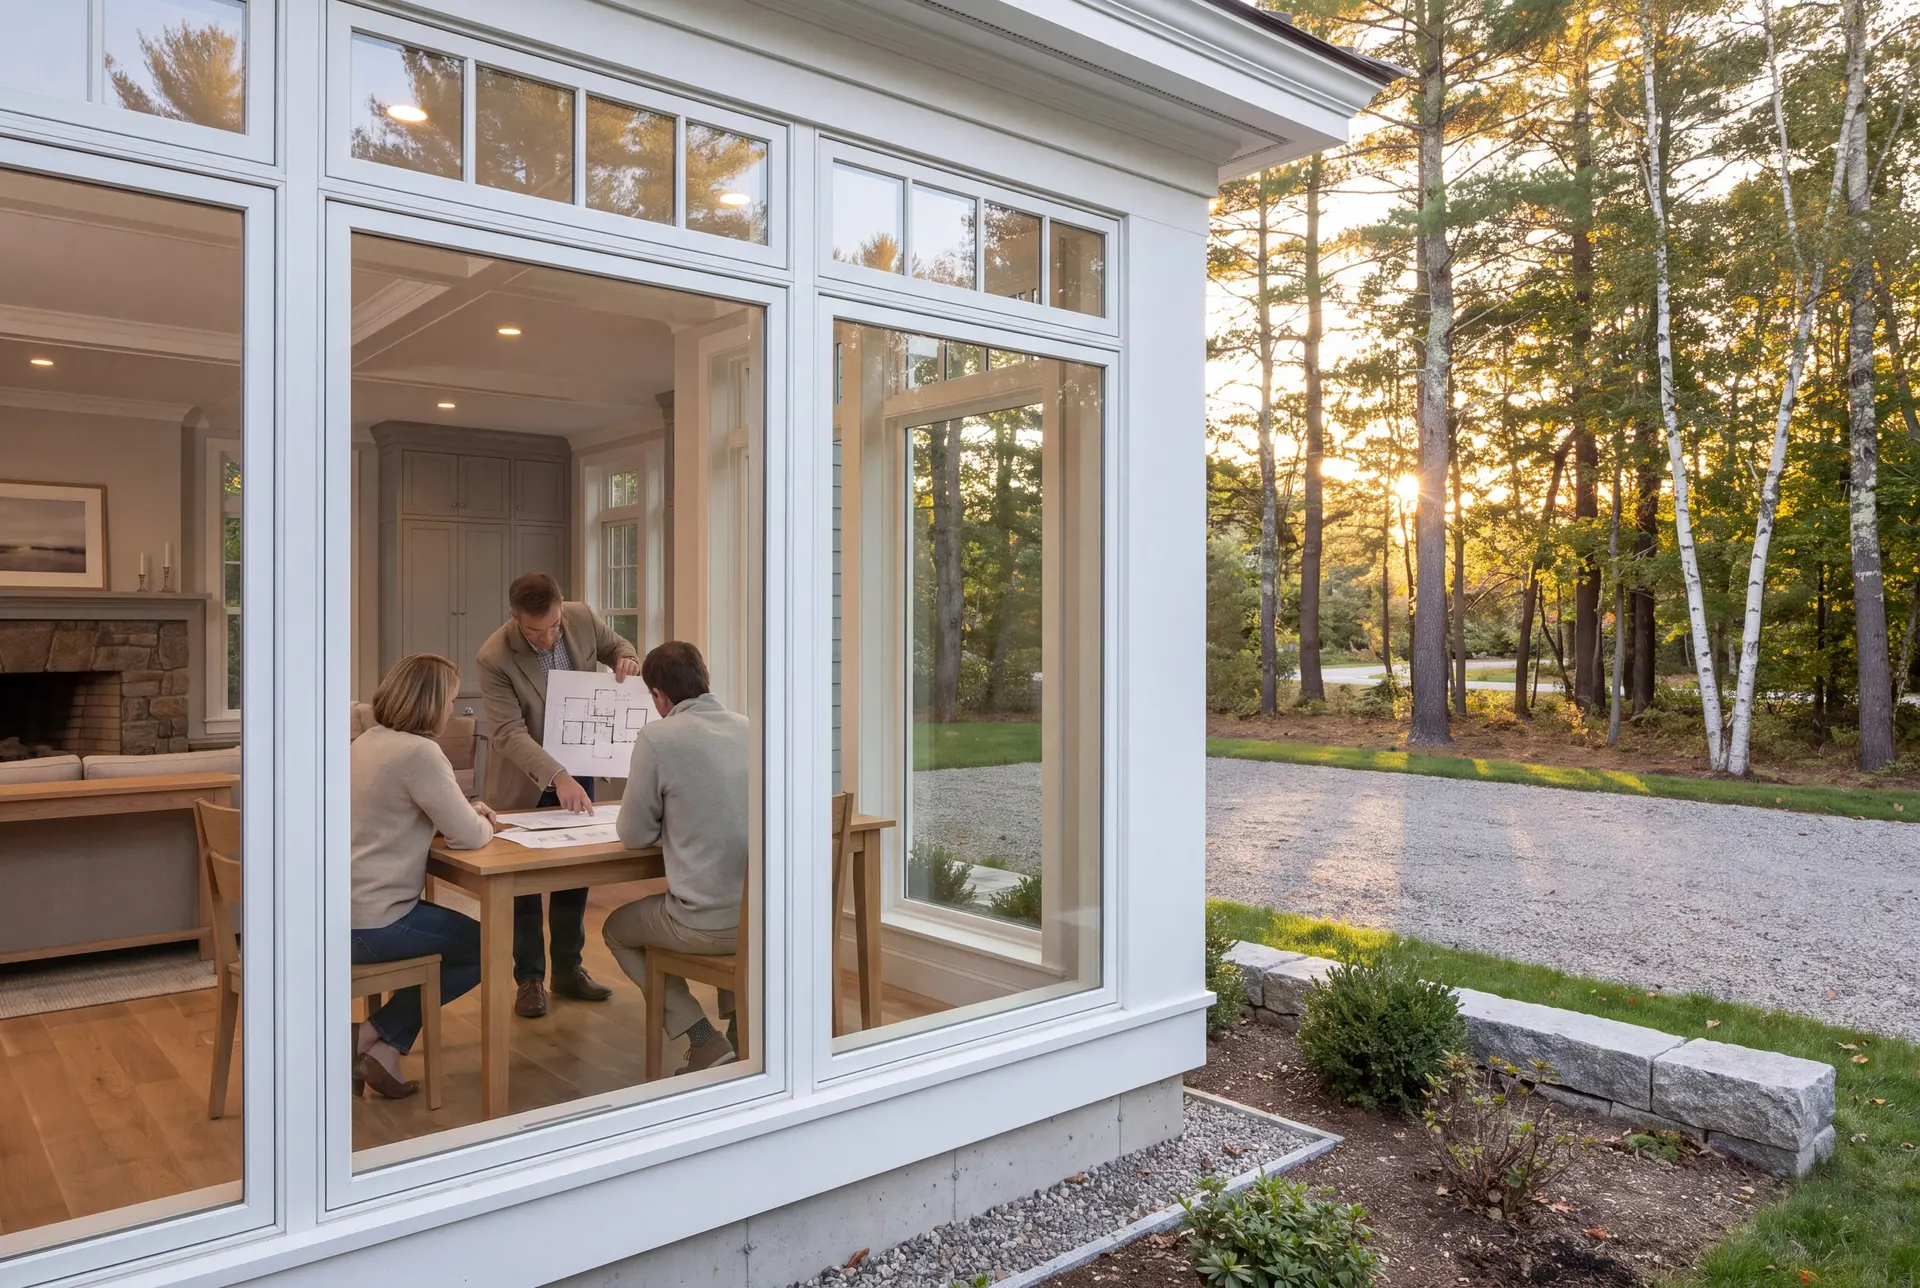
Who Adds On in Cape Elizabeth, Where, and When?
The people building additions in Cape Elizabeth are mostly long-term owners who love the house and the town and want the house to fit the next twenty years. Because new subdivisions are rare here, adding on is often the only way to get the space without leaving.
A Cape Elizabeth addition should sit where it keeps the setbacks, preserves the view and avoids the most exposed corner of the lot. On the ocean side, that often means tucking the wing behind the main house rather than in front of it.
Plan a Cape Elizabeth addition in fall or winter to allow time for drawings and permit review before the warmer months. Approval, site conditions and the agreed schedule set the start; coastal weather still makes advance planning useful for roofing and exterior work.
How much does it cost to expand a home in Cape Elizabeth?
The cost to expand a home in Cape Elizabeth runs higher than inland towns because the finish expectations and the coastal exposure both raise the specification. Read these figures as averages from a large set of completed additions: they help you place a plan, they do not price yours.
| Finish level | What it typically includes | Cape Elizabeth rate* |
|---|---|---|
| Opening range | Family room or bedroom, standard finish | Near $325 / sq ft |
| Average addition | Upgraded finish, one full bath | About $367 / sq ft |
| Upper-tier finish | Primary suite, custom millwork, wind-rated glass | $403 to $461+ / sq ft |
Turnkey pricing per square foot of finished new space. Flood-zone foundations, structural reinforcement of a mid-century frame and large glass walls can move a Cape Elizabeth addition outside these figures.
What drives a Cape Elizabeth addition to the upper tier?
Large glass walls, custom millwork and a tile-heavy primary bath drive a Cape Elizabeth addition to the upper tier. So does any wing on the ocean side, where windows and flashing are specified for harder exposure.
Are plans and engineering included in those numbers?
The turnkey Cape Elizabeth figures cover the agreed addition scope; they are not a construction subtotal with automatic design fees added afterward. Roof connections, foundation conditions and any required engineering need to be settled in the drawings and recorded in the proposal.
Is a second story or a wing the better value here?
A second story is usually the better value on a smaller Cape Elizabeth lot, because it reuses the existing foundation. On a large lot with room to spare, a single-story wing often wins on livability, especially for owners planning to age in place.
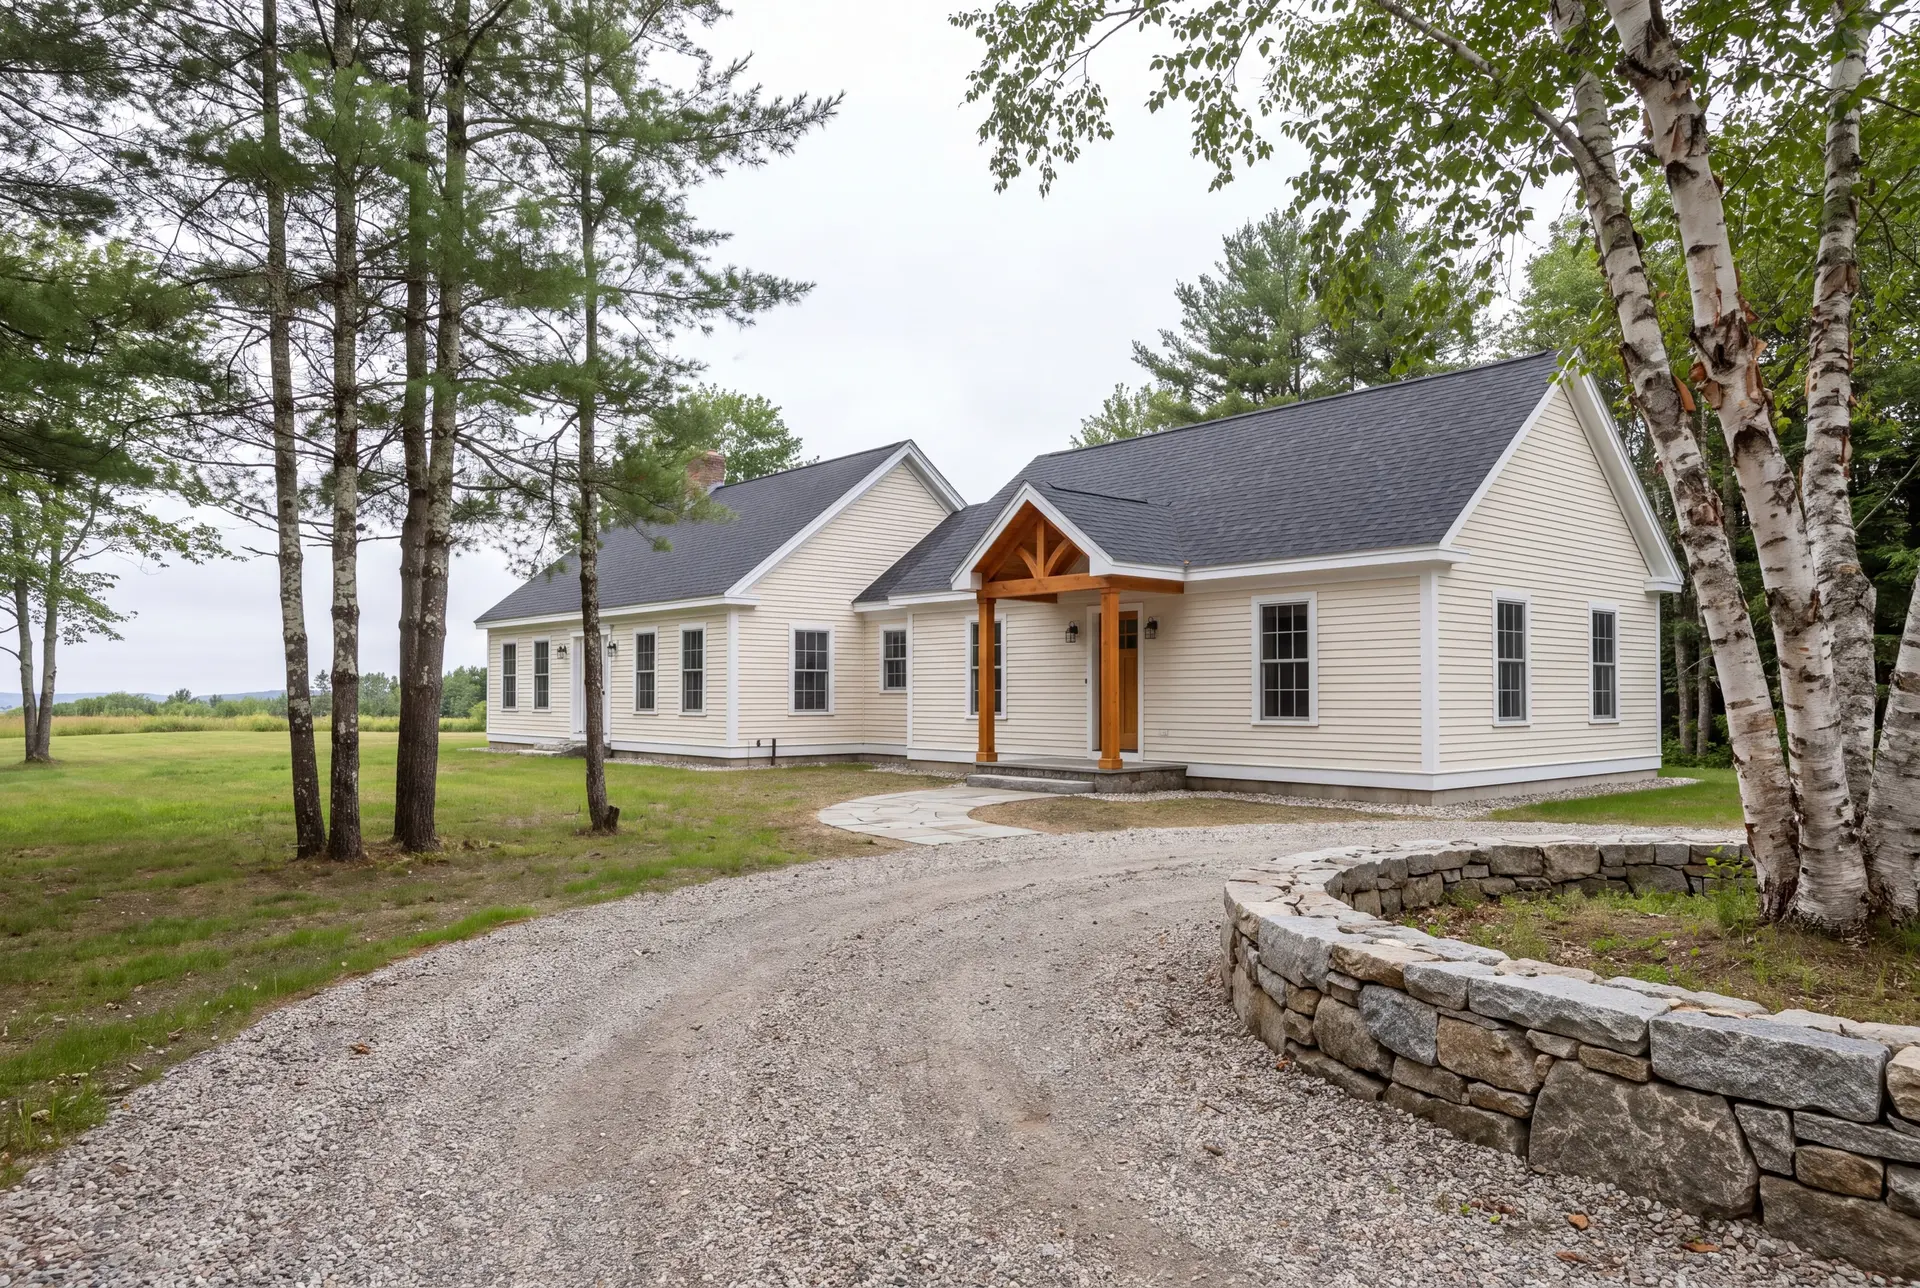
How Do You Get a Price for Your Cape Elizabeth Project?
You get a price for your Cape Elizabeth project by calling us and setting a time for Joe to see the house and the lot. After that visit, we can discuss likely addition options, any structural or zoning investigation needed and how the first drawings will be priced.