
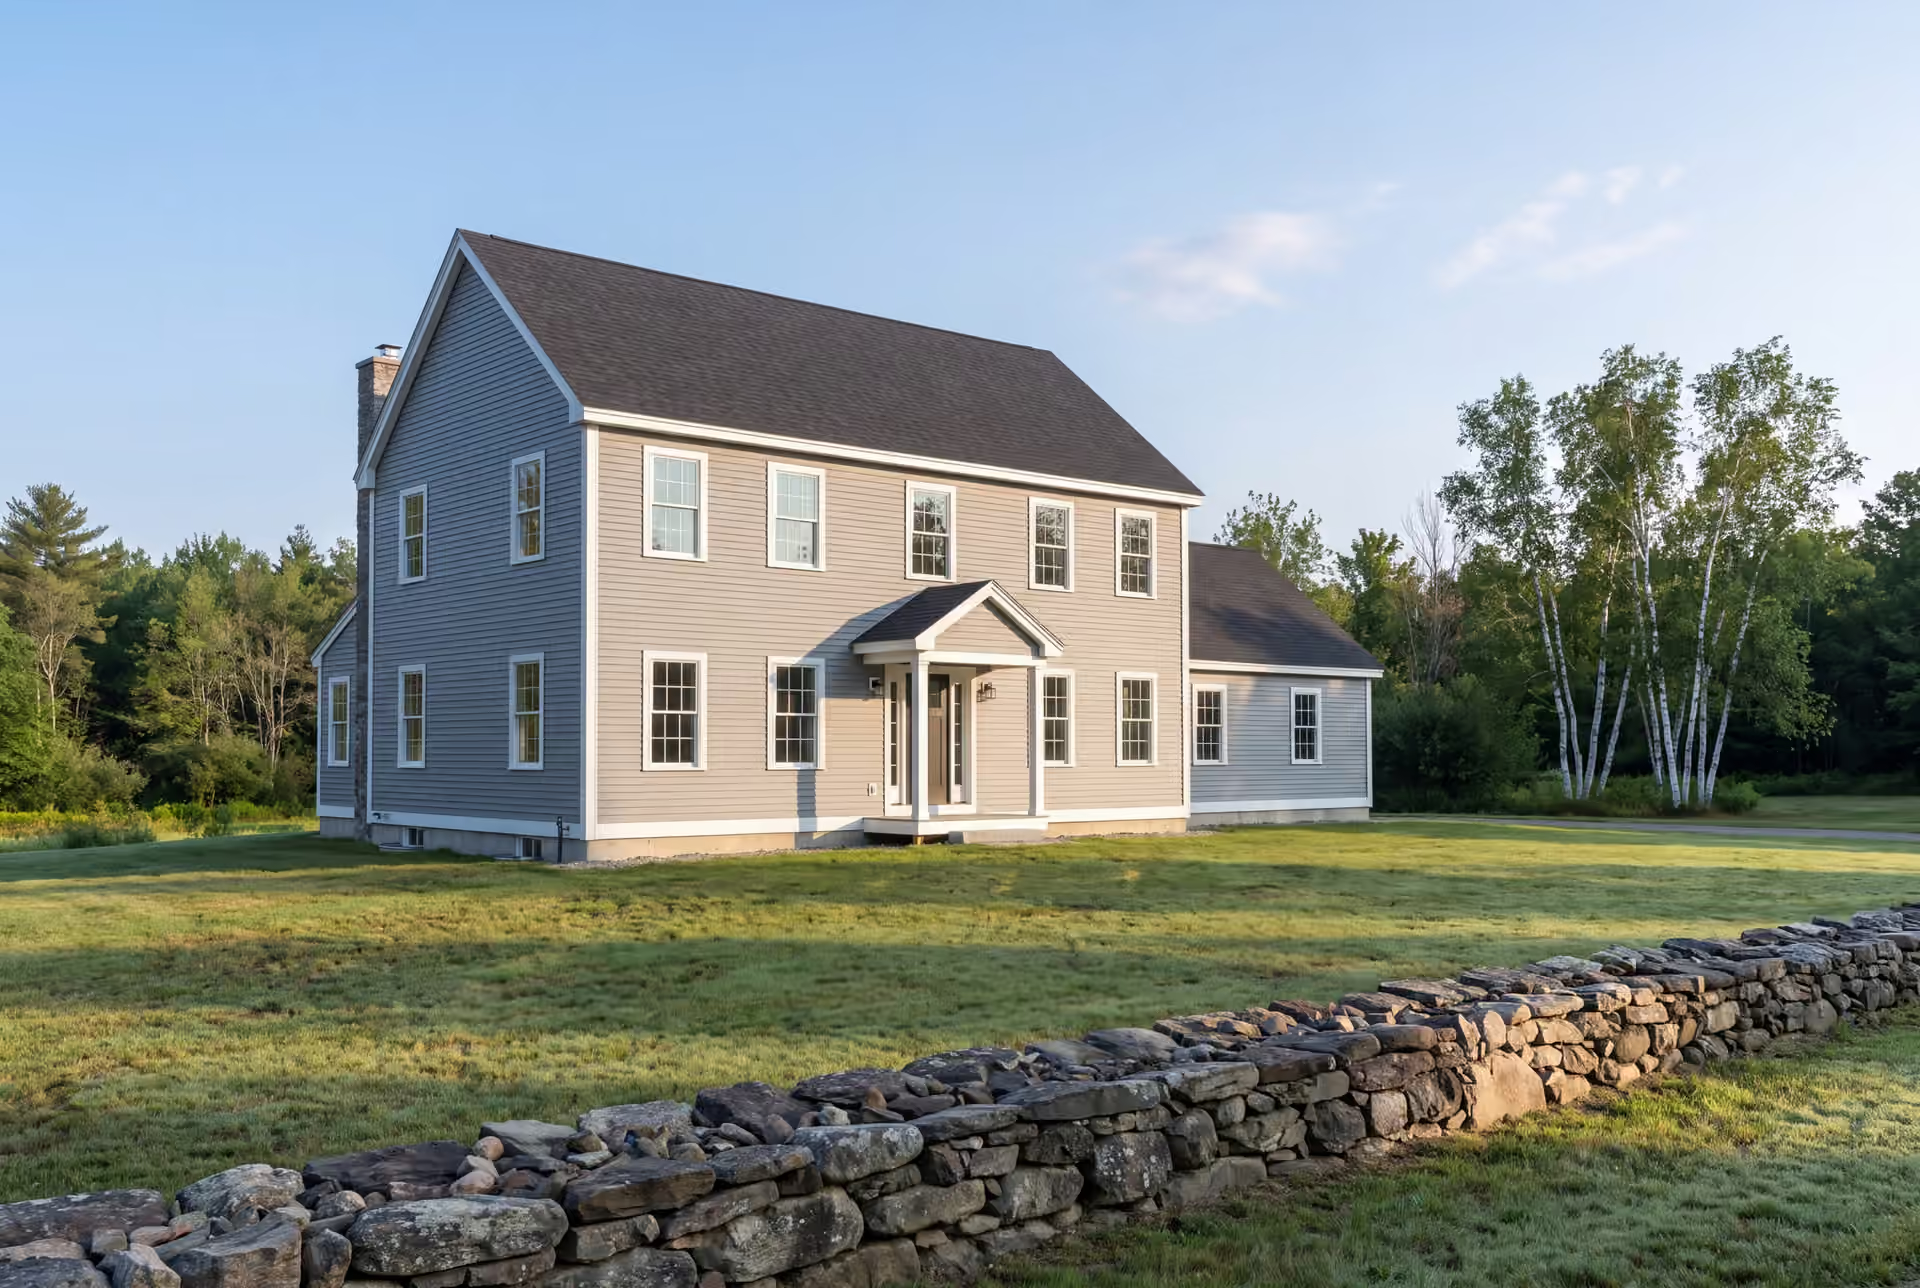
Local General Contractor in Westbrook, ME
Many buyers chose Westbrook over Portland for an older house they could make their own, and Legacy Construction is the general contractor in Westbrook, ME that turns that plan into a finished home. We correct the structure and wiring, then build the kitchen and baths you bought the house for, all on one fixed-price contract.

- Founded in 2021
- 4-6 active builds at a time
- Written 5-year workmanship warranty
A general contractor in Westbrook, ME runs a renovation under one contract, from structural and electrical corrections to cabinets, tile and trim. Westbrook's older houses near the Presumpscot River and the mill share Portland's balloon framing and knob-and-tube wiring, while Prides Corner holds postwar ranches.
Legacy Construction prices every Westbrook job on a fixed contract once the drawings are complete. Additions here average about $337 per square foot turnkey, mid-range kitchens typically run $24,000 to $44,000, and gut bathrooms with extensive tile run $27,500 to $38,500.
Many owners buy in Westbrook for the value and then renovate to a higher standard than the house ever had. Owner Joe Hausler reviews each phase himself, and the work carries a written 5-year workmanship warranty.
Why Westbrook Residents Hire Us for Their Renovation
- One contract and one schedule for every trade
- Licensed electricians on every rewire
- 5-year workmanship warranty, in writing
Westbrook residents hire us because an older house near the Presumpscot rewards a contractor who opens it carefully and plans for what sits inside the walls. Joe Hausler's 15 years in commercial construction left him with no appetite for surprises, so we hunt for them during design.
- Balloon-frame and knob-and-tube conditions planned for in mill-era houses near the river
- Flood-plain checks before any foundation or addition work on a Presumpscot River lot
- A weekly written update, plus Joe on site several times a week
- 5-YearWorkmanship warranty, in writing
- 4-6Active builds at a time, never more
- $300MLargest project Joe has managed
What do homeowners say about us?
We appreciated how collaborative Legacy Construction was throughout our project. They listened to our ideas, offered practical solutions, and kept everything on track. The finished work is beautiful and built to last.
If you're looking for a contractor who is honest, detail-oriented, and dependable, Legacy Construction is a great choice. They were clear about costs and timelines and delivered a high-quality finished product.
Joe was hard working, trustworthy, a good listener and an excellent builder. He advocated for us when some inevitable glitches came along from suppliers, and he always had our back through the entire process. Our new kitchen is beautiful, highly functional, and a delight to use.
Get your free estimate request sent in 60 seconds
Answer a few quick questions about your Westbrook project. Your answers go to Legacy Construction so we can discuss the scope, budget and next steps with you.
What Other Services Do We Offer in Westbrook?
Which Towns near Westbrook Do We Serve?
Where is our office?
Directions from Westbrook, ME to our office in Portland
185 Ridge RdPortland, ME 04103
What Should a Westbrook Renovation Fix First?
A Westbrook renovation should fix the structure and the wiring first, because the mill-era houses near the Presumpscot were often balloon-framed and wired with knob-and-tube. A new kitchen is only as good as the walls and circuits behind it.
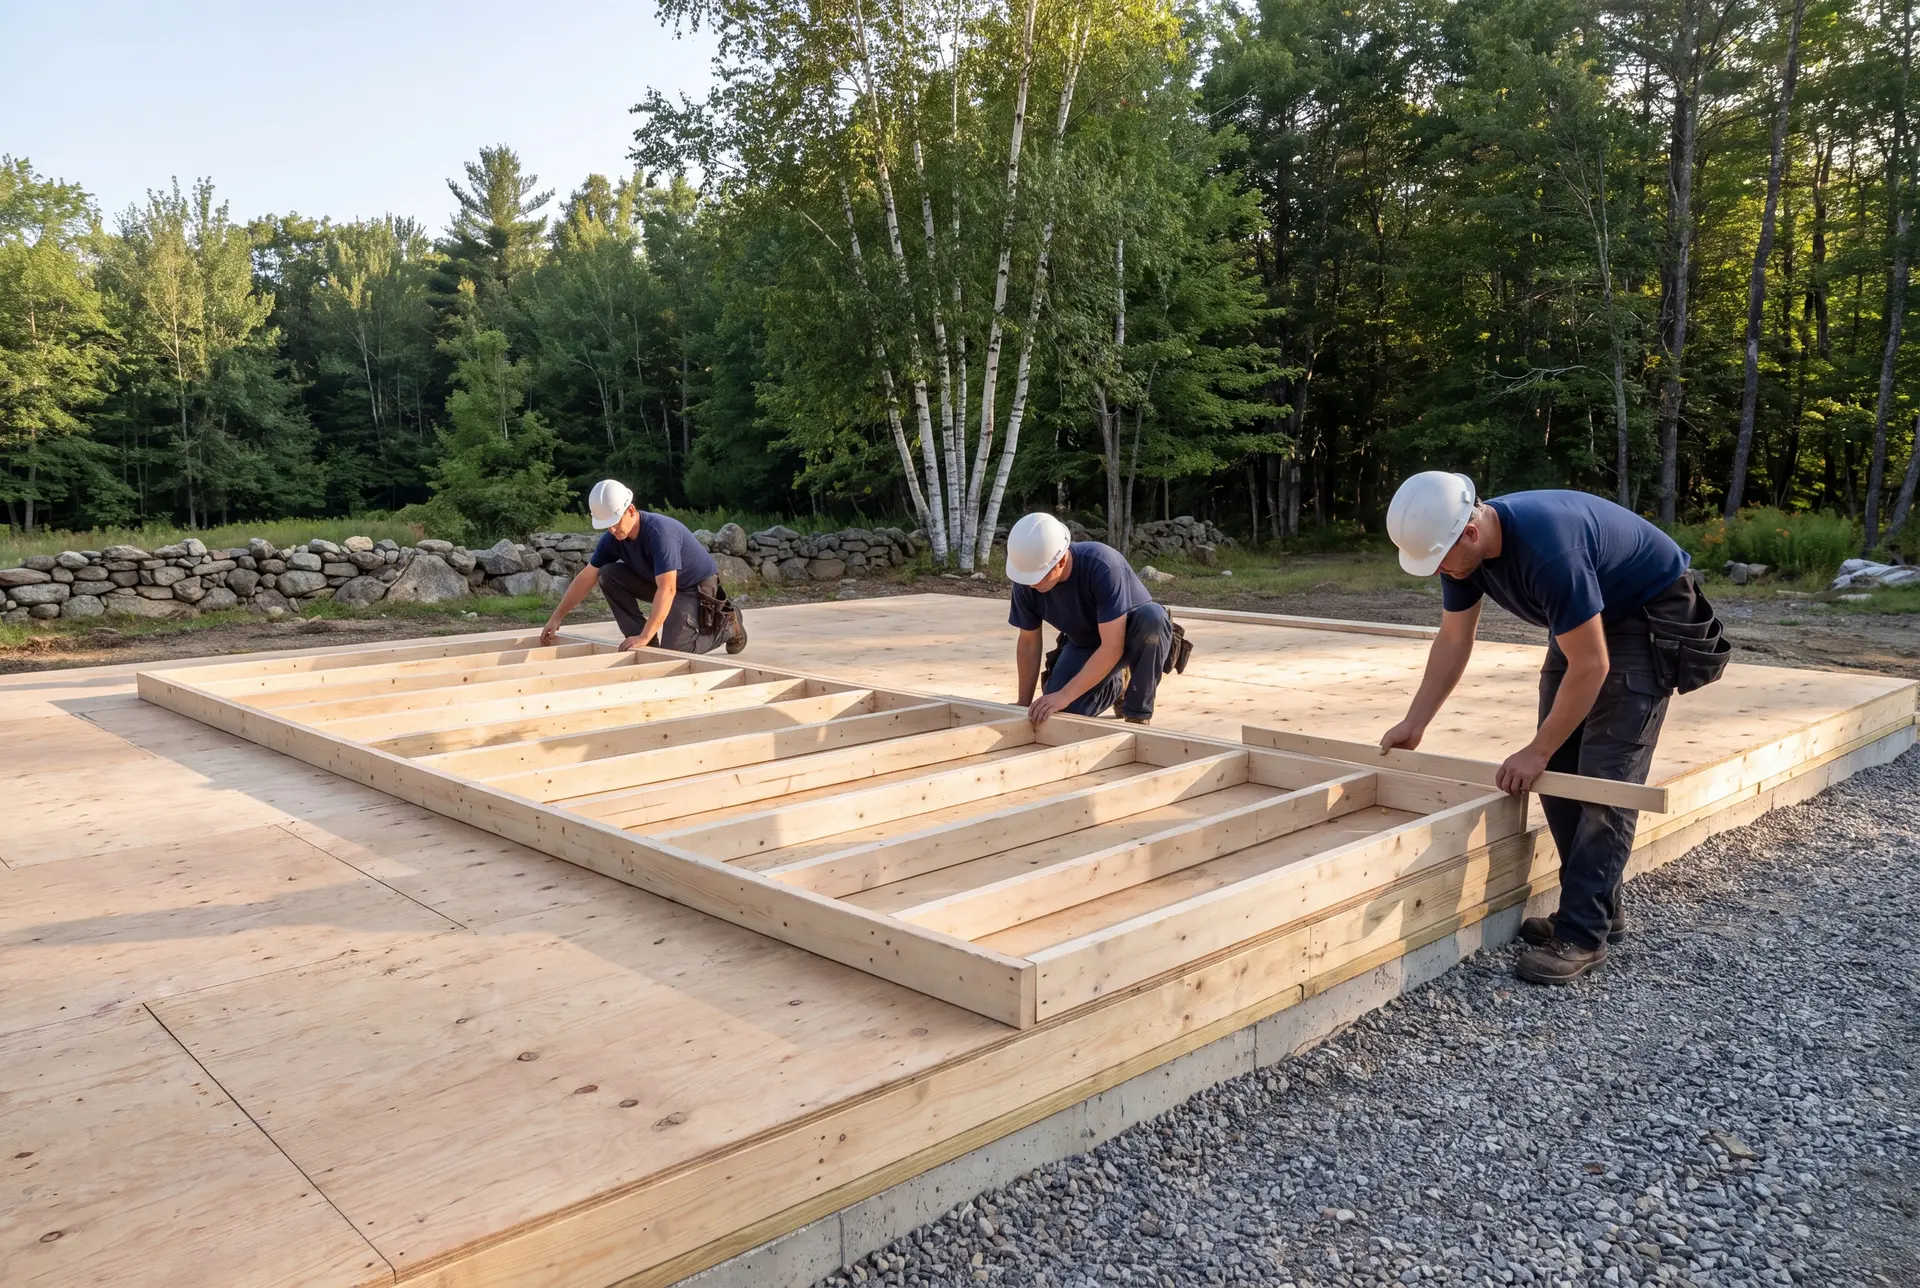
Framing, Foundations, and Structural Repairs for Westbrook Homes
Balloon framing runs wall studs unbroken from the foundation to the roof, leaving open channels that let fire and air travel between floors. We add fire blocking at every floor line whenever those walls are open, and it is one of the least expensive safety upgrades in the whole job.
Knob-and-tube wiring is the other common find, and a licensed electrician replaces it instead of extending it. Near the river we also check the foundation for water before any basement is finished, since the Presumpscot River flood plain reaches some of the older lots.
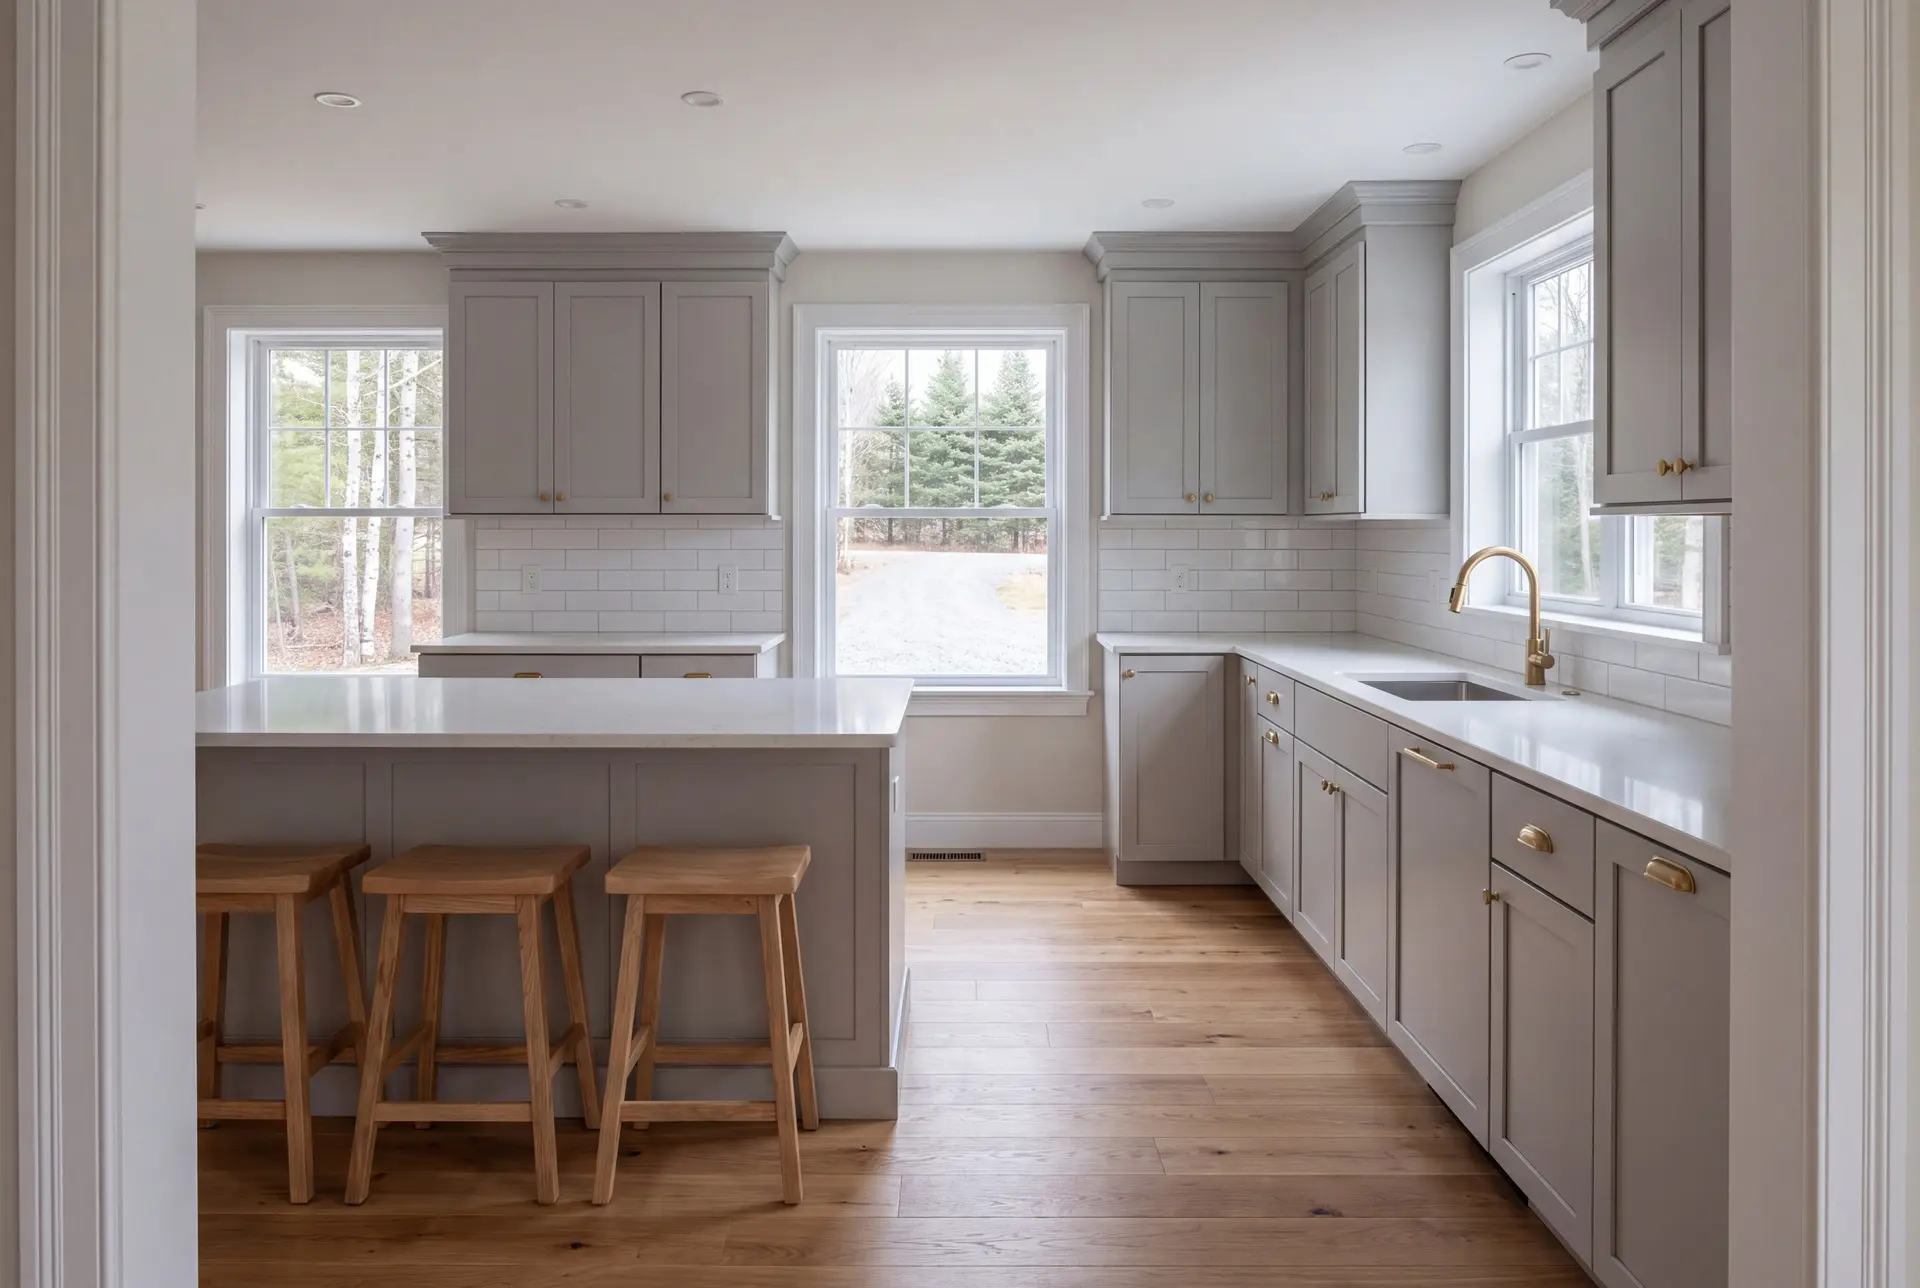
Custom Cabinets, Countertops, Backsplashes, and Flooring in Westbrook
Semi-custom cabinets are where we tell most Westbrook owners to spend, because they deliver most of the look of full custom for noticeably less. Full custom earns its price in a mill-era kitchen with odd wall lengths, where stock boxes would leave wide filler strips.
Stone counters hold up best in a kitchen that gets real use, and the backsplash should run all the way to the underside of the upper cabinets. On the floor we favor wood over a subfloor we have already leveled, because new flooring laid over a sag shows every flaw.
Bathroom Layout and Design Options for Westbrook Homes
Bathrooms in older Westbrook houses tend to be small and oddly shaped, so the layout starts by putting the shower where the ceiling is highest. Moving the toilet is usually the costliest change in a small bath, so we design around its drain whenever we can.
The postwar ranches at Prides Corner have simpler plans, and a second bath carved from a hallway or an oversized closet is often their best upgrade. A typical mid-range bath runs about $16,500, while a gut with extensive tile runs $27,500 to $38,500.
What General Contracting Services Do We Offer in Westbrook?
The general contracting services we offer in Westbrook take an older house from opened walls to finished rooms under one contract and one schedule.
- Multi-trade renovation execution in balloon-frame and mill-era homes
- Scheduling across trades, with rewiring and fire blocking done before insulation and drywall
- Permitting and code compliance with the City of Westbrook
That sequence matters in Westbrook's older houses, where closing a wall too early buries work that still has to be done. Joe signs off on the open walls before any insulation goes in.
What Is Our General Contracting Process in Westbrook, ME?
Plan from the inside out.
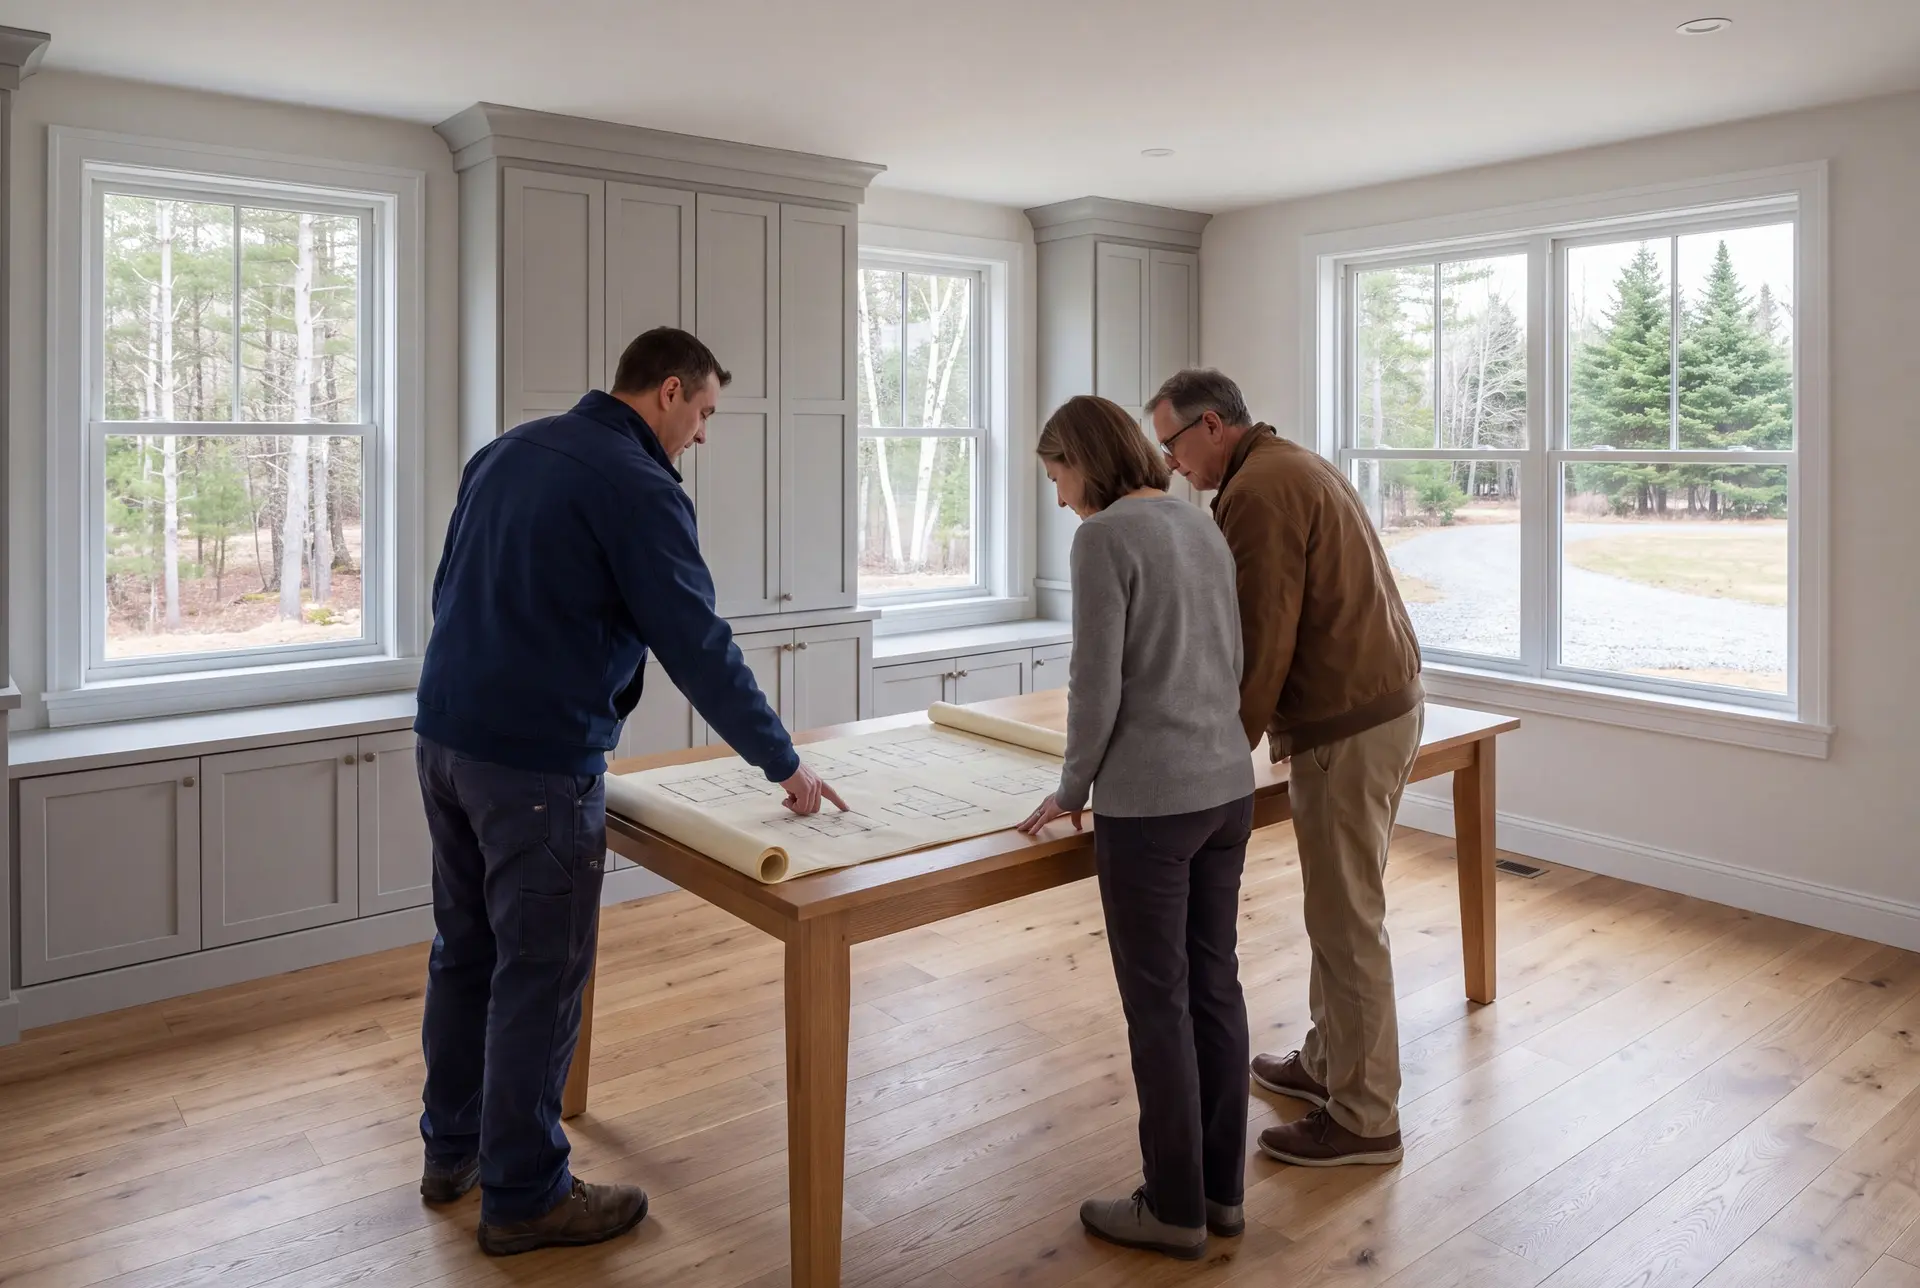
Our first visit covers the basement, the attic and the electrical service as well as the rooms you want changed. Four to six weeks of drawings and specifications follow, and the fixed price is built on them.
Permit and build.
The City of Westbrook code office issues the permit, and each phase clears Joe's review before the next trade arrives. You get a written update every week.
Finish and file the warranty.
The final step is a shared walk through every finished room, a closed punch list and a 5-year workmanship warranty you can file away.
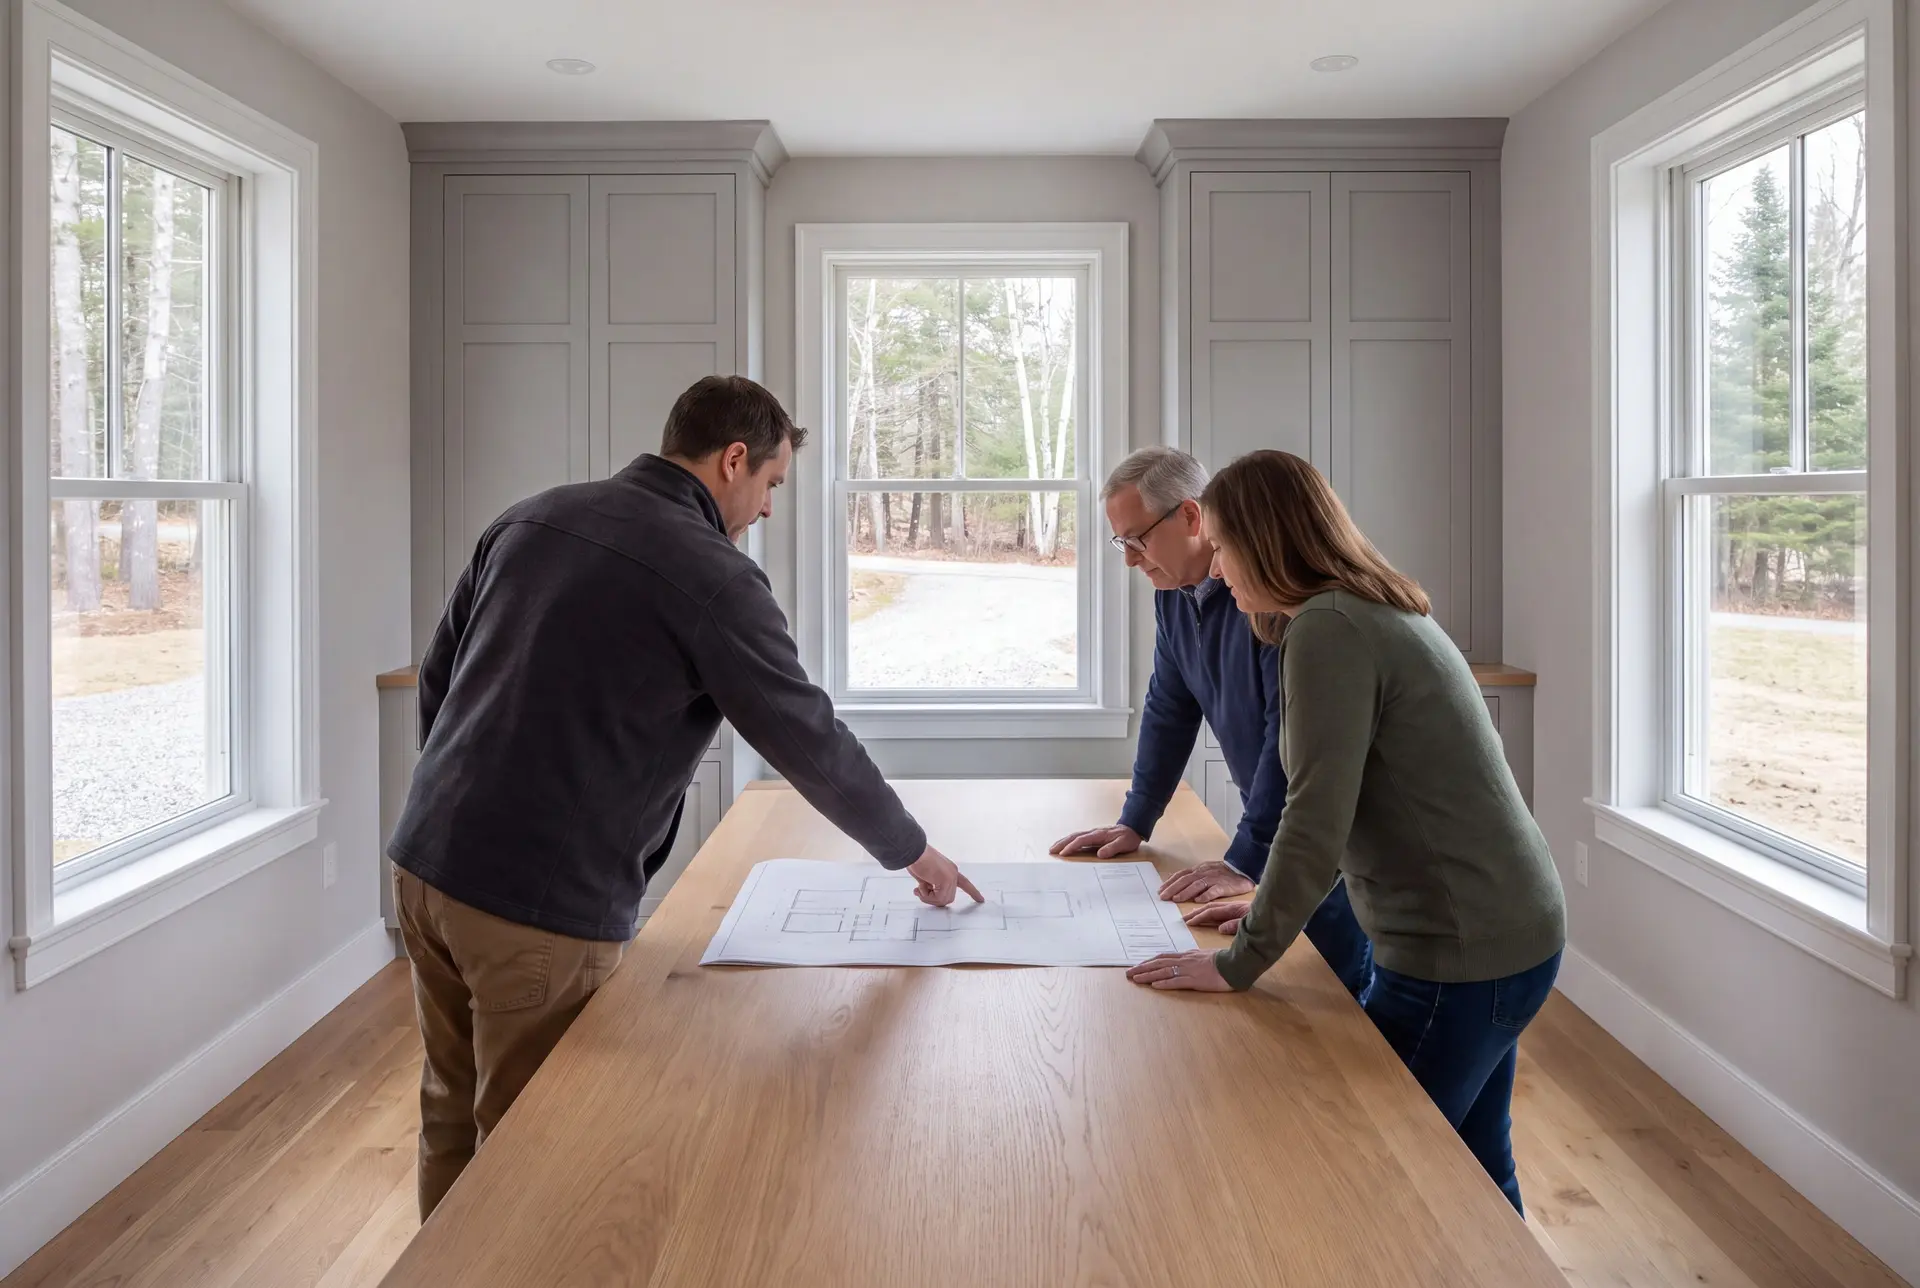
How to Hire a General Contractor in Westbrook, ME
Hire a general contractor in Westbrook, ME who asks to see the basement and the electrical panel before giving you a number. In a balloon-framed house, a price that ignores the walls is a price that will change.
Maine has no license for general contractors, which makes insurance and references the real test of a bidder. Our coverage is $2,000,000 in general liability with workers' compensation, and a bidder who cannot produce a certificate should not get the job.
Ask, too, how many jobs the contractor runs at once. Our cap is four to six, so Joe sees your Westbrook house several times every week.
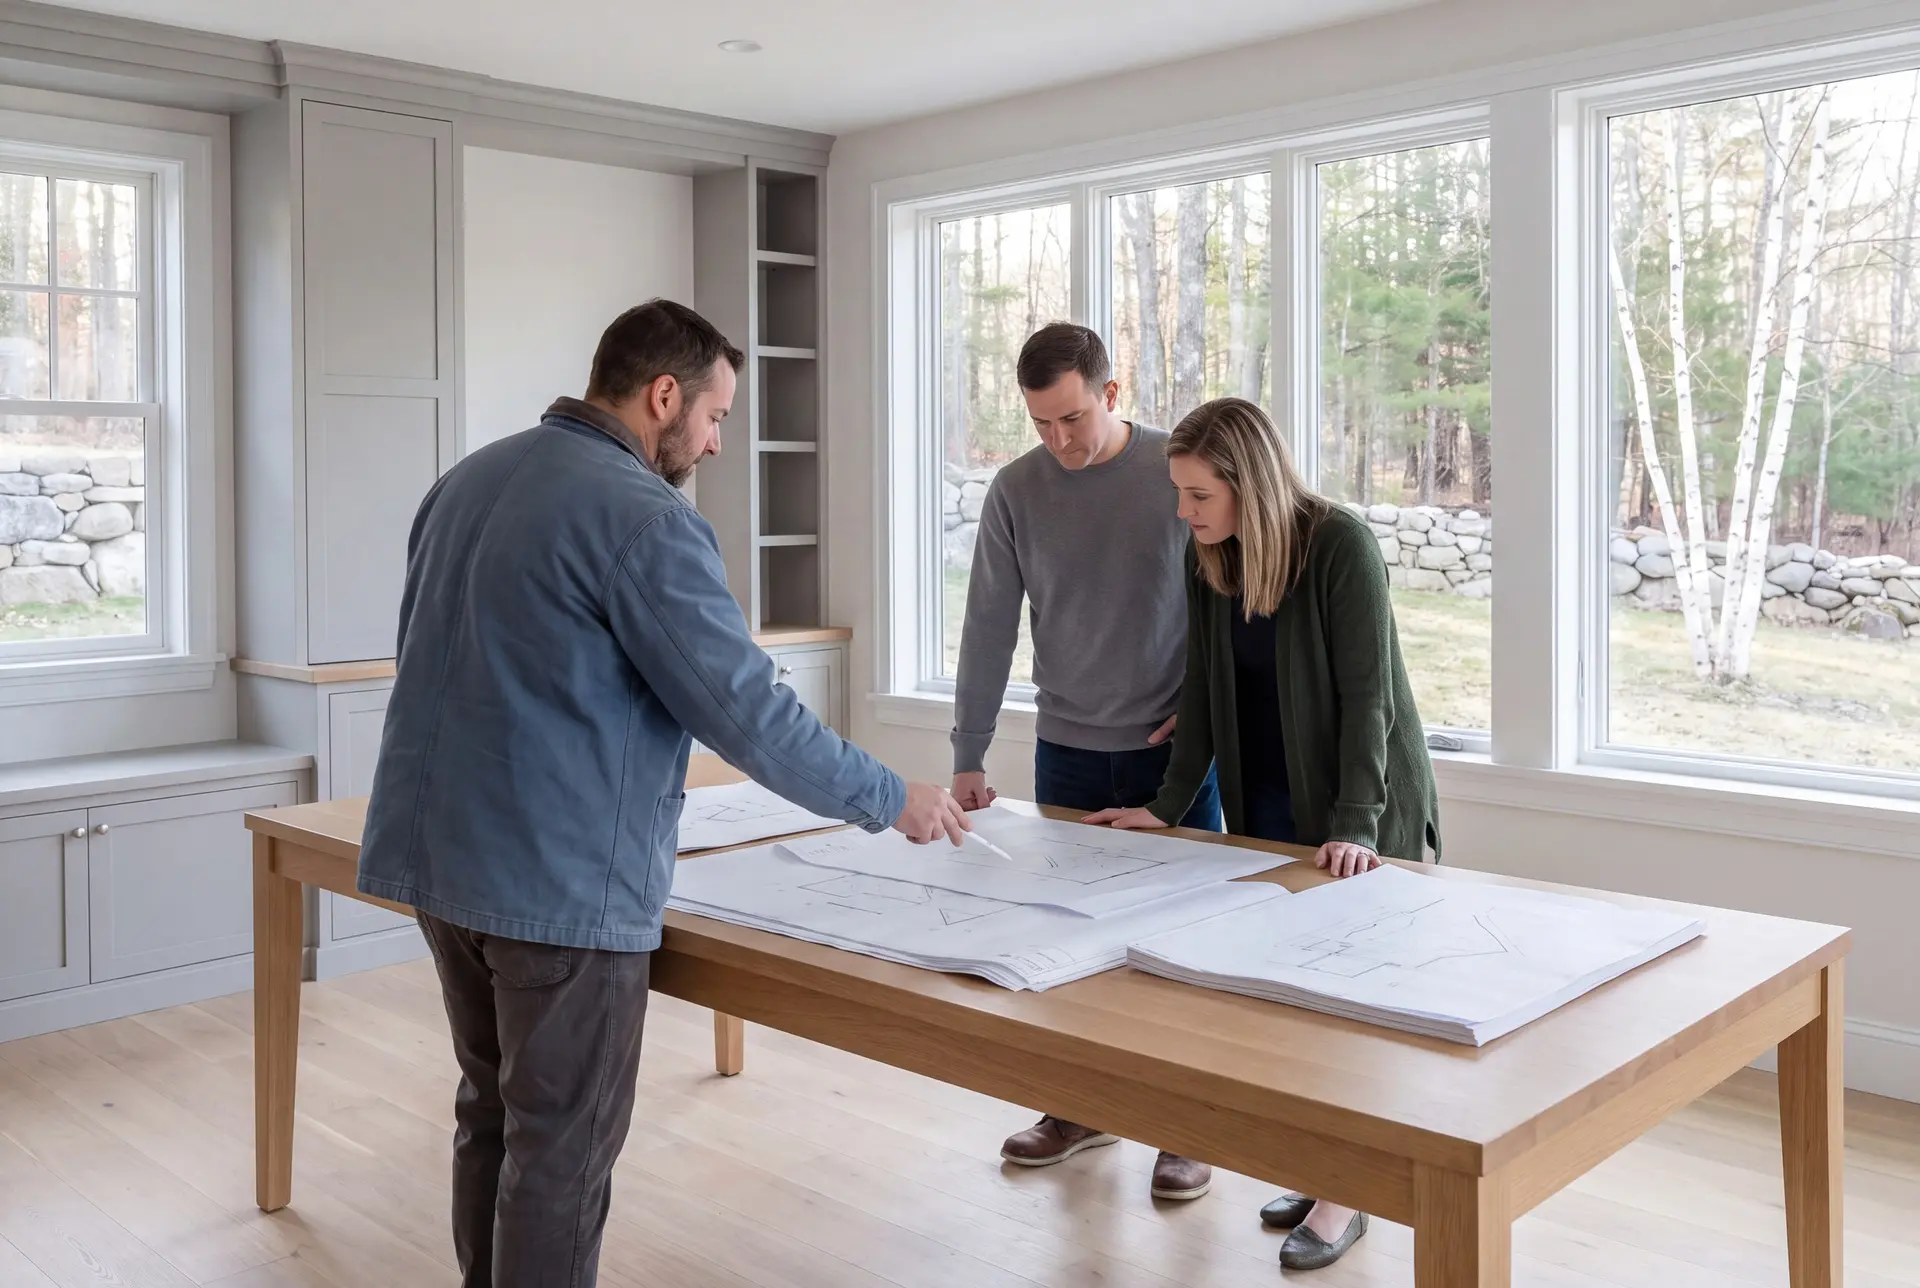
Who, Where and When: Westbrook Renovations
The people who renovate in Westbrook are often recent buyers who chose the city over Portland for value and now want the house finished to a higher standard. Longtime owners in Prides Corner call us for additions and kitchens in their postwar ranches.
A renovation takes the most care in the dense older neighborhoods near the Presumpscot River and the mill, where framing and wiring date to the mill era. Riverside lots should be checked against the FEMA flood map and Maine shoreland zoning before any addition is drawn.
A Westbrook renovation should be scheduled with design over the winter and construction from spring on, as Maine's building season opens. Interior work in an older house can run year-round, since the walls come open indoors.
How much does it cost to update a home in Westbrook?
The cost to update a home in Westbrook follows the scope and the finish, plus whatever an older house needs behind the walls. Each band is an average over many jobs, best used to see where your project falls and never as the quote itself.
| Project | What's included | Westbrook range* |
|---|---|---|
| Kitchen, cosmetic | Original layout kept, new counters, hardware, lighting and paint | $15,000 to $24,000 |
| Kitchen, mid-range | New cabinets, counters, flooring and lighting | $24,000 to $44,000 |
| Kitchen, full gut | Walls opened, new layout, plumbing and wiring rerouted | $50,000 to $82,000+ |
| Bathroom, small | Compact bath, new fixtures and finishes | From $13,000 |
| Bathroom, mid-range | Typical full bath, new tile, vanity and fixtures | $16,500 typical, $22,000 to $24,000 at the top |
| Bathroom, full gut | Walls opened, extensive tile | $27,500 to $38,500 |
| Addition | Turnkey, per sq ft of new living space | Opens near $299, about $337 average, $371 to $424+ upper finish |
Kitchen bands are per project and bath bands per bathroom, and both hold across our area. The addition row is Westbrook's, and a riverside foundation or a full rewire of an older house can lift a job beyond it.
What does an addition run per square foot in Westbrook?
An addition in Westbrook runs about $337 per square foot on average, turnkey, opening near $299. Upper-tier finish runs $371 to $424+.
Does knob-and-tube wiring change the price?
Knob-and-tube wiring changes the price of a Westbrook renovation because a licensed electrician has to replace it rather than extend it. We price that work into the fixed contract once we have seen inside the walls.
Do semi-custom cabinets fit a mid-range kitchen budget?
Semi-custom cabinets fit a mid-range kitchen budget of $24,000 to $44,000 in most Westbrook kitchens that keep their layout. Full custom cabinetry paired with a new layout usually lands in the $50,000 to $82,000+ band.
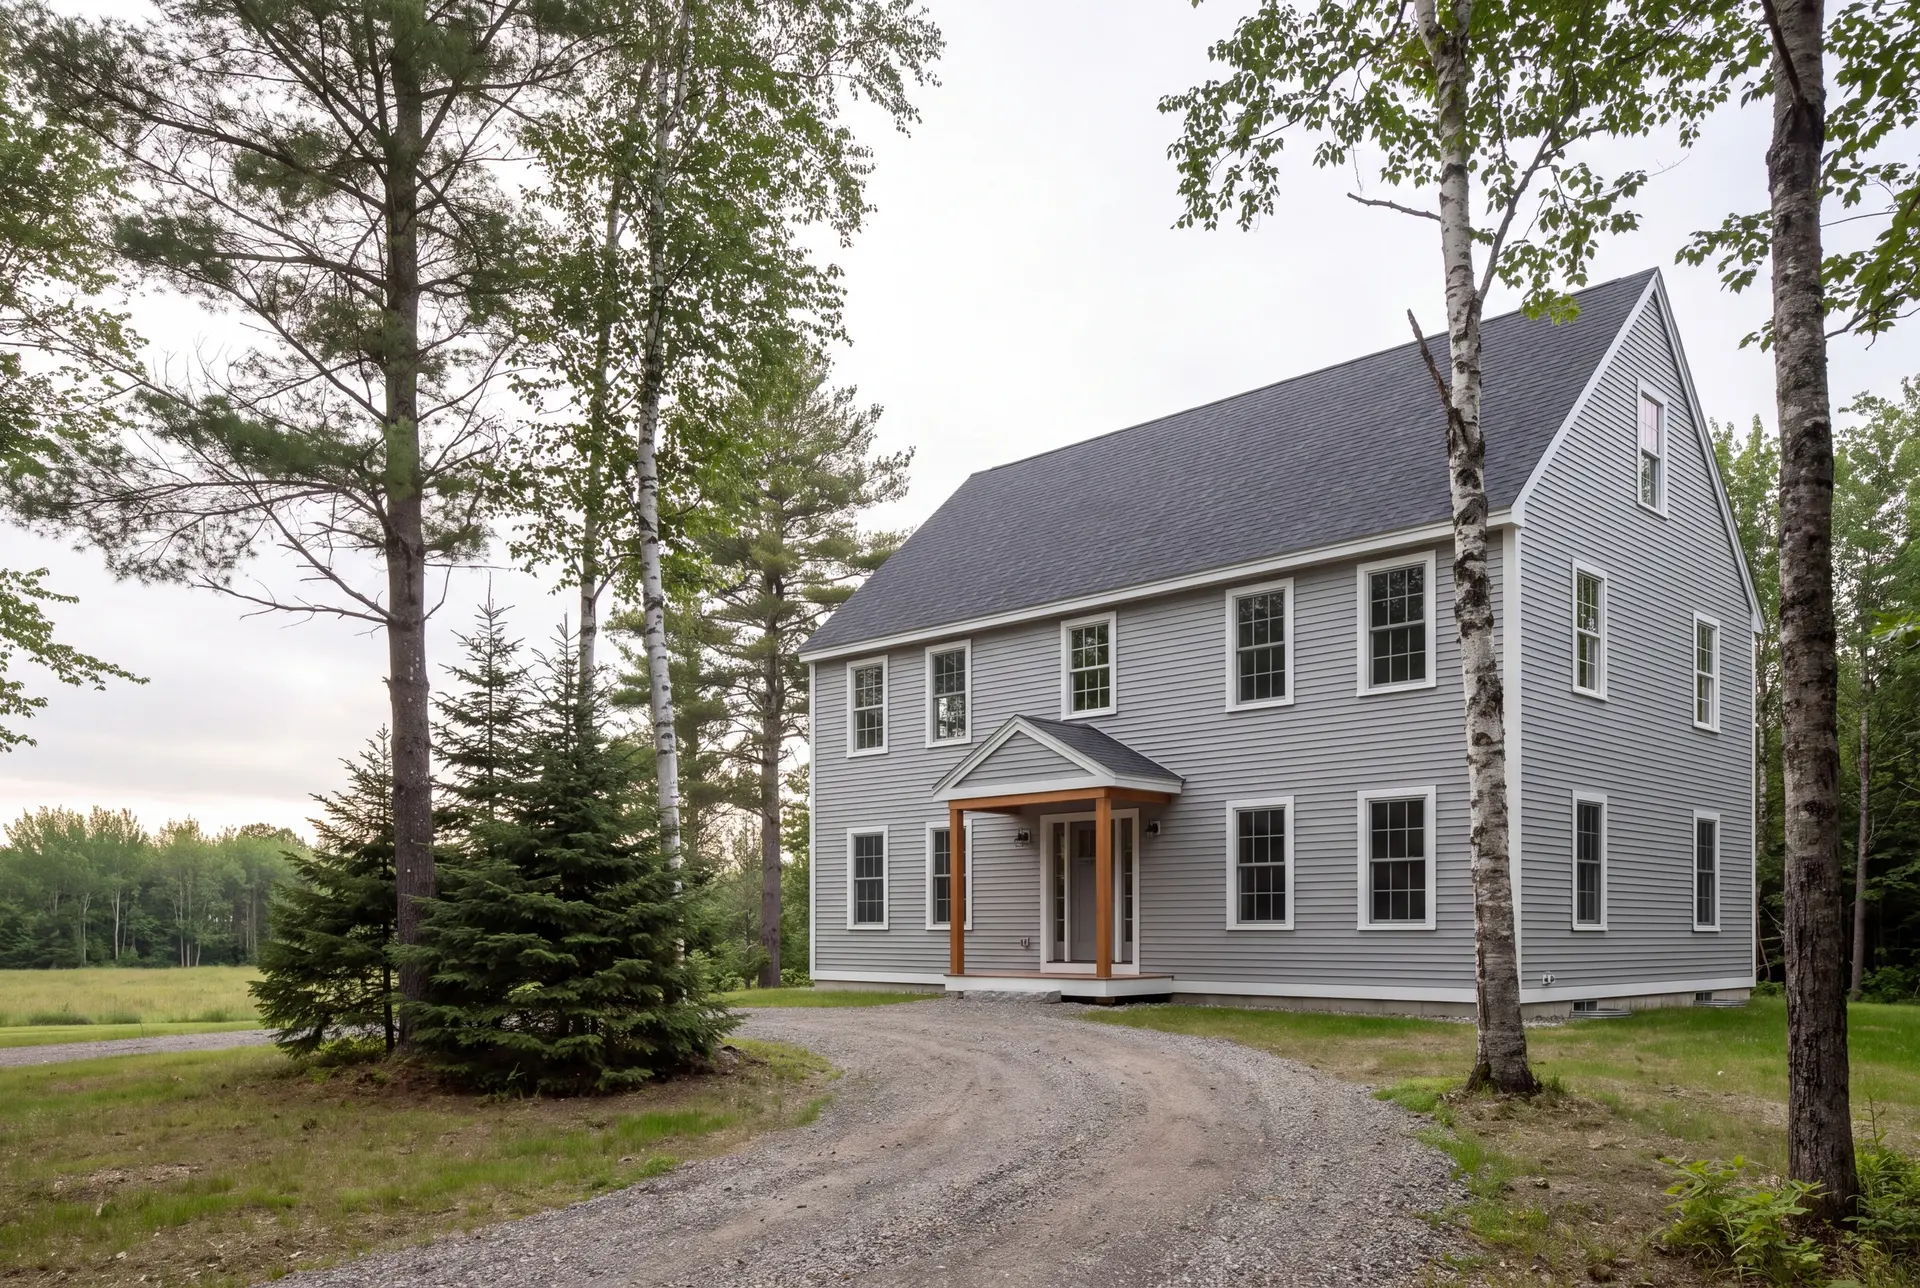
How Do You Start a Westbrook Project?
You start a Westbrook project by calling us at any hour and setting a time for Joe to see the whole house, from the basement up to the attic. After that visit we draw the job, and your fixed price comes from those drawings instead of a guess on the doorstep.