
Buying Land to Build in Southern Maine
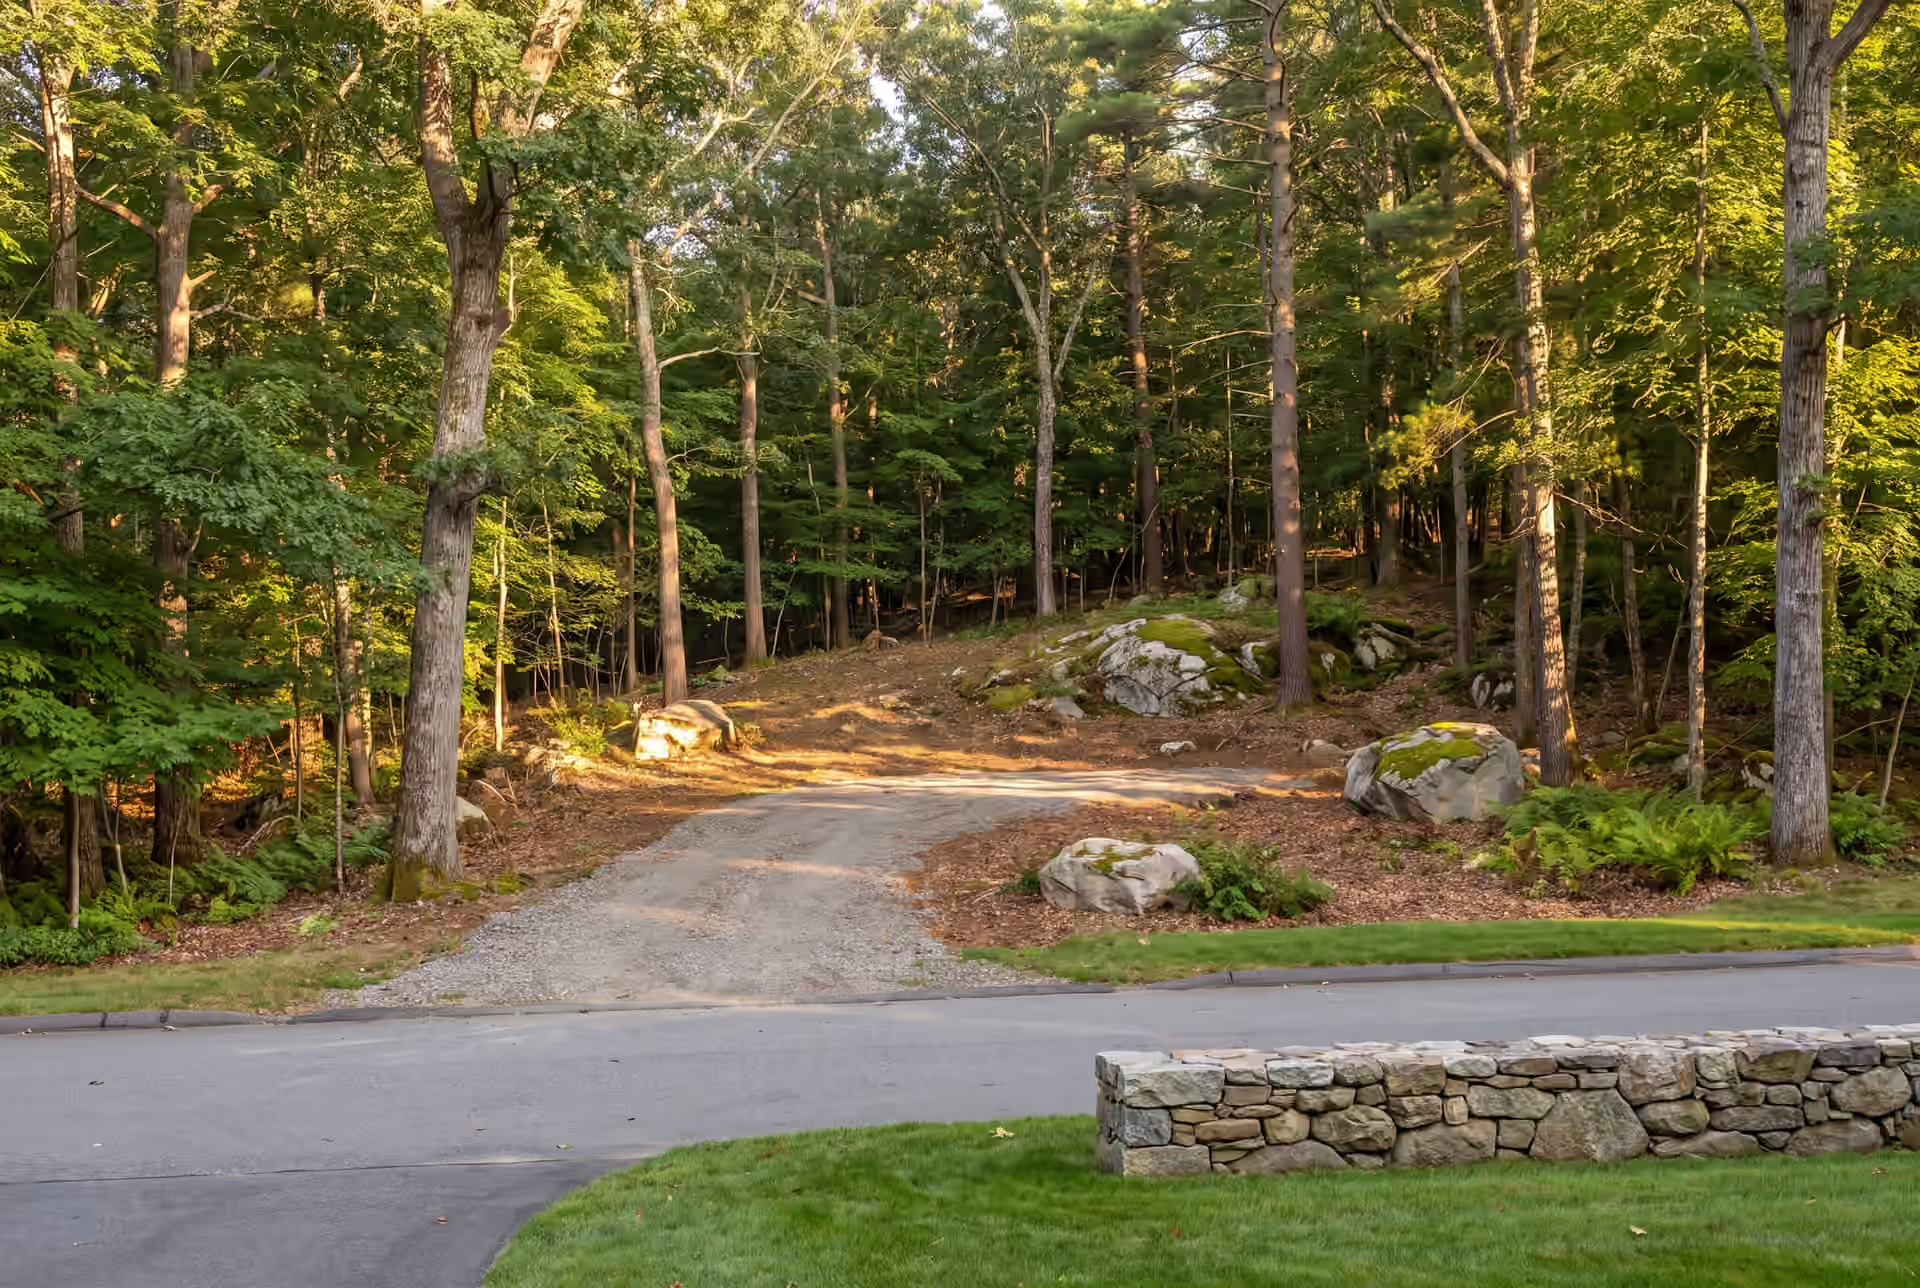
Buying land to build in Southern Maine means checking whether your intended house fits the parcel before the purchase becomes a commitment. Acreage and a pleasant view do not establish a usable house site.
The lot can decide how much of your budget reaches the house. Our custom home building service starts with the site because access and ground conditions shape the drawings and the price.
Joe Hausler holds a Maine real estate license and helps clients find and judge land. Bring us a parcel you are considering while there is still time to investigate the unanswered questions.
Buying Land to Build in Southern Maine: What Must You Check?
Before buying land for a new home, establish the permitted use and the space available for the project. Then investigate the ground and the practical route for construction access.
Treat a listing's description as a starting point. A parcel advertised as buildable still needs to be checked against your proposed house and the documents supporting that claim.
Start with three connected checks:
- The deed, boundary information and legal access to the parcel.
- The local review requirements and space for your proposed home.
- The soils, water supply and route for utilities and construction.
A builder's site walk helps identify construction questions. A surveyor or another qualified professional may be needed to answer a boundary or technical question that a site walk cannot settle.
Keep copies of the documents you receive and note which parcel each document describes. A report for an adjoining lot does not establish the conditions on the ground you intend to buy.
Where Can the House Actually Sit on the Parcel?
The house can sit within the usable area left after the property's boundaries and applicable restrictions are established. Draw that area before assuming an acreage figure tells you how large a home will fit.
Ask the town which zoning district covers the parcel and which reviews your intended use requires. Bring the map and lot number, because an address alone may not identify an undeveloped parcel clearly.
Show the proposed house and the driveway on the same working site plan. Leave space for the systems and service access the home will need.
This matters on a custom home site in Falmouth, where a property near the coast may need a different site layout from an inland parcel. The parcel's review requirements belong in the planning conversation before the design is priced.
Deed restrictions and subdivision documents can impose another layer of limits. Have the appropriate professional review any restriction that may affect your intended house rather than treating a builder's opinion as a title determination.
Why Do Water and Wet Areas Need a Separate Review?
Waterfront and wet areas need a separate review because land-use rules can affect where construction and clearing are allowed. A view across water does not tell you which approvals a project requires.
The Maine DEP shoreland zoning program explains that municipalities administer local ordinances for shoreland areas. Ask the town how those rules affect the proposed home, driveway and clearing on your parcel.
Do not borrow a setback from a neighboring town or an older house. Use the current requirements for the proposed work and the exact property.
State resource rules are another question. The Maine DEP Natural Resources Protection Act guidance covers work affecting protected natural resources, so ask whether the proposed site work needs state review as well.
For flood information, check the parcel in the FEMA Flood Map Service Center. Then discuss the mapped conditions and any local floodplain requirements with the town before settling the foundation design.
Drainage still matters away from a mapped flood area. Look at where surface water moves across the land and what that means for a driveway or basement location.
How Do You Check Soils and Wastewater Before Buying?
You check soils and wastewater by investigating the proposed disposal area and obtaining the site-specific information needed for a system design. A wooded clearing or an old sketch is not enough to establish septic suitability.
For a parcel using on-site wastewater disposal, review the state's Maine CDC subsurface wastewater resources. The agency explains that ownership history does not by itself grandfather a lot into a septic approval.
Ask whether a current site evaluation exists and whether the proposed bedroom count fits the system design. Have the evaluator explain where the disposal area can be placed before the house footprint occupies that ground.
If the property can connect to public sewer, verify availability and the proposed connection route with the utility. A pipe in the road does not establish the cost or approvals for a particular connection.
Water supply needs the same attention. Confirm the proposed public-water connection or investigate the work needed for a private well before treating the parcel as ready for a foundation.
Keep the well and wastewater locations on the working site plan. Those decisions can affect where the driveway and the house belong.
What Makes Site Access Expensive to Build?
Site access becomes expensive when the approach needs substantial excavation or a long construction route. The distance from the road to the proposed house is a construction decision as well as a privacy decision.
Confirm Legal Access Separately From a Visible Track
A worn path does not establish your right to use that path. Have the deed and any easements reviewed so the access you intend to use is supported by the property records.
If an approach is shared, ask who maintains the road and how construction traffic is addressed. Settle those questions before relying on the route for deliveries.
Walk the Route a Delivery Truck Must Use
Look beyond whether a passenger car can reach the clearing. Construction access has to accommodate deliveries and the equipment needed for excavation and framing.
Steep sections or a tight turn can change how materials reach the house. Ask the builder to consider that sequence during the site visit instead of pricing only the finished driveway surface.
Investigate Excavation Before Fixing the Footprint
Exposed rock is a useful warning, but the amount of excavation cannot be read from a listing photo. Discuss which site investigation is needed to understand the proposed foundation area.
Ledge removal and fill can change the economics of a parcel. Moving the house within an allowed area may be worth testing before accepting the first location on a sketch.
How Should Land and Site Work Fit Into Your Home Budget?
Land and site work should fit within the whole project budget before you set the home's finish tier. A lower land price can still lead to a higher finished project cost when the site needs extensive preparation.
Our qualifying range for a cleared lot needing site work, a well, septic and power is $77,000 to $105,000. Site work on a wooded parcel with ledge or a long driveway can exceed $165,000.
Those figures are planning ranges across jobs, not a price for the parcel you are viewing. They describe a combined site-work scope, so do not add separate well and septic bands to the same combined allowance.
Use the turnkey home averages in our Portland guide to check the complete budget. Design and site work are already represented within those averages; use their component estimates to check the allocation, and add the land purchase separately.
Compare candidate parcels on the same basis:
- The purchase price and the investigations still needed.
- The likely site preparation and utility work.
- The budget left for the house you intend to build.
A parcel with more usable ground can be the better purchase even if its asking price is higher. Make that judgment after investigating the construction scope, not from acreage alone.
When Should a Builder Visit a Lot You Are Considering?
A builder should visit a lot while the purchase decision can still respond to the findings. Arrange the conversation early enough to investigate the concerns the visit reveals.
If you are preparing an offer, discuss appropriate investigation terms with the professional advising you on the transaction. The wording and timing of those terms should fit the actual purchase agreement.
Bring any survey and wastewater records the seller has provided. Add the rough size and layout of the house you want so the site conversation tests a real proposal.
The visit can identify unanswered construction questions. Permits and technical approvals still come from the responsible authorities and professionals.
Once the parcel questions are resolved, our guide to planning your Southern Maine custom home explains how to move from a needs list to finished drawings. Our home design and drafting service carries those site findings into the construction set.
What Else Should You Ask About a Potential House Lot?
Does owning a lot for years mean a septic system is approved?
Owning a lot for years does not establish septic approval. Review the site's evaluation and proposed system with the appropriate professional before depending on the lot for a new home.
Can a site walk guarantee that you can build a home?
A site walk cannot guarantee that a home can be approved or built. The visit helps identify construction concerns, while the property records, technical findings and required reviews establish the remaining answers.
Should you buy the largest lot you can afford?
You should compare usable building area and preparation costs before choosing the largest lot. More acreage offers little value for your house if restrictions or difficult ground leave the proposed footprint unresolved.
What Is the Next Step Before You Commit to Land?
Send the parcel address or listing and explain the home you want to build. We can discuss what to investigate before you spend more on the purchase or the drawings.
Call Legacy Construction at (207) 544-4607 to arrange a lot conversation with our team. Begin with the property questions while your choices are still open.