
How Much Does It Cost to Build a House in Portland, Maine?
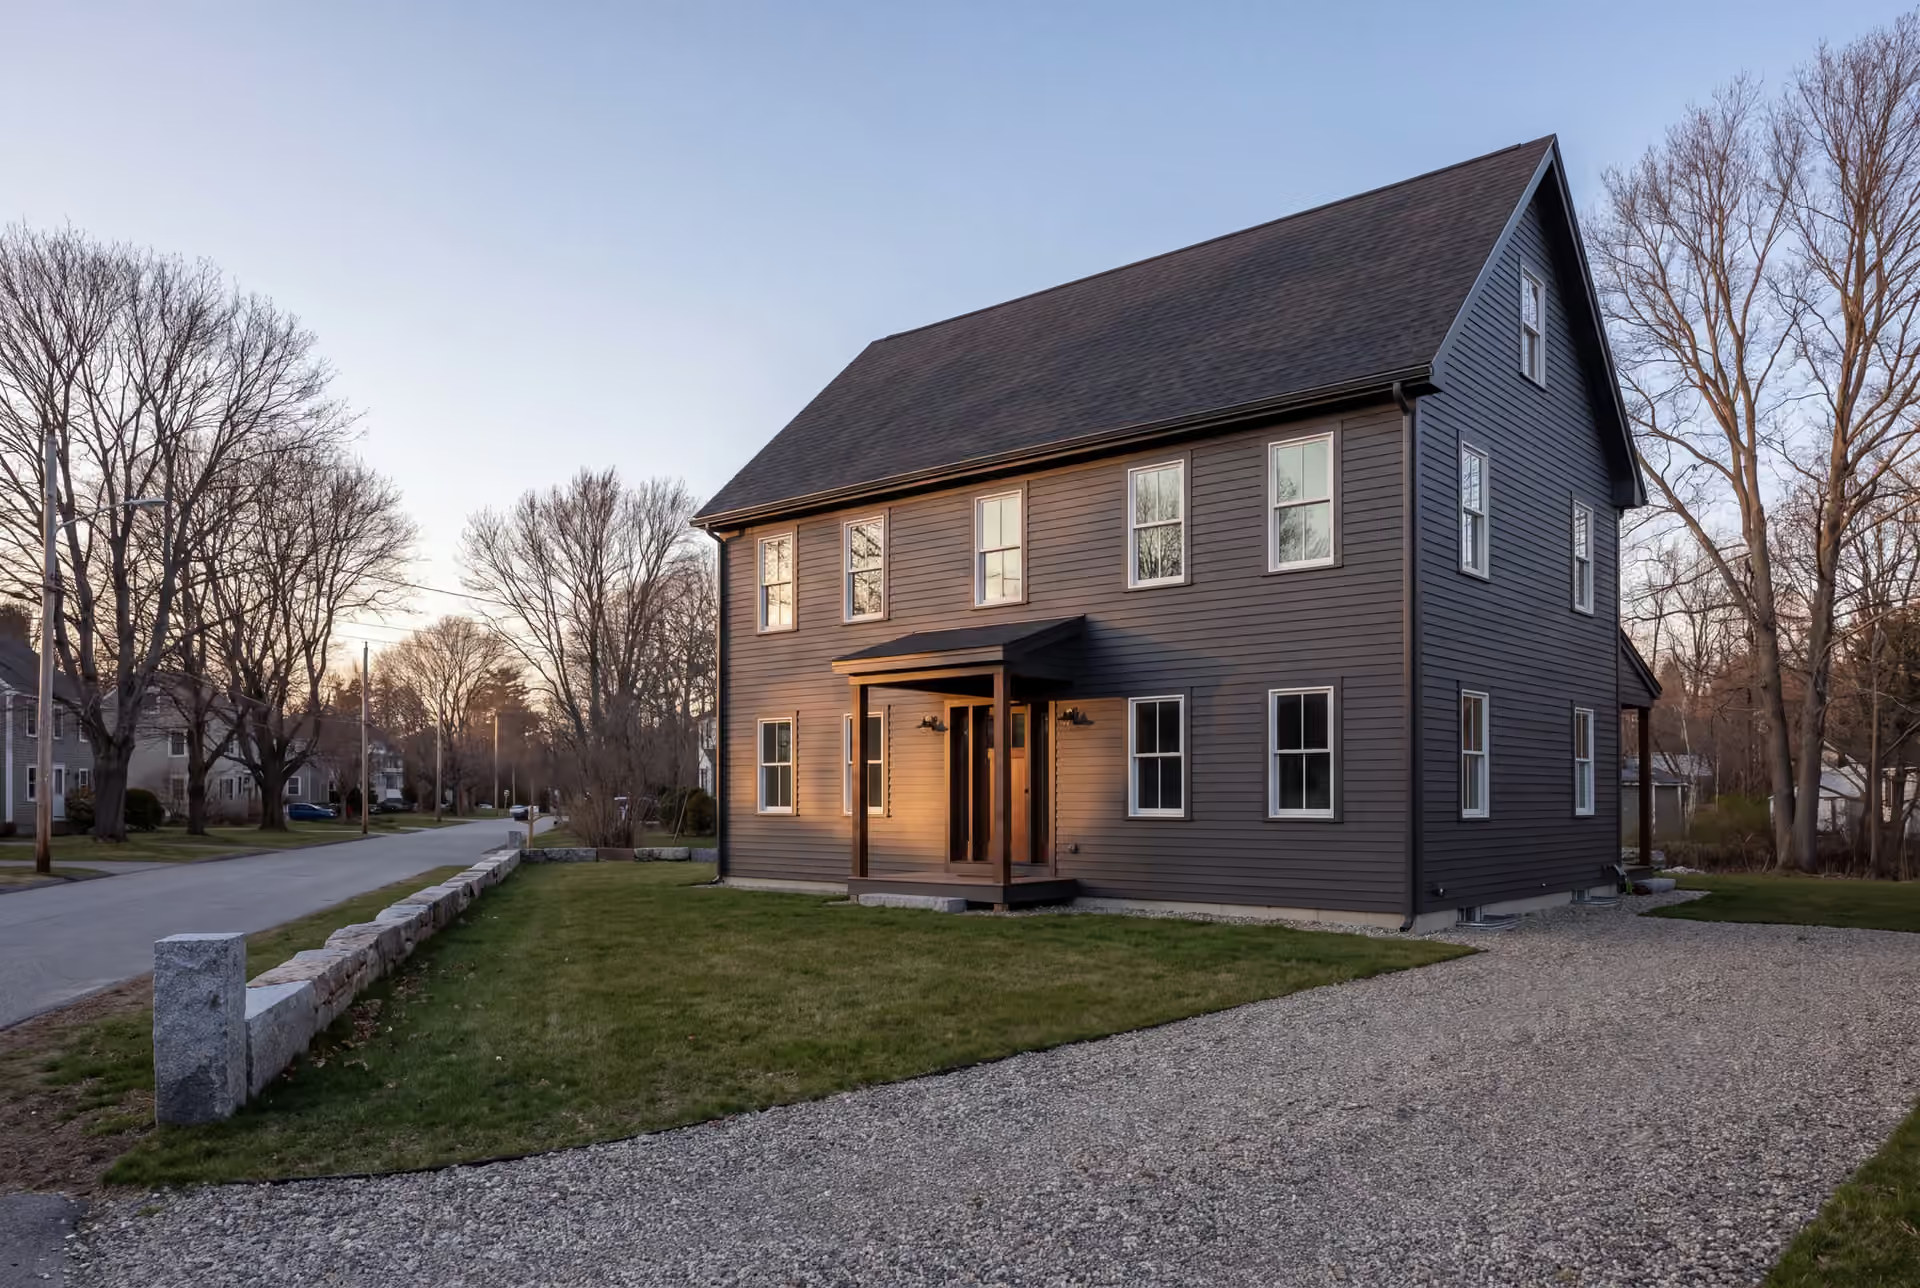
The cost to build a house in Portland, Maine runs $315 to $490+ per square foot, turnkey, for everything except the land. We updated these bands for 2026, and we price every new home in the city by the same three finish tiers.
Each band is an average across a great many finished homes. Read it as a guide to where your plans land, never as a quote.
Your real number comes from finished drawings and a fixed-price contract. That is how we build custom homes across Portland and Southern Maine, from the first site walk to the final walkthrough.
The same three tiers apply a short drive out, to a new custom home in Westbrook or an oceanfront build in Cape Elizabeth, and each town page shows its own local band. What changes most from one address to the next is the lot, so this guide explains the site costs that belong in the complete written scope.
Cost to Build a House in Portland, Maine, by Finish Tier
Finish tier sets the price of a Portland house more than its size does. A compact house with custom millwork and a stone kitchen can cost more per square foot than a larger, simpler one.
| Finish tier | What it usually looks like | Turnkey cost per sq ft* |
|---|---|---|
| Simple and efficient | A clean rectangular plan, one main roofline, durable standard finishes | $315 to $365 |
| Mid-range custom | Upgraded windows and siding, a designed kitchen, custom trim in the main rooms | $365 to $435 |
| High detail | Complex rooflines, premium finishes, full custom design throughout | $435 to $490+ |
*These turnkey planning bands cover everything but land. Design, required engineering and site work belong in the complete agreed scope, with component budgets checked to avoid counting the same work twice.
To build a working budget, multiply your planned heated square footage by the tier that fits your finish list. Add the purchase price of the land, then check the written scope against the site and design requirements.
On the peninsula, plan on the mid-range tier at minimum. Historic review and a tight lot push most peninsula houses past the simple tier before you pick a single finish.
If you have seen a lower number quoted as the cost to build a house in Maine, it was most likely priced for an open inland lot and a simpler finish. Portland and the coast ask more of a house, for the reasons below.
Why Does Building in Portland Cost More?
Building in Portland costs more than building on open land in most of Maine. The city's tight lots, old houses and review process all add hours a rural parcel never asks for.
None of those hours appear on a floor plan. That is why a national cost calculator misses them.
Peninsula Lots Leave No Room to Stage a Job
Lots on Munjoy Hill and in the West End are narrow, and many houses sit with almost no setback. There is rarely room for a dumpster, a lumber drop or a parked excavator unless each one is planned.
Deliveries come in smaller loads, and the framing crew works with neighbors a few feet away. We plan that sequencing before the price is signed, because a peninsula job run like a rural one is how a budget drifts.
Most Peninsula Lots Already Have a House on Them
Portland has the oldest housing stock in Maine. Much of the peninsula is balloon-framed Victorians and triple-deckers built between 1870 and 1920.
A buildable lot there almost always has a house standing on it. So a new home usually starts with a demolition permit and a teardown.
The city's demolition permit costs $30 for the first $1,000 of work and $10 for each $1,000 after that. Any demolition scope needs a review of the existing structure, disposal requirements and applicable approvals before it can be priced.
Historic Review and City Permits Add Steps
Portland has about 11 local historic districts, among them the West End, India Street and Stroudwater. Munjoy Hill became one in April 2021.
Any exterior change visible from a public way in a district needs a Certificate of Appropriateness from the Historic Preservation Board. The city adds an $82 review fee, but the real cost is design time.
Review favors materials and rooflines that sit comfortably beside the older houses on the street. That usually means a more detailed exterior.
Every permit in Portland is filed online with Portland Permitting and Inspections. The drawing set must address the applicable construction codes, including the energy requirements.
A new single-family home also needs a Minor Site Plan application ($382) and a site inspection ($126). The electrical work, the plumbing and the HVAC system each need their own permit.
The general building permit is $25 for the first $1,000 of work and $15 for each $1,000 after that. Start work before the permit is issued, and the city can double that fee.
Every city fee in this guide comes from Portland's official fee schedule, revised in July 2026.
How Do Material Choices Move a Portland Build?
Material choices move a Portland house between tiers faster than square footage does. The exterior is usually where that movement starts.
The table shows what each tier means, material by material. Find the column your wish list sits in, and you have found your band.
| Material | Simple and efficient | Mid-range custom | High detail |
|---|---|---|---|
| Siding | Vinyl in a traditional profile | Fiber cement or primed wood clapboard | Cedar shingles or clapboard with custom trim |
| Roofing | Dimensional asphalt shingles | Upgraded shingles over a more detailed roof | Standing-seam metal or complex roof forms |
| Windows | Double-pane vinyl that meets the energy code | Fiberglass or wood-clad units, larger openings | Custom sizes and window walls facing the water |
| Kitchen | Stock cabinets, laminate or entry-level quartz | Semi-custom cabinets and quartz counters | Custom cabinetry, natural stone, pro-style appliances |
| Bathrooms | Fiberglass tub and shower units | Tiled showers and upgraded fixtures | Curbless tile showers, heated floors, freestanding tubs |
| Flooring | Luxury vinyl plank | Hardwood in living areas, tile in baths | Wide-plank hardwood throughout, stone in baths |
Siding, Roofing and Windows in a Coastal City
Salt air and freeze-thaw winters punish a low-grade exterior in Portland. Put the first upgrade dollars into the siding, the flashing and the windows.
A house facing the water off the Eastern Promenade takes a harder beating than one in North Deering. Its specification should say so.
Inside a historic district, the exterior is settled with the review board, and traditional wood siding is the safest place to start. Off the peninsula, fiber cement is the better buy for most owners, because it reads as painted wood and needs far less upkeep.
Portland sits in energy-code Climate Zone 6, so even the simple tier starts with a good double-pane window. Past that, better glass pays back most on the windward side of a coastal house.
Kitchens and Bathrooms, Where Upgrades Stack
The kitchen is where finish decisions stack fastest. The cabinets, the counters, the appliances and the tile each carry their own range.
Moving each of them up a level can push the whole house into the next tier without adding a square foot.
Bathrooms work the same way on a smaller scale. A curbless tile shower with heated floors sits in a different tier than a fiberglass unit, and good plans mix the two on purpose.
Energy Code Requirements in the Project Scope
Every new house in Portland is built to Maine's energy code. The plans and project scope account for required insulation, air sealing and energy-code testing.
Cold-climate heat pumps are now a common primary heat source in new Maine homes, and Efficiency Maine lists current rebates for them. The savings show up on every winter bill, which is a strong argument for building new over buying a drafty older house.
What Does a Garage Add to a Portland Home?
A garage needs its own foundation, roof and wiring, with its size and finish identified in the house plans. Check the complete proposal for the garage scope before treating these garage budgets as an additional charge.
Across Southern Maine, an unfinished garage shell runs $145 to $175 per square foot. Finished, heated garage space runs $275 to $310.
| Garage size | Unfinished shell* | Finished space* |
|---|---|---|
| One bay | $42,000 to $67,000 | $79,000 to $119,000 |
| Two bays | $84,000 to $118,000 | $158,000 to $208,000 |
| Three bays | $111,000 to $151,000 | $211,000 to $268,000 |
*Regional averages across many garages, not quotes. The lot and the connection to the house move the final number.
Size a garage on the 4-foot grid. Widths of 24 and 28 feet are efficient, while 22 or 26 feet wastes material and costs more.
A detached garage gets gravel to the door, never a concrete apron. Our guide to planning a Southern Maine custom home shows where that garage decision belongs in the design process.
On a tight city lot, the setbacks decide how big a garage can be. Settle the garage before the house plan is drawn around it. A separate look at what drives garage costs in Maine shows why the garage deserves its own line in the budget.
What Costs Need Checking in the Written Scope?
Three categories need attention when you read a Portland construction budget: the land, the drawings and the work that makes the lot buildable. The land is excluded from our turnkey bands; design and site requirements belong in the complete project scope.
Review those categories before committing to a parcel or a plan. Separate component estimates explain the work, and the written scope establishes which costs are already accounted for.
Land, and How to Judge a Lot Before You Buy
Land is the one cost we never fold into a per-square-foot number. On the peninsula, a buildable lot rarely comes without a house to remove.
Off the peninsula there are more choices. Every lot still needs a hard look at its soil, its ledge, its water and its access before an offer goes in.
Our Southern Maine land evaluation guide explains which questions to settle before committing to a parcel.
Joe Hausler holds a Maine real estate license, so he can walk a lot with you before you buy it and tell you what the ground is likely to cost. That conversation is worth the most before you sign a purchase agreement.
On low ground near the water, check the FEMA flood map before you fall for the view. A flood zone can set the foundation height and the insurance bill before you pick a finish.
Design Drawings and Engineering
Portland reviews a new house from a complete drawing set, so the design scope comes before the final construction price. House size, detail and the review requirements determine the drawings and professional input needed.
Our house plans and design work normally begins with four to six weeks of planning. The written proposal should identify the drawings and any required structural engineering within the complete agreed work.
Approval itself rests with the city. No builder can promise it, or promise when it will come.
Well, Septic and Site Work
Most lots inside Portland connect to public water and sewer, so a city budget skips the well and the septic system. Outside the city, typical component budgets are $15,500 to $26,500 for a well and $17,500 to $44,000 for a septic system; check how they appear in the full scope before adding them to a turnkey estimate.
A cleared lot that needs site work, a well, a septic system and power typically lands between $77,000 and $105,000. A wooded lot with ledge or a long driveway can pass $165,000.
Only a test pit tells you how much ledge sits under a lot. Dig one before the design is final, not after the excavator finds it.
Portland's published guidance points owners to the building department for frost-depth requirements. The foundation design must address the frost protection required for the property and approved construction method.
How Do Construction Loans Work for a New Build?
A construction loan pays for a new house in stages, because there is no finished house yet for a mortgage to lend against. The bank releases money in draws as the work reaches milestones, such as the foundation and the framing.
Most banks inspect the work before each draw. Many owners use a construction-to-permanent loan, which becomes a regular mortgage once the certificate of occupancy is issued.
During the build you typically pay interest only on the money drawn so far. That keeps carrying costs low while the house is still a frame.
Lenders want a signed contract, a detailed scope, a schedule and the drawings before they approve the loan. A fixed-price contract on finished plans gives the bank exactly that, and it keeps the loan amount from drifting.
How Do Portland Neighborhoods Change the Price?
Where you build in Portland changes the price as much as what you build. The ground and the rules shift from one neighborhood to the next.
Munjoy Hill, the West End and the Peninsula
The peninsula is the most expensive part of Portland to build in. Lots are narrow, staging is tight, and much of Munjoy Hill and the West End sits inside a historic district.
Older houses here often hide knob-and-tube wiring and plaster over lath, which is why many owners replace rather than renovate. Budget a peninsula house in the mid-range tier or above, with any demolition and disposal requirements identified in the complete written scope.
Deering Center, Rosemont and North Deering
Off the peninsula, Portland's housing is mostly mid-century and postwar, on larger lots with room to stage a job. An older house on a good lot here is often the best teardown candidate in the city.
The simple and mid-range tiers both fit well here, and most lots connect to city water and sewer. Stroudwater is the exception, with its own historic district and the review that comes with it.
Building Just Outside the City Line
Westbrook has a fast-growing new-build market as Portland prices push buyers outward. Riverside lots near the Presumpscot need a look at the flood plain first.
Oceanfront lots in Cape Elizabeth take severe salt and wind. Exterior materials there are a performance decision before they are a style decision.
Waterfront lots for a custom home in Falmouth carry shoreland zoning setbacks from Casco Bay. Those setbacks shape the footprint before the design does.
Each town has its own code enforcement office. Rural lots beyond the city line often require a well and septic system, which belong in the complete scope above. Homeowners looking at Augusta or Waterville instead can find a Central Maine contractor at Central Maine Construction.
How Long Does It Take to Build a House in Portland?
Building a house in Portland takes about a year of construction, plus the planning and permitting in front of it. Our custom homes typically run 10 to 14 months from foundation to final walkthrough.
Four to six weeks of planning and design come first, then the city's review. Review time depends on the application, required approvals and the department's workload; the city determines when it is ready for a permit.
Starting design in late fall or winter gives you time to work toward a spring foundation. The construction start still depends on approvals, site conditions and the project schedule.
We keep four to six builds going at a time, on purpose, so every house gets real attention. You get a written progress update every week, from site work to final walkthrough.
Should You Build or Buy in Portland?
Buying an existing house in Portland usually costs less on the first day. Building new closes much of that gap once you count the renovations an older house needs.
For scale, a full-gut kitchen remodel in our market runs $50,000 to $82,000+. A gutted bathroom with extensive tile runs $27,500 to $38,500 per bathroom.
A century-old peninsula house often needs both, and so does a postwar ranch that needs a full renovation in South Portland. Building gets you your own layout, your own finishes and an energy-code envelope from the first day.
That is a different purchase from a hundred-year-old house with its wiring and insulation still to sort out, even at a lower sticker price.
Frequently Asked Questions About Building in Portland
Do you need a permit to build a house in Portland? You need a permit to build a house in Portland: a New One Family building permit, plus trade permits and a Minor Site Plan application. All of it is filed online, and approval rests with the city's reviewers.
What is the frost depth in Portland, Maine? The frost-depth requirement for a Portland property should be confirmed with the city's building department as part of the foundation design. The required protection depends on the site and the construction method, so this guide gives no universal footing depth.
What do homeowners underestimate most about building here? Homeowners building in Portland most often underestimate how fast finish upgrades stack across a whole house. The second surprise is how much goes to design, permits and lot work before the foundation is poured.
Why Do Our Fixed Prices Hold From Plans to Keys?
Our fixed prices hold because we price a finished drawing set, not a sketch. Four to six weeks of planning and design come before any number is signed.
Joe Hausler spent 15 years running commercial construction, on developments as large as $300 million. He brings that cost control to every house we build, and he is on site several times a week.
Joe signs off on each phase before the next crew starts. Every home carries $2,000,000 in general liability coverage and workers' compensation.
Our workmanship warranty runs five years, in writing.
What Happens When You Call Us About a Portland Build?
When you call us about a Portland build, the first step is a visit to the lot with you. Bring the address, or just the neighborhood you are shopping in.
That conversation helps connect your finish tier with the lot questions that need answers before the complete construction price is written.