
Planning a Custom Home in Southern Maine
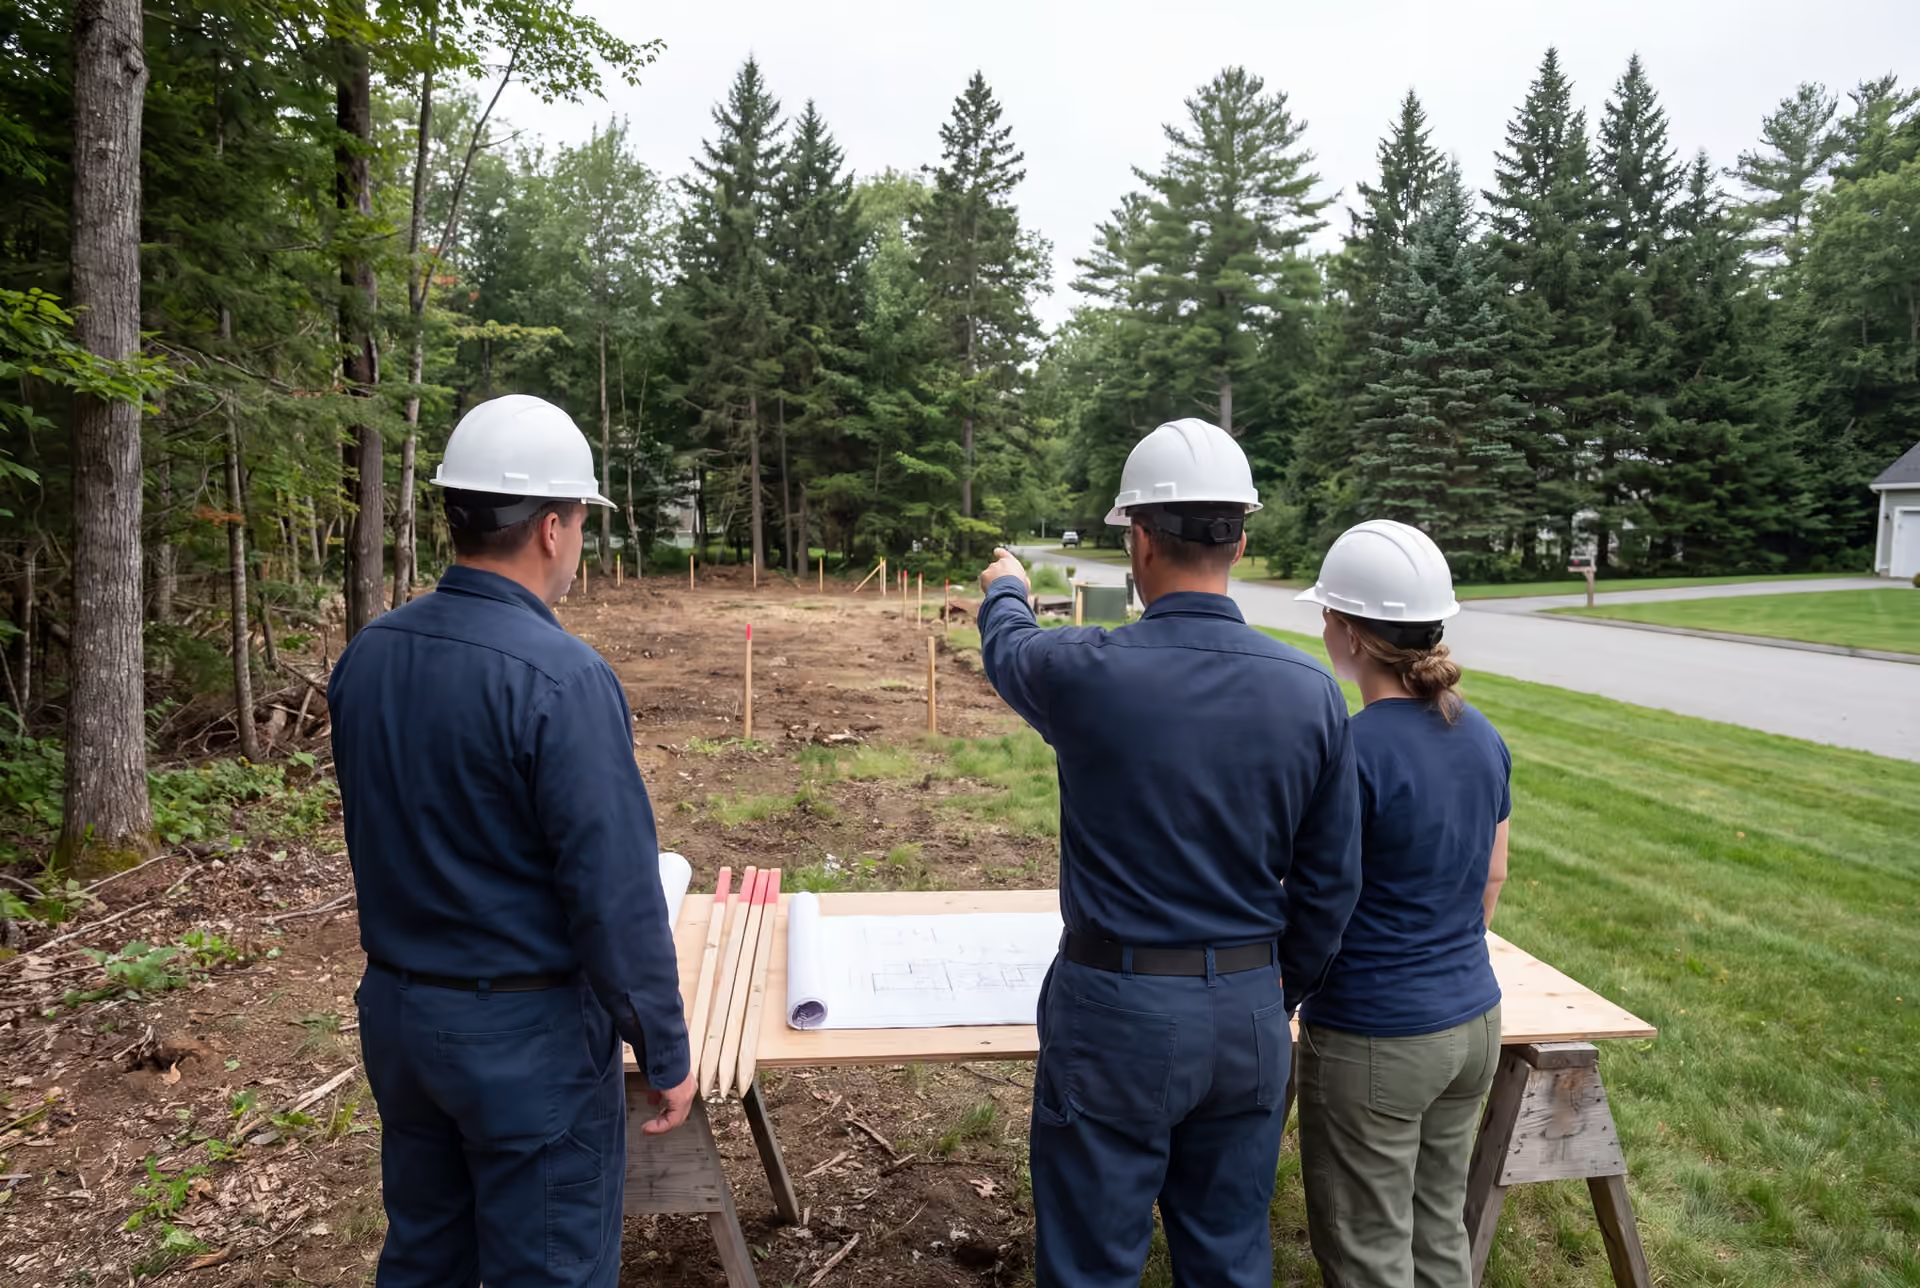
Planning a custom home in Southern Maine starts with the lot and a complete project budget, before the floor plan grows around a list of upgrades. A house that fits your family still has to fit the ground you are buying.
The costly mistake is finishing a design before anyone has checked where the house can sit. We bring those decisions together in our custom home design and construction process, then price the finished drawings.
You can arrive with a full plan set or a short list of needs. The useful first conversation settles what needs checking next, so you spend design money on a house you can actually build.
Planning a Custom Home in Southern Maine: What Comes First?
The first step in planning a custom home is establishing the whole project limit, including the land and the work needed to prepare that land. Set the amount you are comfortable committing before choosing heated square footage.
A floor plan alone cannot tell you the final cost. A long utility run or a difficult excavation can consume money you had set aside for the kitchen.
If you already own the parcel, bring the address and any survey or soils work. If you are shopping, start with our land-buying checks for a Southern Maine house site before making an offer around a house design.
Keep your opening brief to three decisions:
- The total project limit, including the parcel and site work.
- The rooms and daily functions your new home must provide.
- The location and move-in needs that shape your search.
Photos of houses you like are useful after that brief is clear. Photos cannot explain whether you need a first-floor bedroom or a mudroom that handles wet boots without crossing the kitchen.
How Do You Turn a Wish List Into a Buildable Plan?
You turn a wish list into a buildable plan by choosing the daily needs first and testing the proposed layout against the lot. Make that check before paying to polish every elevation.
Write the Rooms Around Your Daily Routine
Describe what happens in each room. A home office used for calls needs a different location from a desk used after dinner.
Decide which needs belong in the first build and which can wait. An unfinished space still needs the right structure and access if you intend to finish that space later.
Fit the House to the Actual Site
Put the proposed footprint on a site plan with the driveway and utility routes. A house facing the best view may leave an awkward approach or crowd the available septic area.
The lot discussion for a new home in Windham can be very different from a peninsula parcel. Carry the parcel's actual constraints into the drawing review instead of borrowing assumptions from a house built elsewhere.
Set the Finish Level Before Comparing Prices
Agree on the exterior and interior finish level while the plans are still being developed. A builder cannot compare two projects honestly when one allowance assumes standard cabinets and the other assumes custom work.
Our Portland house-building cost breakdown explains three turnkey finish tiers and how the site-work components fit within them. Those ranges include everything but land; finished drawings and the complete written scope establish your own price.
What Should Your Construction Drawings Include?
Your construction drawings should describe the home well enough for the builder to price the scope and the town to review the proposed work. A floor plan without the construction details leaves too many decisions open.
The drawing set needs to address the structure and the building systems as well as the room layout. The required submissions can change with the parcel and the municipality, so confirm the list early.
For house plans and construction drawings, we want the design decisions settled before a fixed price is signed. A reviewer may require additional information or engineering for a particular design.
Separate selections from allowances in the scope. A named material or fixture is a choice already made; an allowance is money reserved for a choice that remains open.
Read the exclusions closely. If a proposal leaves excavation or utility work outside the contract, the lower headline price has not removed those costs from your project.
Who Reviews Your New Home Before Work Starts?
Your municipality reviews the required permit submissions, and the applicable building and energy rules shape the construction drawings. Keep the review process separate from the builder's own scope review.
The Maine Office of Community Affairs building-code guidance explains that compliance with MUBEC is required even where a municipality does not enforce the code. Confirm the current rules and local submission requirements for your address.
For a Portland parcel, start with Portland Permitting and Inspections. Ask which site and building reviews apply before treating a complete floor plan as a complete permit application.
We can plan and prepare the project for review. Approval and review timing belong to the responsible authorities, so neither becomes a promise in our construction schedule.
How Long Should You Allow for Planning and Building?
Our custom-home planning and design stage typically takes four to six weeks, followed by the reviews your project requires. Our typical construction period is 10 to 14 months from foundation to final walkthrough.
Those are different parts of the schedule. Buying a parcel, resolving site questions or revising a design can add work before the construction clock starts.
Start the planning conversation before committing to a move-out date. A target season is useful, but a target date does not settle an unresolved site condition or issue a permit.
Ask which decisions are needed before work can proceed. Choosing windows during design is easier than changing openings after framing has started.
We keep four to six active builds at a time. That limit helps us give each house attention; availability for your proposed start belongs in the project conversation.
What Should a Fixed-Price Home Contract Explain?
A fixed-price home contract should explain the work included and how a later change affects the signed price. The value of a fixed price comes from a clear scope, not from the label on the first page.
Under the Maine Attorney General's home construction contract guidance, home construction projects over $3,000 require a written contract with specified protections. Those include a limit on the initial deposit and written, signed change orders.
Read the contract beside the plans and selections. A clear comparison answers these three questions:
- Does the signed price cover the drawings and specified finishes?
- Which allowances and exclusions could change your total spending?
- How will a proposed change be priced and approved before work?
We use fixed-price contracts based on full plans before ground breaks. If you request a change later, settle the revised scope and price in writing before relying on an informal conversation.
Keep a copy of each agreed revision with the original contract. That file lets you check the current scope without guessing which drawing or email is the latest instruction.
How Do You Stay Informed During Construction?
You stay informed during our construction process through weekly progress updates and phase reviews. You should know what has been completed and which decisions need your attention next.
Joe Hausler personally reviews each phase before crews move to the next and visits sites multiple times a week. His 15 years in commercial construction inform how we manage the sequence and watch the scope.
A phase review matters while the work is still visible. Framing connections and system routes are easier to examine before wall finishes cover them.
Use progress conversations to resolve a specific question. If you want a different layout or finish, bring that request forward while the affected work can still be planned.
The final walkthrough should compare the finished home with the agreed scope. Our five-year workmanship warranty is provided in writing, so keep those terms with the rest of your project records.
What Else Should You Ask Before Starting a Custom Home?
Should you buy a house plan before choosing the lot?
You should choose and evaluate the lot before committing to a final house plan. A reference layout is useful for explaining your needs, but the site can change the footprint or driveway location.
Can you start planning before your drawings are complete?
You can start planning before your drawings are complete. Bring your parcel information and a short needs list so the first discussion identifies the site questions and design decisions still open.
Does a fixed price cover changes requested during the build?
A fixed price covers the scope stated in the signed contract. A later change to that scope needs a written agreement explaining the work and the revised price.
What Should You Bring to Your First Site Conversation?
Bring the parcel address or listing and any plans already prepared. Add your whole-project budget and the daily needs the house must meet.
We can then discuss the site's open questions and the design work needed before pricing. Call Legacy Construction at (207) 544-4607 to arrange that first conversation.